$1,100,000
Precio reducido en $75,000 el Oct 04, 2026
Timeless Elegance Meets Modern Comfort In Sanctuary Setting
- 4 Hab.
- 4 Baños
- Actualizado: Octubre 10
- MLS#DENC2107582
Sobre la propiedad
La descripción se tradujo automáticamente.
La descripción se muestra en el idioma original.
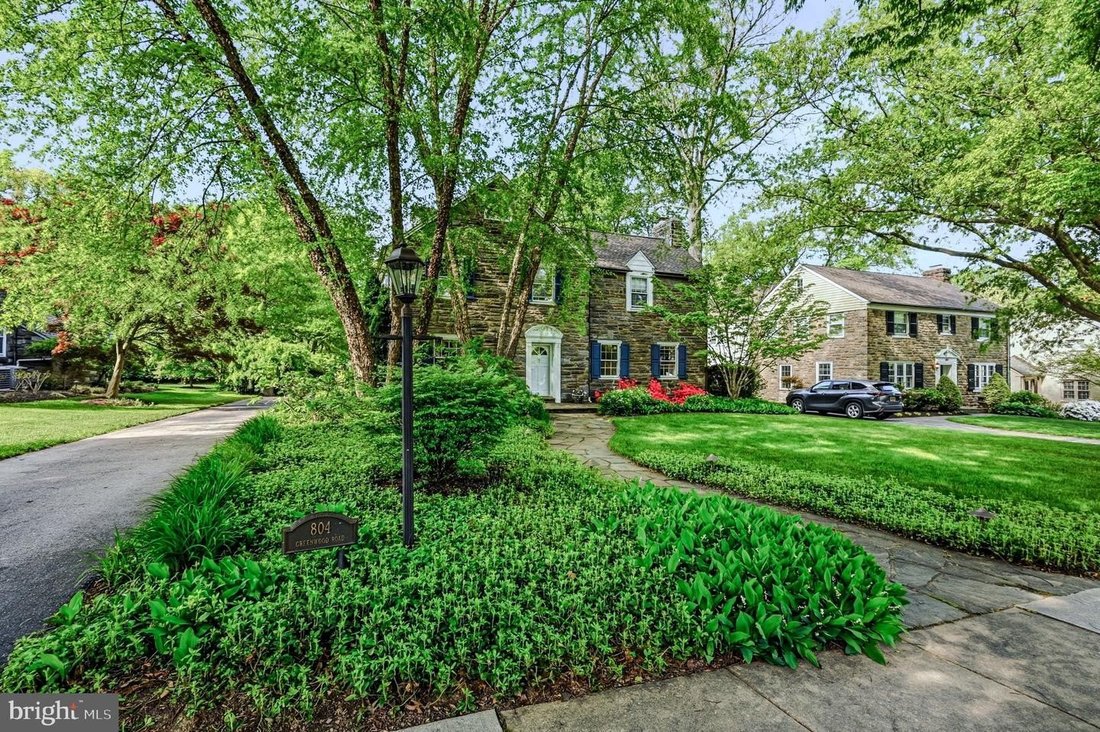
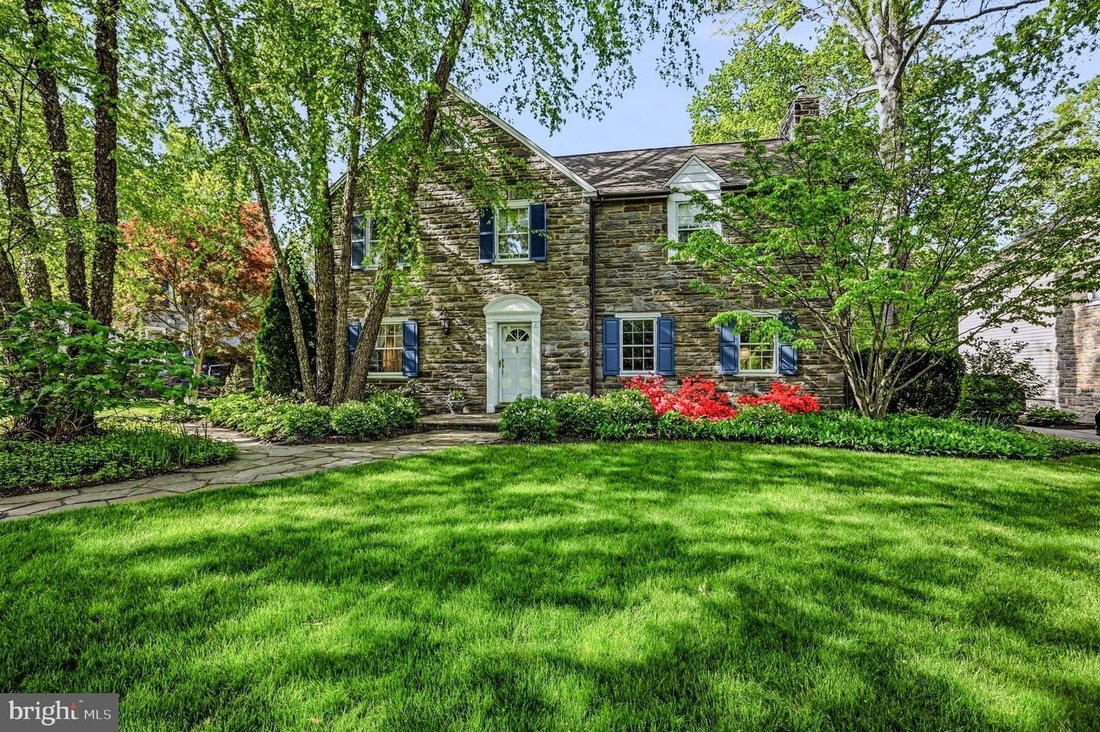
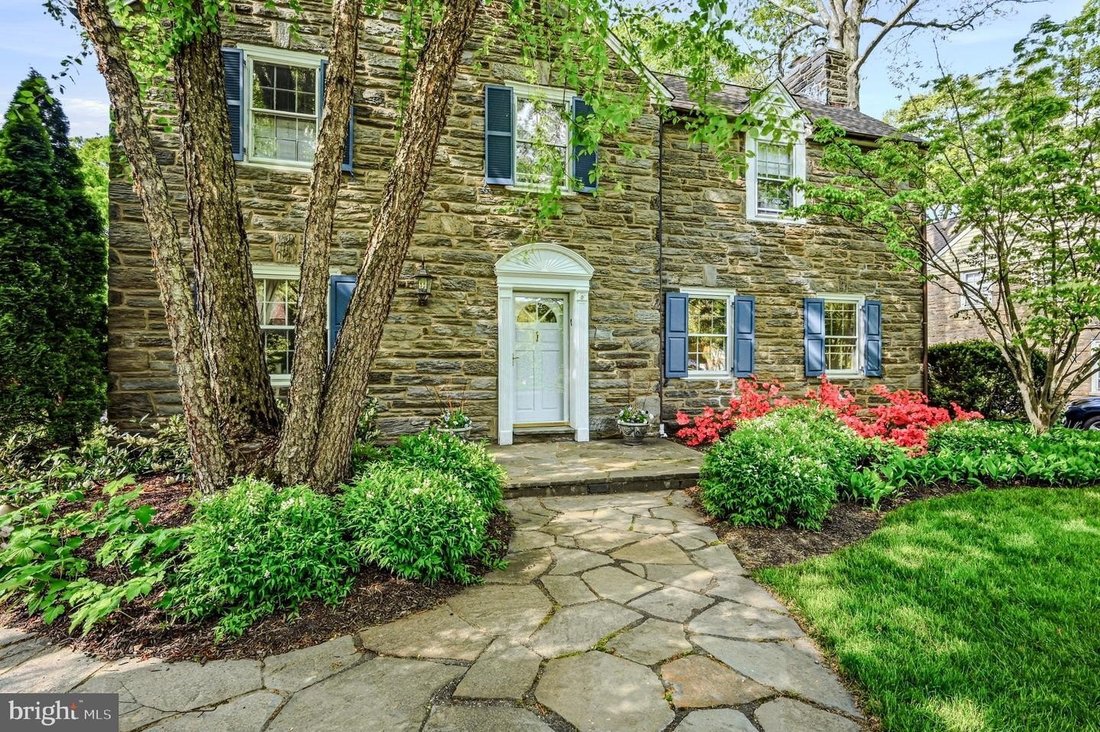
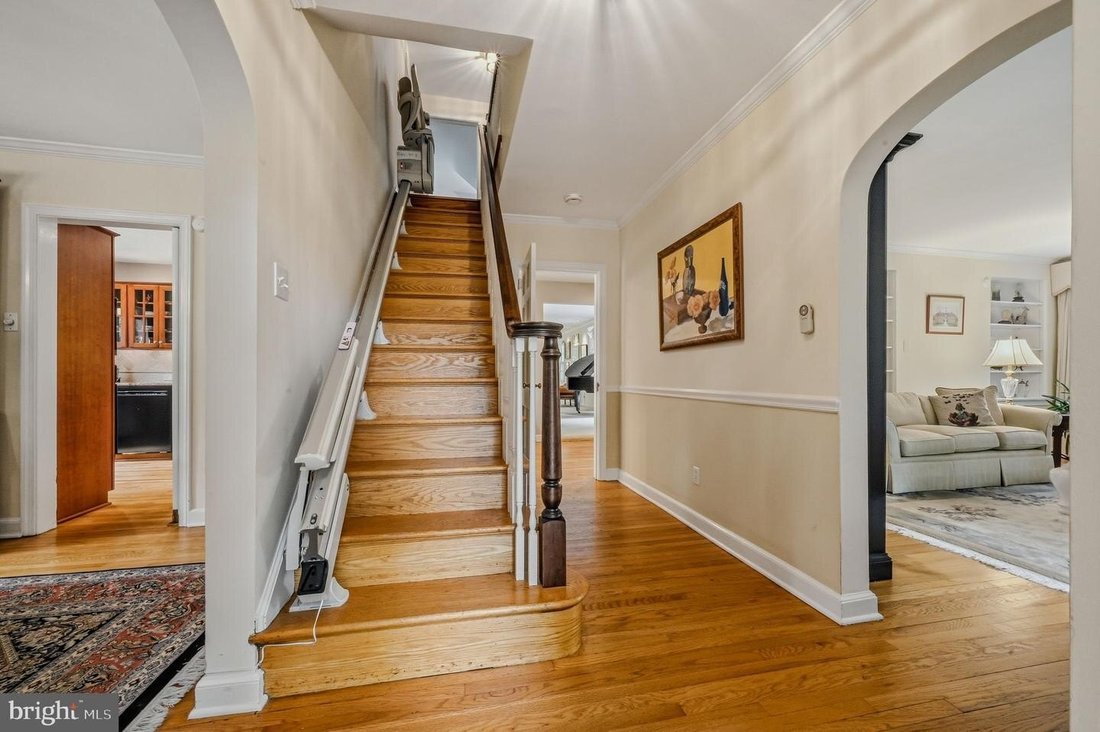
Nestled on an oversized, beautifully landscaped lot in the coveted Westover Hills community, this exceptional stone-front residence seamlessly blends old-world elegance with today’s modern conveniences. The home’s multiple living areas provide wonderful flexibility for a family of any size. A private driveway, mature trees, lush gardens, and thoughtfully designed outdoor living spaces create an id
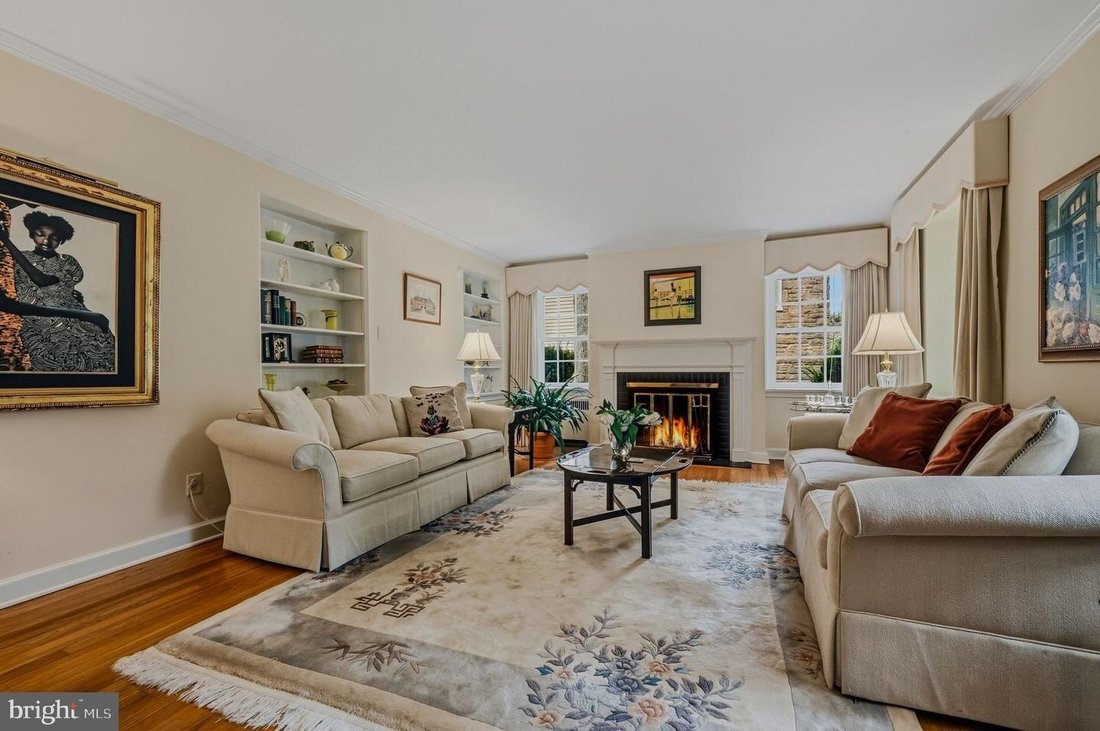
Nestled on an oversized, beautifully landscaped lot in the coveted Westover Hills community, this exceptional stone-front residence seamlessly blends old-world elegance with today’s modern conveniences. The home’s multiple living areas provide wonderful flexibility for a family of any size. A private driveway, mature trees, lush gardens, and thoughtfully designed outdoor living spaces create an idyllic setting rarely found. The rear grounds are a true sanctuary, offering exceptional privacy, a spacious patio with sitting walls, and picturesque gardens that provide the perfect backdrop for both entertaining and peaceful everyday living. The patio connects to a smaller side deck via a landscaped, lighted walkway. Inside, timeless architectural details welcome you throughout. Rich hardwood flooring extends across the main level, where the foyer showcases crown molding, chair rail, and elegant millwork. Formal living and dining rooms flank the entry hall, each connected by graceful arched doorways that enhance the home’s classic character. The inviting living room features a beautiful wood-burning fireplace and custom built-ins, while the formal dining room is highlighted by a charming bay window and crown molding. Designed for both comfortable living and serious chefs, the spacious kitchen offers granite countertops, glass-front cabinetry, abundant storage, and features its own wall-mounted, wood-burning fireplace. The kitchen flows effortlessly into a generously sized hallway with plush carpeting and an alcove that might serve as a breakfast nook, music room, or sitting area. Just off the alcove is a charming sunroom that, like the alcove, connects to the side deck through sliding glass doors. These spaces create a seamless transition between indoor and outdoor living, allowing you to enjoy the beautiful surroundings throughout the seasons. At the end of the hallway is a beautifully tiled, full bathroom with a garden tub. Just beyond the hallway is an ample family room with a gas fireplace and a dedicated private porch. The main floor is completed by a spectacular sunroom that features soaring cathedral ceilings, hardwood floors, and French doors leading to the patio and garden. The entire space is flooded with natural light. The second floor offers three generously sized bedrooms and two full bathrooms. All have charming architectural details and ample windows, again providing natural light and a sense of spaciousness. The hallway and bedrooms feature hardwood floors. The large primary suite includes a private bath that leads into the adjoining dressing room or home office. Currently designed as a dressing room, this space features flexible storage space for every need, a three-way mirror, and a dedicated shoe closet. The finished third level offers a versatile space with its own full bathroom. Thoughtful updates make it an ideal additional bedroom, guest suite, or secluded sitting room. A two-car side-load garage complements the home’s impressive curb appeal. The expansive lot and mature landscaping provide a level of privacy and beauty that is increasingly difficult to find. Westover Hills is one of the area’s most beloved and established neighborhoods, known for its central location, tree-lined streets, parkland areas, and a remarkable collection of architecturally distinctive homes dating to the early and mid-1900s. Residents enjoy leisurely walks through this picturesque community while admiring its timeless architecture, beautifully maintained properties, and enduring sense of neighborhood charm.
-
Tipo de propiedad
Casa
-
Año de construcción
1941
Características
- Garaje
- Chimenea
- Jardín
- Terraza
- Espacio de vida al aire libre
- Techo alto
- Estufa de gas
- Plano de planta 2D
- Oficina
Características
Interior
- Techo alto
- Oficina
- Chimenea
- Estufa de gas
- Encimeras de piedra
Outdoor
- Terraza
- Garaje
- Espacio de vida al aire libre
- Jardín
Explorar la zona
804 GREENWOOD RD WILMINGTON DE 19807, Delaware, Estados Unidos
Ver en Google Maps
Precio por sqft
Bajo
Alto
Se unió hace 7 meses
Usted ha preguntado por esta propiedad
El agente se comunicará con usted pronto por
Publicado por
1
Anuncios
2026
Se unió
Reserva una visita con Michael E McKee
Elija una fecha y si prefiere una visita virtual o presencial con el agente.
Fecha preferida
Tipo de tour

Long & Foster Real Estate Inc.
3975 Fair Ridge Drive, 22033, Fairfax, Virginia, United States
Ver perfil de la agencia
Long & Foster Real Estate is part of The Long & Foster Companies, a subsidiary of HomeServices of America a
Long & Foster Real Estate is part of The Long & Foster Companies, a subsidiary of HomeServices of America and the industry pioneer of the all-inclusive approach to real estate. With Long & Foster, you have access to everything and everyone you need to buy, sell, rent, invest in and own a home. Real estate. Inspection. Mortgage. Insurance. Settlement. Moving. Property Management. It’s one company and one team with one goal - your real estate success.
Última actualización
Octubre 10
Primera publicación
Agosto 26
Referencia del anuncio
c05ca5ab-9fb0-11f1-831f-6045bdd61ac4
Propiedades similares cercanas
Nuevos anuncios en Wilmington





Explorar más viviendas en venta
Wilmington, DE, Estados Unidos tipos de propiedad
Wilmington, DE, Estados Unidos búsquedas populares
- Propiedades con Garaje en Wilmington, DE, Estados Unidos
- Propiedades con Piscina en Wilmington, DE, Estados Unidos
- Propiedades con Gimnasio en Wilmington, DE, Estados Unidos
- Propiedades Renovado en Wilmington, DE, Estados Unidos
- Propiedades Vista al Agua en Wilmington, DE, Estados Unidos
- Propiedades con Sauna en Wilmington, DE, Estados Unidos
- Propiedades con Balcón en Wilmington, DE, Estados Unidos
- Propiedades con Cocina abierta en Wilmington, DE, Estados Unidos
- Propiedades Propiedad de Inversión en Wilmington, DE, Estados Unidos
- Propiedades Obras nuevas en Wilmington, DE, Estados Unidos
- Propiedades con Cine en Wilmington, DE, Estados Unidos
- Propiedades Vista al Lago en Wilmington, DE, Estados Unidos
- Propiedades Frente al Agua en Wilmington, DE, Estados Unidos
- Propiedades con Biblioteca en Wilmington, DE, Estados Unidos
Guías e historias relacionadas
La confianza de los mejores brokers del mundo
Los agentes tras las propiedades más excepcionales del mundo publican en JamesEdition.
- Anuncios de Sotheby's, Christie's, BARNES y Engel & Völkers
- Cada anuncio se revisa antes de publicarse
- Conecte directamente con agentes verificados
Al continuar, acepta nuestros Términos y la Política de Privacidad.
brokerages we
partnered with
partnered with