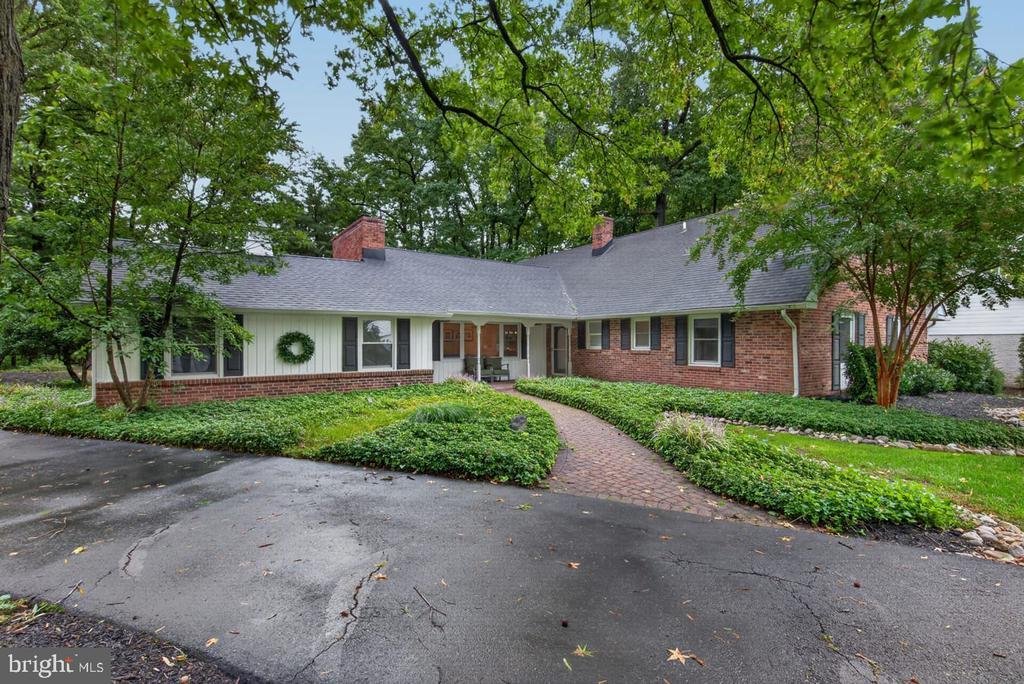
$865,000
Single Family Detached Wilmington
- 5 Hab.
- 4 Baños
- 3,925 Sqft
- 20,038 Sqft lot
- Actualizado: Ayer
- MLS#DENC2112310
Sobre la propiedad
La descripción se tradujo automáticamente.
La descripción se muestra en el idioma original.
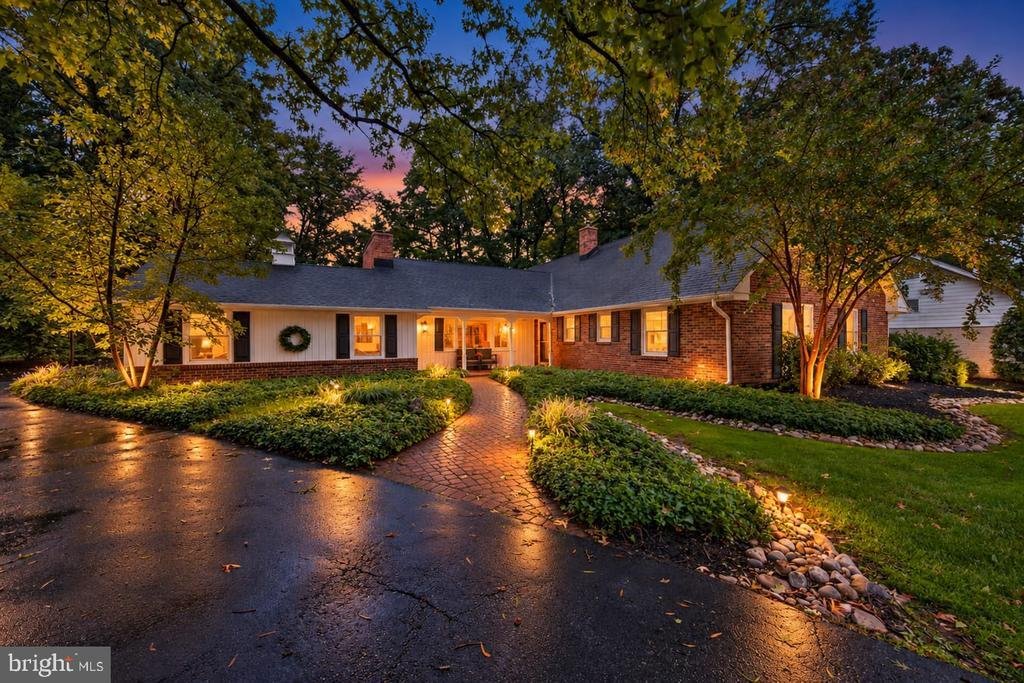
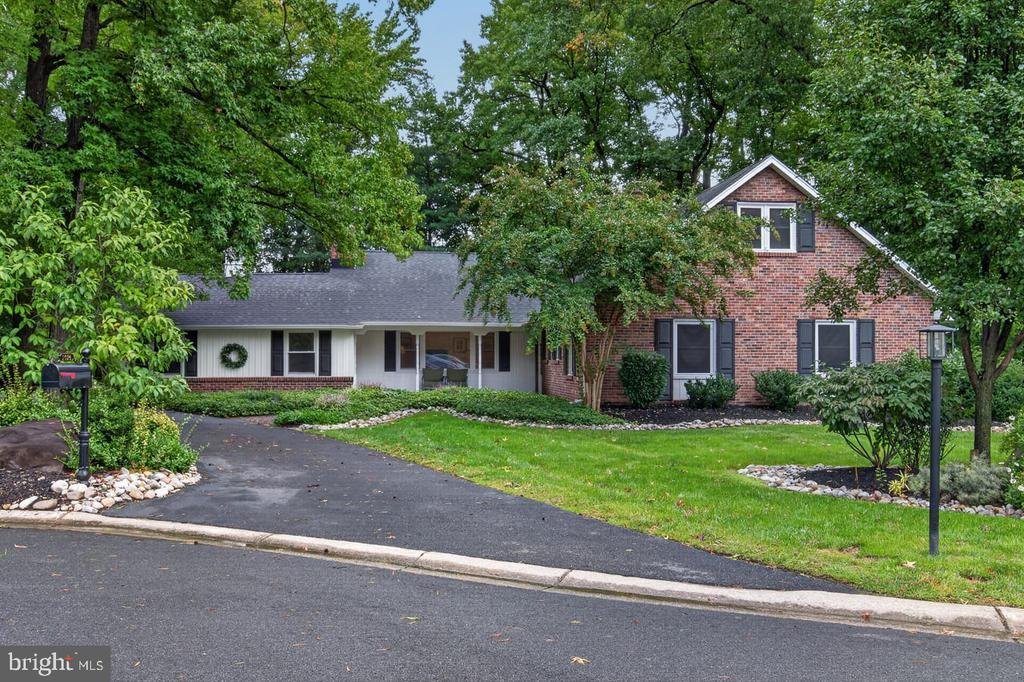
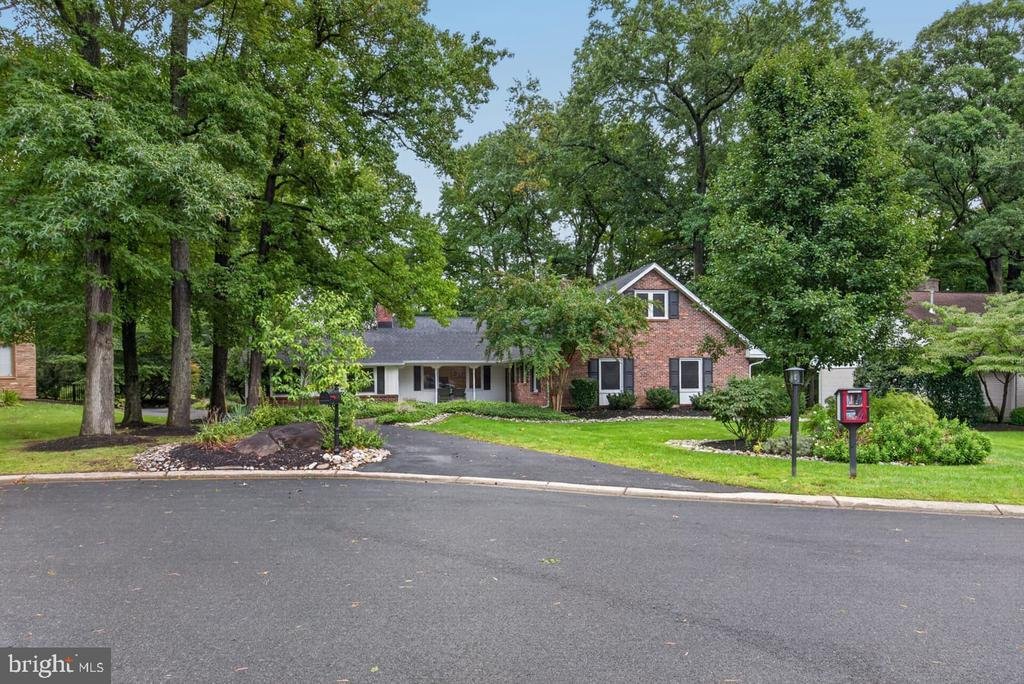
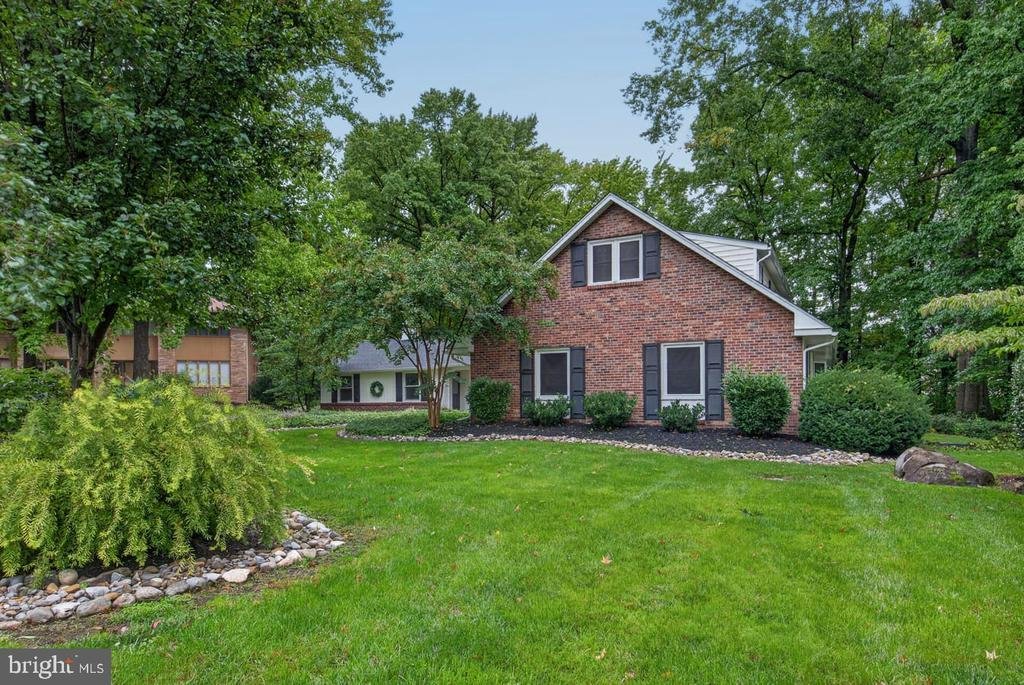
Welcome to an exceptional North Wilmington residence designed for the most discerning buyer, where timeless elegance seamlessly meets modern sophistication. Situated in a premier location with direct access to local amenities and swift connections to Route 202 and I-95, this sprawling five-bedroom, three-and-a-half-bathroom sanctuary offers an extraordinary layout featuring rich hardwood flooring
Welcome to an exceptional North Wilmington residence designed for the most discerning buyer, where timeless elegance seamlessly meets modern sophistication. Situated in a premier location with direct access to local amenities and swift connections to Route 202 and I-95, this sprawling five-bedroom, three-and-a-half-bathroom sanctuary offers an extraordinary layout featuring rich hardwood flooring throughout, exquisite architectural trim work, and a resort-style outdoor oasis. A highlight of this home is its exceptional design for multi-generational living. The main level hosts a secluded primary suite featuring a private en suite bathroom, offering a ideal layout for an in-law suite, guest wing, or ground-level sanctuary. Accompanied by two additional spacious bedrooms on the main floor, this main-level retreat ensures effortless accessibility and comfort for family members of all ages. Upstairs, a second elevated sanctuary awaits in the form of a beautiful upper primary suite, distinguished by dramatic lofted cathedral ceilings and its own private en suite bath. The second floor also includes a spacious fifth bedroom and easy to access walk-in attic storage. The main floor also serves as the heart of the home, tailored equally for grand entertaining and everyday living. At its center is a gourmet chef’s kitchen featuring custom high-end cabinetry, granite countertops, a center island with seating, a premium Viking stove alongside sleek stainless steel appliances, a generous walk-in pantry, and a convenient appliance garage. The kitchen effortlessly flows into a family room accented by custom-designed coffered ceiling trim work, while also connecting to the formal dining room and adjacent living room. A bright recreation room off the kitchen offers direct access to the exterior driveway and opens through large glass doors onto a peaceful rear patio. Outdoor living transitions into a private backyard retreat accessed directly from the kitchen via an oversized Trex deck. The grounds reveal a heated inground pool equipped with an integrated hot tub, high-performance Badu swim jets, custom paver hardscaping, professional landscaping, and pool fencing. A scenic walking path with direct access to IHM local school and church grounds can be found in the back corner of the property. Extending the living space further, the finished lower level encompasses an expansive game room, a large laundry room equipped with a new washer and dryer, and vast unfinished storage with direct walkout egress stairs to the exterior. Key mechanical and structural updates ensure total peace of mind, including a replacement roof in 2016, high-efficiency HVAC with heat pump and two dedicated mini-splits in the upper primary suite and recreation room, replaced main-floor blinds, replacement windows, and a backup sump pump setup built for effortless luxury living. Schedule your private tour today to experience this unparalleled retreat firsthand!
-
Tipo de propiedad
Casa
-
Año de construcción
1972
-
Precio/pie²
$220
Características
- Chimenea
- Jardín
- Piscina
- Sala de juegos
- Jacuzzi
- Lavadora Secadora
- Aire Acondicionado
- Isla de cocina
- Techo alto
Características
Interior
- Techo alto
- Chimenea
- Aire Acondicionado
- Isla de cocina
- Jacuzzi
- Lavadora Secadora
- Lavadero
- Sala de juegos
- Sótano
Outdoor
- Piscina
- Jardín
Explorar la zona
1024 WELDIN CIRCLE, WILMINGTON, DE 19803, Delaware, Estados Unidos
Ver en Google Maps
Precio por sqft
Bajo
Alto
Se unió hace 8 meses
Usted ha preguntado por esta propiedad
El agente se comunicará con usted pronto por
Publicado por
1
Anuncios
2026
Se unió
Reserva una visita con Kerri Molnar
Elija una fecha y si prefiere una visita virtual o presencial con el agente.
Fecha preferida
Tipo de tour

Keller Williams Partners
200 Bellevue Parkway, Suite 415, 19809, Wilmington, United States
Ver perfil de la agencia
Última actualización
Ayer
Primera publicación
Octubre 10
Licencia del agente
#RS314183
Referencia del anuncio
2165086149875682
Estado del anuncio
Active-bright
Propiedades similares cercanas
Nuevos anuncios en Wilmington






Explorar más viviendas en venta
Wilmington, DE, Estados Unidos tipos de propiedad
Wilmington, DE, Estados Unidos búsquedas populares
- Propiedades con Garaje en Wilmington, DE, Estados Unidos
- Propiedades con Gimnasio en Wilmington, DE, Estados Unidos
- Propiedades con Piscina en Wilmington, DE, Estados Unidos
- Propiedades con Balcón en Wilmington, DE, Estados Unidos
- Propiedades con Cocina abierta en Wilmington, DE, Estados Unidos
- Propiedades con Sauna en Wilmington, DE, Estados Unidos
- Propiedades Renovado en Wilmington, DE, Estados Unidos
- Propiedades Obras nuevas en Wilmington, DE, Estados Unidos
- Propiedades Vista al Agua en Wilmington, DE, Estados Unidos
- Propiedades Propiedad de Inversión en Wilmington, DE, Estados Unidos
- Propiedades con Biblioteca en Wilmington, DE, Estados Unidos
- Propiedades Frente al Agua en Wilmington, DE, Estados Unidos
- Propiedades con Cine en Wilmington, DE, Estados Unidos
Guías e historias relacionadas
La confianza de los mejores brokers del mundo
Los agentes tras las propiedades más excepcionales del mundo publican en JamesEdition.
- Anuncios de Sotheby's, Christie's, BARNES y Engel & Völkers
- Cada anuncio se revisa antes de publicarse
- Conecte directamente con agentes verificados
Al continuar, acepta nuestros Términos y la Política de Privacidad.
brokerages we
partnered with
partnered with