$1,495,000
Single Family Detached Wilmington
- 5 Hab.
- 4 Baños
- 4,967 Sqft
- 42,254 Sqft lot
- Actualizado: Agosto 31
- 2
- MLS#DENC2107712
Sobre la propiedad
La descripción se tradujo automáticamente.
La descripción se muestra en el idioma original.
Luxury reimagined! Perched on prime .97-acre lot in desirable Brandywine Hills, this 5BRs/3.5 bath (2
primary suites) stone home (including time-stamped treasure of 125-year-old pole bar) is rooted in history yet renovated for modern living. Welcome to a one-of-a-kind home that was built in 1838 by George W. Talley II (builder’s initials and date appear on plaque on home’s north wall) as a wed
primary suites) stone home (including time-stamped treasure of 125-year-old pole bar) is rooted in history yet renovated for modern living. Welcome to a one-of-a-kind home that was built in 1838 by George W. Talley II (builder’s initials and date appear on plaque on home’s north wall) as a wed
Luxury reimagined! Perched on prime .97-acre lot in desirable Brandywine Hills, this 5BRs/3.5 bath (2
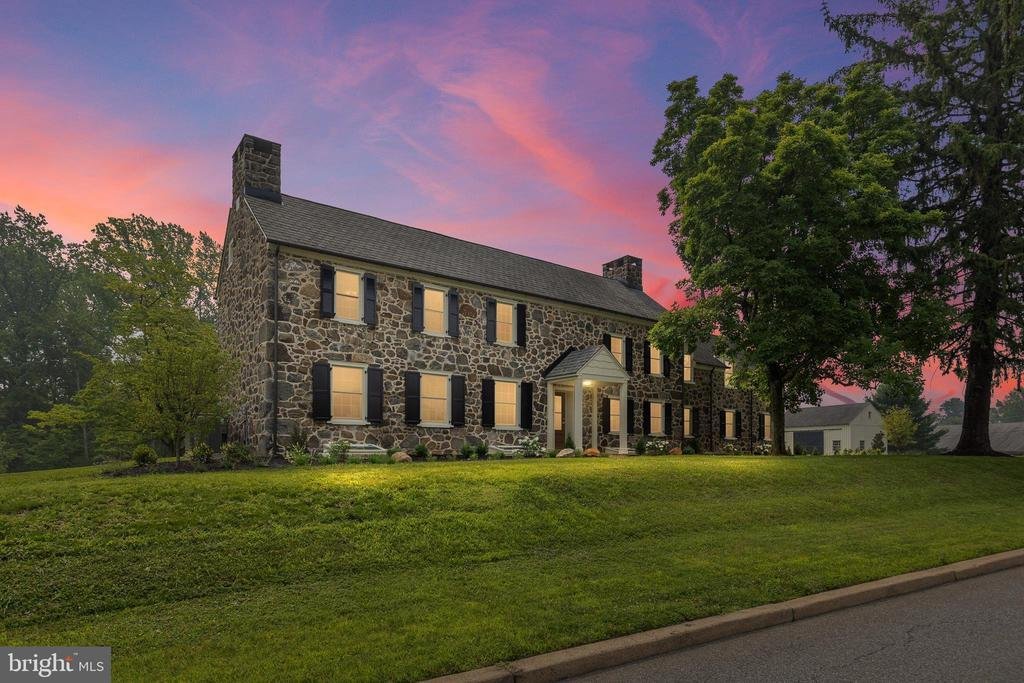
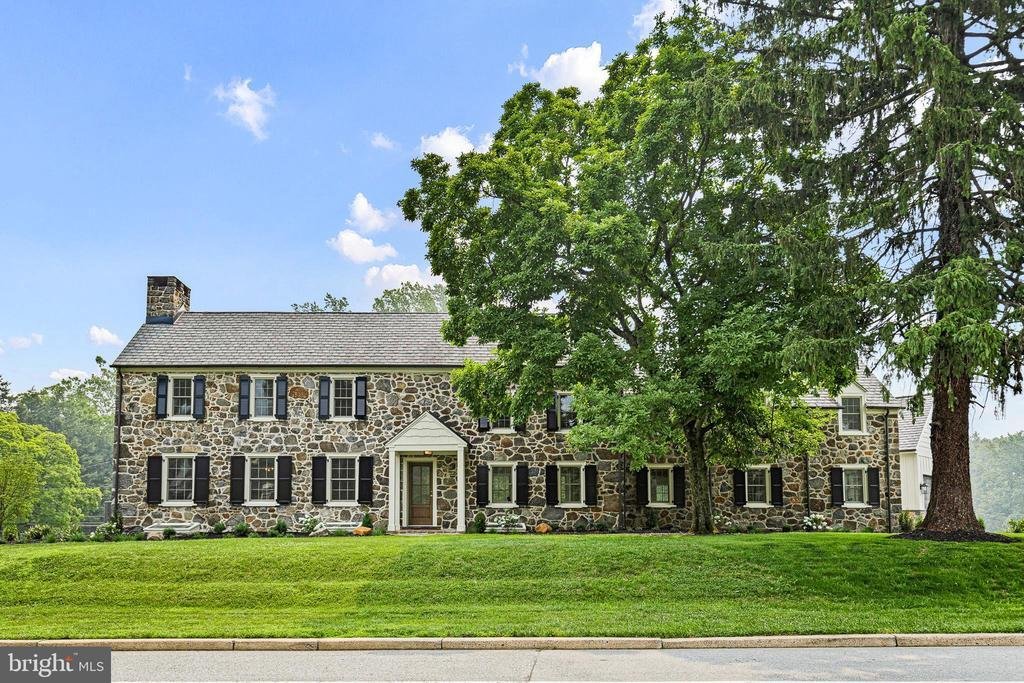
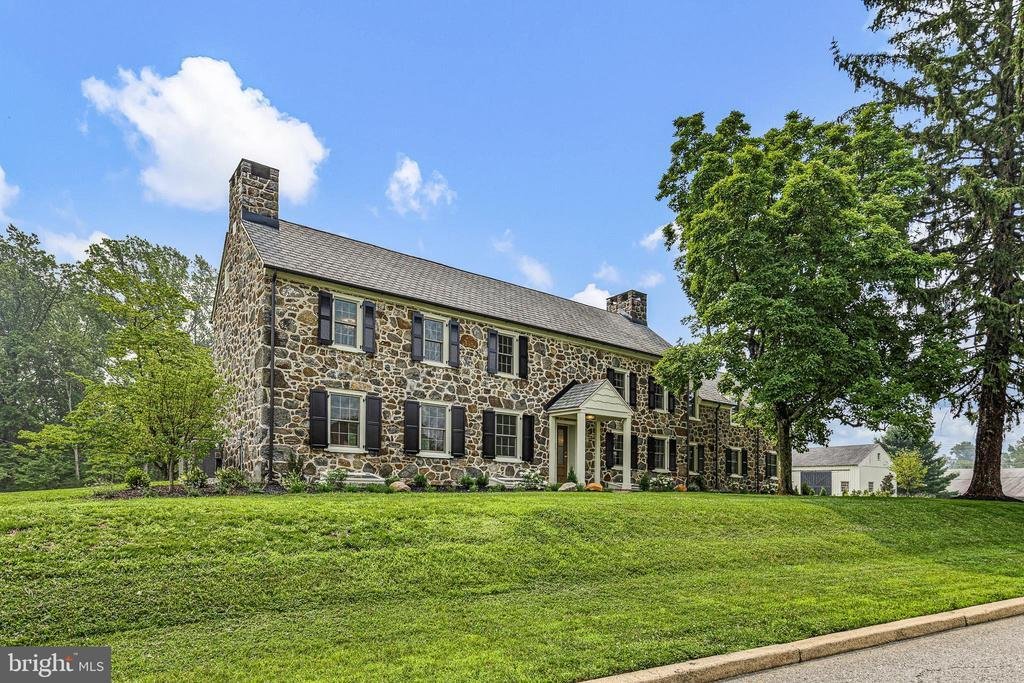
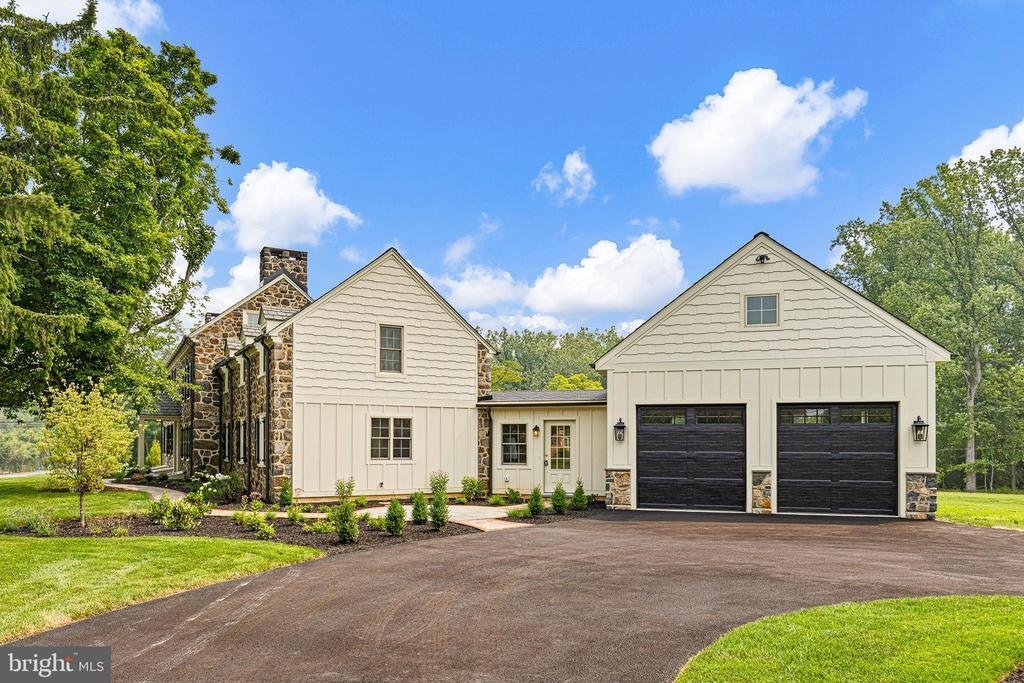
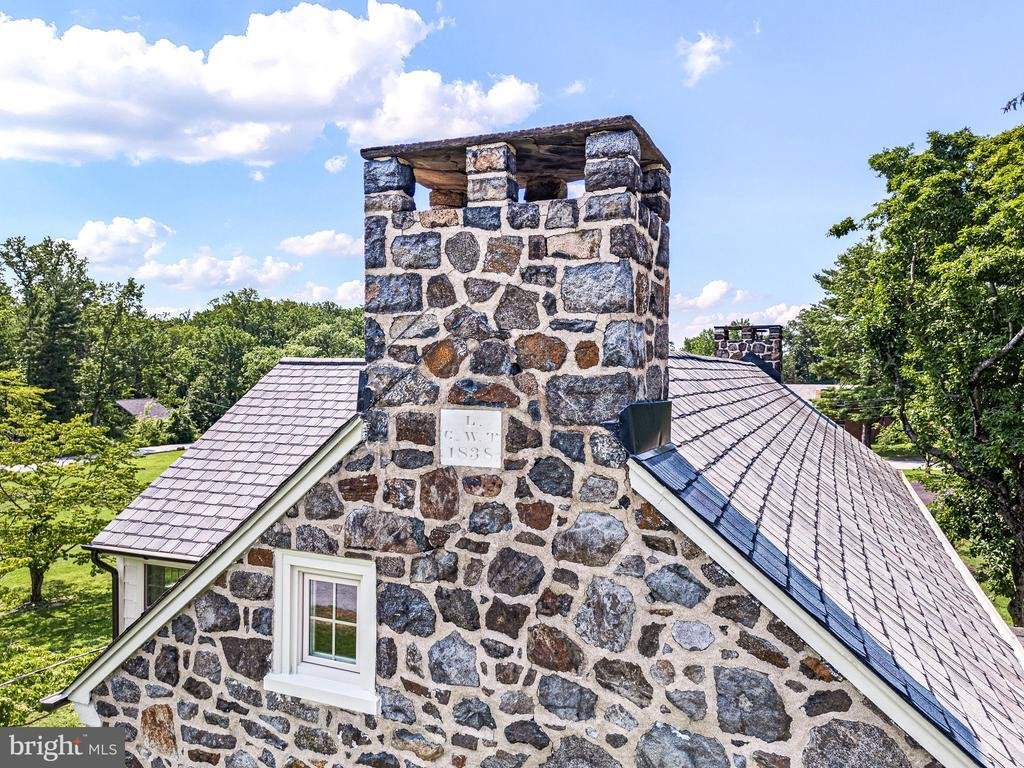
primary suites) stone home (including time-stamped treasure of 125-year-old pole bar) is rooted in history yet renovated for modern living. Welcome to a one-of-a-kind home that was built in 1838 by George W. Talley II (builder’s initials and date appear on plaque on home’s north wall) as a wedding gift to his son George W. Talley III. Now, this colonial is revived again thanks to Martin Jodko, of Jodko Properties One, LLC! Truly appreciate earlier decade defining details of woodwork, moldings, FPs, and peg hardwoods that were meticulously preserved and artfully blended with modern must-haves of renovated interior and all new plumbing, electrical, HVAC, Pella windows, and Hinkley lighting of Heritage brass and signature bathroom packages through Ferguson. Note 6-in. baseboards, 12-in. plaster walls, and 18-in. stone exterior. Spherical driveway leads to charming circular stone/brick courtyard that echoes original stone/brick front walkway with matched materials from the same quarry. Verdant property is punctuated with beautiful blooms and thriving shrubs of DE native plantings, thanks to Paradise Landscaping. Step into grand interior where old world charm and exceptional craftsmanship resonate. LR of exposed beams is anchored by stone wood-burning FP and flanked by breathtaking built-ins, while sunken sunroom with exposed stone wall and 2 oversized pass-throughs sit adjacent and offer an all-day getaway plus access to open-air terrace and private backyard. Wrap to formal DR, where exposed beams, 2 nd stone FP and equally beautiful build-ins are repeated creating elegant continuity throughout main rooms with back hallway encouraging fluid floorplan, connecting central spaces. Gourmet kitchen is exquisite with sun-infused morning room of exposed original stone wall and built-in coffee station/wet bar with beverage refrigerator and gorgeous leather countertop with uninterrupted blend to amenity-laden kitchen. Handsome custom-built Amish cabinetry with upper seeded glass doors is seamlessly paired with suite of high-end SS appliances including custom range/Wolf 6-burner stove, Cove DW, Sharp microwave, and sub-zero refrigerator, while elegant Quartz countertops highlight stunning Zellige backsplash in shades of warm cream/linen beige. Relish delightful built-in bench and breakfast bar with seating. Columned LL with black wrought iron railed hardwood steps sets the stage for family-centered rec/game room with wide-planked floor, exposed beams and 3rd stone FP. Off main level is huge, multi-area mudroom that is essential, livable, approachable space! It’s an off the cuff, on-point room! It offers access to both back/front yards, convenient PR, incredible space-saving, ultimate organizing wall of built-in shelving, bench, and cubbies (ideal for backpacks/jackets), along with laundry area and access to oversized 2-car garage with over 10’ft. ceilings. Upper levels do not disappoint! Value open 2 nd floor foyer with coffee/beverage wet bar, designed for grab-and-go morning coffee and afternoon refreshments, as well as access to 3rd level 5th BR/office, and floored walk-in closet, attic storage space. BRs continue to maintain
homes’ architectural characteristics and work in tandem with new window for ample natural light. Guest
or in-law suite boasts trio of closets and striking private bath with corner window/soaking tub and
private water closet. Hallway graced with windows leads back to main private primary suite. Enjoy in-
suite built-in coffee bar/wine refrigerator, W &D, along with coffered ceiling, built-in bench, and
new closets. Pocket door grants access to lavish bath! Home is across from Rockwood Park/DE
greenway, mins. to I-95/Rt. 202 corridor, 15 mins. to Wilm. Amtrak train station and 25 mins. to Phil.
Airport. Kudos to Visions Home Design & Consulting for helping revive this classic Wilmington residence
-
Tipo de propiedad
Casa
-
Año de construcción
1838
-
Precio/pie²
$300
Características
- Garaje
- Chimenea
- Jardín
- Vestidor
- Terraza
- Renovado
- Lavadora Secadora
- Espacio de vida al aire libre
- Techo alto
Características
Lote
- Renovado
Interior
- Techo alto
- Oficina
- Chimenea
- Isla de cocina
- Lavadora Secadora
- Bar
- Lavadero
- Sótano
- Encimeras de piedra
- Vestidor
Outdoor
- Terraza
- Garaje
- Espacio de vida al aire libre
- Jardín
Explorar la zona
4500 WASHINGTON BOULEVARD, WILMINGTON, DE 19802, Delaware, Estados Unidos
Ver en Google Maps
Precio por sqft
Bajo
Alto
Se unió hace 2 años
Usted ha preguntado por esta propiedad
El agente se comunicará con usted pronto por
Publicado por
2
Anuncios
2025
Se unió
Reserva una visita con Steven Anzulewicz
Elija una fecha y si prefiere una visita virtual o presencial con el agente.
Fecha preferida
Tipo de tour

Keller Williams Partners
200 Bellevue Parkway, Suite 415, 19809, Wilmington, United States
Ver perfil de la agencia
Última actualización
Agosto 31
Primera publicación
Agosto 8
Referencia del anuncio
2144828155803314
Estado del anuncio
Active-bright
Propiedades similares cercanas
Nuevos anuncios en Wilmington





Explorar más viviendas en venta
Wilmington, DE, Estados Unidos tipos de propiedad
Wilmington, DE, Estados Unidos búsquedas populares
- Propiedades con Garaje en Wilmington, DE, Estados Unidos
- Propiedades con Piscina en Wilmington, DE, Estados Unidos
- Propiedades con Gimnasio en Wilmington, DE, Estados Unidos
- Propiedades Renovado en Wilmington, DE, Estados Unidos
- Propiedades Vista al Agua en Wilmington, DE, Estados Unidos
- Propiedades con Sauna en Wilmington, DE, Estados Unidos
- Propiedades con Balcón en Wilmington, DE, Estados Unidos
- Propiedades con Cocina abierta en Wilmington, DE, Estados Unidos
- Propiedades Propiedad de Inversión en Wilmington, DE, Estados Unidos
- Propiedades Obras nuevas en Wilmington, DE, Estados Unidos
- Propiedades con Cine en Wilmington, DE, Estados Unidos
- Propiedades Vista al Lago en Wilmington, DE, Estados Unidos
- Propiedades Frente al Agua en Wilmington, DE, Estados Unidos
- Propiedades con Biblioteca en Wilmington, DE, Estados Unidos
Guías e historias relacionadas
La confianza de los mejores brokers del mundo
Los agentes tras las propiedades más excepcionales del mundo publican en JamesEdition.
- Anuncios de Sotheby's, Christie's, BARNES y Engel & Völkers
- Cada anuncio se revisa antes de publicarse
- Conecte directamente con agentes verificados
Al continuar, acepta nuestros Términos y la Política de Privacidad.
brokerages we
partnered with
partnered with