An Office Floor Steeped In History – Style, Structure, And A Prime Location By T
- 8 Hab.
- 3,283 Sqft
- 1
Sobre la propiedad
THE PROPERTY:
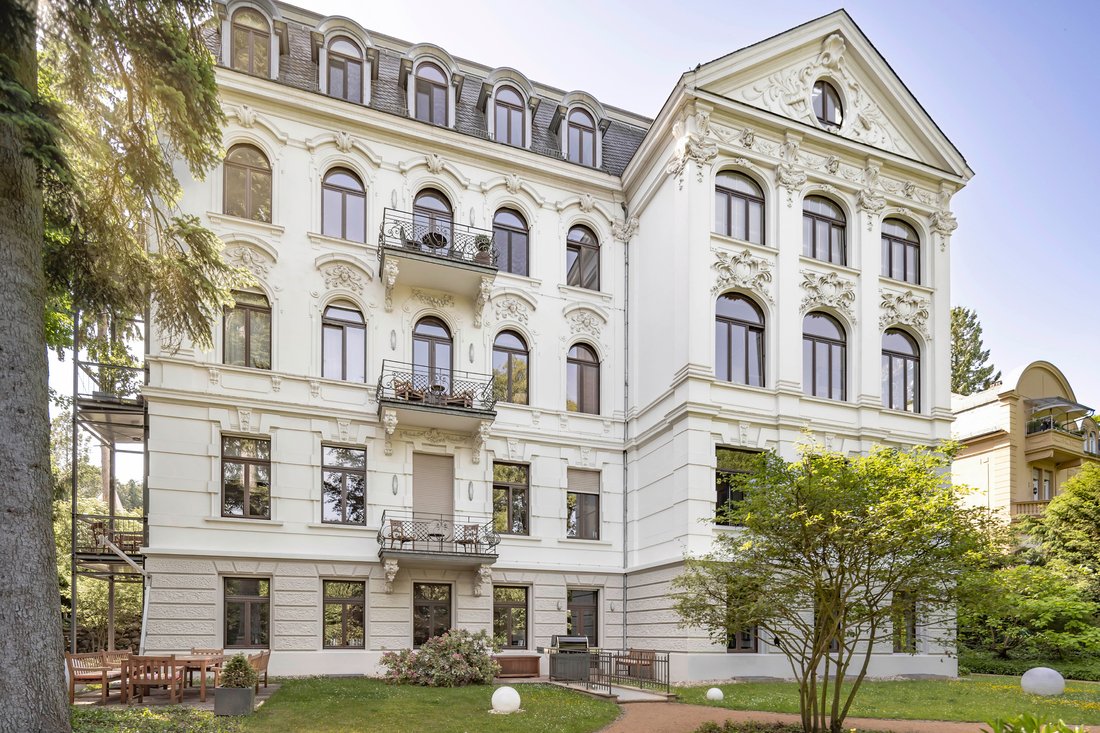
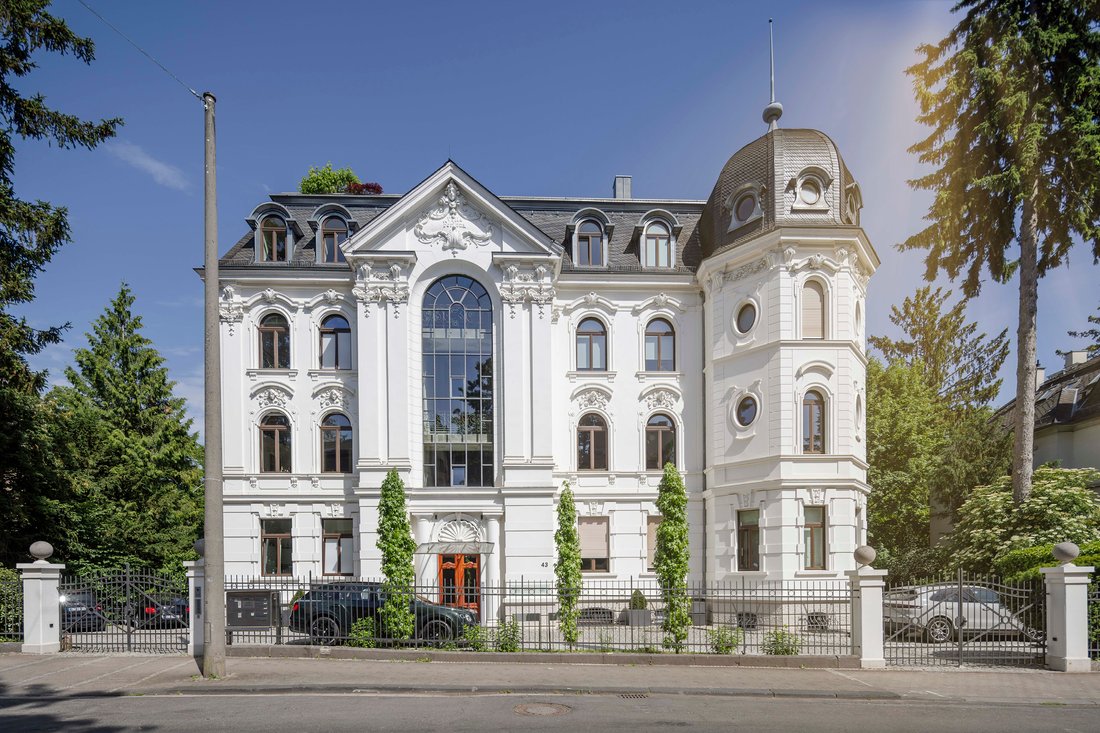
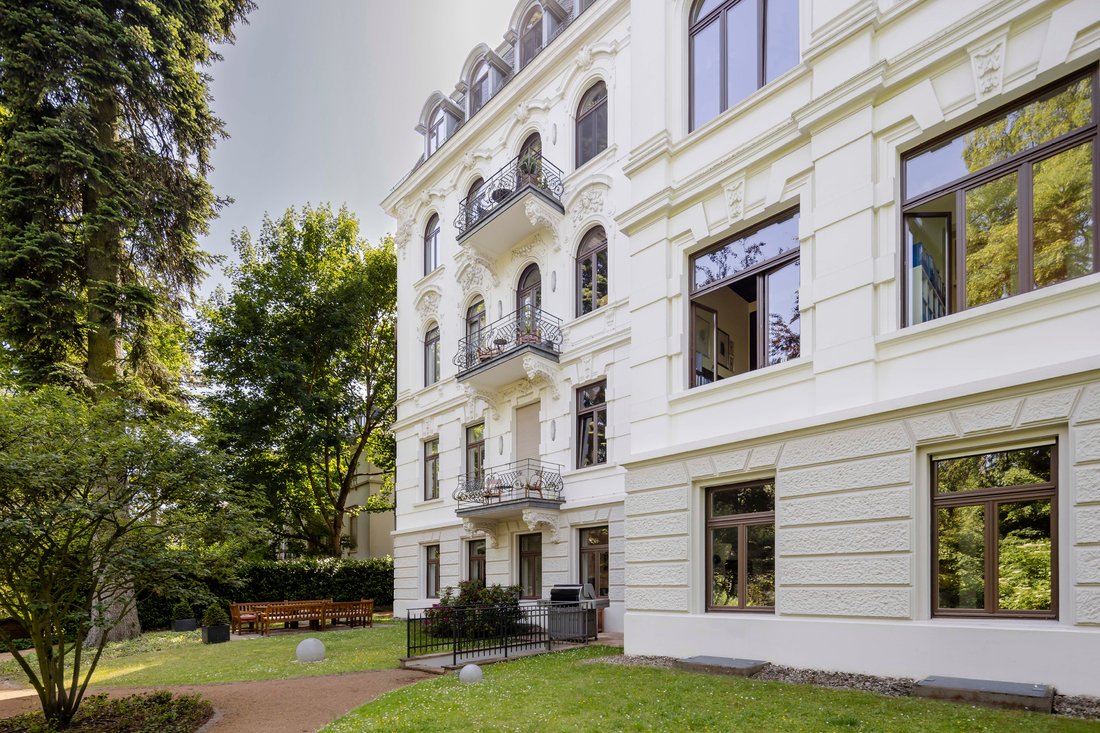
Built around 1899, the villa is one of the most impressive historic estates along the Kurpark. As a listed building with a stucco exterior featuring late-Classical elements, Baroque-inspired ornamentation, and a grand park setting, it combines architectural significance with an extraordinary presence. The imposing staircase, featuring natural stone, stucco, ornate railings, and
THE PROPERTY:
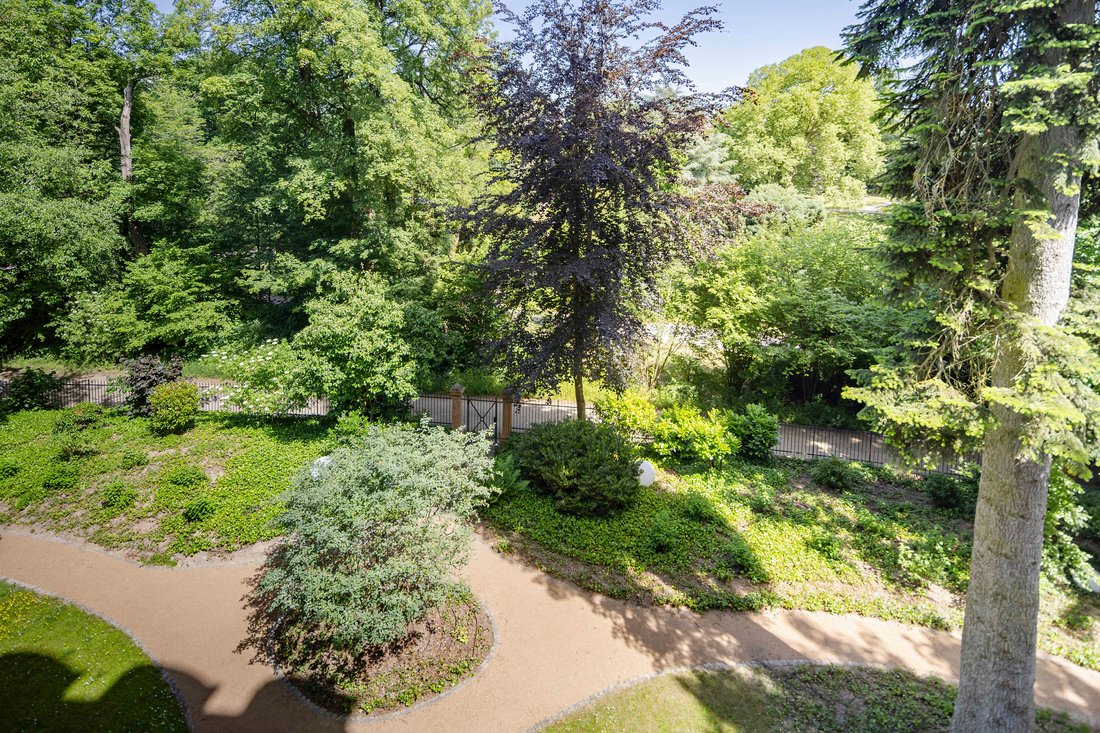
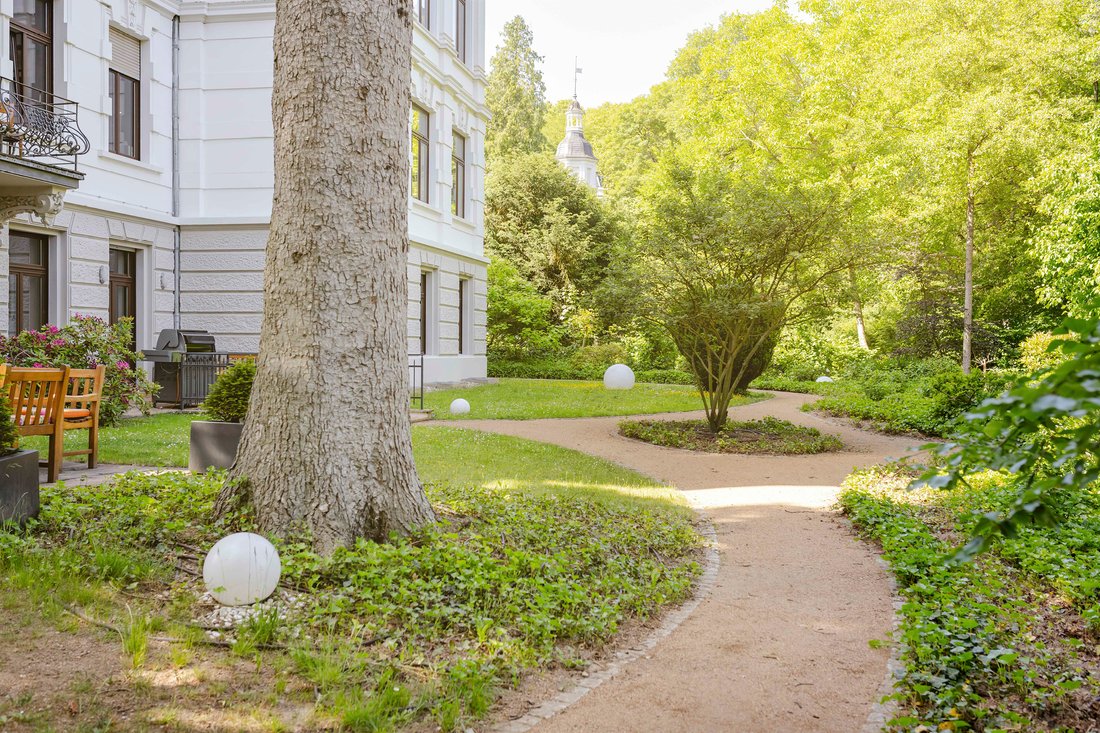
Built around 1899, the villa is one of the most impressive historic estates along the Kurpark. As a listed building with a stucco exterior featuring late-Classical elements, Baroque-inspired ornamentation, and a grand park setting, it combines architectural significance with an extraordinary presence. The imposing staircase, featuring natural stone, stucco, ornate railings, and a historic elevator, is in a rare state of near-complete preservation. The park-like garden, with its mature trees, gravel paths, large outdoor seating area, and direct access to the spa gardens, offers an exceptional privilege.
This spacious office floor on the garden level combines the unique atmosphere of historic architecture with a high-quality work environment. Even the reception area makes a prestigious first impression with its hardwood floors, historic doors, fine moldings, and clean proportions. The bright rooms, exceptional ceiling heights, and the view of the park-like garden create an environment that pleasantly combines concentration, social interaction, and professional work.
A spacious conference and reception area with access to the terrace, as well as a high-end kitchen, underscore the exceptional quality of this floor. The result is a workspace that is not only functionally impressive but also conveys sophistication, style, and value.
Whether it’s a law firm, medical practice, consulting firm, or high-end office, the floor plan offers a wide range of possibilities for private offices, team areas, meetings, and discreet client or patient appointments. Particularly valuable is the separately accessible wing, which allows for independent organization within the floor, thereby convincingly combining prestige and efficiency.
THE SPECIAL FEATURES:
Historic elevator with modern technology, video intercom system with electric exterior gate, elegant reception area, original stained-glass windows, historic parquet floors, terrazzo floors in the stairwell, high (approx. 3.10 m) ceilings with intricate stucco decorations, beautiful double doors, large and numerous windows (often on two sides), electric roller shutters, beautiful baseboards, historic door handles, fully equipped professional kitchen featuring an exclusive LEICHT built-in kitchen and fitted with high-quality Gaggenau appliances, additional tea kitchen, 3 storage rooms on the same floor, 3 separate restrooms, two terraces, 2 direct access points to the shared garden, two access points from the stairwell, one outdoor parking space
This office floor can be converted into a residential floor. In that case, bathrooms would need to be installed.
INFORMATION ON THE ENERGY PERFORMANCE CERTIFICATE:
Energy Performance Certificate not applicable. Listed monument.
MISCELLANEOUS:
The commission amounts to 2.975% incl. VAT of the purchase price and is payable by the purchaser on conclusion of the purchase contract.
The details provided above are based on information provided by third parties. Peters & Peters Sotheby´s International Realty does not assume any liability for the completeness and accuracy of that information.
In the event that we have aroused your interest in this stunning property, please call Jennifer Peters at our Wiesbaden office or write us an e-mail.
-
Tipo de propiedad
Apartamento
-
Precio/pie²
$785
Explorar la zona
El agente se comunicará con usted pronto por
Publicado por
Reserva una visita con Jennifer Peters
Elija una fecha y si prefiere una visita virtual o presencial con el agente.

Propiedades similares cercanas
Nuevos anuncios en Wiesbaden
Explorar más viviendas en venta
Wiesbaden, Alemania tipos de propiedad
Wiesbaden, Alemania búsquedas populares
- Propiedades con Piscina en Wiesbaden, Alemania
- Propiedades con Ascensor en Wiesbaden, Alemania
- Propiedades con Sauna en Wiesbaden, Alemania
- Propiedades Cima de una colina en Wiesbaden, Alemania
- Propiedades con Cancha de Tenis en Wiesbaden, Alemania
- Propiedades Vista de la ciudad en Wiesbaden, Alemania
- Propiedades Vista a la Montaña en Wiesbaden, Alemania
- Propiedades Duplex en Wiesbaden, Alemania
- Propiedades Mansión en Wiesbaden, Alemania
Guías e historias relacionadas
La confianza de los mejores brokers del mundo
Los agentes tras las propiedades más excepcionales del mundo publican en JamesEdition.
- Anuncios de Sotheby's, Christie's, BARNES y Engel & Völkers
- Cada anuncio se revisa antes de publicarse
- Conecte directamente con agentes verificados
Al continuar, acepta nuestros Términos y la Política de Privacidad.