$2,702,509
Vienna Above the Rooftops — Three-Bedroom Duplex Penthouse with Two Terraces
- 3 Hab.
- 2 Baños
- 1,926 Sqft
- Actualizado: Noviembre 17
- 1
Sobre la propiedad
La descripción se tradujo automáticamente.
La descripción se muestra en el idioma original.
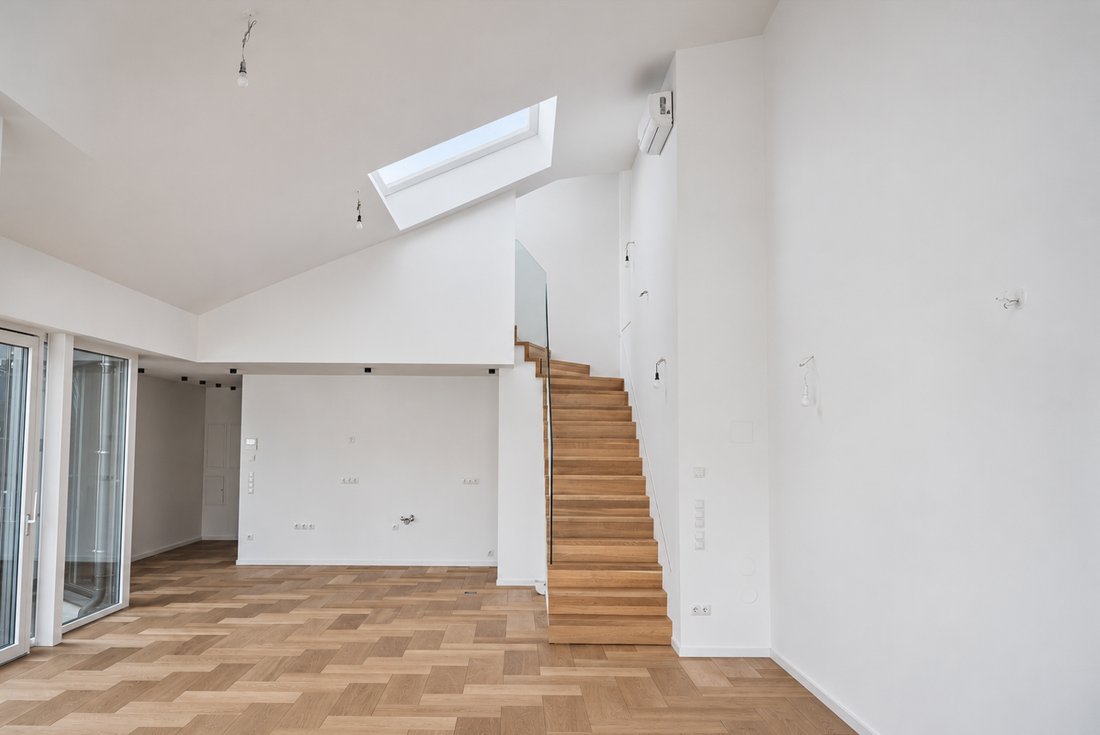
Some homes make their first impression through an address. This one makes it through space, light and a ceiling that rises to 4.80 metres.
Floor-to-ceiling corner glazing opens the living area to Vienna’s rooftops. Beyond the sliding doors, a generous terrace invites long summer dinners, unhurried mornings and evenings above the city. Downstairs, the Naschmarkt and the streets of Wieden p
Floor-to-ceiling corner glazing opens the living area to Vienna’s rooftops. Beyond the sliding doors, a generous terrace invites long summer dinners, unhurried mornings and evenings above the city. Downstairs, the Naschmarkt and the streets of Wieden p
Some homes make their first impression through an address. This one makes it through space, light and a ceiling that rises to 4.80 metres.
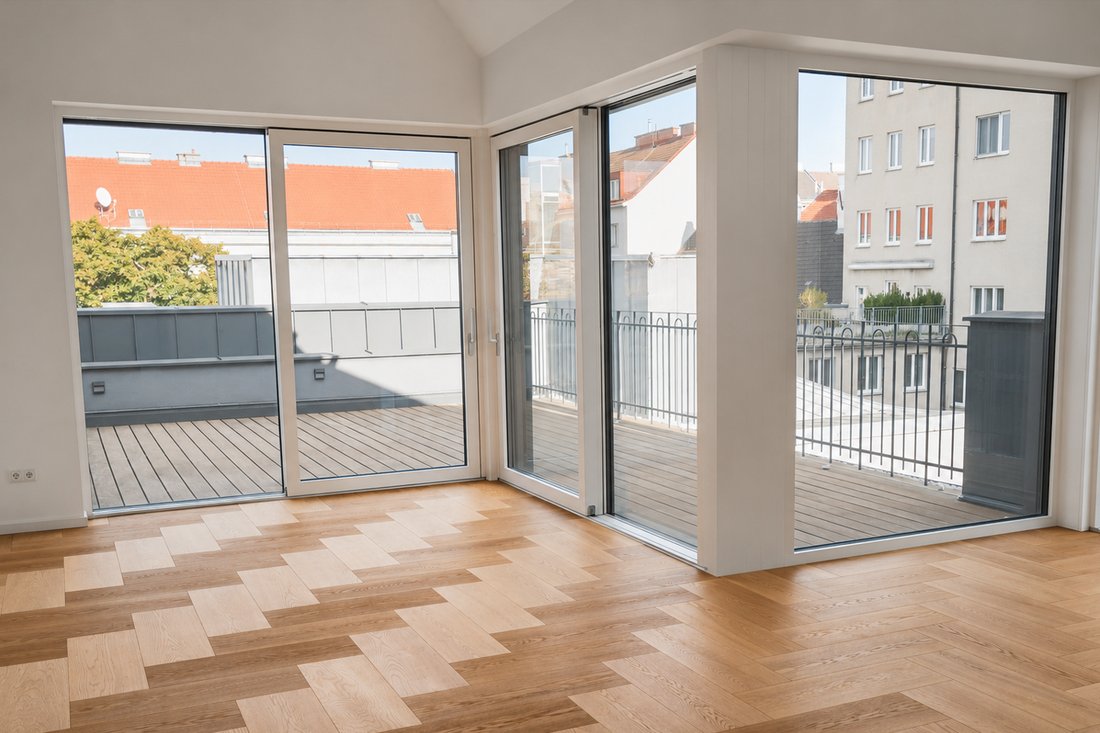
Floor-to-ceiling corner glazing opens the living area to Vienna’s rooftops. Beyond the sliding doors, a generous terrace invites long summer dinners, unhurried mornings and evenings above the city. Downstairs, the Naschmarkt and the streets of Wieden put cafés, restaurants and independent shops within easy walking distance.
Occupying two levels of a restored Biedermeier building at Kettenbrückengasse 4, this three-bedroom penthouse combines 178.93 m² of interior space with 50.71 m² outdoors. Two terraces, a separate balcony and a private upper bedroom level give the home a distinctive balance of openness and retreat.
Space to entertain. Space to yourself.
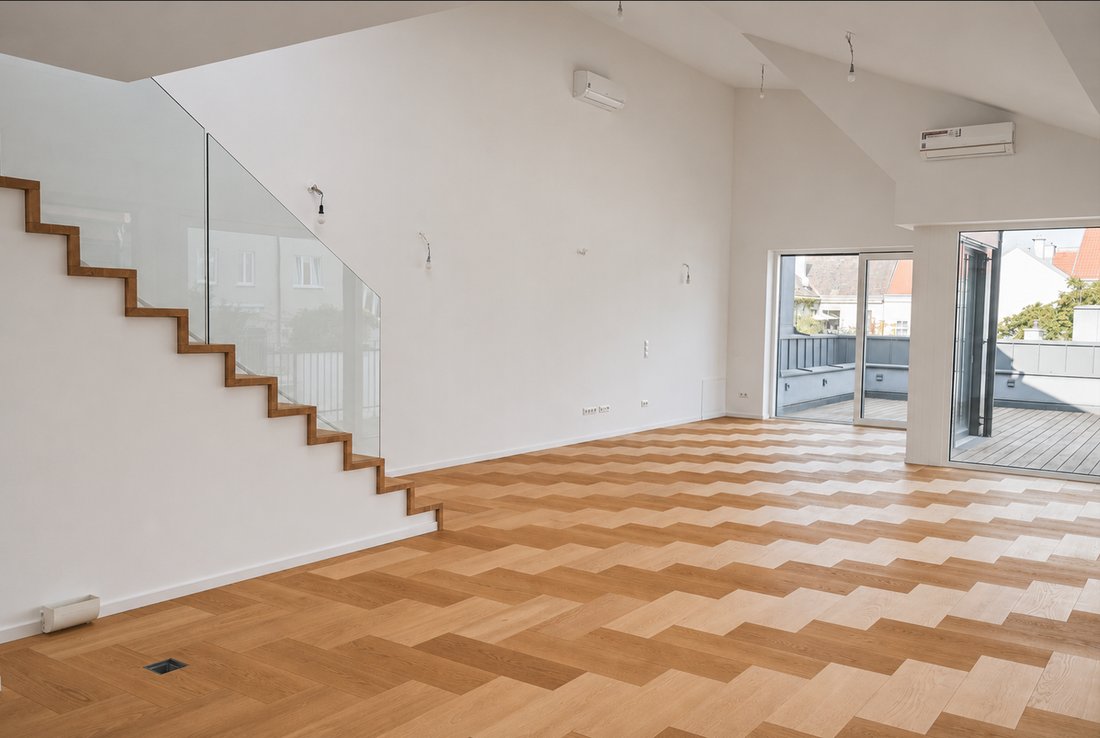
The 64.44 m² living and kitchen area is the architectural centrepiece. Its exceptional height and expansive glazing create a setting equally suited to entertaining and everyday life.
Full-height sliding doors connect the interior with a 32.51 m² terrace and a 9.17 m² balcony overlooking the neighbouring roofs. Solid Ipé decking, handcrafted steel railings, integrated outdoor lighting and frost-resistant water outlets bring considered detail to these outdoor spaces.
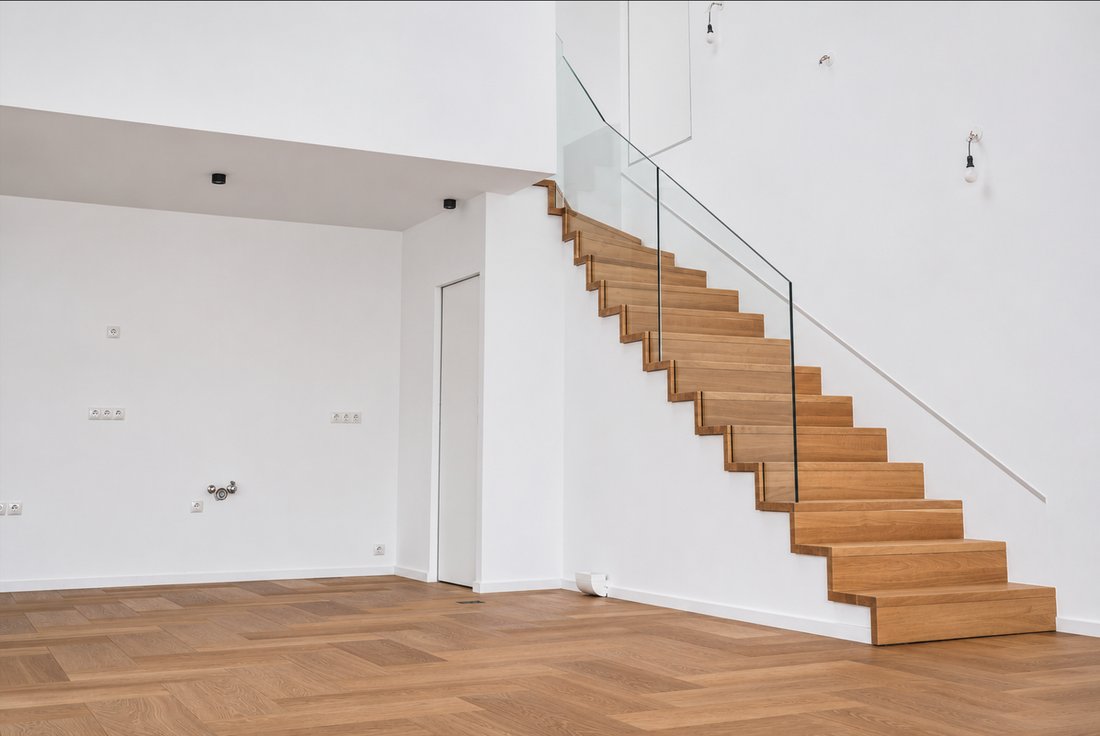
Kitchen connections are in place, allowing the buyer to commission a kitchen tailored to the room and their own way of living.
Two further rooms on this level, approximately 20 m² each, offer generous bedrooms, guest accommodation or a dedicated office. One includes a fireplace connection. A bathroom, a separate WC with hand basin and a utility room with washing-machine connection complete the lower floor.
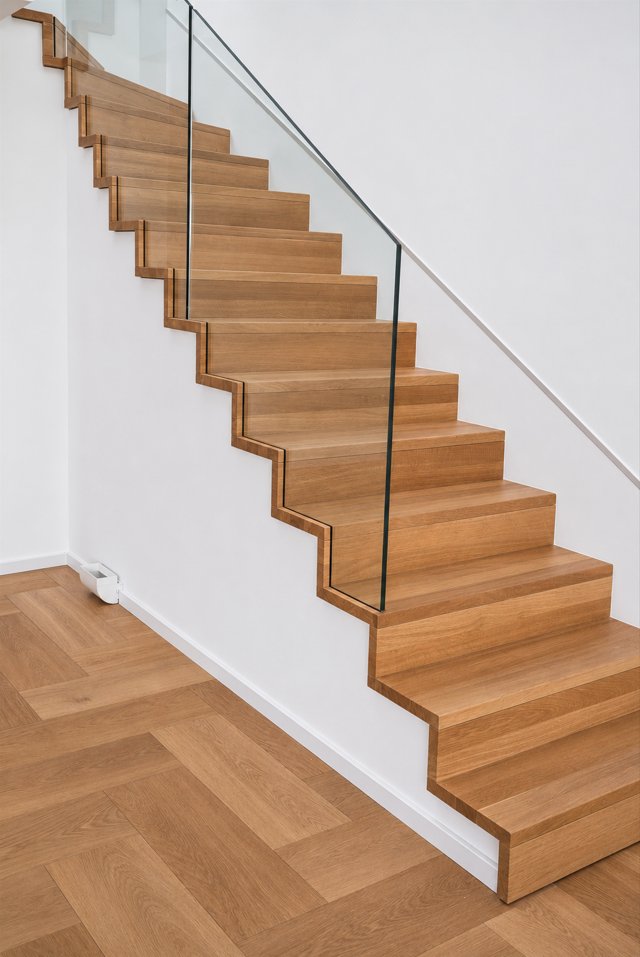
A solid oak staircase with a glass balustrade leads upstairs to the principal bedroom accommodation: a 21.31 m² bedroom, a separate 12.38 m² dressing room, a bathroom and a separate WC. The adjoining 9.03 m² terrace faces the courtyard, creating a more secluded place to start or finish the day.
The apartment faces southeast towards the courtyard and southwest towards the street.
Materials and details with character
Oiled oak flooring brings warmth to the living rooms and bedrooms. The bathrooms feature large-format tiles, sculptural bathtubs, double washbasins and bespoke vanity cabinetry. Bevelled mirrors, designer heated towel rails and matt-black LED spotlights complete the interior.
The specification also includes a Wippro designer security entrance door and high-gloss internal doors with stainless-steel fittings and leather handles.
Timber-and-aluminium windows and sliding doors feature triple thermal glazing and electrically operated external venetian blinds. Velux roof windows are fitted with external awnings.
Comfort throughout the seasons
Underfloor heating serves the apartment, with additional heated towel rails in the bathrooms. A gas condensing boiler and separate hot-water storage tank provide heating and domestic hot water. A shared solar thermal installation supports hot-water production for the roof-level apartments.
LG Inverter Deluxe air-conditioning units serve each living room and bedroom. A photovoltaic installation provides an additional electricity-generation feature.
Video intercom, cable-TV and satellite wiring, together with conduits for additional internal cabling, complete the technical provision.
A historic arrival
The building’s restored façade retains its decorative consoles, sculpted female busts and elaborate window surrounds. A vaulted entrance passage leads through metal-and-glass gates to a courtyard paved in black and white, with planted greenery adding a softer backdrop.
Inside, patterned cement tiles and restored historic stair railings preserve the character of the original building. A panoramic lift connects the basement with the roof floors.
The restoration included nine apartments within the original building and the creation of just three rooftop duplexes. Building works also included courtyard façade insulation, renewed service risers and a new lightning-protection system.
The apartment has a dedicated 4.71 m² cellar storage compartment. Bicycle storage is available within the building.
An optional space in the courtyard garage’s mechanical double-parking system is offered separately at €40,000, subject to availability and vehicle compatibility.
Vienna on your doorstep
The Naschmarkt, its restaurants and the nearby flea market are within easy reach. Designer boutiques, antique shops and everyday essentials give the surrounding neighbourhood a strong local identity.
Kettenbrückengasse U4 station and bus routes 13A and 59A provide convenient connections across Vienna. The setting combines this accessibility with a streetscape characterised by historic, predominantly low-rise buildings.
For buyers seeking a substantial Vienna residence, the combination is compelling: architectural volume, three bedrooms, outdoor space on both levels and a neighbourhood to enjoy on foot.
Property at a glance
- Asking price: €2,460,000
- Interior area: 178.93 m²
- Living and kitchen area: 64.44 m², according to the supplied floor plan
- Three bedrooms
- Two bathrooms and two separate WCs
- Main terrace: 32.51 m²
- Upper courtyard terrace: 9.03 m²
- Balcony: 9.17 m²
- Total outdoor area: 50.71 m²
- Ceiling height up to 4.80 metres in the living area
- Cellar storage: 4.71 m²
- Lift access
- Optional garage parking: €40,000
Monthly building charges
The supplied monthly breakdown is:
- Building operating charges: €264.82 plus 10% VAT
- Lift operating charges: €57.97 plus 10% VAT
- Cold water: €39.36 plus 10% VAT
- Waste collection: €45.85 plus 10% VAT
- Reserve-fund contribution: €225.23
Total: €674.03 per month, including the stated VAT and reserve contribution.
Heating, domestic hot-water energy and household electricity are additional and are not included in this breakdown.
The reported building reserve-fund balance at the end of 2025 was €27,700. Charges and the current reserve balance should be confirmed against the latest property-management statement.
Energy certificate
- Heating demand (HWB): 41.59 kWh/m² per year
- HWB energy class: B
- Final energy demand (EEB): 81.59 kWh/m² per year
Viewings and further information
The ceiling height, the light and the relationship between the rooms and terraces are best experienced in person.
Contact Galerie Immobilien to arrange a private viewing and receive the floor plans and detailed construction and fittings specification.
Transaction information
Galerie Immobilien GmbH acts as a dual agent and discloses a close economic relationship with the seller.
Preparation of the purchase agreement, escrow services and land-register registration are to be handled by attorney Mag. Michael Gruner, Vienna.
A buyer’s agency commission is payable upon conclusion of a purchase agreement, in accordance with the applicable Austrian brokerage regulations, plus 20% VAT. The exact commission and additional acquisition costs should be confirmed before purchase.
Property information has been supplied by the seller and is subject to verification. The agency’s general terms and conditions, ancillary-cost information, applicable withdrawal information and privacy notice apply.
Floor-to-ceiling corner glazing opens the living area to Vienna’s rooftops. Beyond the sliding doors, a generous terrace invites long summer dinners, unhurried mornings and evenings above the city. Downstairs, the Naschmarkt and the streets of Wieden put cafés, restaurants and independent shops within easy walking distance.
Occupying two levels of a restored Biedermeier building at Kettenbrückengasse 4, this three-bedroom penthouse combines 178.93 m² of interior space with 50.71 m² outdoors. Two terraces, a separate balcony and a private upper bedroom level give the home a distinctive balance of openness and retreat.
Space to entertain. Space to yourself.
The 64.44 m² living and kitchen area is the architectural centrepiece. Its exceptional height and expansive glazing create a setting equally suited to entertaining and everyday life.
Full-height sliding doors connect the interior with a 32.51 m² terrace and a 9.17 m² balcony overlooking the neighbouring roofs. Solid Ipé decking, handcrafted steel railings, integrated outdoor lighting and frost-resistant water outlets bring considered detail to these outdoor spaces.
Kitchen connections are in place, allowing the buyer to commission a kitchen tailored to the room and their own way of living.
Two further rooms on this level, approximately 20 m² each, offer generous bedrooms, guest accommodation or a dedicated office. One includes a fireplace connection. A bathroom, a separate WC with hand basin and a utility room with washing-machine connection complete the lower floor.
A solid oak staircase with a glass balustrade leads upstairs to the principal bedroom accommodation: a 21.31 m² bedroom, a separate 12.38 m² dressing room, a bathroom and a separate WC. The adjoining 9.03 m² terrace faces the courtyard, creating a more secluded place to start or finish the day.
The apartment faces southeast towards the courtyard and southwest towards the street.
Materials and details with character
Oiled oak flooring brings warmth to the living rooms and bedrooms. The bathrooms feature large-format tiles, sculptural bathtubs, double washbasins and bespoke vanity cabinetry. Bevelled mirrors, designer heated towel rails and matt-black LED spotlights complete the interior.
The specification also includes a Wippro designer security entrance door and high-gloss internal doors with stainless-steel fittings and leather handles.
Timber-and-aluminium windows and sliding doors feature triple thermal glazing and electrically operated external venetian blinds. Velux roof windows are fitted with external awnings.
Comfort throughout the seasons
Underfloor heating serves the apartment, with additional heated towel rails in the bathrooms. A gas condensing boiler and separate hot-water storage tank provide heating and domestic hot water. A shared solar thermal installation supports hot-water production for the roof-level apartments.
LG Inverter Deluxe air-conditioning units serve each living room and bedroom. A photovoltaic installation provides an additional electricity-generation feature.
Video intercom, cable-TV and satellite wiring, together with conduits for additional internal cabling, complete the technical provision.
A historic arrival
The building’s restored façade retains its decorative consoles, sculpted female busts and elaborate window surrounds. A vaulted entrance passage leads through metal-and-glass gates to a courtyard paved in black and white, with planted greenery adding a softer backdrop.
Inside, patterned cement tiles and restored historic stair railings preserve the character of the original building. A panoramic lift connects the basement with the roof floors.
The restoration included nine apartments within the original building and the creation of just three rooftop duplexes. Building works also included courtyard façade insulation, renewed service risers and a new lightning-protection system.
The apartment has a dedicated 4.71 m² cellar storage compartment. Bicycle storage is available within the building.
An optional space in the courtyard garage’s mechanical double-parking system is offered separately at €40,000, subject to availability and vehicle compatibility.
Vienna on your doorstep
The Naschmarkt, its restaurants and the nearby flea market are within easy reach. Designer boutiques, antique shops and everyday essentials give the surrounding neighbourhood a strong local identity.
Kettenbrückengasse U4 station and bus routes 13A and 59A provide convenient connections across Vienna. The setting combines this accessibility with a streetscape characterised by historic, predominantly low-rise buildings.
For buyers seeking a substantial Vienna residence, the combination is compelling: architectural volume, three bedrooms, outdoor space on both levels and a neighbourhood to enjoy on foot.
Property at a glance
- Asking price: €2,460,000
- Interior area: 178.93 m²
- Living and kitchen area: 64.44 m², according to the supplied floor plan
- Three bedrooms
- Two bathrooms and two separate WCs
- Main terrace: 32.51 m²
- Upper courtyard terrace: 9.03 m²
- Balcony: 9.17 m²
- Total outdoor area: 50.71 m²
- Ceiling height up to 4.80 metres in the living area
- Cellar storage: 4.71 m²
- Lift access
- Optional garage parking: €40,000
Monthly building charges
The supplied monthly breakdown is:
- Building operating charges: €264.82 plus 10% VAT
- Lift operating charges: €57.97 plus 10% VAT
- Cold water: €39.36 plus 10% VAT
- Waste collection: €45.85 plus 10% VAT
- Reserve-fund contribution: €225.23
Total: €674.03 per month, including the stated VAT and reserve contribution.
Heating, domestic hot-water energy and household electricity are additional and are not included in this breakdown.
The reported building reserve-fund balance at the end of 2025 was €27,700. Charges and the current reserve balance should be confirmed against the latest property-management statement.
Energy certificate
- Heating demand (HWB): 41.59 kWh/m² per year
- HWB energy class: B
- Final energy demand (EEB): 81.59 kWh/m² per year
Viewings and further information
The ceiling height, the light and the relationship between the rooms and terraces are best experienced in person.
Contact Galerie Immobilien to arrange a private viewing and receive the floor plans and detailed construction and fittings specification.
Transaction information
Galerie Immobilien GmbH acts as a dual agent and discloses a close economic relationship with the seller.
Preparation of the purchase agreement, escrow services and land-register registration are to be handled by attorney Mag. Michael Gruner, Vienna.
A buyer’s agency commission is payable upon conclusion of a purchase agreement, in accordance with the applicable Austrian brokerage regulations, plus 20% VAT. The exact commission and additional acquisition costs should be confirmed before purchase.
Property information has been supplied by the seller and is subject to verification. The agency’s general terms and conditions, ancillary-cost information, applicable withdrawal information and privacy notice apply.
-
Tipo de propiedad
Apartamento
-
Pisos
4
-
Nivel de piso
3
-
Año de construcción
2024
-
Precio/pie²
$1,403
Características
- Ascensor
- Terraza
- Garaje
- Techo alto
- Balcón
- Aire Acondicionado
Explorar la zona
Kettenbrückengasse 4, Viena, Viena, Austria
Ver en Google Maps
Precio por sqft
Bajo
Alto
Se unió hace 1 mes
Usted ha preguntado por esta propiedad
El agente se comunicará con usted pronto por
Publicado por
1
Anuncios
2026
Se unió
Reserva una visita con Alexander Tscherenkow
Elija una fecha y si prefiere una visita virtual o presencial con el agente.
Fecha preferida
Tipo de tour

Galerie Immobilien GmbH
Landstraßer Hauptstraße 74/4, 1030 Wien, 1030, Wien, Austria
Ver perfil de la agencia
A remarkable home changes the way you experience a city.
At Galerie Immobilien, we bring Vienna’s resident
At Galerie Immobilien, we bring Vienna’s resident
A remarkable home changes the way you experience a city.
At Galerie Immobilien, we bring Vienna’s residential character into focus — the architecture, the neighbourhood, the light and the details that make a property worth calling home.
Based in Vienna, we connect buyers with properties that offer a distinctive sense of place. Our approach puts your priorities first: how you want to live, what you value and what you need to know before making a decision.
Whether you are looking for your main residence or a European city base, we believe the search deserves personal attention, clear information and thoughtful guidance. We look beyond the photographs to help you understand the property, its setting and its potential.
Tell us what your next home should make possible. Let’s explore Vienna together.
At Galerie Immobilien, we bring Vienna’s residential character into focus — the architecture, the neighbourhood, the light and the details that make a property worth calling home.
Based in Vienna, we connect buyers with properties that offer a distinctive sense of place. Our approach puts your priorities first: how you want to live, what you value and what you need to know before making a decision.
Whether you are looking for your main residence or a European city base, we believe the search deserves personal attention, clear information and thoughtful guidance. We look beyond the photographs to help you understand the property, its setting and its potential.
Tell us what your next home should make possible. Let’s explore Vienna together.
Última actualización
Noviembre 17
Primera publicación
Octubre 18
Referencia del anuncio
37259
La confianza de los mejores brokers del mundo
Los agentes tras las propiedades más excepcionales del mundo publican en JamesEdition.
- Anuncios de Sotheby's, Christie's, BARNES y Engel & Völkers
- Cada anuncio se revisa antes de publicarse
- Conecte directamente con agentes verificados
Al continuar, acepta nuestros Términos y la Política de Privacidad.