Sommer Auf Der Dachterrasse, Winter Am Kaminofen: Haus Nahe Dem Mühlwasser
- 4 Hab.
- 2 Baños
- 1,637 Sqft
- 6,104 Sqft lot
- Actualizado: Hoy
Sobre la propiedad
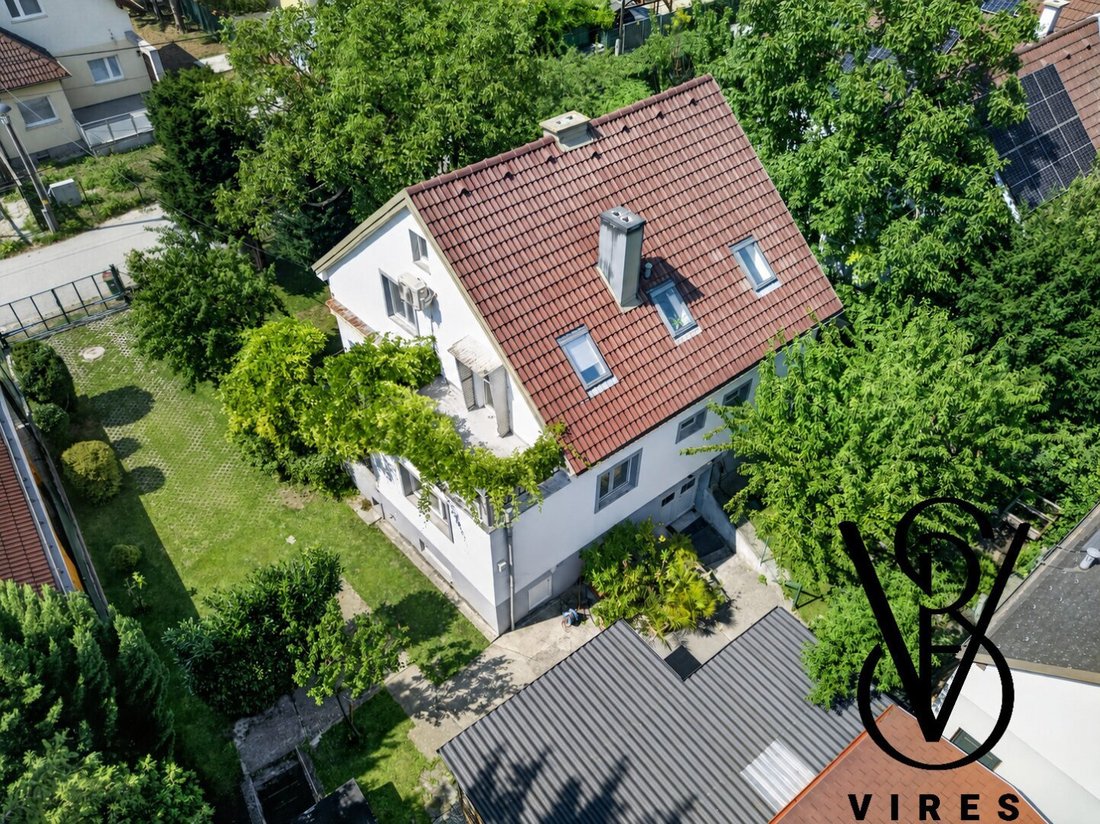
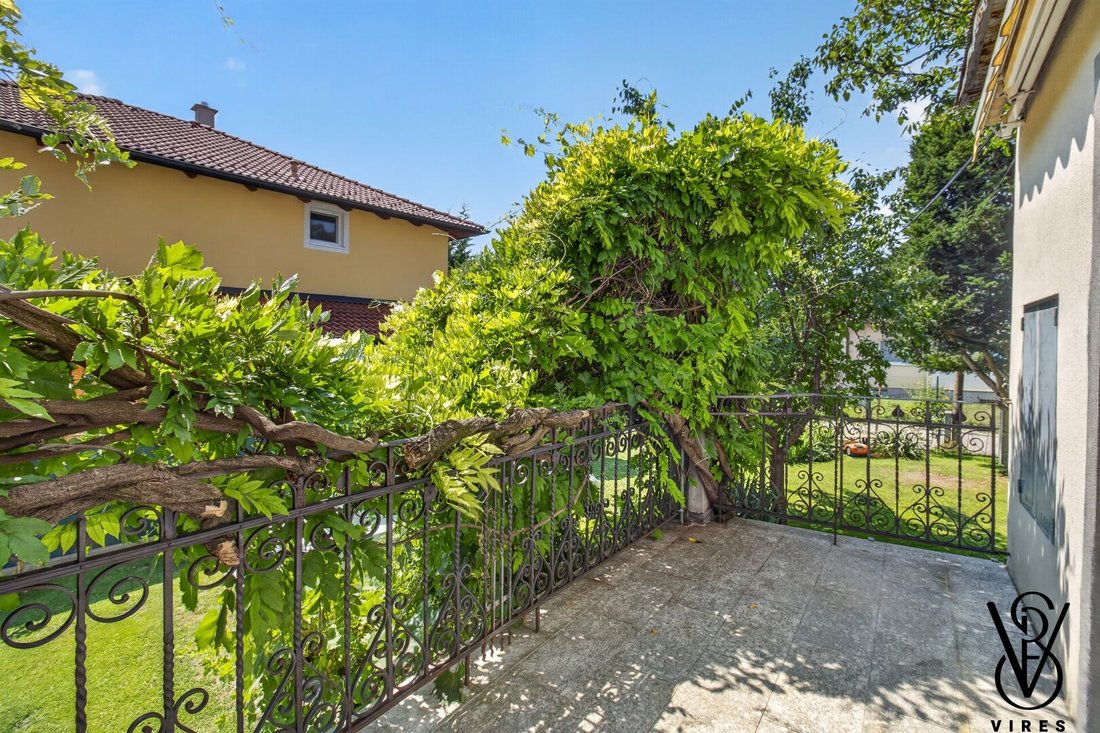
An old wisteria climbs the wrought-iron railing of the terrace, a wood stove stands in the living room, and an old tree garden surrounds the house. This single-family home on 567 m² of private land in the Maschanzka Garden Settlement is looking for new residents – and is sold partially furnished, including a robotic lawn mower.
About 152 m² of living space is spread over the gro
An old wisteria climbs the wrought-iron railing of the terrace, a wood stove stands in the living room, and an old tree garden surrounds the house. This single-family home on 567 m² of private land in the Maschanzka Garden Settlement is looking for new residents – and is sold partially furnished, including a robotic lawn mower.
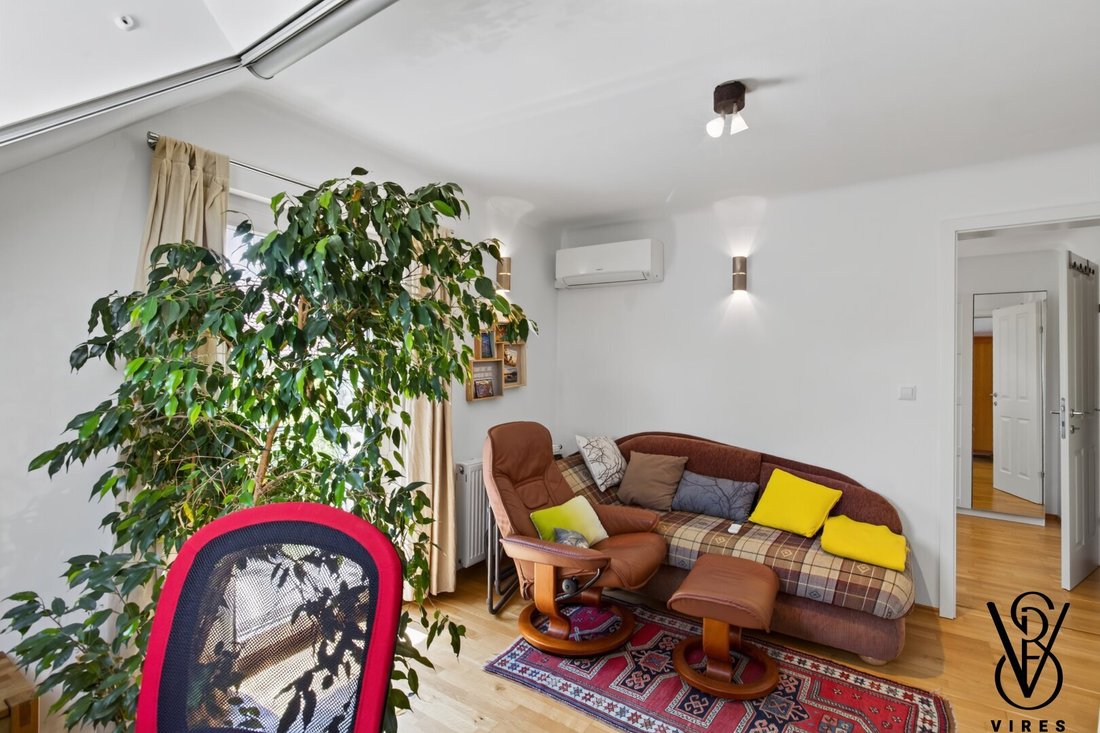
About 152 m² of living space is spread over the ground and attic floors: downstairs are the living room, kitchen with dining area, one bedroom, a shower bathroom, and a separate toilet; upstairs are three rooms and a bathroom with a corner bathtub, plus an attic above. Additionally, there is a basement with a hobby room, laundry room, and its own exit to the garden. The Donaustadt nature reserve is about 100 m away, and the Lower Mühlwasser is about an eight-minute walk.
Three levels, three characters
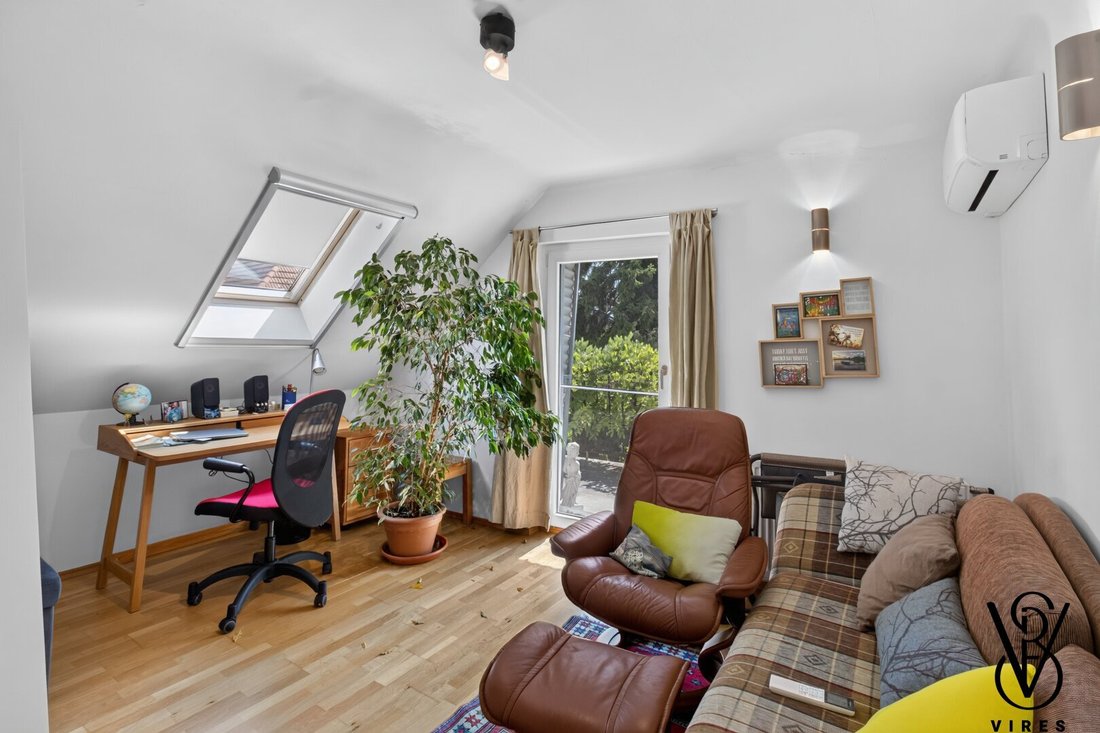
The living room has wooden floorboards, and the white country-style kitchen with built-in appliances shares the space with the dining area. Two of the three rooms under the roof have air conditioning units, and the bathroom features a corner bathtub under the skylight. A pull-out ladder leads to the spacious, insulated attic with laminate flooring. The basement hobby room, with exposed brick surfaces and shallow vaulted ceiling panels, offers space for a workshop, training, or a party. In the rear part of the basement, about 40 m² of underfloor heating can be switched on.
Terrace, roof terrace, and garden
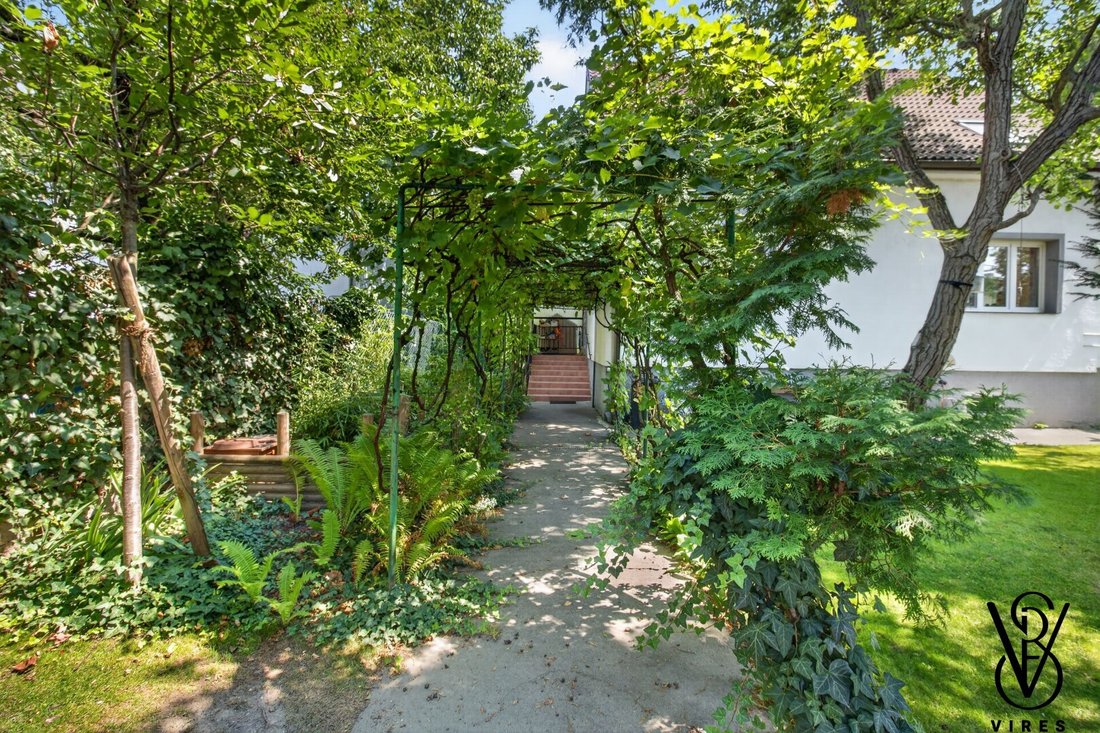
The terrace is elevated above the garden and accessible from the living room and dining area. One of the attic rooms leads to the roof terrace, where the wisteria also climbs the railing. The garden features a lawn with an old tree, raised beds, a path under the pergola, a garden house, and a parking area with grass grid stones for two cars. The driveway gate opens automatically, and an irrigation system waters the garden from its own well.
Key features at a glance
- Single-family home on 567 m² private land, including 429 m² garden
- About 152 m² living space, 5 rooms, 2 bathrooms, separate toilet, plus basement and attic
- Terrace with old wisteria and roof terrace
- Wood stove, country-style kitchen with built-in appliances and dining area
- Air conditioning in two attic rooms, gas floor heating, switchable underfloor heating in the basement
- Kitchen, floors, doors, and windows renewed in 2015, including basement; attic windows renewed in 2025
- Electrical wiring, radiators, and heating pipes completely renewed in 2015
- Automatic driveway gate, automatic garden irrigation from own well
- Insect screens throughout the house, new locks on entrance and basement doors with the same key
- Partially furnished, including robotic lawn mower
- Virtual 3D tour available
Good to know
The house dates from the 1960s and is currently occupied. The living area is based on measurements from the 3D tour (interior area including interior walls). The basement has a cellar character with visible piping. The basement and attic are not included in the living area. A car is practical for daily errands.
Who this house is made for
Families looking for space on three levels. People who work from home and want to be at the Mühlwasser in an eight-minute walk during breaks. And anyone looking for a garden in Vienna with mature trees.
After a brief pre-qualification, we will gladly send you floor plans, the link to the 3D tour, and the land register excerpt. Viewings are preferably arranged during daylight so you can calmly see the garden and terraces.
Still haven’t found anything? We inform you about suitable property offers before anyone else.
Create your individual search agent now at the following link. We will send you exclusive suitable properties in advance.
Create search agent - [hidden information]
Do you own a property? Get a free property valuation in 3 minutes now
Note according to the Energy Performance Certificate Act: An energy certificate has not yet been provided by the owner or seller, despite our clarification about the general obligation to present one and the request to create it. Therefore, at least an overall energy efficiency corresponding to the age and type of the building is assumed. We assume no liability or warranty for the actual energy efficiency of the offered property.
We point out that there is a familial or economic close relationship between the agent and the third party to be mediated.
The agent acts as a dual agent.
If you own a property and are considering selling it, get a free valuation from us within 3 minutes. Enter the address and key details to receive an immediate price indication. Get a free online valuation in 3 minutes now!
Note: Some photos of this property have been edited or virtually furnished with the support of artificial intelligence. They show a design possibility and not the actual condition.
The Maschanzka Garden Settlement is located in Donaustadt between Stadlau and the Lobau: single-family homes with gardens and mature trees, residential streets with a 30 km/h speed limit, surrounded by the old arms of the Danube. Cafés and restaurants are within a few minutes’ walk.
NATURE AT YOUR DOORSTEP
- Donaustadt nature reserve and forest and meadow belt: from about 100 m
- Old arm Kleines Schilloch: about 3 minutes on foot
- Lower Mühlwasser: about 8 minutes on foot, Stadlau beach about 14 minutes
- Danube-Auen National Park: about 10 minutes by bike
-
Tipo de propiedad
Casa
-
Año de construcción
1966
-
Precio/pie²
$664
Características
Explorar la zona
El agente se comunicará con usted pronto por
Publicado por
Reserva una visita con the agent
Elija una fecha y si prefiere una visita virtual o presencial con el agente.
La confianza de los mejores brokers del mundo
Los agentes tras las propiedades más excepcionales del mundo publican en JamesEdition.
- Anuncios de Sotheby's, Christie's, BARNES y Engel & Völkers
- Cada anuncio se revisa antes de publicarse
- Conecte directamente con agentes verificados
Al continuar, acepta nuestros Términos y la Política de Privacidad.