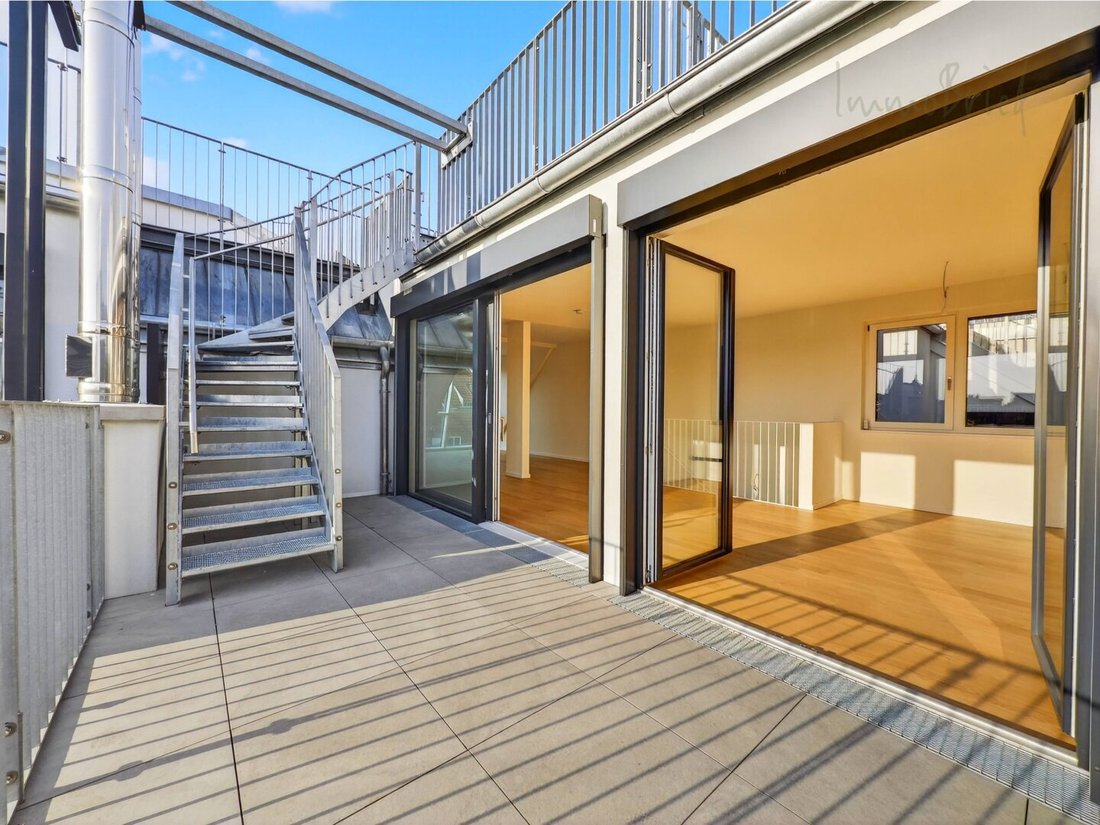
Provisionsfrei: Großzügige Neubau Dachgeschoss Wohnung
- 2,160 Sqft
- Actualizado: Septiembre 8
Sobre la propiedad
The property is located on Gentzgasse in the 18th district, a popular residential and commercial area with excellent infrastructure and high quality of life. The surroundings feature a pleasant mix of urban living, traditional Viennese neighborhood culture, and numerous local amenities.
A special highlight of the location is the immediate proximit
The property is located on Gentzgasse in the 18th district, a popular residential and commercial area with excellent infrastructure and high quality of life. The surroundings feature a pleasant mix of urban living, traditional Viennese neighborhood culture, and numerous local amenities.
A special highlight of the location is the immediate proximity to Kutschkermarkt, one of Vienna’s most charming and well-known markets. It offers a wide selection of fresh foods, regional specialties, and numerous dining options. The market ranges from classic stalls to modern cafés and restaurants. It is a popular meeting point in the district and significantly contributes to the vibrant atmosphere of the area.
Additionally, there are many supermarkets, bakeries, pharmacies, and other daily necessities within walking distance, ensuring excellent local supply.
Public transport connections are also very good. Several tram lines and bus routes are within walking distance, providing quick access to Vienna’s city center and important transport hubs.
Thus, the location combines excellent infrastructure, lively neighborhood culture, and good transport links, offering ideal conditions for a great home.
Property Description - Units 30+31
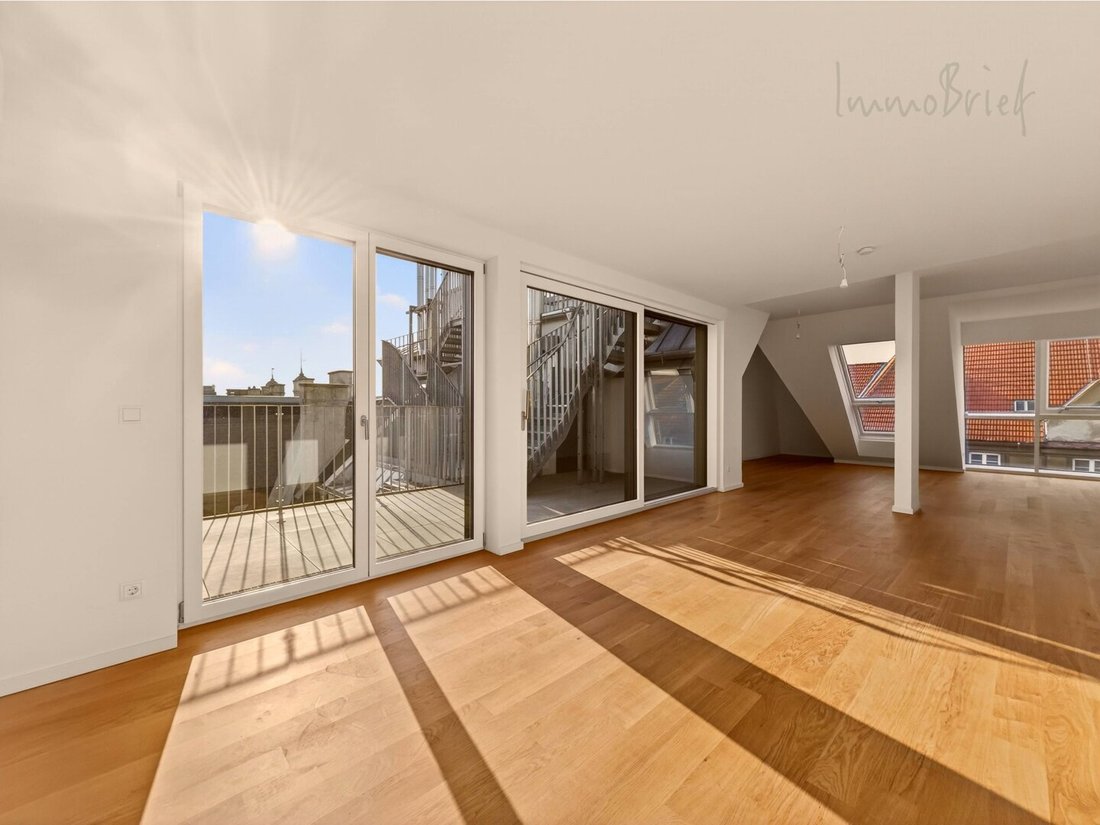
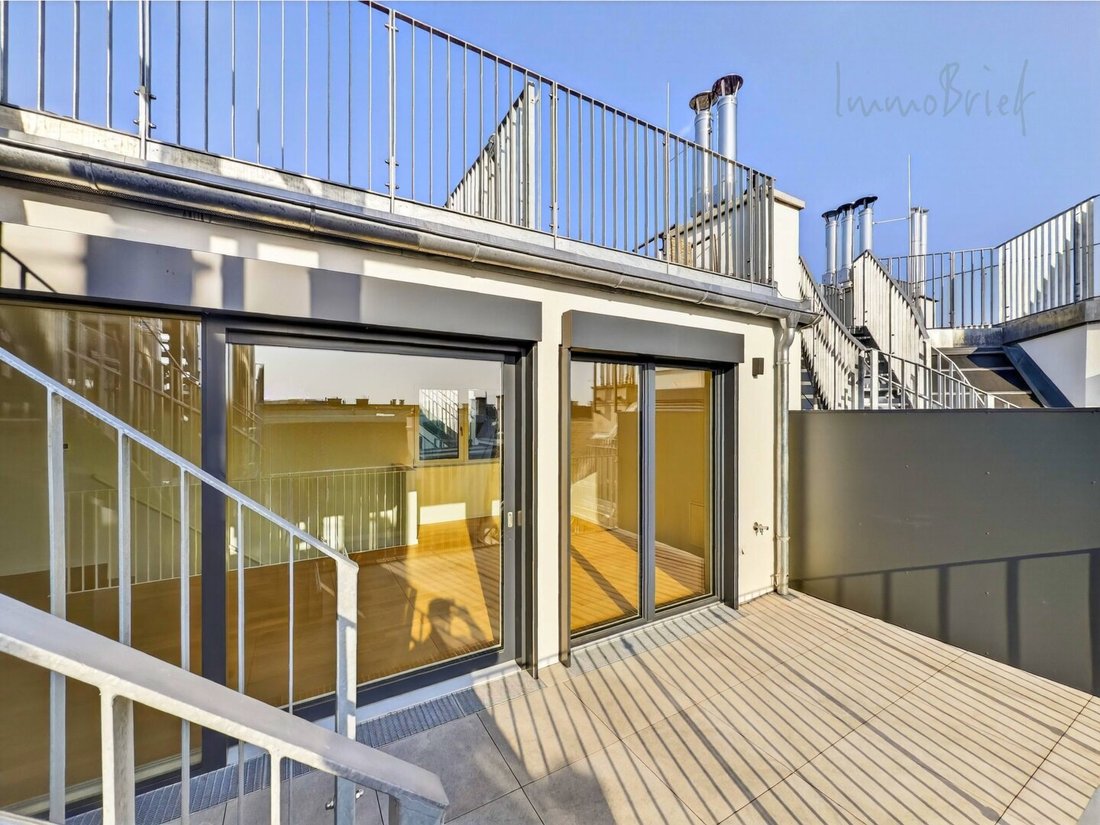
Units 30+31 form a penthouse maisonette with approximately 200.66 m² of living space over two levels. The unit was created by merging units 30 and 31. The apartment includes about 82.19 m² of terrace space and a storage room of approximately 22.82 m².
1st Attic Floor:
Access is via hallways of about 11.48 m² and 24.53 m². This level features three rooms measuring approximately 20.82 m², 17.43 m², and 15.37 m², which can be used as bedrooms, children’s rooms, guest rooms, or offices. There are two tiled bathrooms of about 10.16 m² and 7.85 m², plus a separate WC of around 1.76 m². Additional storage is provided by two storage/closet rooms totaling about 6.28 m². The rooms and hallways have parquet flooring.
2nd Attic Floor:
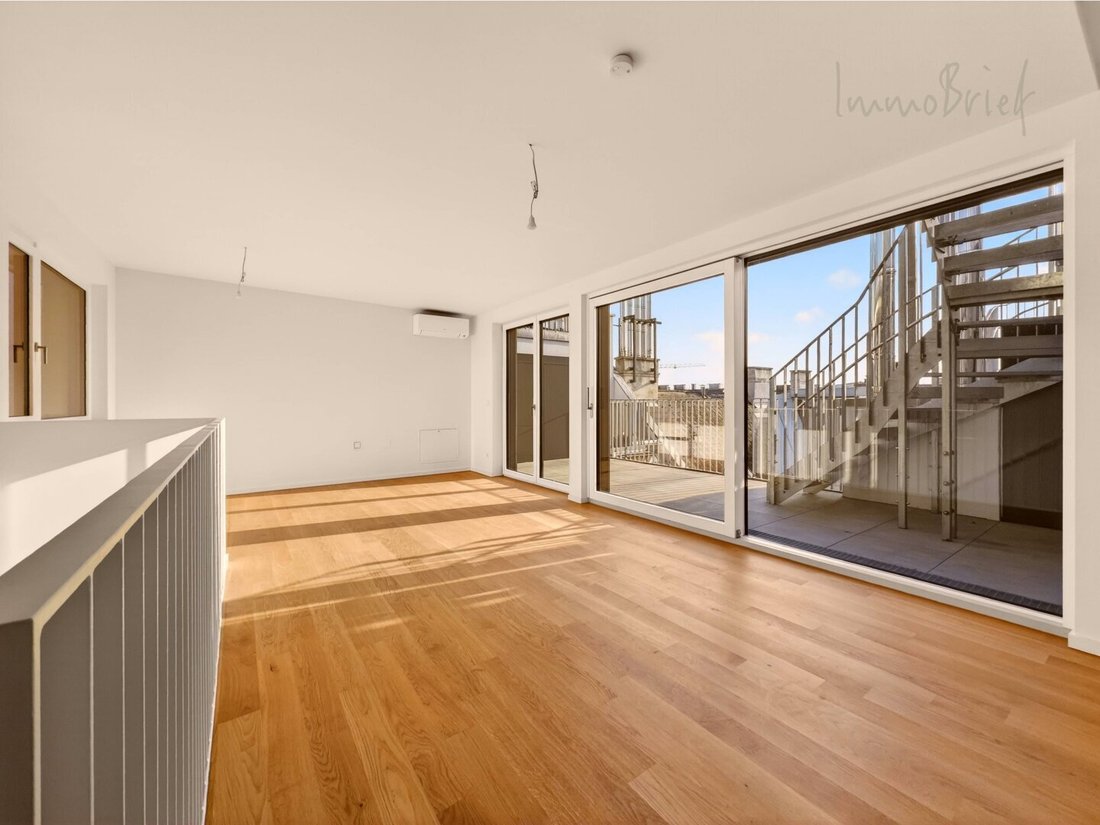
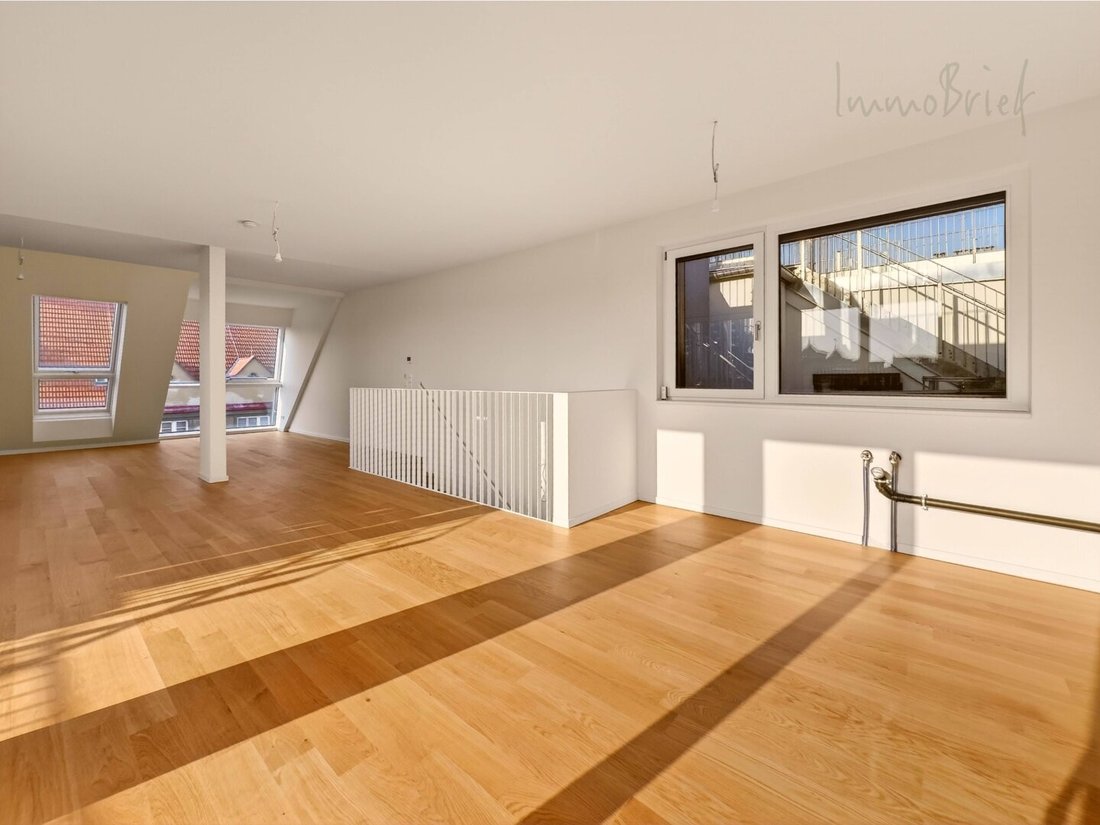
An internal staircase leads to the upper level, which includes a living room of approximately 28.55 m² and an open dining and kitchen area of about 52.58 m²—the largest room in the apartment. This level opens onto a terrace of around 26.79 m².
Roof Terrace:
Another internal staircase leads from the 2nd attic floor to the upper terrace level, featuring two outdoor areas of approximately 35.30 m² and 20.10 m². In total, about 82.19 m² of terrace space is available across three levels.
Key Features
The apartment is equipped with high-quality materials and modern building technology, including:
- High-quality solid oak parquet floors in the living areas
- Porcelain stoneware tiles in bathrooms and WC
- Premium sanitary fittings from Laufen and Hansgrohe
- Triple-glazed wood-aluminum windows with electrically operated external blinds
- Energy-efficient underfloor heating via heat pump
- Air conditioning in all living rooms
- Security entrance door (WK2)
- High-quality interior doors by Dana
- Smoke detectors and modern home technology
Additionally, the building offers a bicycle and stroller room as well as cellar compartments.
Cost Description - Units
Purchase Price:
- Purchase price - Units 30+31 - EUR 2,035,000
On request, ground-level garage parking spaces can be purchased additionally at EUR 60,000 per parking spot.
Monthly Total Charges - Units 30+31:
The total monthly charges for all housing fees including VAT, operating costs, reserves, hot water, and heating amount to approximately EUR 5.36 per m², broken down as follows:
- Operating costs advance - EUR 343.97 gross
- Lift operating costs advance - EUR 33.40 gross
- Repair reserve - EUR 228.04
- Heating costs advance - EUR 370.87 gross
- Hot water advance - EUR 92.72 gross
We point out that there is a familial or economic close relationship between the agent and the third party to be mediated.
-
Tipo de propiedad
Penthouse
-
Precio/pie²
$1,055
Características
- Ascensor
- Garaje
- Sótano
- Aire Acondicionado
- Plano de planta 2D
Explorar la zona
El agente se comunicará con usted pronto por
Publicado por
Reserva una visita con the agent
Elija una fecha y si prefiere una visita virtual o presencial con el agente.
La confianza de los mejores brokers del mundo
Los agentes tras las propiedades más excepcionales del mundo publican en JamesEdition.
- Anuncios de Sotheby's, Christie's, BARNES y Engel & Völkers
- Cada anuncio se revisa antes de publicarse
- Conecte directamente con agentes verificados
Al continuar, acepta nuestros Términos y la Política de Privacidad.