$897,018
Penthouse Feeling Im Altbau – 108 M² Moderne Maisonette Mit 12 M² Terrasse Und Grünblick
- 2 Hab.
- 1 Baños
- 1,163 Sqft
- Actualizado: Septiembre 15
Sobre la propiedad
La descripción se tradujo automáticamente.
La descripción se muestra en el idioma original.
Highlights at a Glance
- Penthouse maisonette
- Approx. 108 m² living space
- Approx. 12 m² south-facing terrace
- Approx. 41 m² open-plan kitchen and living area
- Two spacious bedrooms
- High-quality attic conversion
- Underfloor heating & air conditioning
- Elevator with panoramic view
- Private cellar compartment
- Excellent accessibility
- Penthouse maisonette
- Approx. 108 m² living space
- Approx. 12 m² south-facing terrace
- Approx. 41 m² open-plan kitchen and living area
- Two spacious bedrooms
- High-quality attic conversion
- Underfloor heating & air conditioning
- Elevator with panoramic view
- Private cellar compartment
- Excellent accessibility
Highlights at a Glance
- Penthouse maisonette
- Approx. 108 m² living space
- Approx. 12 m² south-facing terrace
- Approx. 41 m² open-plan kitchen and living area
- Two spacious bedrooms
- High-quality attic conversion
- Underfloor heating & air conditioning
- Elevator with panoramic view
- Private cellar compartment
- Excellent accessibility
Old-world charm meets modern architecture. This exceptional penthouse maisonette was converted in 2019 and is located in a well-maintained and inviting turn-of-the-century building. The apartment combines high-quality design, thoughtful spatial planning, and a quiet living atmosphere with an urban lifestyle. On about 108 m² of living space and a roughly 12 m² terrace, you will find a home that meets the highest standards of comfort.
From the moment you enter, the apartment impresses with its clear spatial structure and separation of living and sleeping areas. The offer is primarily aimed at families, couples, or discerning city dwellers who value privacy and spacious living in a building where a respectful community among all owners is practiced.
Living with a View
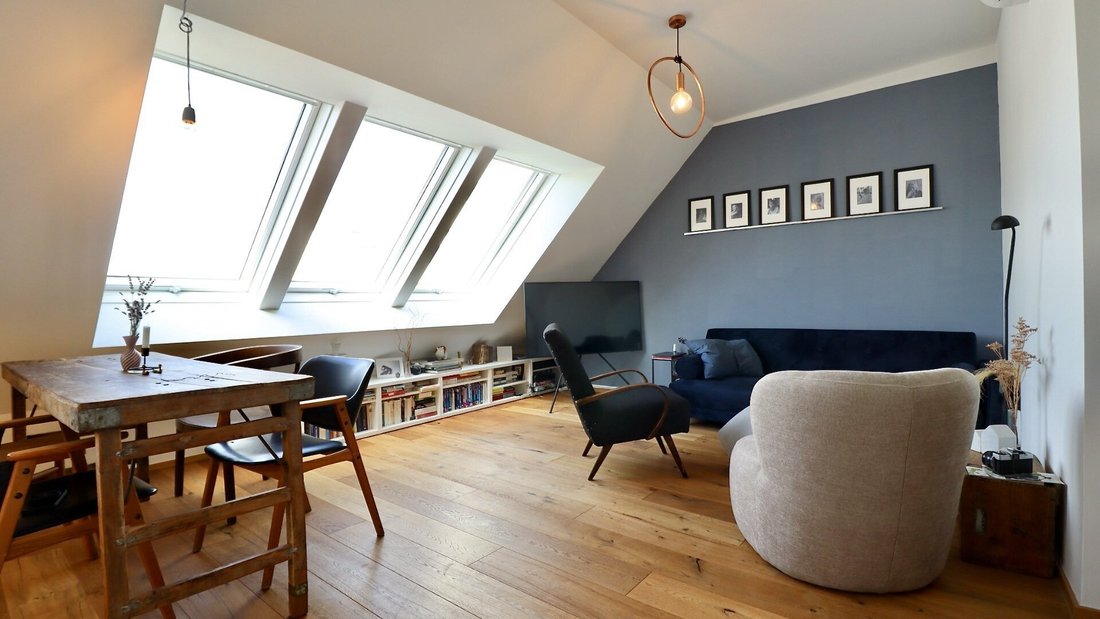
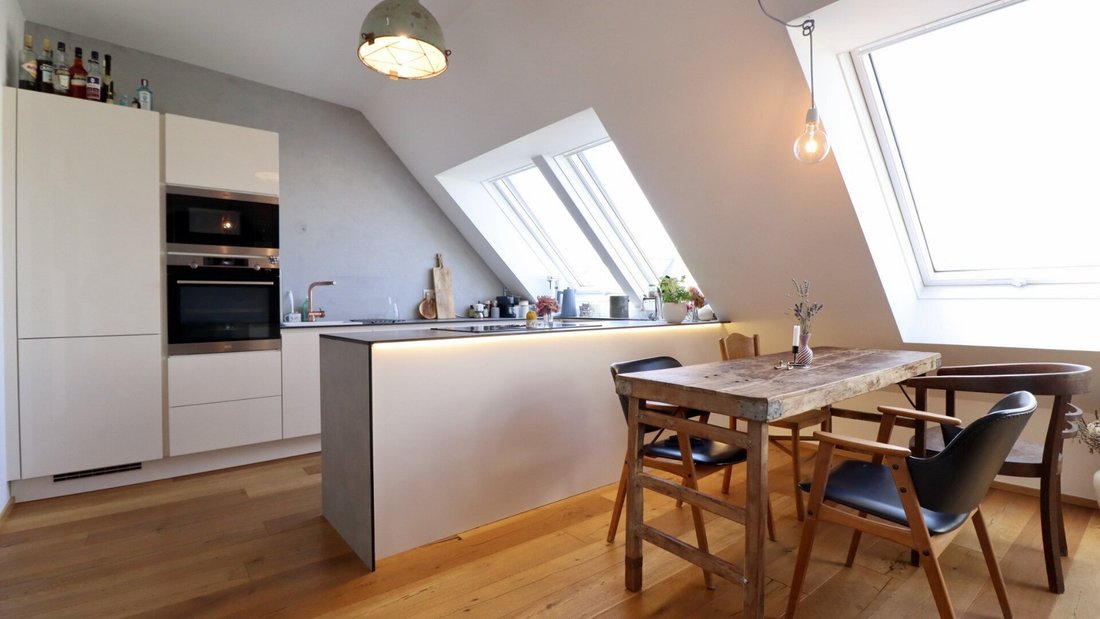
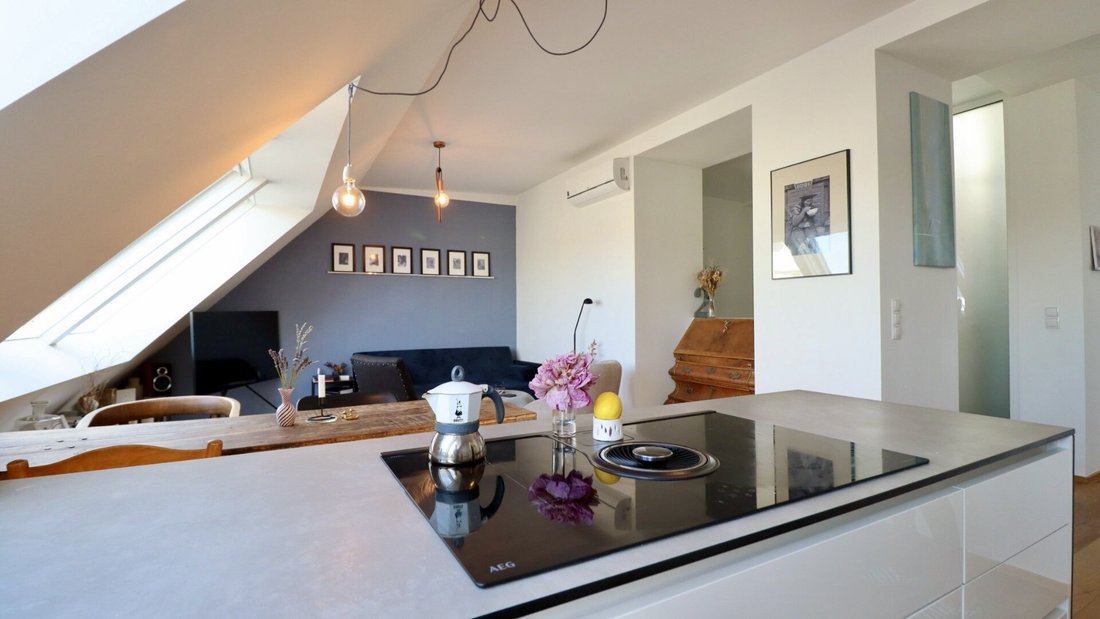
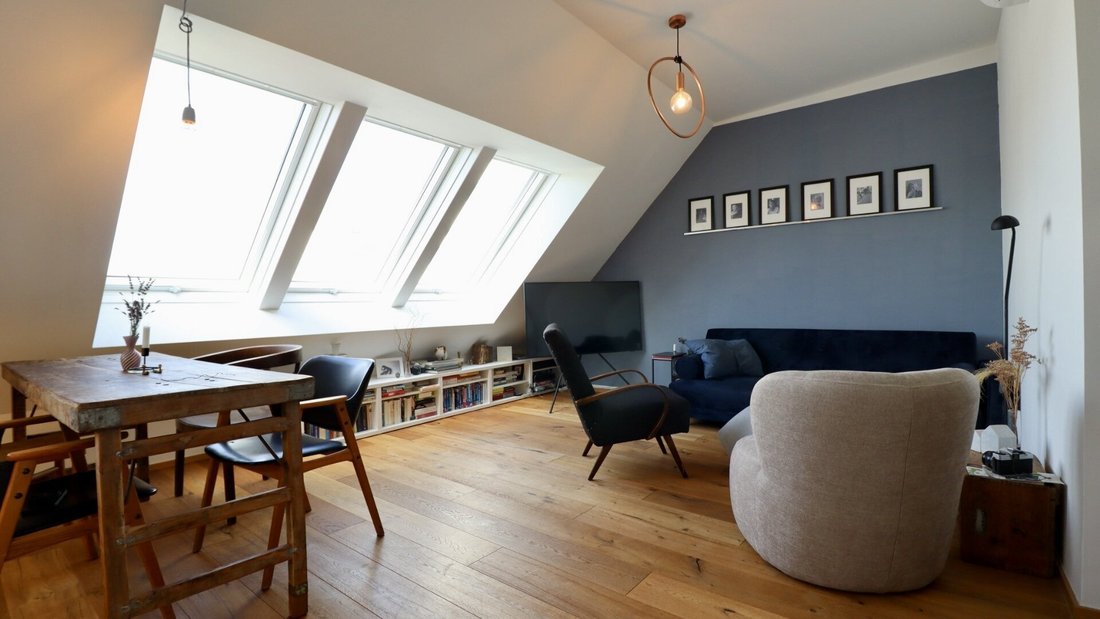
The heart of the upper level is the approximately 41 m² open-plan kitchen and living area. Large skylights create an exceptionally bright ambiance and seamlessly connect the living space with the sunny terrace. Here you can enjoy relaxed breakfasts outdoors, sociable evenings with friends, or simply the view of greenery – right in the city.
The open layout offers ample space for a generous dining area, a high-quality kitchen solution, and a stylish living area. The terrace harmoniously extends the living space outdoors, creating a private retreat above the rooftops of Vienna.
Retreat on the Sleeping Level
The lower level is designed as a private living area and includes two spacious bedrooms, a comfortable bathroom with bathtub and shower, and a separate toilet.
The master bedroom offers enough space for a wardrobe or home office area, while the second room can be used flexibly as a children’s room, guest room, or office.
High-Quality Features
This property impresses not only with its architecture but also with its modern technical equipment:
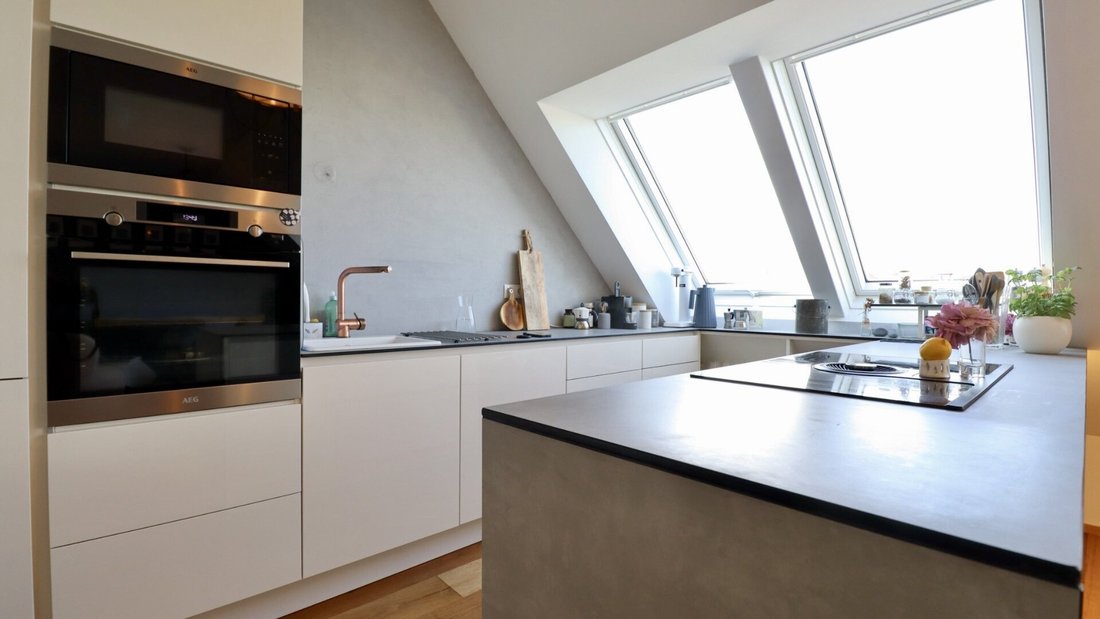
- Spacious open-plan kitchen with high-quality appliances
- Underfloor heating with individual room control
- Air conditioning on both living levels
- High-quality parquet flooring
- Electric exterior shading
- Modern bathroom with bathtub and shower
- Separate guest toilet
- New Vaillant condensing boiler
- Cellar compartment
- Passenger elevator
- Modern attic conversion
All owners have access to a charming communal courtyard area.
Layout
Living Level 1
- Bedroom: approx. 13.5 m²
- Bedroom/office: approx. 17 m²
- Bathroom: approx. 10 m²
- Toilet: approx. 1.5 m²
- Anteroom: approx. 12.5 m²
- Hallway: approx. 4 m²
- Storage room: approx. 7 m²
Living Level 2:
- Open-plan kitchen and living area: approx. 41 m²
- Toilet: approx. 1.5 m²
- Terrace: approx. 12 m²
The agent acts as a dual agent.
The apartment is located in a sought-after residential area of Vienna’s 15th district, Rudolfsheim-Fünfhaus, combining the advantages of urban living with a pleasantly quiet atmosphere. The surroundings offer excellent local amenities, outstanding public transport connections, and numerous leisure and recreational opportunities. Both Schönbrunn Palace Park and Auer-Welsbach Park are nearby.
Public Transport Connections
The connection to public transport is excellent. The U4 station Längenfeldgasse is within a few minutes’ walk, and the U6 station Gumpendorfer Straße is about 10 minutes away. The offer is complemented by several bus lines (12A, 57A). Notably, line 57A is one of the few fully electric bus lines, which has a very positive effect on local noise emissions. The Vienna city center is reachable in less than 15 minutes, as well as many other districts.
Perfect Infrastructure for Everyday Life
- Numerous supermarkets, bakeries, and drugstores
- Pharmacies, doctors, and medical facilities
- Kindergartens, schools, and educational institutions
- Banks, post office, and other services
- Diverse cafés, restaurants, and shopping options.
- Penthouse maisonette
- Approx. 108 m² living space
- Approx. 12 m² south-facing terrace
- Approx. 41 m² open-plan kitchen and living area
- Two spacious bedrooms
- High-quality attic conversion
- Underfloor heating & air conditioning
- Elevator with panoramic view
- Private cellar compartment
- Excellent accessibility
Old-world charm meets modern architecture. This exceptional penthouse maisonette was converted in 2019 and is located in a well-maintained and inviting turn-of-the-century building. The apartment combines high-quality design, thoughtful spatial planning, and a quiet living atmosphere with an urban lifestyle. On about 108 m² of living space and a roughly 12 m² terrace, you will find a home that meets the highest standards of comfort.
From the moment you enter, the apartment impresses with its clear spatial structure and separation of living and sleeping areas. The offer is primarily aimed at families, couples, or discerning city dwellers who value privacy and spacious living in a building where a respectful community among all owners is practiced.
Living with a View
The heart of the upper level is the approximately 41 m² open-plan kitchen and living area. Large skylights create an exceptionally bright ambiance and seamlessly connect the living space with the sunny terrace. Here you can enjoy relaxed breakfasts outdoors, sociable evenings with friends, or simply the view of greenery – right in the city.
The open layout offers ample space for a generous dining area, a high-quality kitchen solution, and a stylish living area. The terrace harmoniously extends the living space outdoors, creating a private retreat above the rooftops of Vienna.
Retreat on the Sleeping Level
The lower level is designed as a private living area and includes two spacious bedrooms, a comfortable bathroom with bathtub and shower, and a separate toilet.
The master bedroom offers enough space for a wardrobe or home office area, while the second room can be used flexibly as a children’s room, guest room, or office.
High-Quality Features
This property impresses not only with its architecture but also with its modern technical equipment:
- Spacious open-plan kitchen with high-quality appliances
- Underfloor heating with individual room control
- Air conditioning on both living levels
- High-quality parquet flooring
- Electric exterior shading
- Modern bathroom with bathtub and shower
- Separate guest toilet
- New Vaillant condensing boiler
- Cellar compartment
- Passenger elevator
- Modern attic conversion
All owners have access to a charming communal courtyard area.
Layout
Living Level 1
- Bedroom: approx. 13.5 m²
- Bedroom/office: approx. 17 m²
- Bathroom: approx. 10 m²
- Toilet: approx. 1.5 m²
- Anteroom: approx. 12.5 m²
- Hallway: approx. 4 m²
- Storage room: approx. 7 m²
Living Level 2:
- Open-plan kitchen and living area: approx. 41 m²
- Toilet: approx. 1.5 m²
- Terrace: approx. 12 m²
The agent acts as a dual agent.
The apartment is located in a sought-after residential area of Vienna’s 15th district, Rudolfsheim-Fünfhaus, combining the advantages of urban living with a pleasantly quiet atmosphere. The surroundings offer excellent local amenities, outstanding public transport connections, and numerous leisure and recreational opportunities. Both Schönbrunn Palace Park and Auer-Welsbach Park are nearby.
Public Transport Connections
The connection to public transport is excellent. The U4 station Längenfeldgasse is within a few minutes’ walk, and the U6 station Gumpendorfer Straße is about 10 minutes away. The offer is complemented by several bus lines (12A, 57A). Notably, line 57A is one of the few fully electric bus lines, which has a very positive effect on local noise emissions. The Vienna city center is reachable in less than 15 minutes, as well as many other districts.
Perfect Infrastructure for Everyday Life
- Numerous supermarkets, bakeries, and drugstores
- Pharmacies, doctors, and medical facilities
- Kindergartens, schools, and educational institutions
- Banks, post office, and other services
- Diverse cafés, restaurants, and shopping options.
-
Tipo de propiedad
Penthouse
-
Año de construcción
2019
-
Precio/pie²
$771
Características
- Ascensor
- Sótano
- Bar
- Estufa de gas
- Aire Acondicionado
- Plano de planta 2D
Explorar la zona
Viena, Viena, Austria
Ver en Google Maps
Precio por sqft
Bajo
Alto
Se unió hace 1 año
Usted ha preguntado por esta propiedad
El agente se comunicará con usted pronto por
Publicado por
7
Anuncios
2025
Se unió
Reserva una visita con the agent
Elija una fecha y si prefiere una visita virtual o presencial con el agente.
Fecha preferida
Tipo de tour
Última actualización
Septiembre 15
Primera publicación
Agosto 18
Referencia del anuncio
13117
Propiedades similares cercanas
Nuevos anuncios en Rudolfsheim-Fünfhaus

Explorar más viviendas en venta
Rudolfsheim-Fünfhaus, Austria tipos de propiedad
Rudolfsheim-Fünfhaus, Austria búsquedas populares
- Propiedades con Ascensor en Rudolfsheim-Fünfhaus, Austria
- Propiedades con Balcón en Rudolfsheim-Fünfhaus, Austria
- Propiedades con Terraza en Rudolfsheim-Fünfhaus, Austria
- Propiedades con Aire Acondicionado en Rudolfsheim-Fünfhaus, Austria
- Propiedades con Jardín en Rudolfsheim-Fünfhaus, Austria
- Propiedades Vista a la Montaña en Rudolfsheim-Fünfhaus, Austria
- Propiedades Moderno en Rudolfsheim-Fünfhaus, Austria
- Propiedades con Garaje en Rudolfsheim-Fünfhaus, Austria
- Propiedades con Bar en Rudolfsheim-Fünfhaus, Austria
- Propiedades Vista de la ciudad en Rudolfsheim-Fünfhaus, Austria
- Propiedades Obras nuevas en Rudolfsheim-Fünfhaus, Austria
- Propiedades con Oficina en Rudolfsheim-Fünfhaus, Austria
- Propiedades con Cocina abierta en Rudolfsheim-Fünfhaus, Austria
- Propiedades Renovado en Rudolfsheim-Fünfhaus, Austria
- Propiedades Propiedad de Inversión en Rudolfsheim-Fünfhaus, Austria
- Propiedades Vista al Agua en Rudolfsheim-Fünfhaus, Austria
- Propiedades Ecuestre en Rudolfsheim-Fünfhaus, Austria
- Propiedades Vista Panorámica en Rudolfsheim-Fünfhaus, Austria
- Propiedades Privacidad en Rudolfsheim-Fünfhaus, Austria
- Propiedades con Gimnasio en Rudolfsheim-Fünfhaus, Austria
- Propiedades con Chimenea en Rudolfsheim-Fünfhaus, Austria
Guías e historias relacionadas
La confianza de los mejores brokers del mundo
Los agentes tras las propiedades más excepcionales del mundo publican en JamesEdition.
- Anuncios de Sotheby's, Christie's, BARNES y Engel & Völkers
- Cada anuncio se revisa antes de publicarse
- Conecte directamente con agentes verificados
Al continuar, acepta nuestros Términos y la Política de Privacidad.