Zwei Großzügige Zimmer Und Dachterrasse | Wohnen Im Dachgeschoss
- 1 Hab.
- 1 Baños
- 919 Sqft
- Actualizado: Octubre 16
Sobre la propiedad
THE PROJECT
Old building, attic, and outdoor space: This existing project in 1150 Vienna, Rudolfsheim-Fünfhaus combines various living and usage options in a Viennese house dating back to around 1900. A spacious ground-floor apartment, four apartments in the converted attic, and a commercial unit with an assigned garden offer options for buyers with different ideas about space a
THE PROJECT
Old building, attic, and outdoor space: This existing project in 1150 Vienna, Rudolfsheim-Fünfhaus combines various living and usage options in a Viennese house dating back to around 1900. A spacious ground-floor apartment, four apartments in the converted attic, and a commercial unit with an assigned garden offer options for buyers with different ideas about space and use.
The five apartments, ranging from approximately 70.73 m² to 98.19 m² of usable space, each have their own layout. On the ground floor, two large rooms, a small room, and a separate kitchen define the classic old building floor plan. The attic apartments feature spacious living areas, kitchenettes, and various outdoor spaces. The building has a passenger elevator.
A balcony of about 8.49 m² and assigned roof terraces of approximately 39.93 m² and 44.09 m² complement selected apartments. The commercial unit in the basement offers around 183.95 m² of usable space, an assigned garden of about 180.36 m², and a separate forecourt of approximately 9.03 m². Outdoor areas are listed separately from the interior usable space.
The offered units are vacant. The ground-floor apartment and the commercial unit are sold unrenovated, while the attic apartments are sold partially renovated. This allows the remaining necessary work to be tailored to the buyer’s own living or usage concept. Condition, features, and assigned outdoor spaces are described separately for each unit.
PROJECT AT A GLANCE
- Viennese house from around 1900 with passenger elevator
- One old building apartment on the ground floor and four attic apartments
- Balcony or assigned roof terrace in selected apartments
- Commercial space in the basement with large assigned garden
- Vacant units with individual renovation needs
LOCATION AND LIVING ENVIRONMENT
The southern part of Rudolfsheim-Fünfhaus combines established Viennese residential neighborhoods with green urban spaces. Shopping, dining, and various district amenities complement daily life. The surroundings provide an urban foundation for living and business; the possibility of a private balcony, roof terrace, or assigned garden depends on the respective unit.
THE APARTMENT IN QUESTION
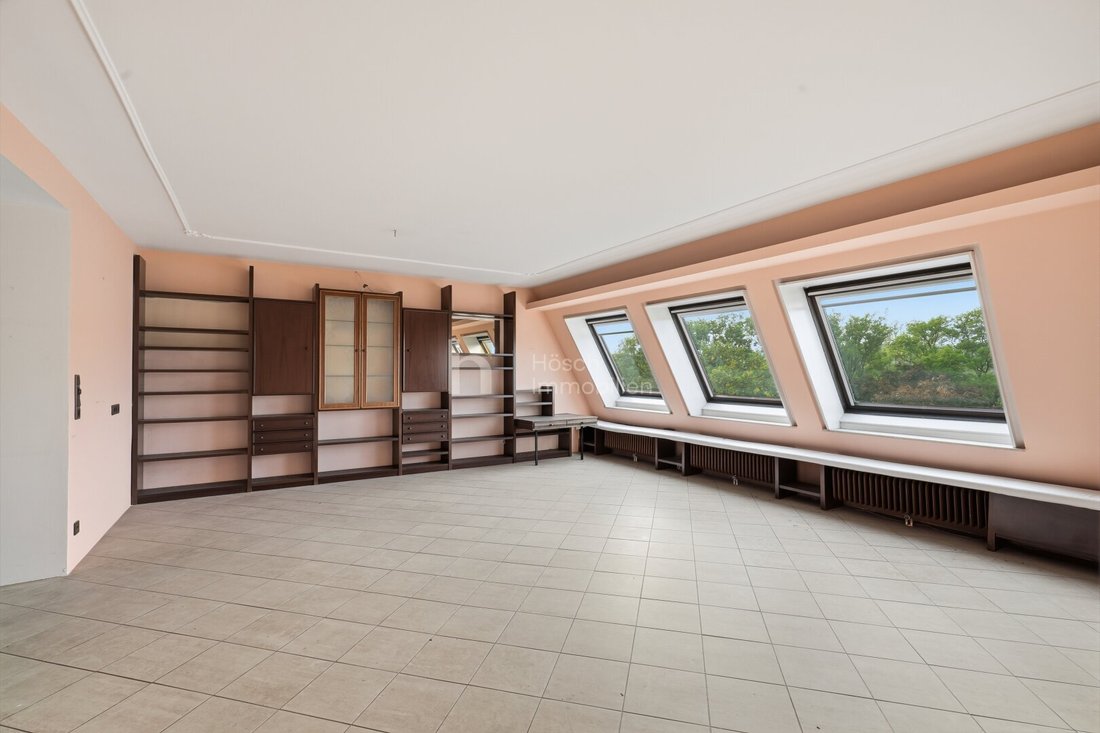
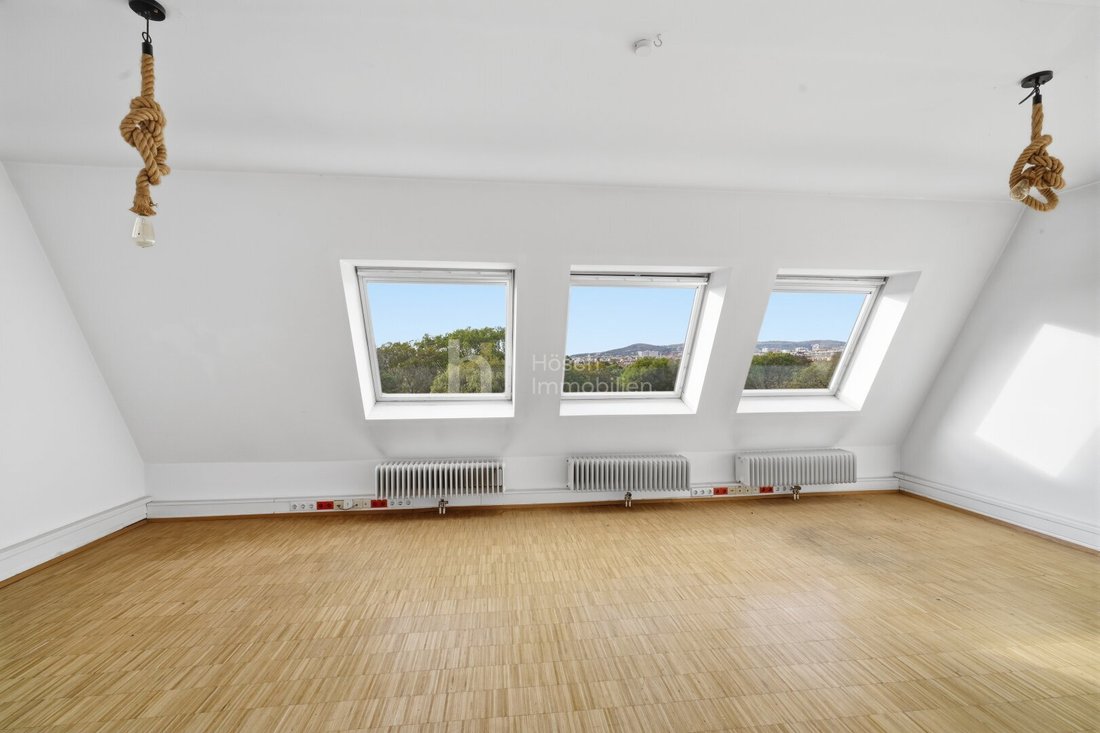
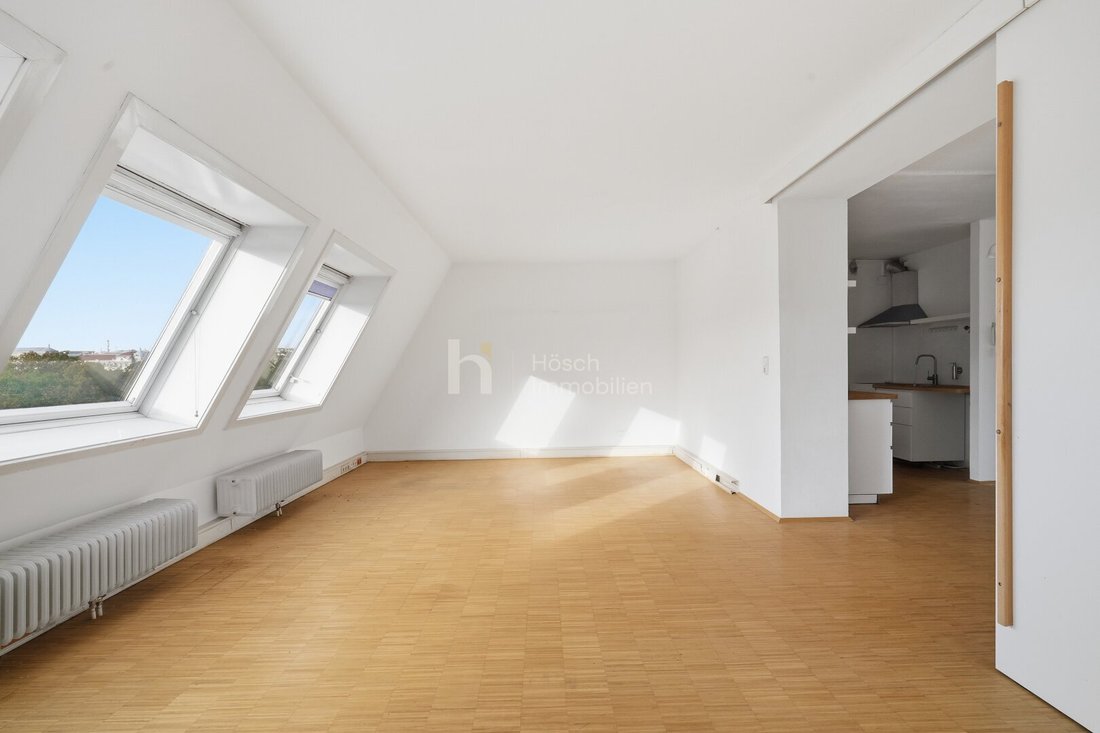
The apartment in 1150 Vienna, Rudolfsheim-Fünfhaus offers 85.31 m² of usable space and is located on the second attic floor. It is vacant and partially renovated. Remaining work can be adapted to personal needs.
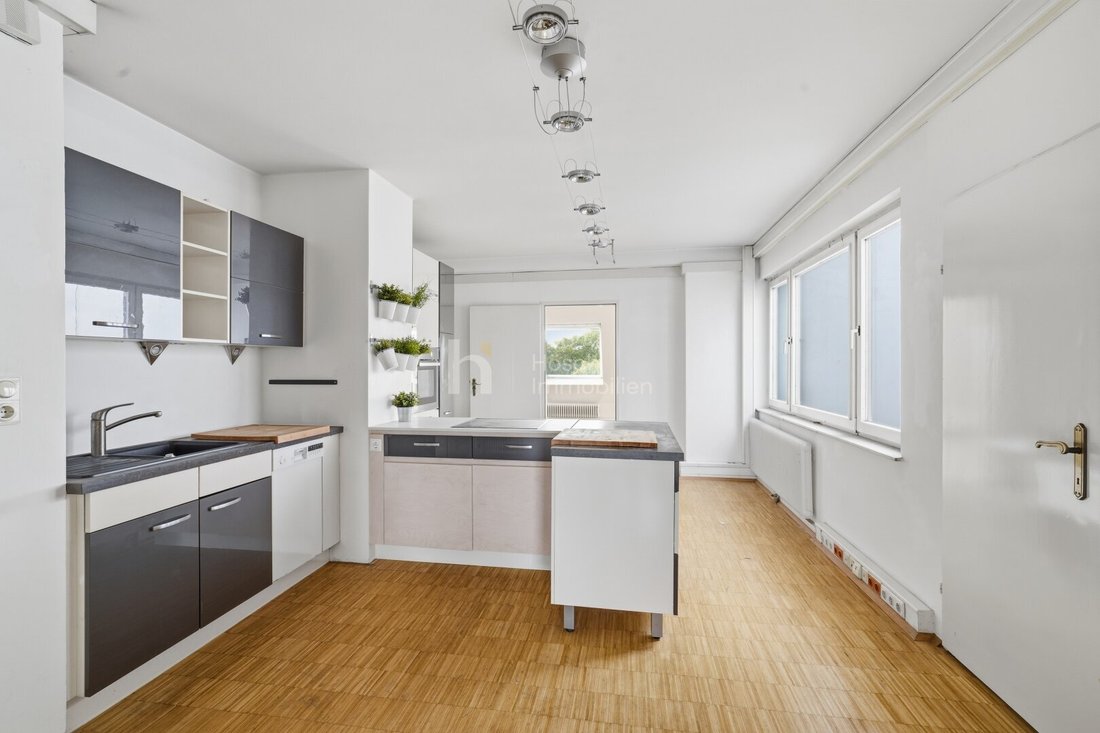
Two spacious rooms measuring 23.83 m² and 31.13 m² provide space for separate living and sleeping areas. The entrance area with kitchenette complements the layout, and the bathroom/WC completes the interior. The assigned roof terrace of 44.09 m² adds a large outdoor area. The apartment is vacant and partially renovated.
ROOMS
- Entrance area with kitchenette: 25.85 m²
- Room: 23.83 m²
- Room: 31.13 m²
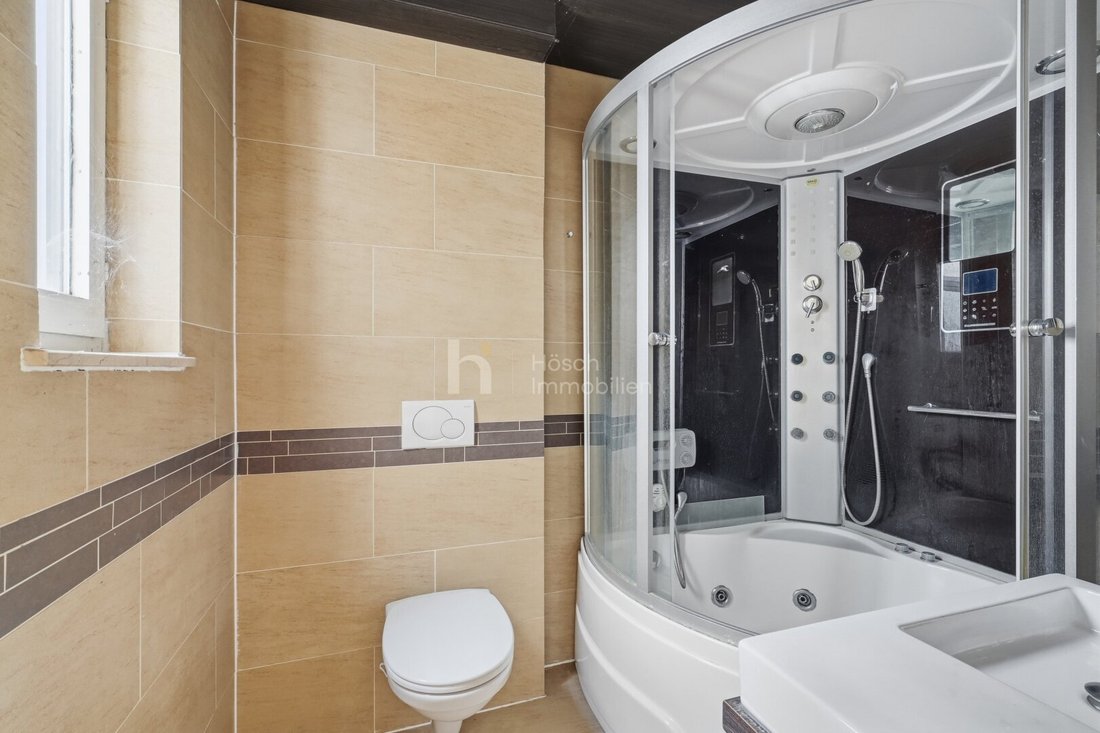
- Bathroom/WC: 4.50 m²
- Assigned roof terrace: 44.09 m²
FEATURES
The unit is partially renovated. Completed and still required work should be reviewed in detail during the viewing. The roof terrace is assigned as an accessory and is not part of the interior space. The building has a passenger elevator.
PURCHASE PRICE AND CONTACT
The purchase price is €629,000.
For further information and to arrange a viewing appointment, please contact Ari Abramov, B. A. at +43 [hidden information] or [hidden information].
The agent acts as a dual agent.
-
Tipo de propiedad
Apartamento
-
Año de construcción
1900
-
Precio/pie²
$769
Explorar la zona
El agente se comunicará con usted pronto por
Publicado por
Reserva una visita con the agent
Elija una fecha y si prefiere una visita virtual o presencial con el agente.
Propiedades similares cercanas
Nuevos anuncios en Rudolfsheim-Fünfhaus

Explorar más viviendas en venta
Rudolfsheim-Fünfhaus, Austria tipos de propiedad
Rudolfsheim-Fünfhaus, Austria búsquedas populares
- Propiedades con Ascensor en Rudolfsheim-Fünfhaus, Austria
- Propiedades con Balcón en Rudolfsheim-Fünfhaus, Austria
- Propiedades con Terraza en Rudolfsheim-Fünfhaus, Austria
- Propiedades con Aire Acondicionado en Rudolfsheim-Fünfhaus, Austria
- Propiedades con Jardín en Rudolfsheim-Fünfhaus, Austria
- Propiedades con Bar en Rudolfsheim-Fünfhaus, Austria
- Propiedades Vista a la Montaña en Rudolfsheim-Fünfhaus, Austria
- Propiedades Moderno en Rudolfsheim-Fünfhaus, Austria
- Propiedades con Garaje en Rudolfsheim-Fünfhaus, Austria
- Propiedades Obras nuevas en Rudolfsheim-Fünfhaus, Austria
- Propiedades Vista de la ciudad en Rudolfsheim-Fünfhaus, Austria
- Propiedades con Oficina en Rudolfsheim-Fünfhaus, Austria
- Propiedades con Cocina abierta en Rudolfsheim-Fünfhaus, Austria
- Propiedades Propiedad de Inversión en Rudolfsheim-Fünfhaus, Austria
- Propiedades Vista al Agua en Rudolfsheim-Fünfhaus, Austria
- Propiedades Renovado en Rudolfsheim-Fünfhaus, Austria
- Propiedades Vista Panorámica en Rudolfsheim-Fünfhaus, Austria
- Propiedades Privacidad en Rudolfsheim-Fünfhaus, Austria
- Propiedades con Chimenea en Rudolfsheim-Fünfhaus, Austria
- Propiedades Ecuestre en Rudolfsheim-Fünfhaus, Austria
Guías e historias relacionadas
La confianza de los mejores brokers del mundo
Los agentes tras las propiedades más excepcionales del mundo publican en JamesEdition.
- Anuncios de Sotheby's, Christie's, BARNES y Engel & Völkers
- Cada anuncio se revisa antes de publicarse
- Conecte directamente con agentes verificados
Al continuar, acepta nuestros Términos y la Política de Privacidad.