Moderne 3 Zimmerwohnung Mit Eigengarten Und Großem Outdoor Pool!
- 2 Hab.
- 2 Baños
- 1,106 Sqft
- Actualizado: Hoy
Sobre la propiedad
Location:
The park-like property is wonderfully quiet, situated on a gently sloping south-facing hillside in Pötzleinsdorfer Cottage, right on the border to the 19th district.
Just a two-minute walk away is the tram stop of Wiener Linien – Line 41. From there, you can easily reach the nearby Pötzleinsdorfer Schlosspark or, in the other direction, Gersthofer Platz
Location:
The park-like property is wonderfully quiet, situated on a gently sloping south-facing hillside in Pötzleinsdorfer Cottage, right on the border to the 19th district.
Just a two-minute walk away is the tram stop of Wiener Linien – Line 41. From there, you can easily reach the nearby Pötzleinsdorfer Schlosspark or, in the other direction, Gersthofer Platzl, the U6 subway, as well as Schottentor and the main universities.
Also just a few steps away are the Tennisplatz Cottage, an excellent bakery, and a pharmacy.
Property:
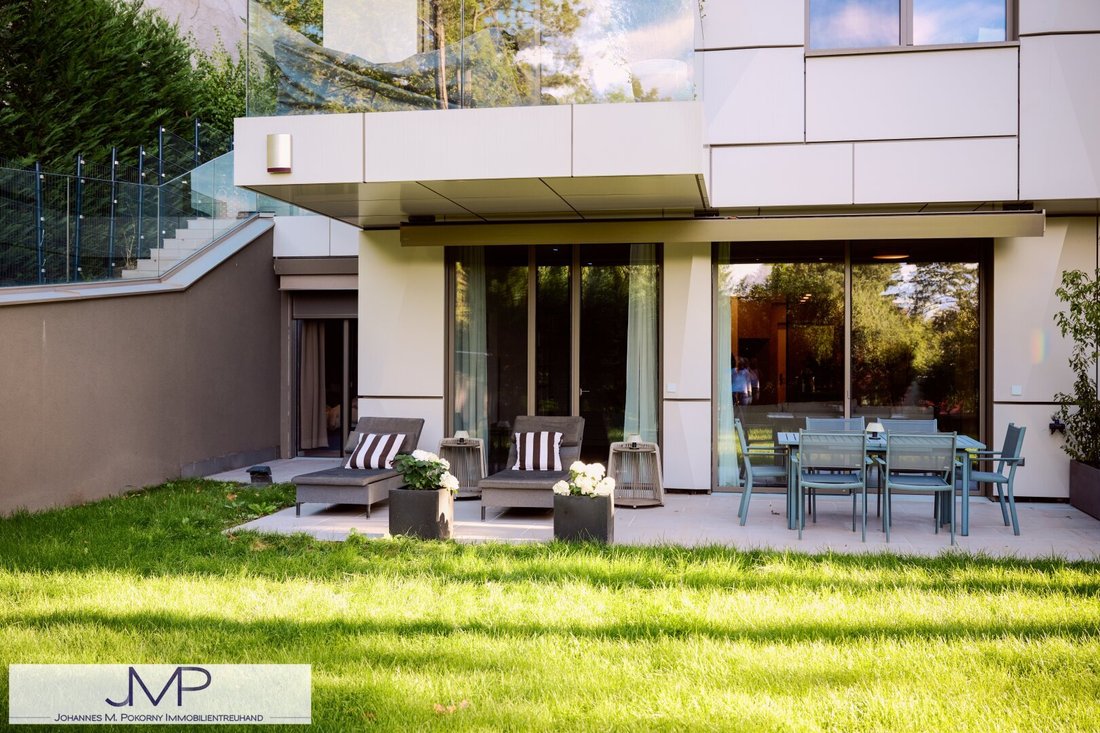
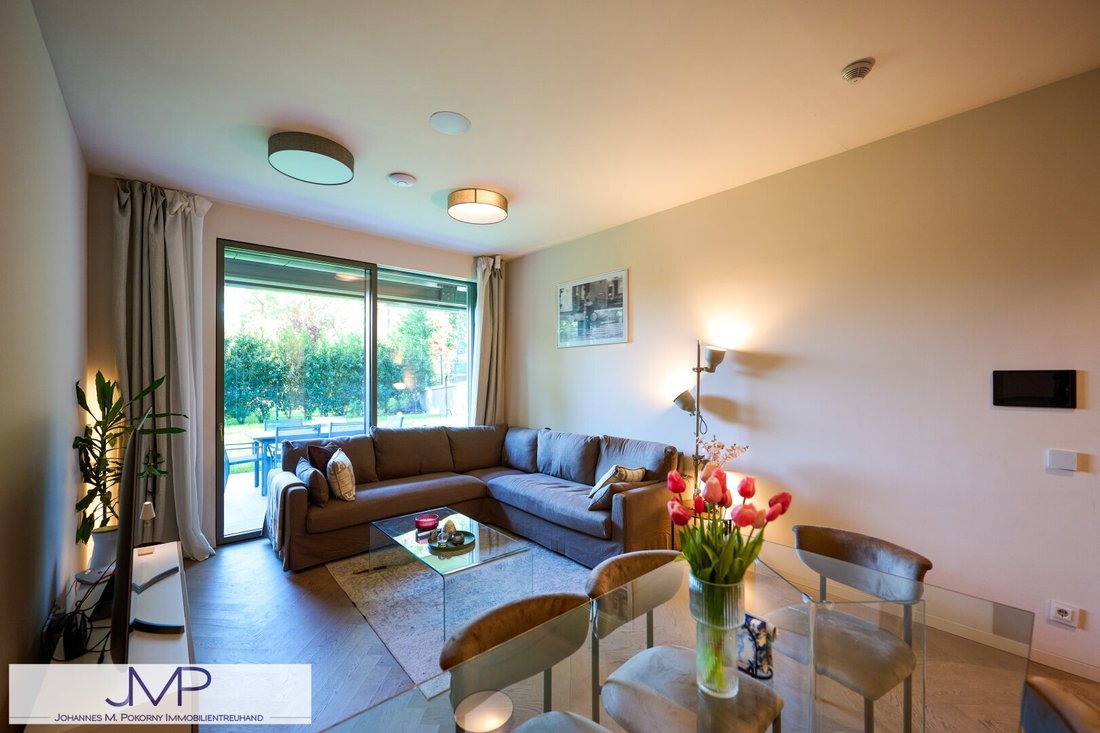
The apartment is located on the garden floor of the prestigious high-end building completed in 2023. It faces south and offers about 103 m² of living space with a well-thought-out layout featuring three spacious rooms and a private garden of approximately 149 m², directly accessible from all three rooms.
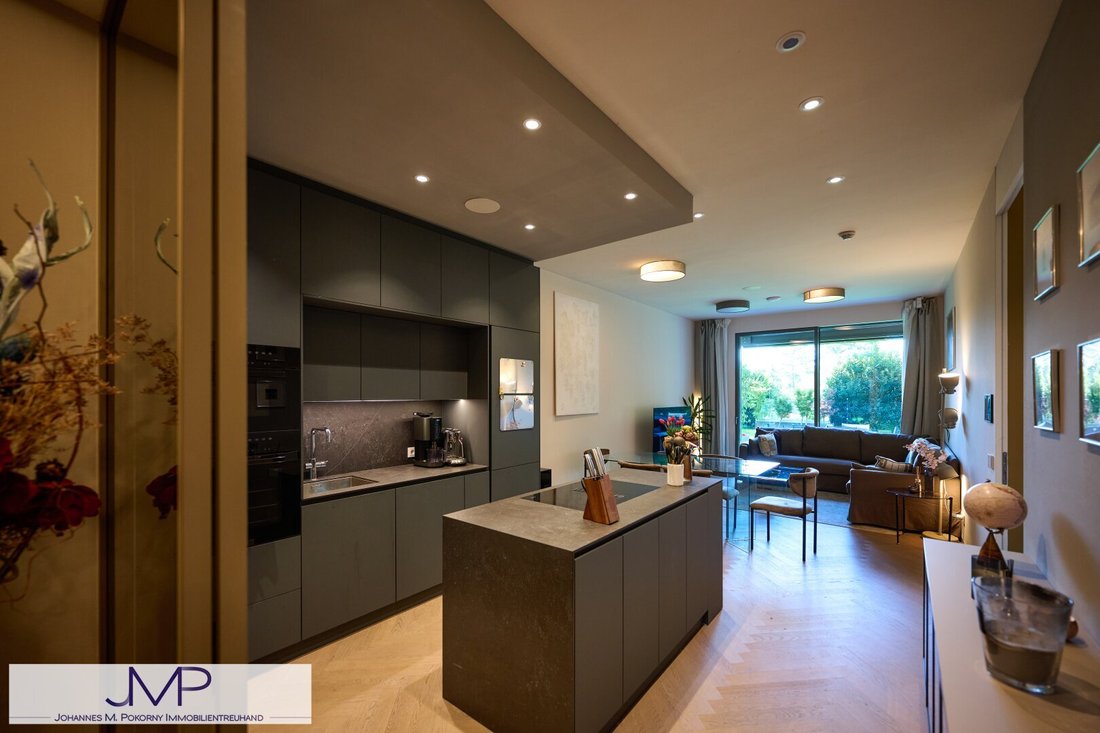
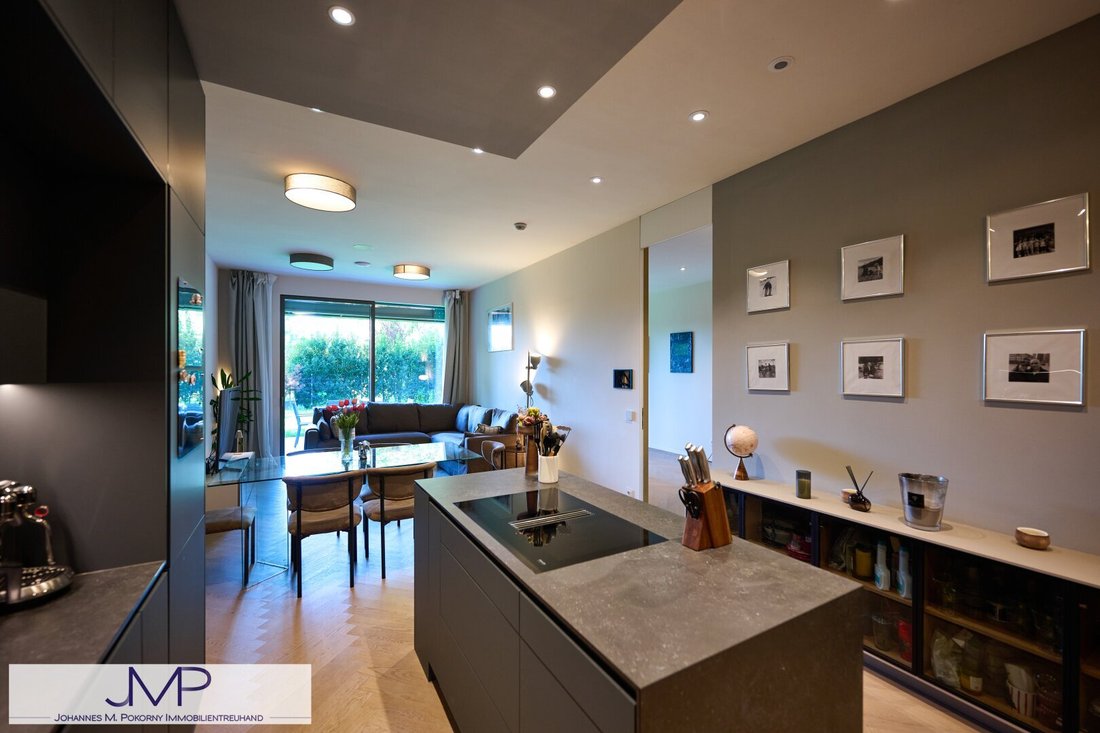
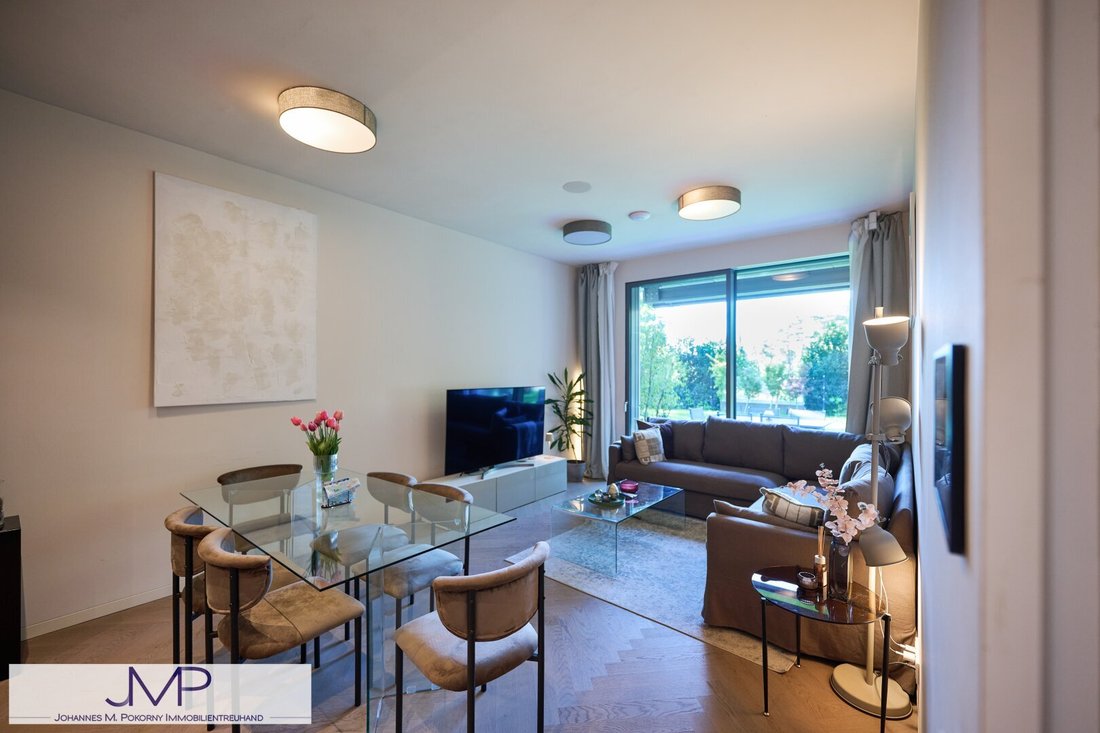
The centerpiece of the apartment is the approximately 33 m² living and dining area. A large glass front opens the room to a south-facing terrace of about 15 m², creating a seamless transition between indoor and outdoor spaces.
The private living area includes a quiet master bedroom with an en-suite shower bathroom and a bright second bedroom with its own bathtub bathroom. A practical storage room completes the space.
Beyond the private garden, residents have access to an extensive, park-like garden area. Embedded within it is an outdoor pool measuring about 6 × 12 m and a pool house of around 28 m², inviting relaxation and leisure.
Also available for shared use is a private wellness area of approximately 250 m² with an indoor pool, offering additional opportunities for relaxation regardless of the season.
Features:
- Spacious living and dining area with about 2.70 m ceiling height
- Two south-facing garden terraces totaling approximately 23 m²
- Two very spacious bedrooms, each with its own en-suite bathroom
- Fully furnished, including timeless, custom-built wardrobes
- Exclusive custom kitchen with Gaggenau appliances and integrated downdraft ventilation
- Extensive garden area with oversized outdoor pool and pool house for shared use
- Also a 250 m² wellness area with sauna, steam bath, and indoor pool
- Modern bus system for intelligent home control with integrated audio system
- Electronic access system with code and alarm system
- Energy-efficient heating and cooling from own geothermal system
- Full air conditioning with environmentally friendly fan coil units
- High-quality aluminum windows
- Awning and blinds with integrated insect protection
- 6 m² cellar compartment
- Garage with oversized parking spaces
(c) Photos by Barbara Wirl
Note according to the Energy Performance Certificate Act: An energy certificate has not yet been provided by the owner or seller, despite our clarification about the general obligation to present one and the request for its preparation. Therefore, at least an overall energy efficiency corresponding to the age and type of the building is assumed. We assume no guarantee or liability for the actual energy efficiency of the offered property.
Pötzleinsdorfer Schlosspark, Tennisclub Cottage
-
Tipo de propiedad
Apartamento
-
Año de construcción
2023
-
Precio/pie²
$1,382
Características
Interior
- Aire Acondicionado
- Isla de cocina
- Estufa de gas
- Sauna
- Ascensor
- Piscina cubierta
- Encimeras de piedra
Outdoor
Explorar la zona
El agente se comunicará con usted pronto por
Publicado por
Reserva una visita con the agent
Elija una fecha y si prefiere una visita virtual o presencial con el agente.
Propiedades similares cercanas
Nuevos anuncios en Währing

Explorar más viviendas en venta
Währing, Austria tipos de propiedad
Währing, Austria búsquedas populares
- Propiedades con Ascensor en Währing, Austria
- Propiedades con Garaje en Währing, Austria
- Propiedades con Jardín en Währing, Austria
- Propiedades con Piscina en Währing, Austria
- Propiedades con Bar en Währing, Austria
- Propiedades Vista de la ciudad en Währing, Austria
- Propiedades con Chimenea en Währing, Austria
- Propiedades Vista a la Montaña en Währing, Austria
- Propiedades con Gimnasio en Währing, Austria
- Propiedades con Oficina en Währing, Austria
- Propiedades Obras nuevas en Währing, Austria
- Propiedades con Sauna en Währing, Austria
- Propiedades Renovado en Währing, Austria
- Propiedades con Cocina abierta en Währing, Austria
- Propiedades Moderno en Währing, Austria
- Propiedades Vista al Agua en Währing, Austria
- Propiedades con Jacuzzi en Währing, Austria
- Propiedades Vista Panorámica en Währing, Austria
- Propiedades Privacidad en Währing, Austria
- Propiedades Propiedad de Inversión en Währing, Austria
- Propiedades con Biblioteca en Währing, Austria
- Propiedades con Sala de juegos en Währing, Austria
- Propiedades con Cocina exterior en Währing, Austria
Guías e historias relacionadas
La confianza de los mejores brokers del mundo
Los agentes tras las propiedades más excepcionales del mundo publican en JamesEdition.
- Anuncios de Sotheby's, Christie's, BARNES y Engel & Völkers
- Cada anuncio se revisa antes de publicarse
- Conecte directamente con agentes verificados
Al continuar, acepta nuestros Términos y la Política de Privacidad.