

$1,897,322
Exklusive Villa Mit Vielseitigem Nutzungspotenzial
- 9 Hab.
- 5 Baños
- 4,231 Sqft
- 8,246 Sqft lot
- Actualizado: Hoy
- 1
Sobre la propiedad
La descripción se tradujo automáticamente.
La descripción se muestra en el idioma original.
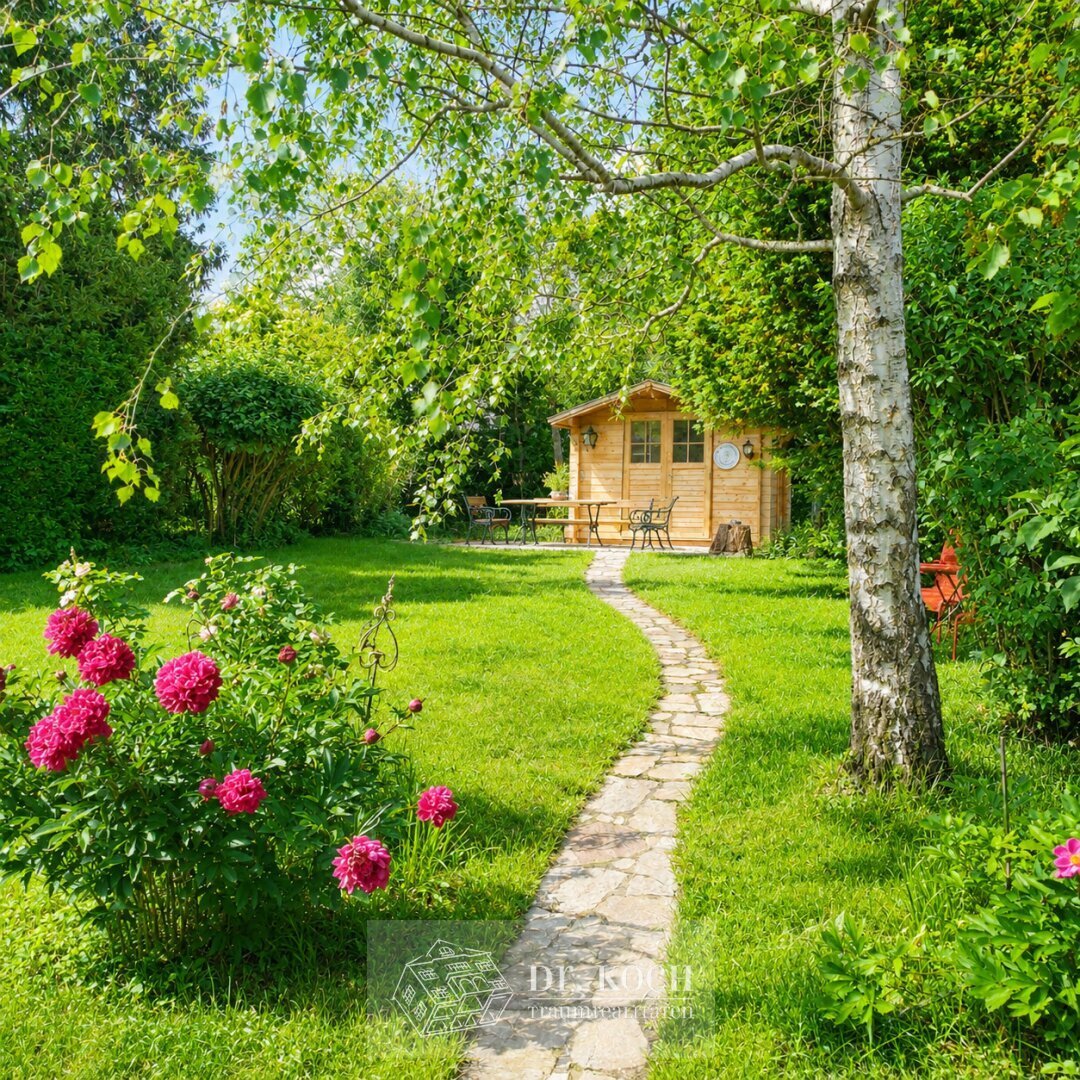
This exceptional villa in the sought-after 13th district of Vienna combines exclusive living, a prestigious appearance, and extraordinary flexibility in use.
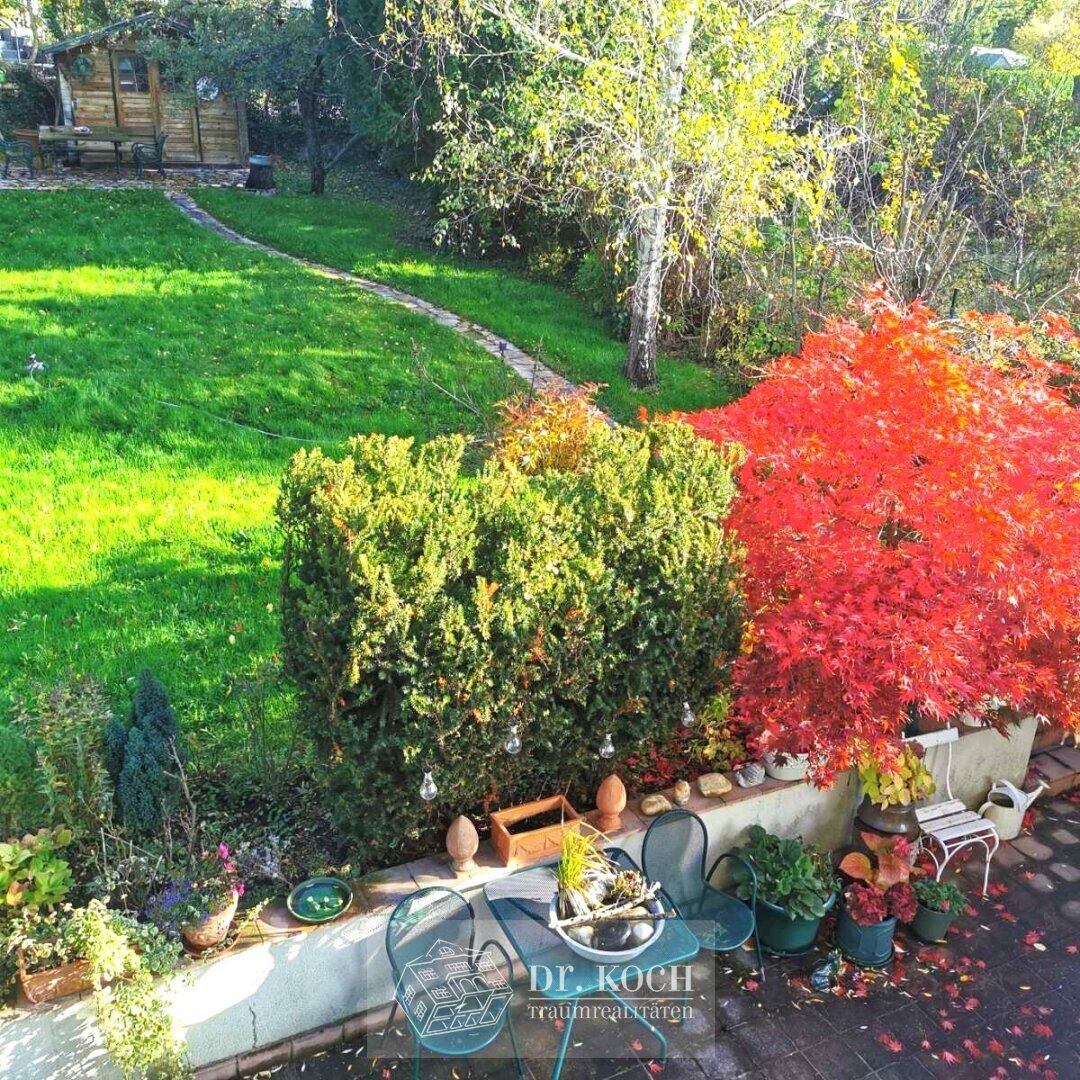
On approximately 766 m² of land and 543 m² of usable space, the property offers not only high-level private living comfort but also diverse opportunities for international companies, investors, or modern usage concepts.
Than
On approximately 766 m² of land and 543 m² of usable space, the property offers not only high-level private living comfort but also diverse opportunities for international companies, investors, or modern usage concepts.
Than
This exceptional villa in the sought-after 13th district of Vienna combines exclusive living, a prestigious appearance, and extraordinary flexibility in use.
On approximately 766 m² of land and 543 m² of usable space, the property offers not only high-level private living comfort but also diverse opportunities for international companies, investors, or modern usage concepts.
Thanks to thoughtful architecture, the house can be easily divided into several independent units—ideal for living, working, renting, or combined usage concepts.
Versatile usage possibilities. The property is excellently suited as:
- Combination of living & working
- Multi-generational house
- Company villa / corporate headquarters
- Corporate housing for international employees
- Expat residence
- Medical center or private clinic
- Law firm or consulting center
- Boutique hotel or guesthouse
- Seminar and retreat house
- Luxury shared apartment / co-living concept
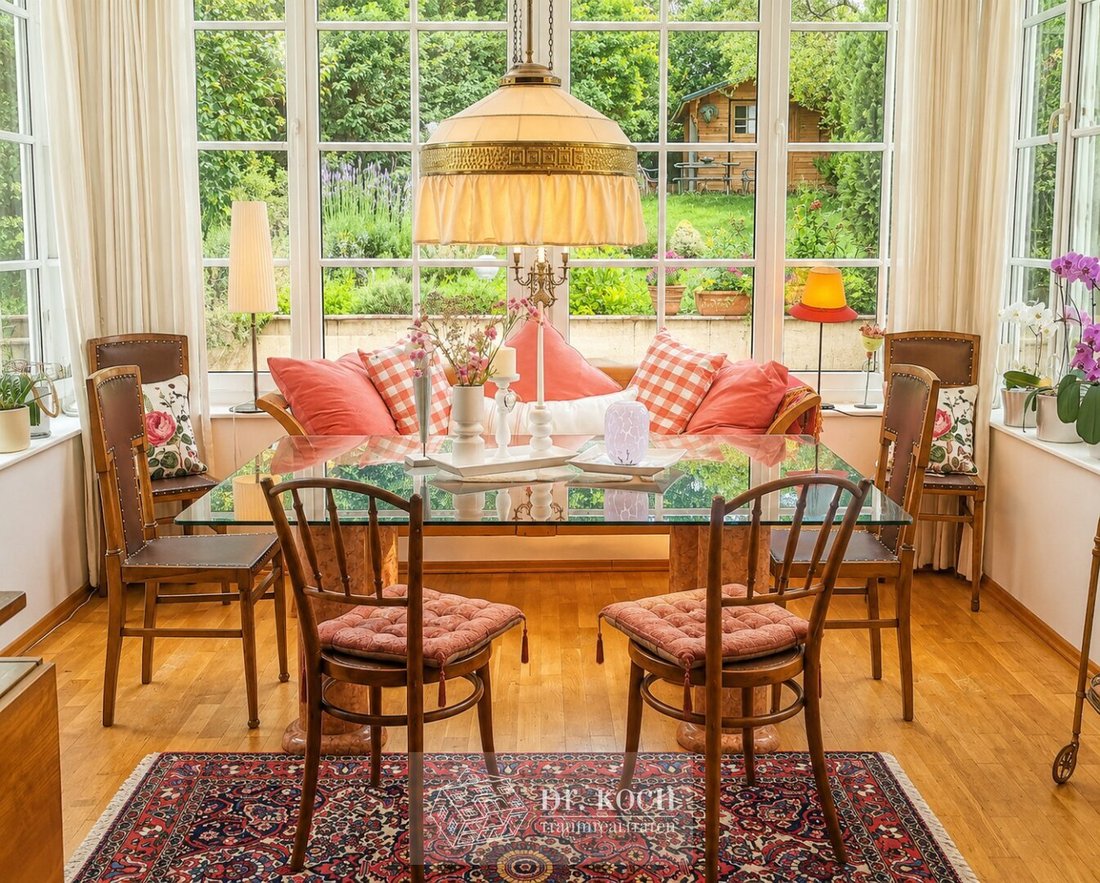
The villa impresses with spacious room dimensions, elegant proportions, and an exceptionally bright living atmosphere.
Large windows create seamless transitions between indoor and outdoor areas and offer a wonderful view of the greenery.
The combination of a representative character, modern equipment, and flexible usability makes this property particularly attractive for international buyers, companies, and investors.
The stated living and usable areas are based on existing property documents and do not equate to confirmation of officially approved areas.
There are some building regulation deviations between the actual construction and the approved plans, especially in the attic. A final clarification is still pending; structural adjustments may be necessary.
Moisture damage has been detected in the garage and pellet room. Corresponding renovation measures are currently being specified.
The known structural conditions as well as the existing renovation and clarification needs have been taken into account in the current purchase price.
Wood discolorations found in the roof structure are currently being professionally treated, and the affected areas are being repaired.
For further information, please contact Dr. Schlosser at [hidden information] or 01/479 1558/213.
The agent acts as a dual agent.
On approximately 766 m² of land and 543 m² of usable space, the property offers not only high-level private living comfort but also diverse opportunities for international companies, investors, or modern usage concepts.
Thanks to thoughtful architecture, the house can be easily divided into several independent units—ideal for living, working, renting, or combined usage concepts.
Versatile usage possibilities. The property is excellently suited as:
- Combination of living & working
- Multi-generational house
- Company villa / corporate headquarters
- Corporate housing for international employees
- Expat residence
- Medical center or private clinic
- Law firm or consulting center
- Boutique hotel or guesthouse
- Seminar and retreat house
- Luxury shared apartment / co-living concept
The villa impresses with spacious room dimensions, elegant proportions, and an exceptionally bright living atmosphere.
Large windows create seamless transitions between indoor and outdoor areas and offer a wonderful view of the greenery.
The combination of a representative character, modern equipment, and flexible usability makes this property particularly attractive for international buyers, companies, and investors.
The stated living and usable areas are based on existing property documents and do not equate to confirmation of officially approved areas.
There are some building regulation deviations between the actual construction and the approved plans, especially in the attic. A final clarification is still pending; structural adjustments may be necessary.
Moisture damage has been detected in the garage and pellet room. Corresponding renovation measures are currently being specified.
The known structural conditions as well as the existing renovation and clarification needs have been taken into account in the current purchase price.
Wood discolorations found in the roof structure are currently being professionally treated, and the affected areas are being repaired.
For further information, please contact Dr. Schlosser at [hidden information] or 01/479 1558/213.
The agent acts as a dual agent.
-
Tipo de propiedad
Casa
-
Pisos
3
-
Año de construcción
2006
-
Precio/pie²
$448
Explorar la zona
Viena, Viena, Austria
Ver en Google Maps
Precio por sqft
Bajo
Alto
Se unió hace 1 año
Usted ha preguntado por esta propiedad
El agente se comunicará con usted pronto por
Publicado por
25
Anuncios
2025
Se unió
Reserva una visita con the agent
Elija una fecha y si prefiere una visita virtual o presencial con el agente.
Fecha preferida
Tipo de tour
Última actualización
Hoy
Primera publicación
Junio 25
Referencia del anuncio
1876/17369
La confianza de los mejores brokers del mundo
Los agentes tras las propiedades más excepcionales del mundo publican en JamesEdition.
- Anuncios de Sotheby's, Christie's, BARNES y Engel & Völkers
- Cada anuncio se revisa antes de publicarse
- Conecte directamente con agentes verificados
Al continuar, acepta nuestros Términos y la Política de Privacidad.