$3,076,027
Exklusive Stadtvilla nahe Schloss Schönbrunn – mit Garten, Pool, Dachausbaupotenzial und vielfältige
- 9 Hab.
- 3 Baños
- 3,079 Sqft
- 11,077 Sqft lot
- Actualizado: Ayer
- 1
Sobre la propiedad
La descripción se tradujo automáticamente.
La descripción se muestra en el idioma original.
This exceptional city villa combines representative architecture with modern technology and a living experience rarely found in Vienna.
On two generously designed living levels, complemented by an expandable attic and a spacious basement, an ensemble is created that can be used equally as a private residence, multi-family house, office-residence combination, or stylish company address. Th
On two generously designed living levels, complemented by an expandable attic and a spacious basement, an ensemble is created that can be used equally as a private residence, multi-family house, office-residence combination, or stylish company address. Th
This exceptional city villa combines representative architecture with modern technology and a living experience rarely found in Vienna.
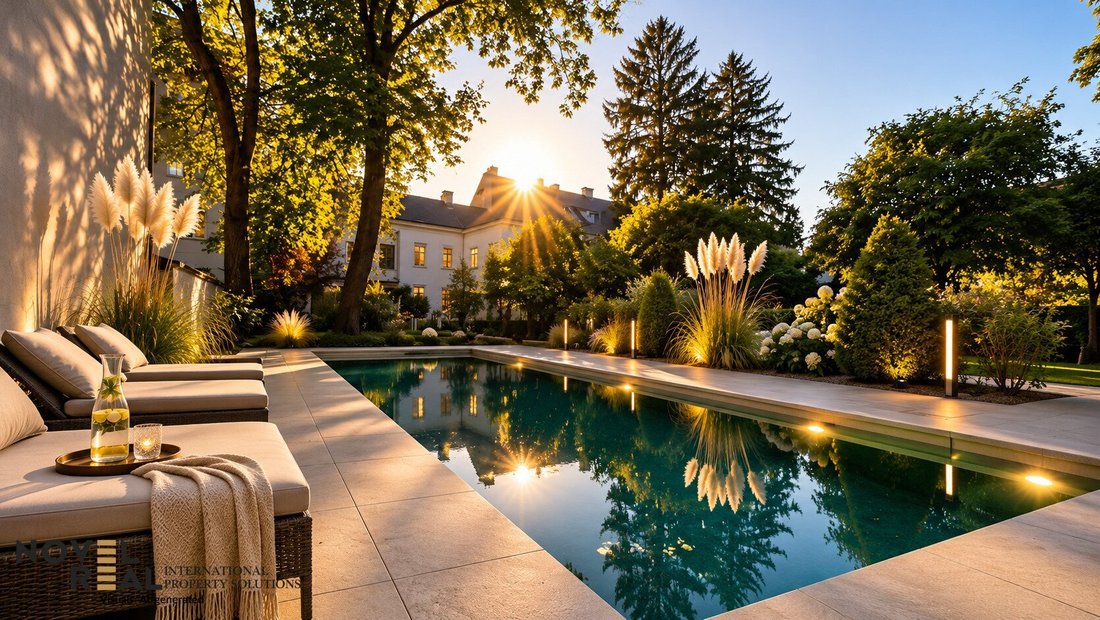
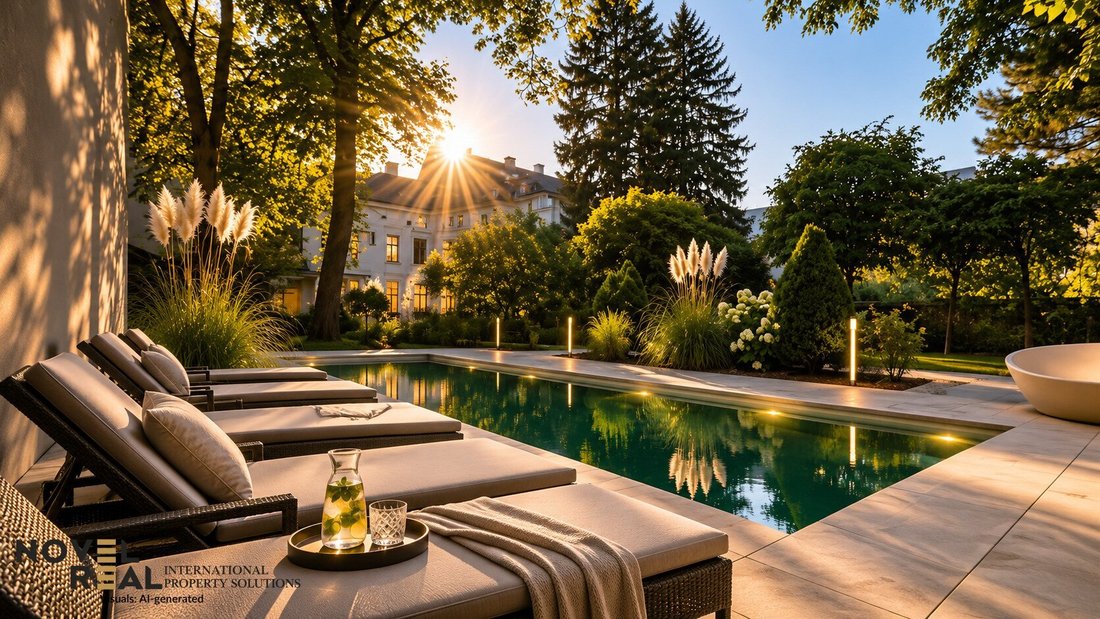
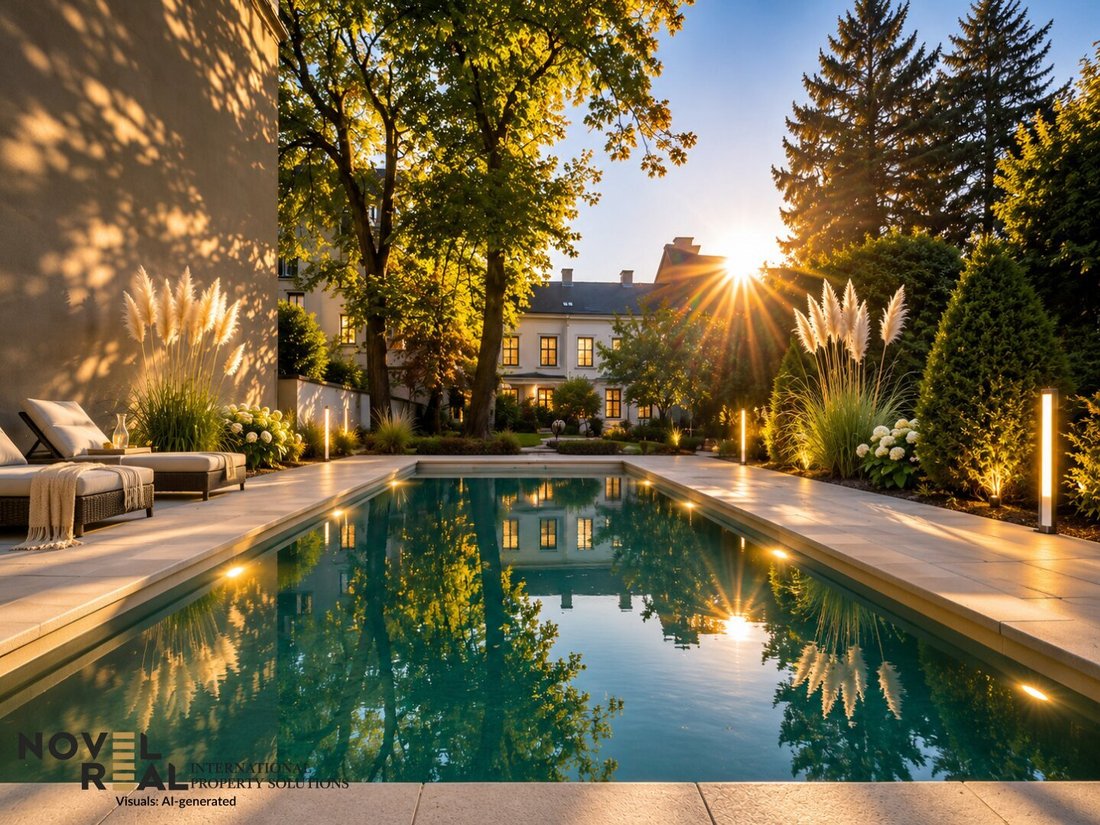
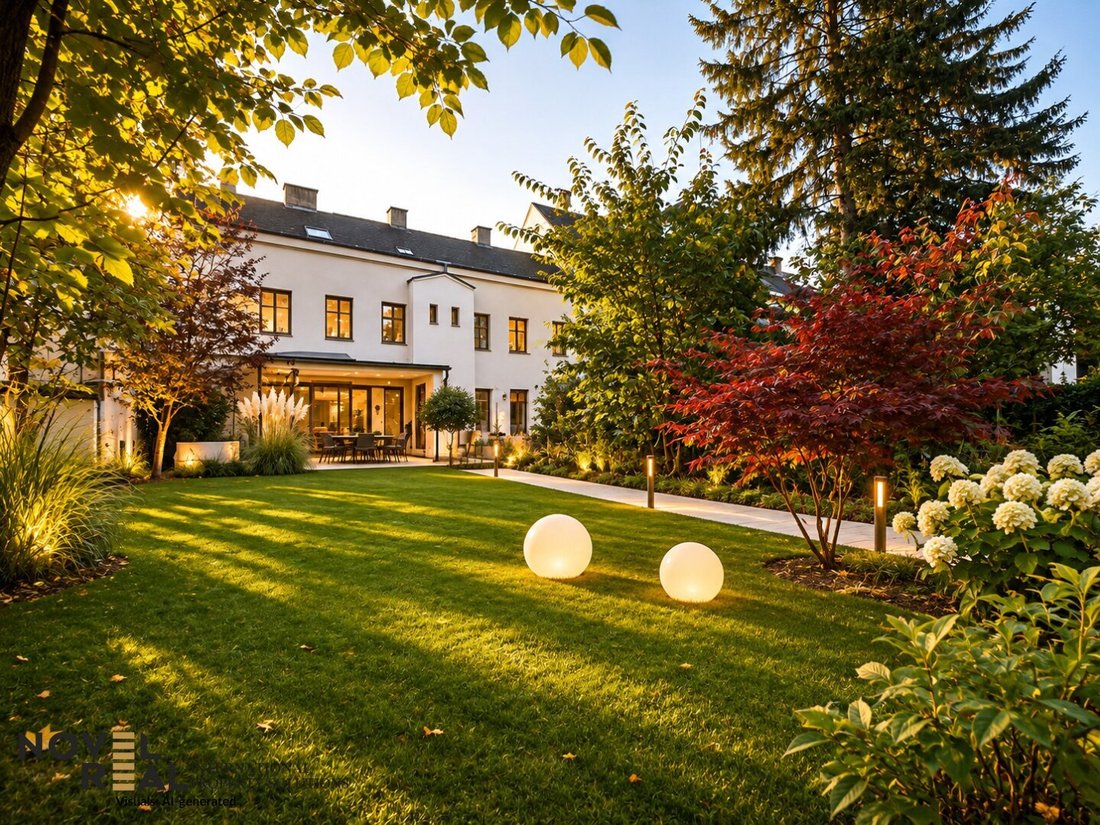
On two generously designed living levels, complemented by an expandable attic and a spacious basement, an ensemble is created that can be used equally as a private residence, multi-family house, office-residence combination, or stylish company address. The expansive garden with sunny terraces and an elegant pool extends the living space outdoors, creating a private, green oasis. The location near Schönbrunn gives the property a special nobility – urban, green, prestigious.
Architecture & Space Concept
The city villa presents itself in the characteristic Schönbrunn style: with high-quality materials and a classic Viennese color scheme reminiscent of the elegant yellow-toned architecture of the historic complexes. The thoughtful floor plan perfectly balances openness and structure. Large, newly installed triple-glazed windows create a bright ambiance and open the view to the expansive garden.
The two main floors offer spacious living and working areas, while the attic can be developed as an additional living level, studio, home office, or guest area. The ceiling heights, modern building technology, and high-quality fittings give each area a clear, elegant signature.
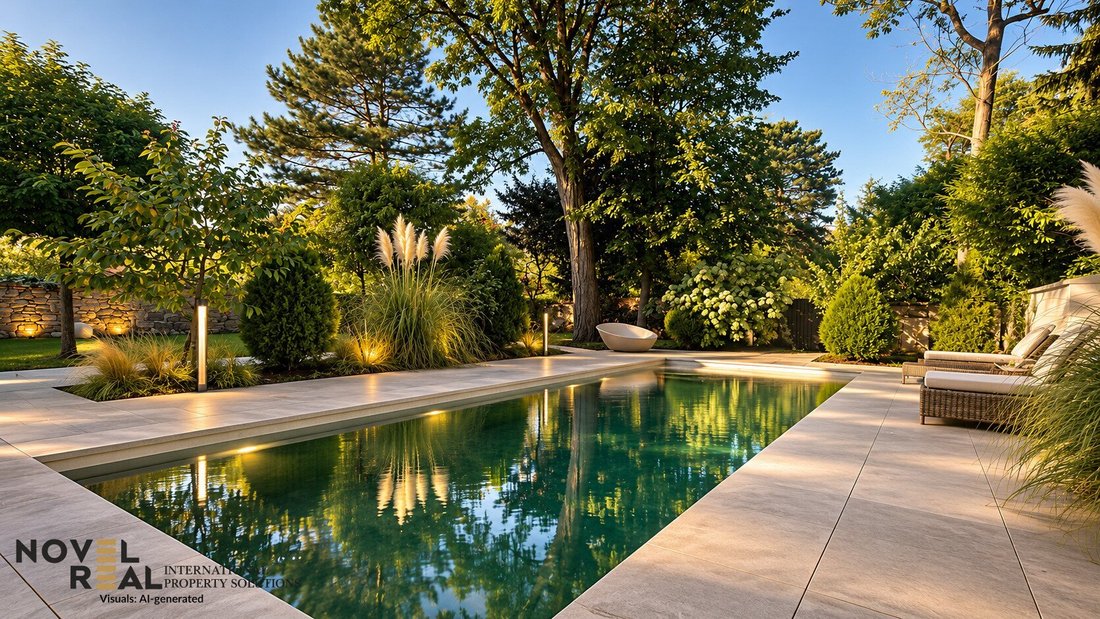
The garden is a real highlight: expansive, sunny, secluded, and perfect for representative stays or private relaxation.
Additionally, the property features a stylishly designed wine cellar in the basement – ideally temperature-controlled and perfect for private collections or representative tastings.
Interior – Modern Design & Premium Quality
Special emphasis was placed on durable materials and contemporary, stylish design in the fittings.
- Modern designer kitchen with high-quality appliances and generous work surfaces
- Parquet floors in living areas, elegant tiles in wet rooms
- Air conditioning
- High-quality bathrooms with walk-in showers, bathtubs, and elegant fixtures
- Spacious living areas with direct access to terraces and garden
- Flexible room layout – ideal for families, living & working, or separate units
- Large garden with mature trees and well-maintained green spaces
- Pool area with sunbathing areas and space for lounge furniture
- Expansive terraces
- Direct access from several rooms – every room opens to the outside
Usage Options
- Exceptional flexibility:
- Multi-family house – several separate residential units possible
- Large private residence – living on all levels
- Office + living – representative company address with private living area
- Practice, studio, law firm – thanks to clear room structure and separate entrances
Attic Expansion – Additional living space, studio, guest floor, or office
The combination of generous floor plans, modern technology, and high-quality finishes makes the property a rare offering in the field of exclusive city villas.
Ground Floor
The ground floor impresses with generous proportions, bright rooms, and clear, modern architecture. The combination of high-quality materials and open sightlines creates a representative living experience with direct connection to the garden.
- Living room: spacious, open, bright – ideal for representative living and elegant living areas.
- Room: quiet, clearly structured, perfect as a study, guest room, or private retreat.
- Room: expansive, versatile – ideal as master bedroom, library, or studio.
- Kitchen: modern, functional, with space for high-quality fittings and a stylish cooking island.
- Bathroom with walk-in shower: compact, functional, ideal as guest or day bathroom.
- Separate WC
- Terraces 2: 27.66 m² & 30.72 m²
- Garden: generous outdoor areas, sunny and partially covered – perfect for lounge, dining, and year-round use.
- Driveway – 32.03 m²: wide, clear access with comfortable entry to the house and space for several vehicles
First Floor
TOP 2 offers spacious living areas, bright rooms, and a modern, open living kitchen. The clear room structure creates an elegant, calm living atmosphere.
- Living kitchen: spacious, bright, ideal for living and cooking in an open concept.
- Room: quiet, well-proportioned – ideal as bedroom or home office.
- Room: well-lit, versatile, pleasantly structured.
- Room: generous retreat, flexibly furnished.
- Entrance hall: bright reception area with clear lines.
- Corridor: structured and quiet – harmoniously connects the rooms.
- Storage room: practical storage space, functionally integrated.
- Bathroom/WC en-suite: modernly equipped with freestanding tub and spacious walk-in shower, elegantly tiled and designed with timeless lines.
- Separate WC
TOP 3 is a compact, well-structured residential unit with its own living kitchen and clear room proportions – ideal as a separate apartment, office, or guest area.
- Living kitchen: open, bright, with modern kitchen solution.
- Room: pleasant retreat, versatile.
- Bathroom: modernly equipped with freestanding tub and spacious walk-in shower, elegantly tiled.
- Separate WC
Basement
An inviting wine cellar and spacious rooms create ideal conditions for hobbies, wellness, fitness, or additional storage.
Location & Surroundings – Exclusive Residential Area near Schönbrunn
Surroundings & Living Experience
The property is located in one of the most sought-after residential areas of the 13th/14th districts – an environment that harmoniously combines tranquility, green spaces, and urban comfort. The neighborhood is characterized by well-maintained single-family homes, historic city villas, and a pleasant, upscale residential atmosphere. The proximity to Schönbrunn gives the location a special elegance: expansive parks, historic architecture, and an incomparable flair.
Shopping & Local Supply
The infrastructure is excellently developed and offers a variety of shopping options for daily needs as well as upscale offerings:
- BILLA, SPAR, HOFER – all within short distance
- Pharmacies, banks, post office – conveniently accessible
- Meidlinger Market – fresh food, delicatessen, gastronomy
- Hütteldorfer shopping area – boutiques, cafés, everyday shops
- Auhof Center – large shopping center with fashion, technology, gastronomy
The combination of local supply and larger shopping centers makes the location particularly comfortable.
Schools & Educational Institutions
The surroundings offer excellent educational infrastructure – ideal for families or multi-generational living:
- Primary and secondary schools in the immediate vicinity
- Grammar schools in Hietzing and Penzing
- Private schools and international educational institutions easily accessible
- Kindergartens within walking distance
- Music and sports offerings in the surrounding districts
The variety of educational institutions makes the location especially attractive for families.
Public Transport
The connection to public transport is excellent and enables quick access to the city center as well as all important districts:
- U4 – direct connection to the center and Schönbrunn
- Vienna-Hütteldorf S-Bahn hub – regional trains, S-Bahn, Westbahn
- Tram lines 10, 49 – fast connection to Hietzing, Penzing, Neubau
- Bus lines with direct connection to subway and S-Bahn
The location offers a perfect balance of quiet living and fast mobility.
Motorway & Traffic Connection
For drivers, accessibility is ideal:
- A1 West Motorway – reachable in a few minutes
- A2 South Motorway – well connected via the Southeast Tangent
- Vienna Beltway – fast connection to all inner-city districts
- Parking spaces in the immediate vicinity of the villa
This also makes the property excellently suited for professional use or commuters.
Leisure, Culture & Excursion Destinations
The location offers an exceptional variety of leisure and cultural offerings:
- Schönbrunn Palace – park, zoo, palm house, Gloriette
- Schönbrunn Bath – summer outdoor pool with sports facilities
- Vienna Woods – hiking trails, running routes, nature recreation
- Technical Museum Vienna – cultural highlights
- Hietzing gastronomy – elegant restaurants, cafés, wine bars
- Sports clubs, tennis courts, fitness studios nearby
The surroundings combine nature, culture, and urban lifestyle at the highest level.
For legal reasons and due to high demand, we kindly ask for your understanding that we only respond to email inquiries if you provide your full name along with your email address and mobile number.
All information is based solely on data provided by our client. Despite all care, we cannot guarantee the accuracy, completeness, or timeliness of this information. Any forwarding of the transmitted data to third parties is not permitted. The brokerage contract is concluded by written agreement or by using our brokerage services. The broker may act as a dual agent. If the property we have shown is already known to you, please inform us immediately.
The brokerage fee is due only upon conclusion of a valid legal transaction. Please note the overview of additional costs. Visualizations and images of the property (especially of interiors) may be symbolic photos or digitally optimized images. We hereby point out the existence of a familial and/or economic close relationship with the landlord/seller.
To arrange an appointment, please contact Ms. Nina Jordanov by phone at +43 [hidden information] or by email: [hidden information].
The surroundings are among the most sought-after residential areas near Schönbrunn, combining tranquility, green spaces, and upscale urban flair. Historic parks, elegant city villas, and excellent infrastructure shape the living experience. Thanks to very good transport connections, both the city center and the Vienna Woods can be reached within minutes.
On two generously designed living levels, complemented by an expandable attic and a spacious basement, an ensemble is created that can be used equally as a private residence, multi-family house, office-residence combination, or stylish company address. The expansive garden with sunny terraces and an elegant pool extends the living space outdoors, creating a private, green oasis. The location near Schönbrunn gives the property a special nobility – urban, green, prestigious.
Architecture & Space Concept
The city villa presents itself in the characteristic Schönbrunn style: with high-quality materials and a classic Viennese color scheme reminiscent of the elegant yellow-toned architecture of the historic complexes. The thoughtful floor plan perfectly balances openness and structure. Large, newly installed triple-glazed windows create a bright ambiance and open the view to the expansive garden.
The two main floors offer spacious living and working areas, while the attic can be developed as an additional living level, studio, home office, or guest area. The ceiling heights, modern building technology, and high-quality fittings give each area a clear, elegant signature.
The garden is a real highlight: expansive, sunny, secluded, and perfect for representative stays or private relaxation.
Additionally, the property features a stylishly designed wine cellar in the basement – ideally temperature-controlled and perfect for private collections or representative tastings.
Interior – Modern Design & Premium Quality
Special emphasis was placed on durable materials and contemporary, stylish design in the fittings.
- Modern designer kitchen with high-quality appliances and generous work surfaces
- Parquet floors in living areas, elegant tiles in wet rooms
- Air conditioning
- High-quality bathrooms with walk-in showers, bathtubs, and elegant fixtures
- Spacious living areas with direct access to terraces and garden
- Flexible room layout – ideal for families, living & working, or separate units
- Large garden with mature trees and well-maintained green spaces
- Pool area with sunbathing areas and space for lounge furniture
- Expansive terraces
- Direct access from several rooms – every room opens to the outside
Usage Options
- Exceptional flexibility:
- Multi-family house – several separate residential units possible
- Large private residence – living on all levels
- Office + living – representative company address with private living area
- Practice, studio, law firm – thanks to clear room structure and separate entrances
Attic Expansion – Additional living space, studio, guest floor, or office
The combination of generous floor plans, modern technology, and high-quality finishes makes the property a rare offering in the field of exclusive city villas.
Ground Floor
The ground floor impresses with generous proportions, bright rooms, and clear, modern architecture. The combination of high-quality materials and open sightlines creates a representative living experience with direct connection to the garden.
- Living room: spacious, open, bright – ideal for representative living and elegant living areas.
- Room: quiet, clearly structured, perfect as a study, guest room, or private retreat.
- Room: expansive, versatile – ideal as master bedroom, library, or studio.
- Kitchen: modern, functional, with space for high-quality fittings and a stylish cooking island.
- Bathroom with walk-in shower: compact, functional, ideal as guest or day bathroom.
- Separate WC
- Terraces 2: 27.66 m² & 30.72 m²
- Garden: generous outdoor areas, sunny and partially covered – perfect for lounge, dining, and year-round use.
- Driveway – 32.03 m²: wide, clear access with comfortable entry to the house and space for several vehicles
First Floor
TOP 2 offers spacious living areas, bright rooms, and a modern, open living kitchen. The clear room structure creates an elegant, calm living atmosphere.
- Living kitchen: spacious, bright, ideal for living and cooking in an open concept.
- Room: quiet, well-proportioned – ideal as bedroom or home office.
- Room: well-lit, versatile, pleasantly structured.
- Room: generous retreat, flexibly furnished.
- Entrance hall: bright reception area with clear lines.
- Corridor: structured and quiet – harmoniously connects the rooms.
- Storage room: practical storage space, functionally integrated.
- Bathroom/WC en-suite: modernly equipped with freestanding tub and spacious walk-in shower, elegantly tiled and designed with timeless lines.
- Separate WC
TOP 3 is a compact, well-structured residential unit with its own living kitchen and clear room proportions – ideal as a separate apartment, office, or guest area.
- Living kitchen: open, bright, with modern kitchen solution.
- Room: pleasant retreat, versatile.
- Bathroom: modernly equipped with freestanding tub and spacious walk-in shower, elegantly tiled.
- Separate WC
Basement
An inviting wine cellar and spacious rooms create ideal conditions for hobbies, wellness, fitness, or additional storage.
Location & Surroundings – Exclusive Residential Area near Schönbrunn
Surroundings & Living Experience
The property is located in one of the most sought-after residential areas of the 13th/14th districts – an environment that harmoniously combines tranquility, green spaces, and urban comfort. The neighborhood is characterized by well-maintained single-family homes, historic city villas, and a pleasant, upscale residential atmosphere. The proximity to Schönbrunn gives the location a special elegance: expansive parks, historic architecture, and an incomparable flair.
Shopping & Local Supply
The infrastructure is excellently developed and offers a variety of shopping options for daily needs as well as upscale offerings:
- BILLA, SPAR, HOFER – all within short distance
- Pharmacies, banks, post office – conveniently accessible
- Meidlinger Market – fresh food, delicatessen, gastronomy
- Hütteldorfer shopping area – boutiques, cafés, everyday shops
- Auhof Center – large shopping center with fashion, technology, gastronomy
The combination of local supply and larger shopping centers makes the location particularly comfortable.
Schools & Educational Institutions
The surroundings offer excellent educational infrastructure – ideal for families or multi-generational living:
- Primary and secondary schools in the immediate vicinity
- Grammar schools in Hietzing and Penzing
- Private schools and international educational institutions easily accessible
- Kindergartens within walking distance
- Music and sports offerings in the surrounding districts
The variety of educational institutions makes the location especially attractive for families.
Public Transport
The connection to public transport is excellent and enables quick access to the city center as well as all important districts:
- U4 – direct connection to the center and Schönbrunn
- Vienna-Hütteldorf S-Bahn hub – regional trains, S-Bahn, Westbahn
- Tram lines 10, 49 – fast connection to Hietzing, Penzing, Neubau
- Bus lines with direct connection to subway and S-Bahn
The location offers a perfect balance of quiet living and fast mobility.
Motorway & Traffic Connection
For drivers, accessibility is ideal:
- A1 West Motorway – reachable in a few minutes
- A2 South Motorway – well connected via the Southeast Tangent
- Vienna Beltway – fast connection to all inner-city districts
- Parking spaces in the immediate vicinity of the villa
This also makes the property excellently suited for professional use or commuters.
Leisure, Culture & Excursion Destinations
The location offers an exceptional variety of leisure and cultural offerings:
- Schönbrunn Palace – park, zoo, palm house, Gloriette
- Schönbrunn Bath – summer outdoor pool with sports facilities
- Vienna Woods – hiking trails, running routes, nature recreation
- Technical Museum Vienna – cultural highlights
- Hietzing gastronomy – elegant restaurants, cafés, wine bars
- Sports clubs, tennis courts, fitness studios nearby
The surroundings combine nature, culture, and urban lifestyle at the highest level.
For legal reasons and due to high demand, we kindly ask for your understanding that we only respond to email inquiries if you provide your full name along with your email address and mobile number.
All information is based solely on data provided by our client. Despite all care, we cannot guarantee the accuracy, completeness, or timeliness of this information. Any forwarding of the transmitted data to third parties is not permitted. The brokerage contract is concluded by written agreement or by using our brokerage services. The broker may act as a dual agent. If the property we have shown is already known to you, please inform us immediately.
The brokerage fee is due only upon conclusion of a valid legal transaction. Please note the overview of additional costs. Visualizations and images of the property (especially of interiors) may be symbolic photos or digitally optimized images. We hereby point out the existence of a familial and/or economic close relationship with the landlord/seller.
To arrange an appointment, please contact Ms. Nina Jordanov by phone at +43 [hidden information] or by email: [hidden information].
The surroundings are among the most sought-after residential areas near Schönbrunn, combining tranquility, green spaces, and upscale urban flair. Historic parks, elegant city villas, and excellent infrastructure shape the living experience. Thanks to very good transport connections, both the city center and the Vienna Woods can be reached within minutes.
-
Tipo de propiedad
Casa
-
Pisos
2
-
Precio/pie²
$999
Características
- Jardín
- Terraza
- Cocina abierta
- Piscina
- Bodega
- Vestidor
- Isla de cocina
- Encimeras de piedra
- Sótano
Características
Interior
- Aire Acondicionado
- Isla de cocina
- Estufa de gas
- Bodega
- Cocina abierta
- Sótano
- Encimeras de piedra
- Vestidor
Outdoor
Explorar la zona
Viena, Viena, Austria
Ver en Google Maps
Precio por sqft
Bajo
Alto
Se unió hace 1 año
Usted ha preguntado por esta propiedad
El agente se comunicará con usted pronto por
Publicado por
92
Anuncios
2025
Se unió
Reserva una visita con the agent
Elija una fecha y si prefiere una visita virtual o presencial con el agente.
Fecha preferida
Tipo de tour
Última actualización
Ayer
Primera publicación
Noviembre 17
Referencia del anuncio
6702
La confianza de los mejores brokers del mundo
Los agentes tras las propiedades más excepcionales del mundo publican en JamesEdition.
- Anuncios de Sotheby's, Christie's, BARNES y Engel & Völkers
- Cada anuncio se revisa antes de publicarse
- Conecte directamente con agentes verificados
Al continuar, acepta nuestros Términos y la Política de Privacidad.