$1,833,671
Das Severin Wo Sievering Beginnt
- 4 Hab.
- 2 Baños
- 3,171 Sqft
- Actualizado: Hoy
Sobre la propiedad
La descripción se tradujo automáticamente.
La descripción se muestra en el idioma original.
THE PROJECT
Between historic villas and the Sievering vineyards stands SEVERIN, a building intentionally kept small: eight units on one of Döbling’s quietest addresses. The historic facade facing the street has been preserved and renovated, while behind and above it, a new building was constructed. It blends calmly into Sieveringer Straße with its white plaster facade, light gray wood-alu
Between historic villas and the Sievering vineyards stands SEVERIN, a building intentionally kept small: eight units on one of Döbling’s quietest addresses. The historic facade facing the street has been preserved and renovated, while behind and above it, a new building was constructed. It blends calmly into Sieveringer Straße with its white plaster facade, light gray wood-alu
THE PROJECT
Between historic villas and the Sievering vineyards stands SEVERIN, a building intentionally kept small: eight units on one of Döbling’s quietest addresses. The historic facade facing the street has been preserved and renovated, while behind and above it, a new building was constructed. It blends calmly into Sieveringer Straße with its white plaster facade, light gray wood-aluminum windows, and thermally treated pine balconies.
No apartment in the building lacks its own outdoor space. The garden-level units open onto terraces and private gardens facing the green inner courtyard. The standard floors have balconies facing south and the courtyard, while the penthouse features two terraces and two balconies. The building is accessed via an entrance with terrazzo-style flooring and a Kone elevator that goes down to the underground garage.
Technically, the building is state-of-the-art: heating and cooling are provided by an air heat pump with a central unit in the basement. Heat is delivered through underfloor heating with room-by-room control. All apartments are prepared for retrofitting a smart home system.
HIGHLIGHTS
- Exclusive parquet flooring by Admonter
- High-quality sanitary fixtures and tiling
- Energy-efficient underfloor heating
- Cooling via central air heat pump; air conditioning in living and sleeping areas is prepared
- Wood-aluminum windows by Katzbeck with triple-glazed floor-to-ceiling glass
- Large lift-and-slide elements opening to outdoor spaces
- Exterior motorized sun protection in the form of venetian blinds
- Apartment entrance doors with burglary resistance class WK3
- Interior doors flush-mounted, painted, with concealed hinges
- Smart home preparation for Loxone
- Entrance and stairwell floors in terrazzo style
- Aluminum main entrance portal with glazing and video intercom
- Mail and parcel box system by Zwick in pearl gold
- Kone elevator with full-length mirrors and terrazzo-style cabin floor
- Underground garage on the first basement level with 9 parking spaces; access via Schmitt+Sohn car lift (4,000 kg)
- Covered bicycle parking in the courtyard
- Private gardens facing both courtyard and street
On special request:
- Complete smart living installation (heating, lighting, air conditioning, shading, sockets, music, alarm) controlled via app
- Alarm system
- Jacuzzi
ADDITIONAL COSTS
For clarity, unless otherwise noted in the offer, a commission applies upon successful conclusion, corresponding to the rates set in the Real Estate Agent Ordinance BGBI. 262 and 297/1996 – that is 3% of the purchase price plus 20% VAT. This commission obligation also applies if you pass on the provided information to third parties. There is an economic close relationship with the seller. We point out that we act as dual agents. The contract drafting and escrow handling are bound to the law firm Dr. Rumpf in 1010 Vienna, Freyung 6. Costs amount to 1.5% of the purchase price plus 20% VAT, as well as cash expenses and notarization.
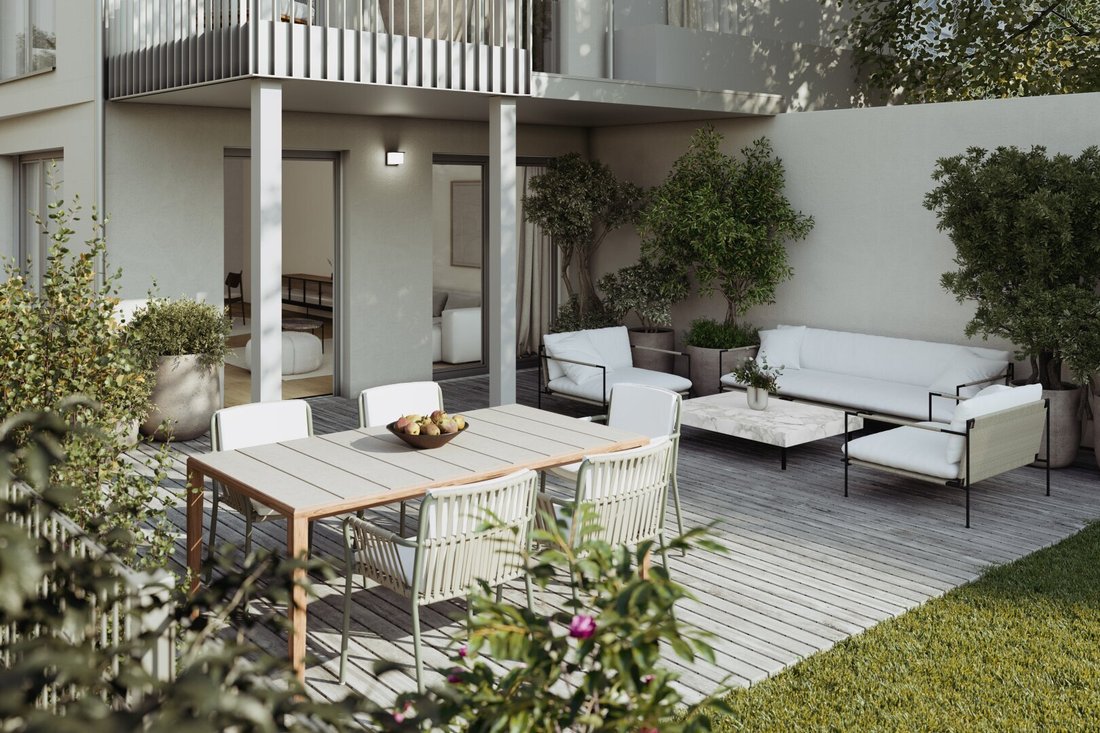
TOP 01 is the only unit in the building where you enter the apartment through the garden, not the other way around. 139.91 m² of private garden – 115.61 m² facing the green inner courtyard, 24.30 m² front garden facing the street – surround a terrace of 27.35 m² oriented north and south: breakfast in the morning sun, dinner in the last light, without changing places. Nature begins right at the terrace door; a jacuzzi can be installed on special request.
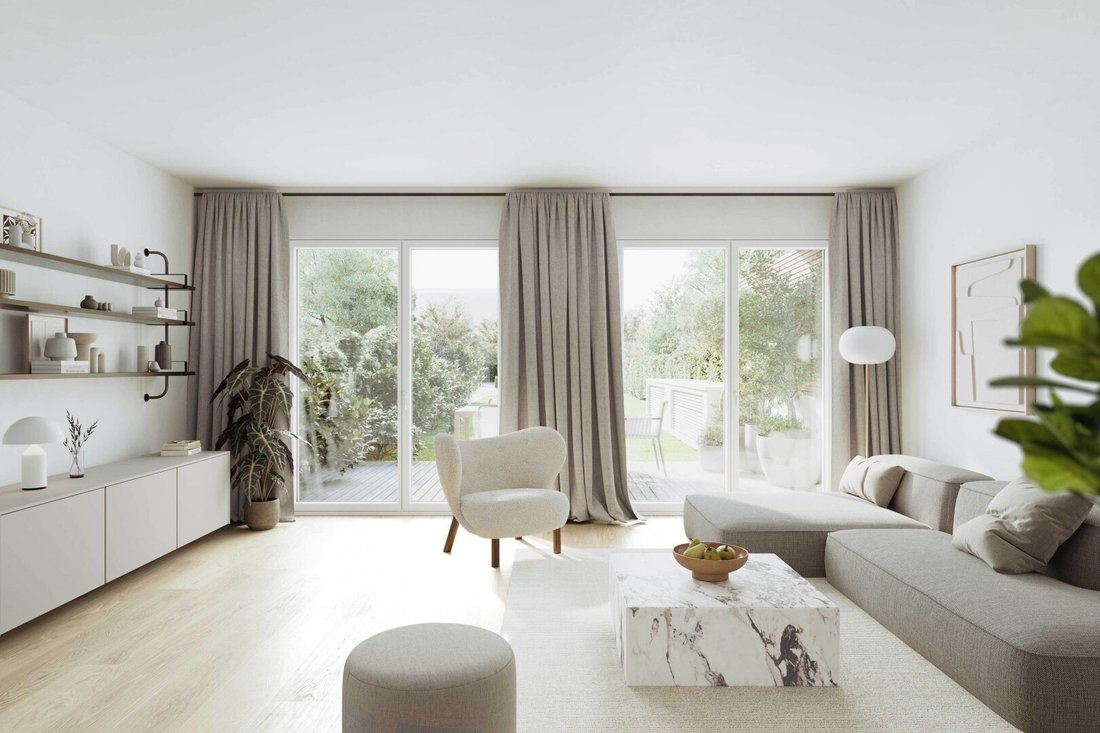
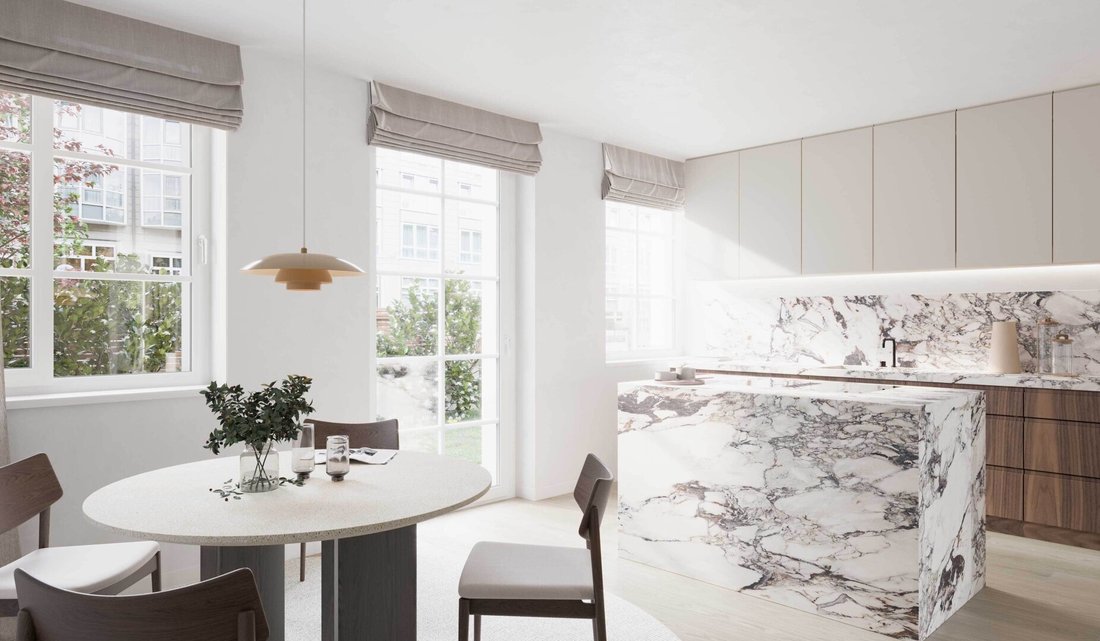
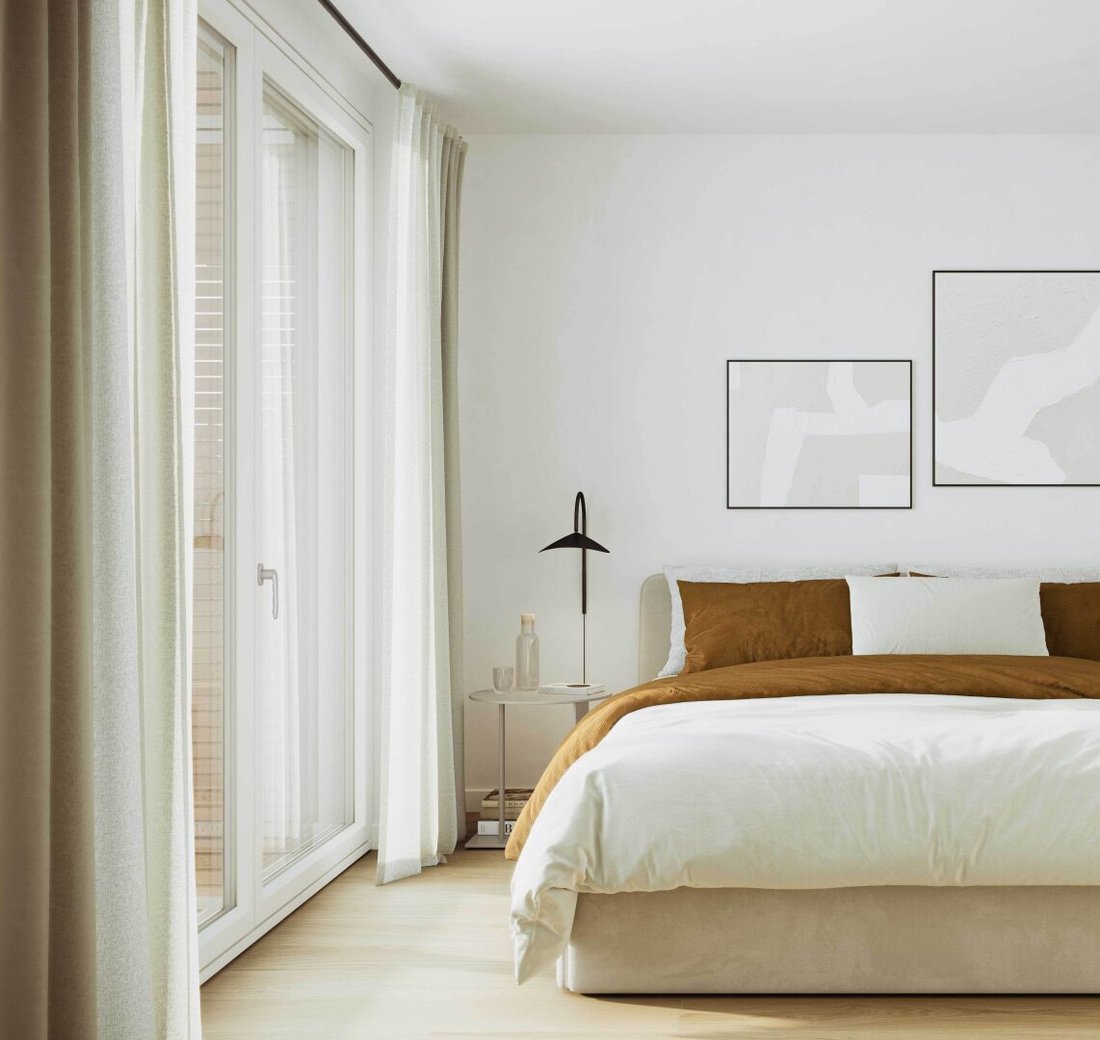
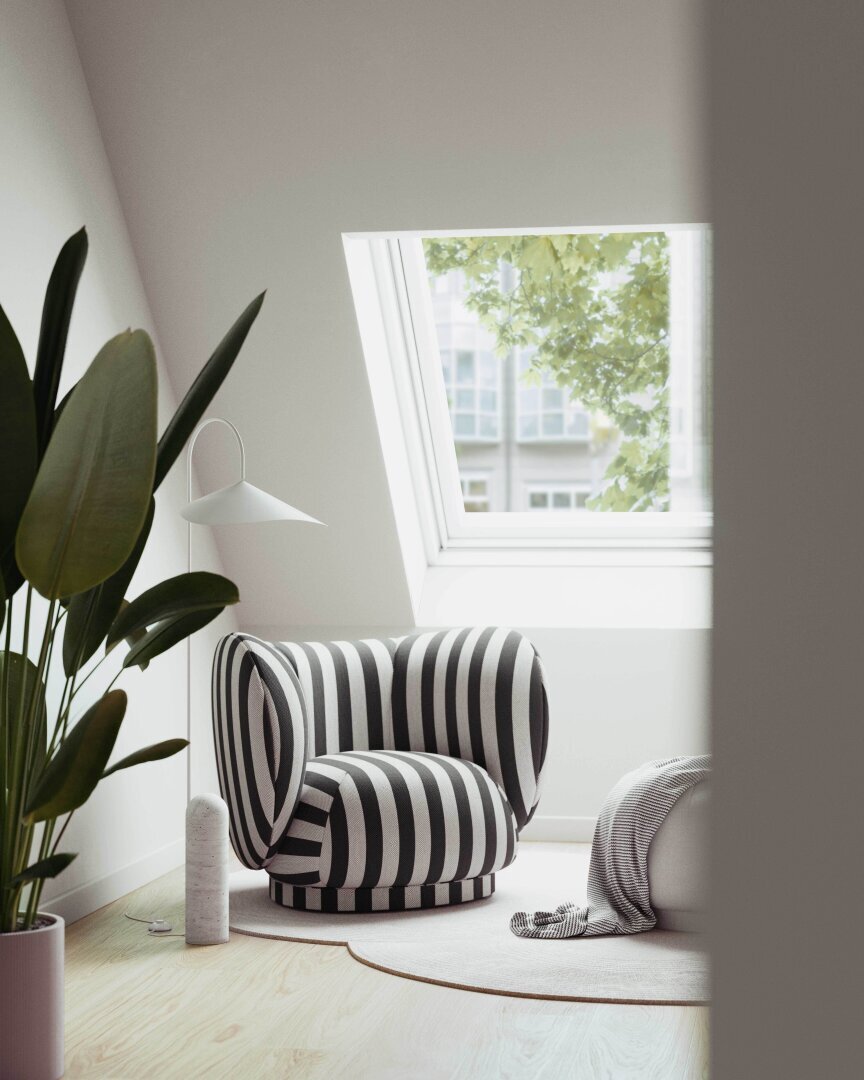
Inside, 122.28 m² are spread over two connected levels, clearly separating what should be separate. On the ground floor is the open living area: a living room of 24.71 m² and a kitchen of 23.06 m², both floor-to-ceiling glazed and opening to the garden, plus an entrance hall, guest WC, and two storage rooms. The entire first floor is a retreat area – three rooms ranging from 11.81 to 19.86 m², two bathrooms, a separate WC, and a balcony facing south. Connected by an internal staircase, with lift-and-slide doors to the outdoor space and motorized textile sun protection. An apartment for those who want a house but no housework.
Special features of this unit
- 139.91 m² private garden – the largest outdoor space in the building after the penthouse
- Terrace of 27.35 m² oriented north and south – sun from early to late
- Maisonette over two levels: living on the ground floor, sleeping and bathrooms on the first floor
- Two bathrooms and two separate WCs – one sanitary area per level
- Living room (24.71 m²) and kitchen (23.06 m²) as separate, floor-to-ceiling glazed rooms
- Additional balcony facing south on the first floor (5.04 m²)
- Lift-and-slide doors by Katzbeck on the first floor, venetian blinds on the ground floor, textile sun protection on the first floor
- Two storage rooms on the ground floor – rare storage space of this size
- Smart home system and air conditioning included in the purchase price according to the seller
- Pre-installed conduit for alarm system (ground floor apartment)
- Jacuzzi in the garden available on special request
We point out that there is a familial or economic close relationship between the agent and the third party to be brokered.
The agent acts as a dual agent.
Sieveringer Straße 11 is located at the beginning of Sievering, where Döbling stops being a city and starts becoming a wine village. The old village structure with its vintner farms, wine taverns, and heurigen begins nearby; behind them, the vineyards rise towards Kahlenberg and the Vienna Woods.
The 19th district is one of Vienna’s greenest neighborhoods: here the forest and meadow belt begins, and the foothills of the local mountains start.
You don’t have to travel far for peace in nature, yet you don’t have to forgo the city’s modern infrastructure. Around the property is a lively neighborhood: Café Friedl right next door, Viennese tavern and fine dining from Restaurant Eckel to Robert’s Alt Sievering, Sonnberg market, doctors and pharmacies, kindergartens and schools, as well as two of the country’s most renowned private clinics – Rudolfinerhaus and Privatklinik Döbling.
Tram line 38 stops at Sieveringer Straße station right at the Billrothstraße intersection and takes about 15 minutes directly to Schottentor and the Ring. Bus lines 39A and 38A serve Sievering and the vineyards up to Neustift. The S45 (Oberdöbling station) connects the suburban line with U4 (Heiligenstadt) and U6 (Nußdorfer Straße) subway lines. By car, you can quickly reach the city center and have good access to the highway.
Between historic villas and the Sievering vineyards stands SEVERIN, a building intentionally kept small: eight units on one of Döbling’s quietest addresses. The historic facade facing the street has been preserved and renovated, while behind and above it, a new building was constructed. It blends calmly into Sieveringer Straße with its white plaster facade, light gray wood-aluminum windows, and thermally treated pine balconies.
No apartment in the building lacks its own outdoor space. The garden-level units open onto terraces and private gardens facing the green inner courtyard. The standard floors have balconies facing south and the courtyard, while the penthouse features two terraces and two balconies. The building is accessed via an entrance with terrazzo-style flooring and a Kone elevator that goes down to the underground garage.
Technically, the building is state-of-the-art: heating and cooling are provided by an air heat pump with a central unit in the basement. Heat is delivered through underfloor heating with room-by-room control. All apartments are prepared for retrofitting a smart home system.
HIGHLIGHTS
- Exclusive parquet flooring by Admonter
- High-quality sanitary fixtures and tiling
- Energy-efficient underfloor heating
- Cooling via central air heat pump; air conditioning in living and sleeping areas is prepared
- Wood-aluminum windows by Katzbeck with triple-glazed floor-to-ceiling glass
- Large lift-and-slide elements opening to outdoor spaces
- Exterior motorized sun protection in the form of venetian blinds
- Apartment entrance doors with burglary resistance class WK3
- Interior doors flush-mounted, painted, with concealed hinges
- Smart home preparation for Loxone
- Entrance and stairwell floors in terrazzo style
- Aluminum main entrance portal with glazing and video intercom
- Mail and parcel box system by Zwick in pearl gold
- Kone elevator with full-length mirrors and terrazzo-style cabin floor
- Underground garage on the first basement level with 9 parking spaces; access via Schmitt+Sohn car lift (4,000 kg)
- Covered bicycle parking in the courtyard
- Private gardens facing both courtyard and street
On special request:
- Complete smart living installation (heating, lighting, air conditioning, shading, sockets, music, alarm) controlled via app
- Alarm system
- Jacuzzi
ADDITIONAL COSTS
For clarity, unless otherwise noted in the offer, a commission applies upon successful conclusion, corresponding to the rates set in the Real Estate Agent Ordinance BGBI. 262 and 297/1996 – that is 3% of the purchase price plus 20% VAT. This commission obligation also applies if you pass on the provided information to third parties. There is an economic close relationship with the seller. We point out that we act as dual agents. The contract drafting and escrow handling are bound to the law firm Dr. Rumpf in 1010 Vienna, Freyung 6. Costs amount to 1.5% of the purchase price plus 20% VAT, as well as cash expenses and notarization.
TOP 01 is the only unit in the building where you enter the apartment through the garden, not the other way around. 139.91 m² of private garden – 115.61 m² facing the green inner courtyard, 24.30 m² front garden facing the street – surround a terrace of 27.35 m² oriented north and south: breakfast in the morning sun, dinner in the last light, without changing places. Nature begins right at the terrace door; a jacuzzi can be installed on special request.
Inside, 122.28 m² are spread over two connected levels, clearly separating what should be separate. On the ground floor is the open living area: a living room of 24.71 m² and a kitchen of 23.06 m², both floor-to-ceiling glazed and opening to the garden, plus an entrance hall, guest WC, and two storage rooms. The entire first floor is a retreat area – three rooms ranging from 11.81 to 19.86 m², two bathrooms, a separate WC, and a balcony facing south. Connected by an internal staircase, with lift-and-slide doors to the outdoor space and motorized textile sun protection. An apartment for those who want a house but no housework.
Special features of this unit
- 139.91 m² private garden – the largest outdoor space in the building after the penthouse
- Terrace of 27.35 m² oriented north and south – sun from early to late
- Maisonette over two levels: living on the ground floor, sleeping and bathrooms on the first floor
- Two bathrooms and two separate WCs – one sanitary area per level
- Living room (24.71 m²) and kitchen (23.06 m²) as separate, floor-to-ceiling glazed rooms
- Additional balcony facing south on the first floor (5.04 m²)
- Lift-and-slide doors by Katzbeck on the first floor, venetian blinds on the ground floor, textile sun protection on the first floor
- Two storage rooms on the ground floor – rare storage space of this size
- Smart home system and air conditioning included in the purchase price according to the seller
- Pre-installed conduit for alarm system (ground floor apartment)
- Jacuzzi in the garden available on special request
We point out that there is a familial or economic close relationship between the agent and the third party to be brokered.
The agent acts as a dual agent.
Sieveringer Straße 11 is located at the beginning of Sievering, where Döbling stops being a city and starts becoming a wine village. The old village structure with its vintner farms, wine taverns, and heurigen begins nearby; behind them, the vineyards rise towards Kahlenberg and the Vienna Woods.
The 19th district is one of Vienna’s greenest neighborhoods: here the forest and meadow belt begins, and the foothills of the local mountains start.
You don’t have to travel far for peace in nature, yet you don’t have to forgo the city’s modern infrastructure. Around the property is a lively neighborhood: Café Friedl right next door, Viennese tavern and fine dining from Restaurant Eckel to Robert’s Alt Sievering, Sonnberg market, doctors and pharmacies, kindergartens and schools, as well as two of the country’s most renowned private clinics – Rudolfinerhaus and Privatklinik Döbling.
Tram line 38 stops at Sieveringer Straße station right at the Billrothstraße intersection and takes about 15 minutes directly to Schottentor and the Ring. Bus lines 39A and 38A serve Sievering and the vineyards up to Neustift. The S45 (Oberdöbling station) connects the suburban line with U4 (Heiligenstadt) and U6 (Nußdorfer Straße) subway lines. By car, you can quickly reach the city center and have good access to the highway.
-
Tipo de propiedad
Apartamento
-
Precio/pie²
$578
Características
- Ascensor
- Jacuzzi
- Espacio de vida al aire libre
- Garaje
- Aire Acondicionado
- Terraza
- Balcón
Explorar la zona
Sieveringerstraße, Viena, Viena, Austria
Ver en Google Maps
Precio por sqft
Bajo
Alto
Se unió hace 11 meses
Usted ha preguntado por esta propiedad
El agente se comunicará con usted pronto por
Publicado por
372
Anuncios
2025
Se unió
Reserva una visita con the agent
Elija una fecha y si prefiere una visita virtual o presencial con el agente.
Fecha preferida
Tipo de tour
Última actualización
Hoy
Primera publicación
Sep 18
Referencia del anuncio
35762
La confianza de los mejores brokers del mundo
Los agentes tras las propiedades más excepcionales del mundo publican en JamesEdition.
- Anuncios de Sotheby's, Christie's, BARNES y Engel & Völkers
- Cada anuncio se revisa antes de publicarse
- Conecte directamente con agentes verificados
Al continuar, acepta nuestros Términos y la Política de Privacidad.