Bestlage Döbling! Außergewöhnliches Penthouse Mit Fünf Terrassen, Privatpool Und Panoramablick
- 5 Hab.
- 2 Baños
- 1,825 Sqft
- Actualizado: Noviembre 2
Sobre la propiedad
For immediate sale is this incredibly spacious, bright penthouse with six rooms on two living levels and two roof terraces—one featuring a counter-current pool—in a new building from 1966, located in the prime area of Vienna’s 19th district, near Döblinger Hauptstraße and Gatterburggasse.
The construction of this penthouse with approximately 170 m² of living space, about 41 m² o
For immediate sale is this incredibly spacious, bright penthouse with six rooms on two living levels and two roof terraces—one featuring a counter-current pool—in a new building from 1966, located in the prime area of Vienna’s 19th district, near Döblinger Hauptstraße and Gatterburggasse.
The construction of this penthouse with approximately 170 m² of living space, about 41 m² of terraces on both living levels, and around 26 m² of roof terraces began in 2007 and was completed in 2015 with a focus on the highest technical quality.
You can reach the fourth floor directly by elevator. Entering this bright attic apartment on the first level, you arrive via a spacious entrance hall centrally at three bedrooms ranging from about 15 to 18 m². Two rooms have direct access to the approximately 12 m² south-facing terrace. Additionally, there is a daylight bathroom of about 9 m² with a bathtub, double sinks, toilet, and washing machine connection. A separate guest toilet, a wardrobe, and a storage room complete the layout of this first floor.
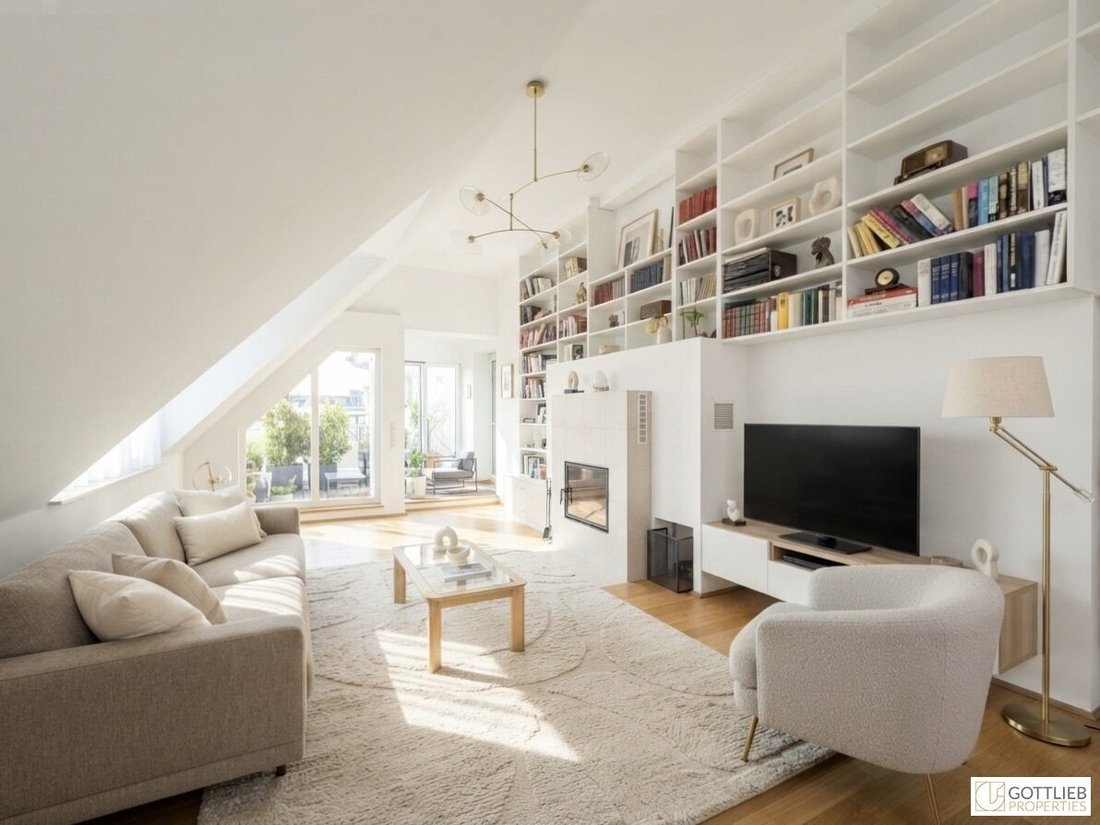
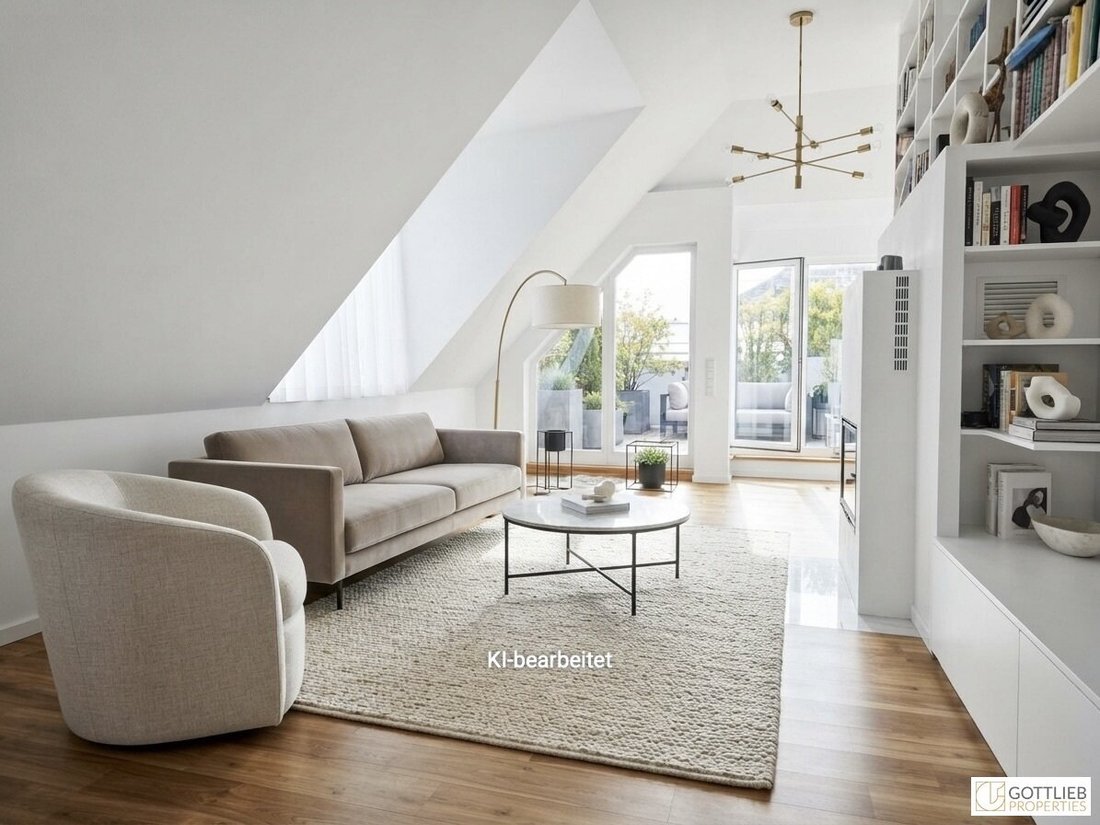
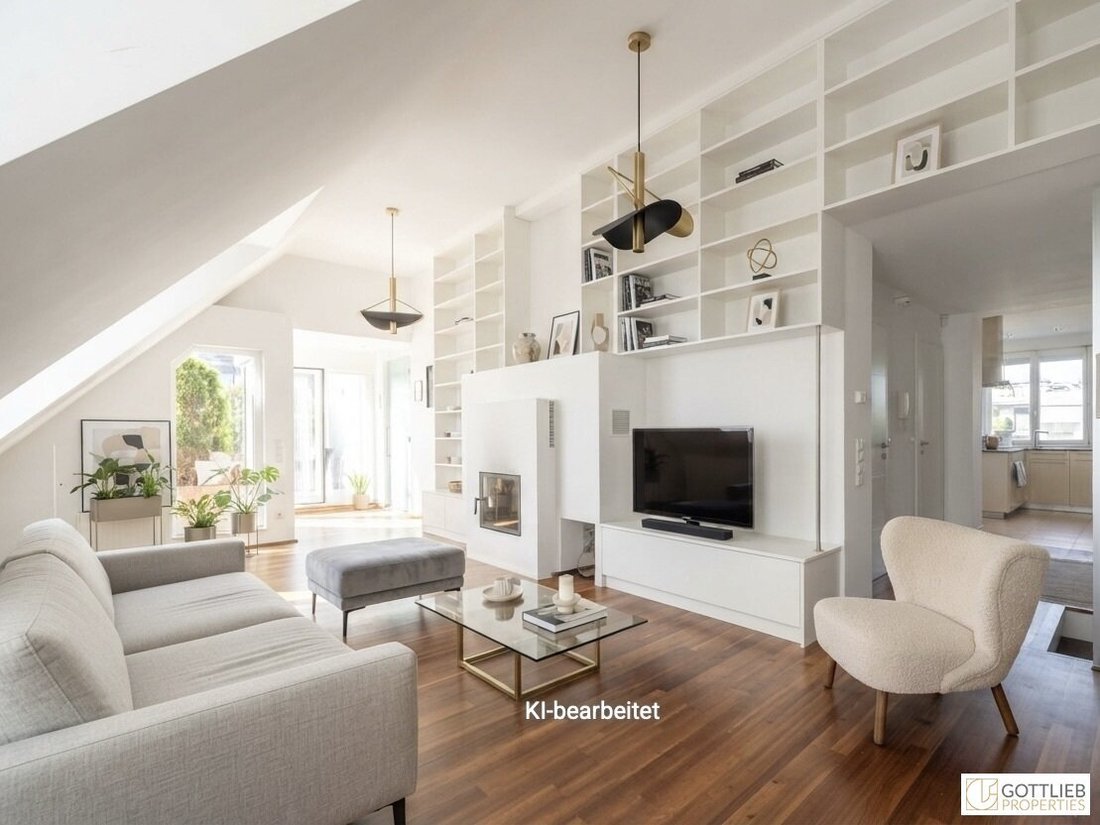
Via a staircase and a small hallway, you reach the upper floor of this exceptional apartment. From here, you centrally access the open designer kitchen and dining area of about 29 m² with direct access to the approximately 13 m² northwest-facing terrace, a shower bathroom, and a guest toilet. The approximately 37 m² bright living room with a fireplace—usable both closed and open—and access to the roughly 16 m² southwest-facing terrace with green views, together with the dining area, form the heart of this penthouse. Another room of about 13 m² with access to both terraces and a small storage room complete this living area.
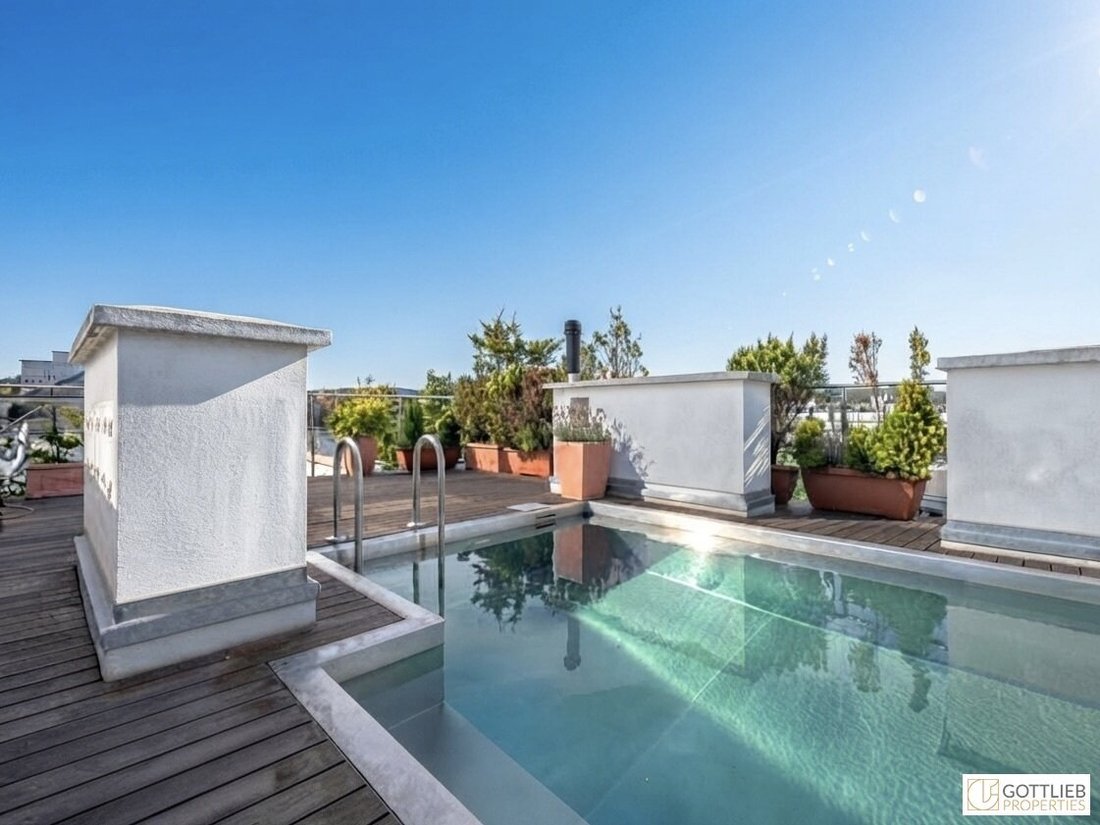
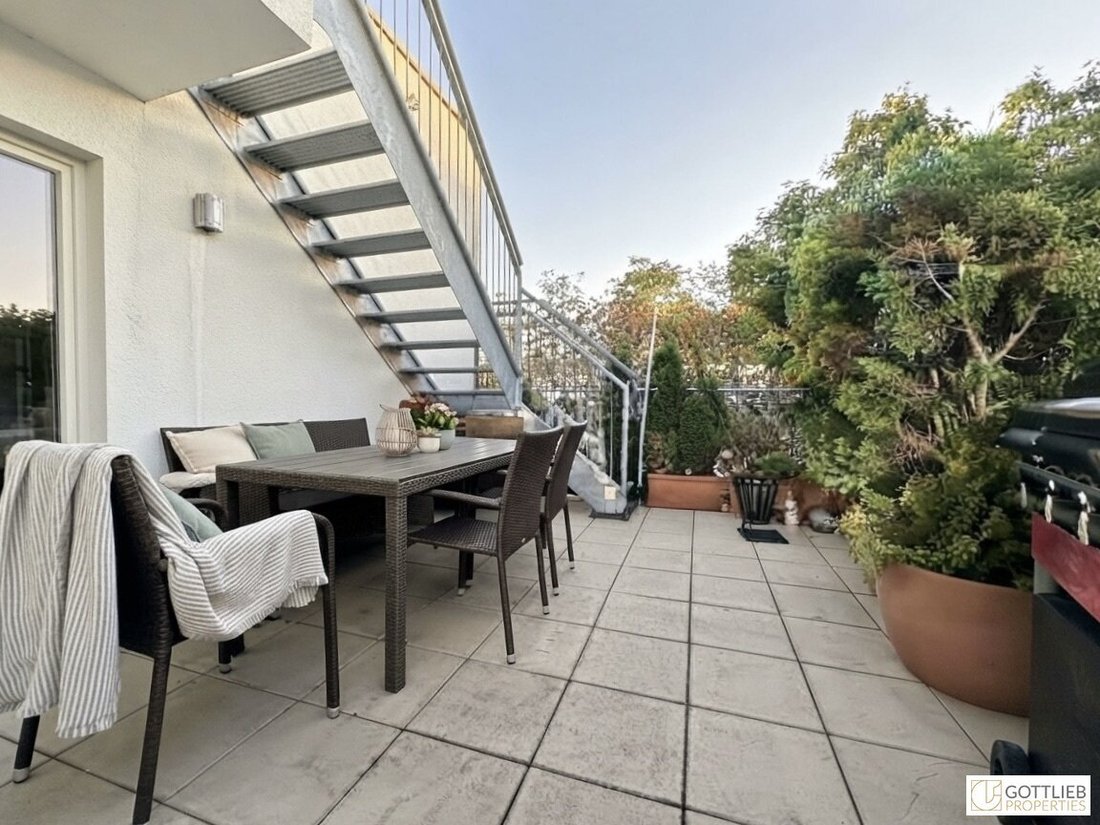
An outdoor staircase on the northwest terrace leads to the two roof terraces of about 26 m² each. Another absolute highlight of this penthouse is the approximately 6 m² private stainless steel outdoor pool with counter-current system and the breathtaking panoramic view stretching far to the Vienna Woods foothills—Kahlenberg and Leopoldsberg—as well as far over the rooftops of Vienna.
The well-designed layout of this penthouse successfully separates private and social areas across two living levels, both indoors and outdoors. Bright rooms and adjoining terraces create a spacious and cozy atmosphere to enjoy with family or friends throughout the year.
The apartment includes a cellar compartment.
A parking space with carport is already included in the purchase price.
+ absolute quiet location
+ fourth and attic floors
+ passenger elevator
+ approx. 196.65 m² usable living space
+ approx. 169.54 m² living area
+ three terraces of approx. 41.37 m² on the living levels with green views
+ two roof terraces of approx. 25.69 m² with panoramic views and approx. 5.83 m² stainless steel pool with counter-current system
Fourth Floor:
+ approx. 78.74 m² living area, including
+ approx. 16.63 m² entrance hall
+ approx. 15.74 m² bedroom/office
+ approx. 14.50 m² bedroom with terrace access
+ approx. 18.09 m² bedroom with terrace access
+ approx. 12.17 m² south-facing terrace
+ approx. 9.32 m² daylight bathroom with bathtub, double sinks, toilet, and washing machine connection
+ approx. 1.50 m² wardrobe/storage room
+ separate guest toilet with hand basin
Attic Floor:
+ approx. 89.48 m² living area, including
+ approx. 36.88 m² living room with fireplace and access to the southwest-facing terrace and access to a
+ approx. 12.57 m² room with access to both northwest and southwest terraces
+ approx. 28.89 m² open kitchen and dining area with access to the northwest-facing terrace
+ approx. 16.06 m² southwest-facing terrace
+ approx. 13.14 m² northwest-facing terrace
+ approx. 4.18 m² shower bathroom with hand basin and towel warmer
+ approx. 2.74 m² hallway
+ approx. 2.27 m² storage room
+ guest toilet
Roof Terraces:
+ approx. 10.10 m² and approx. 15.59 m² terraces
+ approx. 5.83 m² outdoor pool with counter-current system
Features
+ fully equipped open designer kitchen with Siemens appliances
+ solid wood parquet floors
+ tiled floors in wet rooms
+ fireplace
+ underfloor heating
+ central heating system
+ solar system
+ stainless steel pool with counter-current system
+ electric exterior shading
+ awnings
+ satellite system
+ central multimedia system
+ parking space with carport
Transport Connections
+ Tram lines D, 37, and 38
+ Subway lines U4 and U6
+ Bus line 35A
+ Suburban train line S45
By car, you can reach the city center in about 10 minutes.
Location and Infrastructure
Vienna’s 19th district, Döbling, is one of the most popular residential areas in the city. Nestled among beautiful, lovingly maintained historic buildings, this stylishly integrated penthouse is located here. Within walking distance, you will find shops for daily needs, pharmacies, doctors, kindergartens and schools, hospitals such as the Rudolfinerhaus Private Clinic and Döbling Private Clinic, as well as many cozy cafés, inns, restaurants, and traditional wine taverns inviting you to linger.
The nearby Wertheimsteinpark with its district museum, as well as Türkenschanzpark with a dog zone, two playgrounds, volleyball and soccer fields, and walking paths, along with the Vienna Woods outskirts like Cobenzl, Am Himmel, or Krapfenwaldl-Bad, offer various leisure and sports opportunities.
Other
Please understand that due to our obligation to the owner, we can only process inquiries with complete contact details (name, address, mobile number, email).
The agent acts as a dual agent.
-
Tipo de propiedad
Penthouse
-
Pisos
6
-
Año de construcción
2007
-
Precio/pie²
$1,162
Características
- Ascensor
- Jardín
- Terraza
- Vista a la Montaña
- Vestidor
- Cocina abierta
- Chimenea
- Piscina
- Vista Panorámica
Lote
- Vista Panorámica
- Vista a la Montaña
- Vista de la ciudad
Interior
- Techo alto
- Chimenea
- Aire Acondicionado
- Estufa de gas
- Bar
- Ascensor
- Cocina abierta
- Sótano
- Encimeras de piedra
- Vestidor
Outdoor
- Terraza
- Balcón
- Aparcamiento
- Piscina
- Espacio de vida al aire libre
- Jardín
Explorar la zona
El agente se comunicará con usted pronto por
Publicado por
Reserva una visita con the agent
Elija una fecha y si prefiere una visita virtual o presencial con el agente.
La confianza de los mejores brokers del mundo
Los agentes tras las propiedades más excepcionales del mundo publican en JamesEdition.
- Anuncios de Sotheby's, Christie's, BARNES y Engel & Völkers
- Cada anuncio se revisa antes de publicarse
- Conecte directamente con agentes verificados
Al continuar, acepta nuestros Términos y la Política de Privacidad.