1040: Altbaujuwel Mit Außergewöhnlichem Entwicklungspotenzial – Ca. 132 M² In Bester Lage
- 4 Hab.
- 1 Baños
- 1,421 Sqft
- Actualizado: Ayer
Sobre la propiedad
Classic Viennese old building with spacious rooms and exceptional development potential
Approx. 132 m² of living space with various possibilities for individual redesign
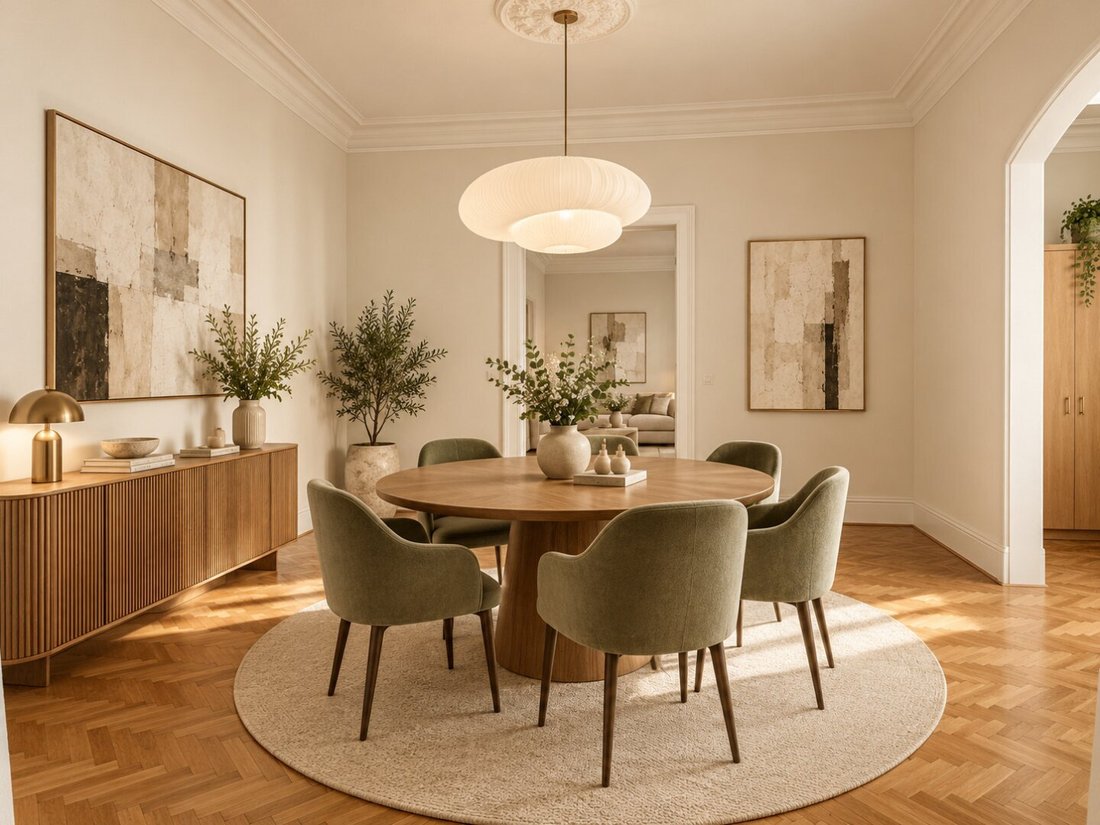
Attractive renovation concept with three separate bedrooms and a spacious living, cooking, and dining area
Classic Viennese old building with spacious rooms and exceptional development potential
Approx. 132 m² of living space with various possibilities for individual redesign
Attractive renovation concept with three separate bedrooms and a spacious living, cooking, and dining area
About 54 m² of potential living space by generously connecting two existing rooms
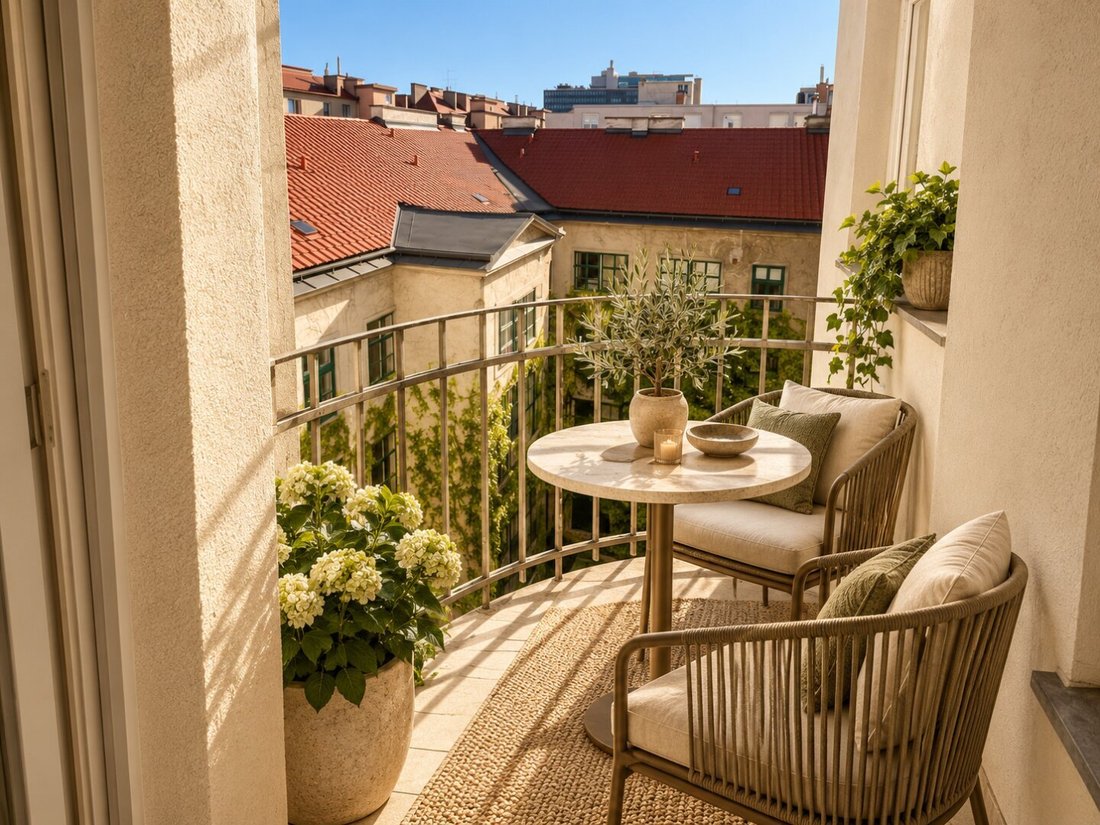
Small balcony facing the quiet inner courtyard
Significant value enhancement potential through high-quality renovation and contemporary room design
Prime location in Vienna-Wieden – within walking distance to the city center, excellent infrastructure, and U1 Taubstummengasse station about five minutes on foot
The Apartment
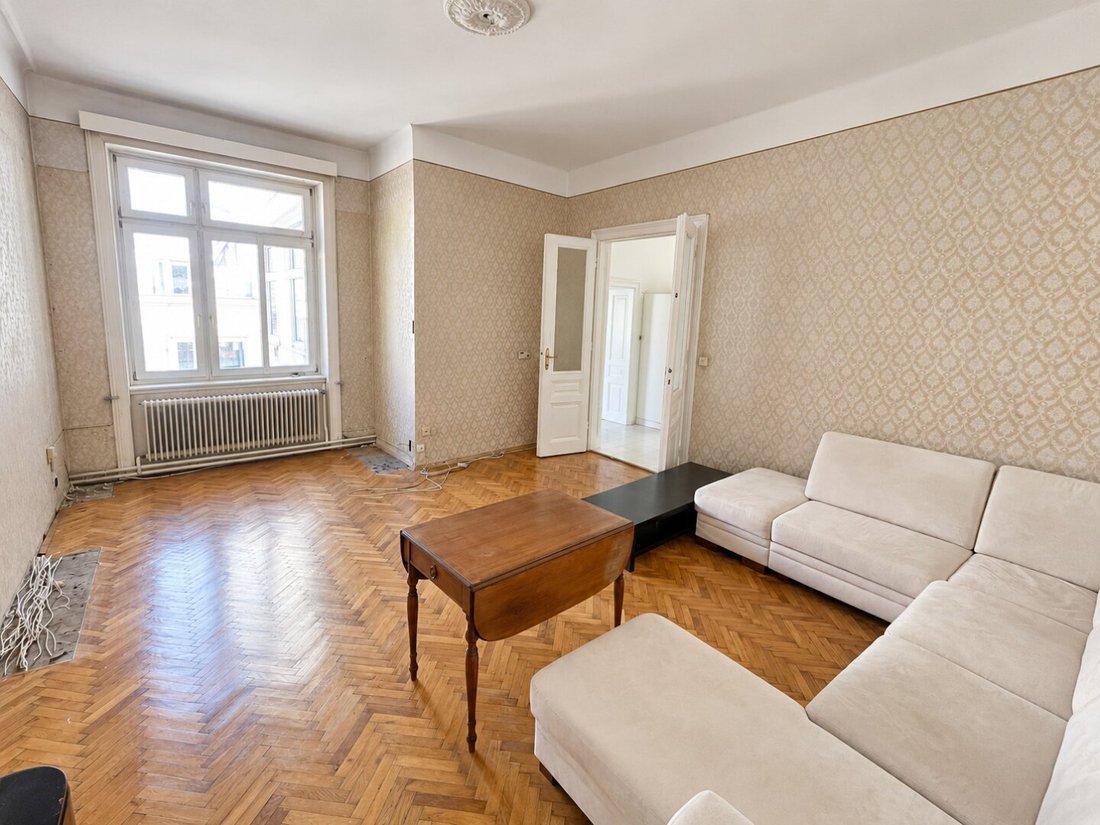
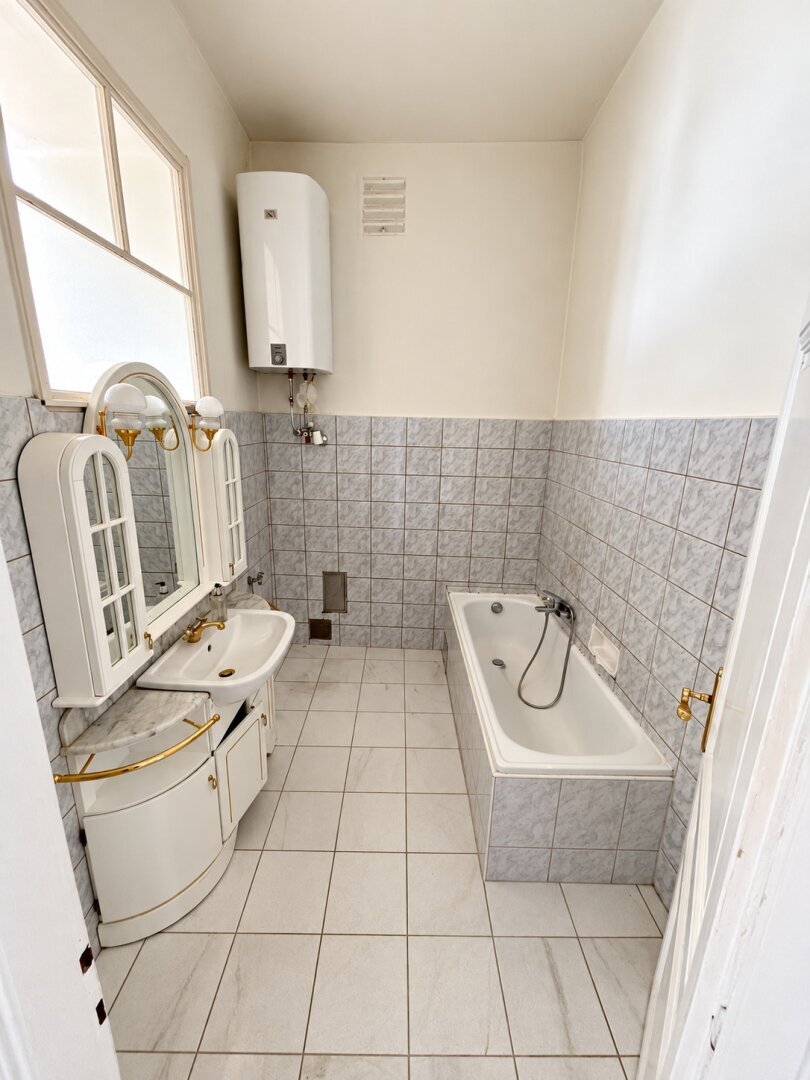
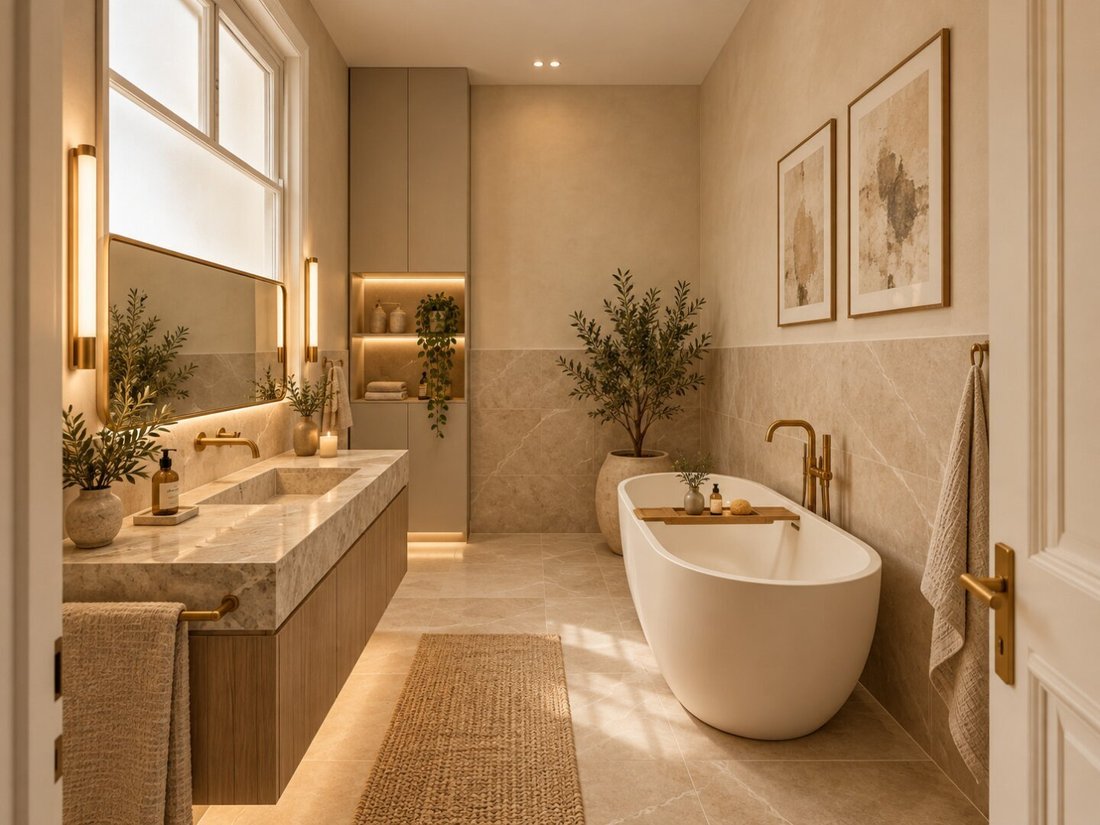
ATTENTION – DEVELOPMENT PROPERTY: The apartment is sold in its current condition, which requires renovation. The stated number of rooms and the shown layout refer to a possible renovation concept and do not correspond to the current state of the property.
A Viennese old building with character and exceptional development potential. This spacious old apartment in the sought-after 4th district of Vienna offers around 132 m² of living space, providing the opportunity to combine the distinctive charm of classic Viennese architecture with modern living comfort. Generous, bright rooms and a favorable basic structure create excellent conditions for individual redesign.
The proposed renovation concept envisions transforming the apartment into a spacious family home with three separate bedrooms and an open living, cooking, and dining area. By expanding the existing passage between the two large, centrally located rooms, an impressive, connected living area of about 54 m² could be created. A modern kitchen-living area, a generous lounge, and a separate dining area would form the communicative heart of the apartment.
The approximately 26 m² room at the opposite end of the apartment could be designed as a spacious master bedroom. The currently separate kitchen of about 14 m² and another room of about 11 m² offer ideal conditions for two additional bedrooms, children’s rooms, or offices. The bathroom, separate toilet, and storage room could basically be retained in their current arrangement and modernized. A small balcony facing the quiet inner courtyard complements the living space.
A careful renovation offers the opportunity to preserve the characteristic qualities of the Viennese old building and combine them with high-quality fittings, modern building technology, and thoughtful room design. This way, this apartment in need of renovation could become an exceptional family retreat in one of Vienna’s most desirable inner-city residential areas.
Good to Know
Exceptional potential for owner-occupiers and investors: The existing room structure provides an excellent basis for high-quality redesign. In particular, relocating the kitchen to the central living area and expanding the existing passage allow for a significant improvement in the layout. At the same time, three separate bedrooms could be created without completely altering the characteristic old building structure.
A well-planned renovation offers the chance to significantly enhance living quality and fully exploit the property’s market value potential. The combination of high-quality fittings, spacious family layout, and excellent city center location creates attractive prospects for both owner-occupiers and investors.
Depending on the structural condition, scope of work, and any necessary permits, a comprehensive renovation including planning and implementation could be achievable within about one year. The presented redesign serves as a non-binding concept proposal; its actual feasibility must be examined separately by authorized professionals.
Location and Transport
The apartment is located in Vienna-Wieden, the 4th district of Vienna, one of the sought-after inner-city residential areas. The district combines historic Viennese old building charm with an urban lifestyle, cultural diversity, and immediate proximity to the city center. The traditional Theresianum, nearby Karlsplatz, and the diverse cultural offerings in the area emphasize the special appeal of this location.
The residential environment around Favoritenstraße, Wiedner Hauptstraße, and Waltergasse impresses with excellent local supply and a diverse gastronomic scene. Traditional Viennese coffee houses, excellent restaurants, international cuisine, and modern bistros shape the vibrant neighborhood. Shopping facilities, daily necessities, and the Vienna city center are within easy walking distance.
Public transport connections are excellent. The U1 Taubstummengasse station is about a five-minute walk away, providing quick connections to Karlsplatz, Stephansplatz, and other major transport hubs. The Vienna city center is also easily accessible on foot. Proximity to Vienna Central Station offers additional advantages for regional and long-distance travel.
***All information in this exposé is based on information from the owner or third parties and has not been separately verified by us. No guarantee is given for its accuracy, completeness, or timeliness. Errors, changes, and prior sale remain reserved. Area and dimension details are approximate; only the contractually agreed contents are binding.***
We point out that there is a familial or economic close relationship between the broker and the third party to be brokered.
The broker acts as a dual agent.
U1 Taubstummengasse, Theresianum, Wiedner Hauptstraße
-
Tipo de propiedad
Apartamento
-
Pisos
5
-
Año de construcción
1915
-
Precio/pie²
$784
Explorar la zona
El agente se comunicará con usted pronto por
Publicado por
Reserva una visita con the agent
Elija una fecha y si prefiere una visita virtual o presencial con el agente.
La confianza de los mejores brokers del mundo
Los agentes tras las propiedades más excepcionales del mundo publican en JamesEdition.
- Anuncios de Sotheby's, Christie's, BARNES y Engel & Völkers
- Cada anuncio se revisa antes de publicarse
- Conecte directamente con agentes verificados
Al continuar, acepta nuestros Términos y la Política de Privacidad.