$725,000
Single Family Residence in Westfield
- 5 Hab.
- 4 Baños
- 3,026 Sqft
- 13,504 Sqft lot
- Actualizado: Hoy
- Fuente: MIBOR Broker Listing Cooperative MLS#22135862
Sobre la propiedad
La descripción se tradujo automáticamente.
La descripción se muestra en el idioma original.
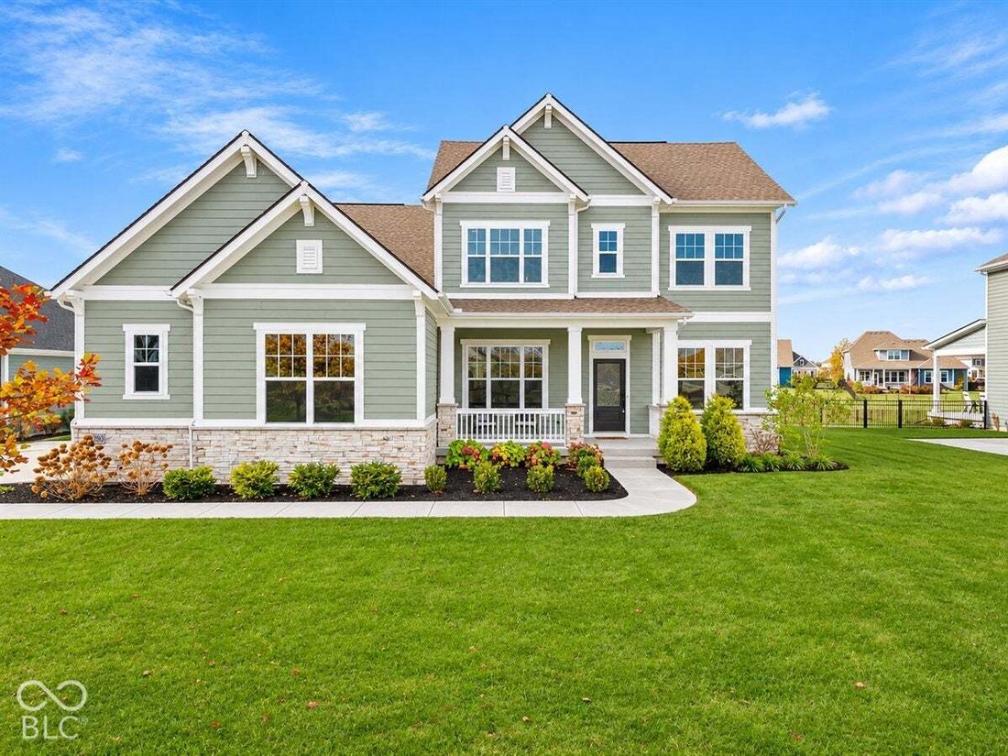
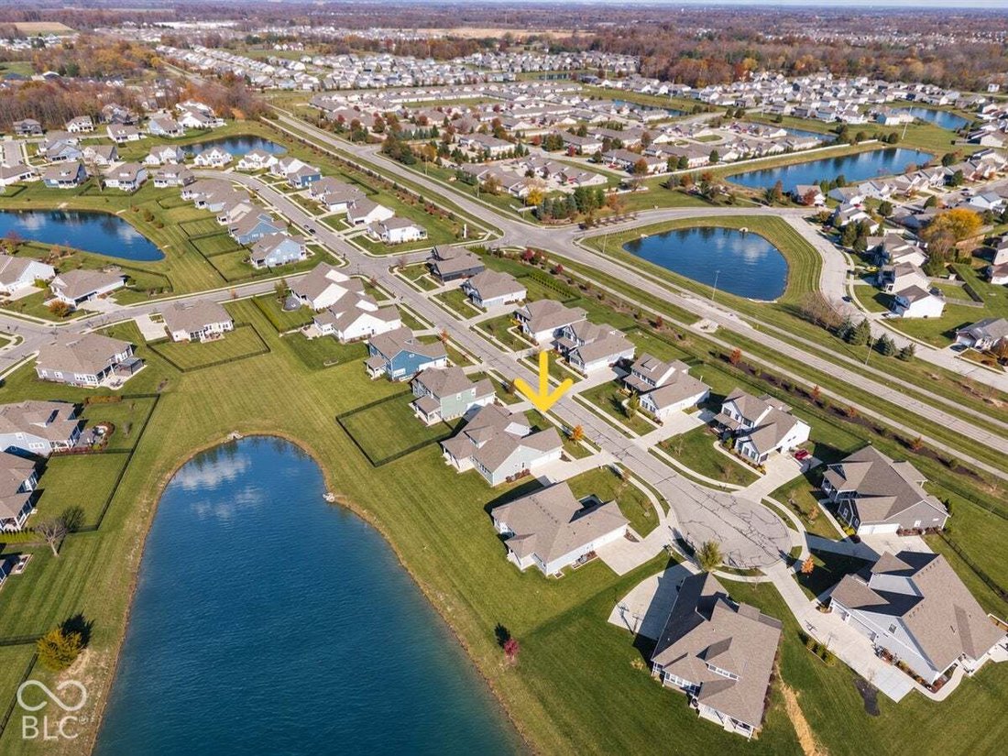
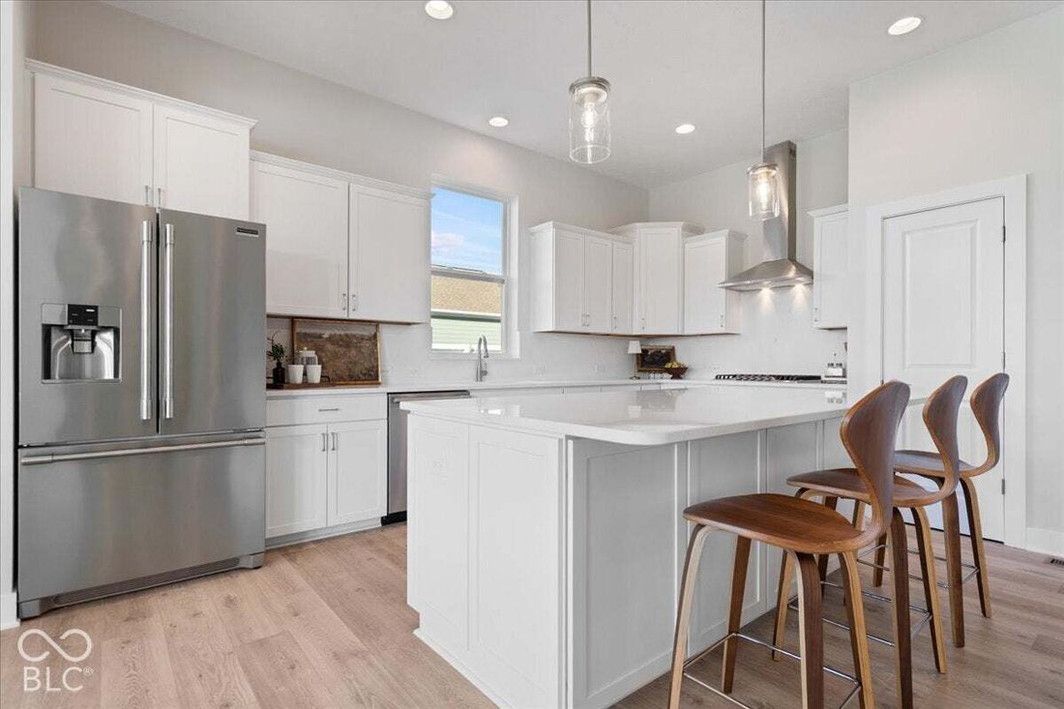
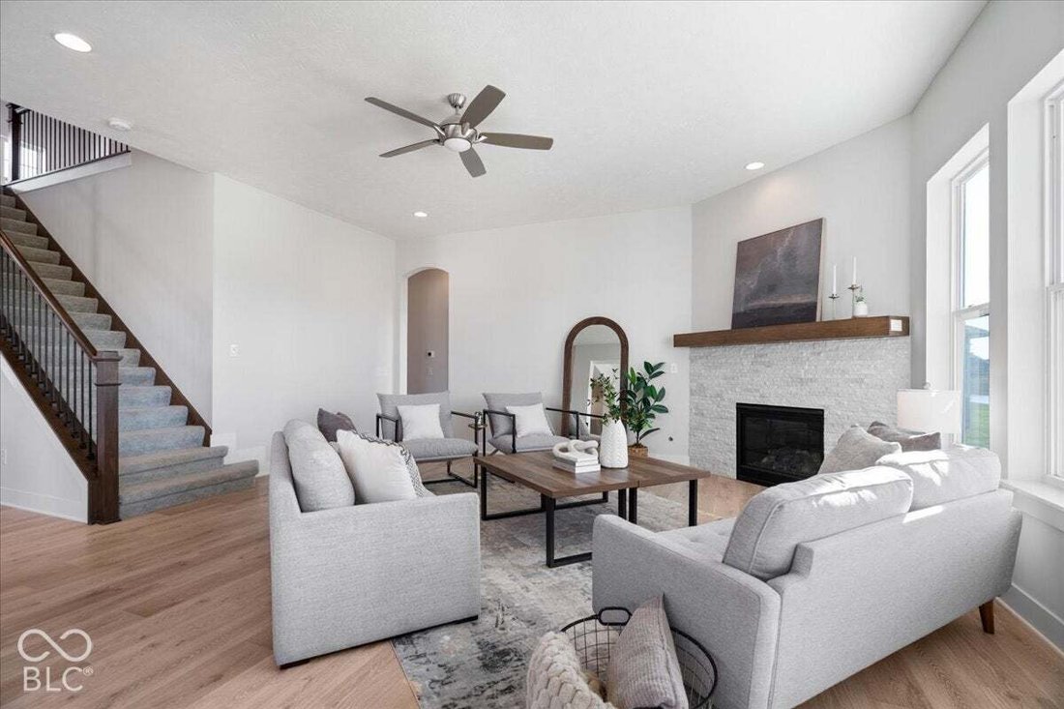
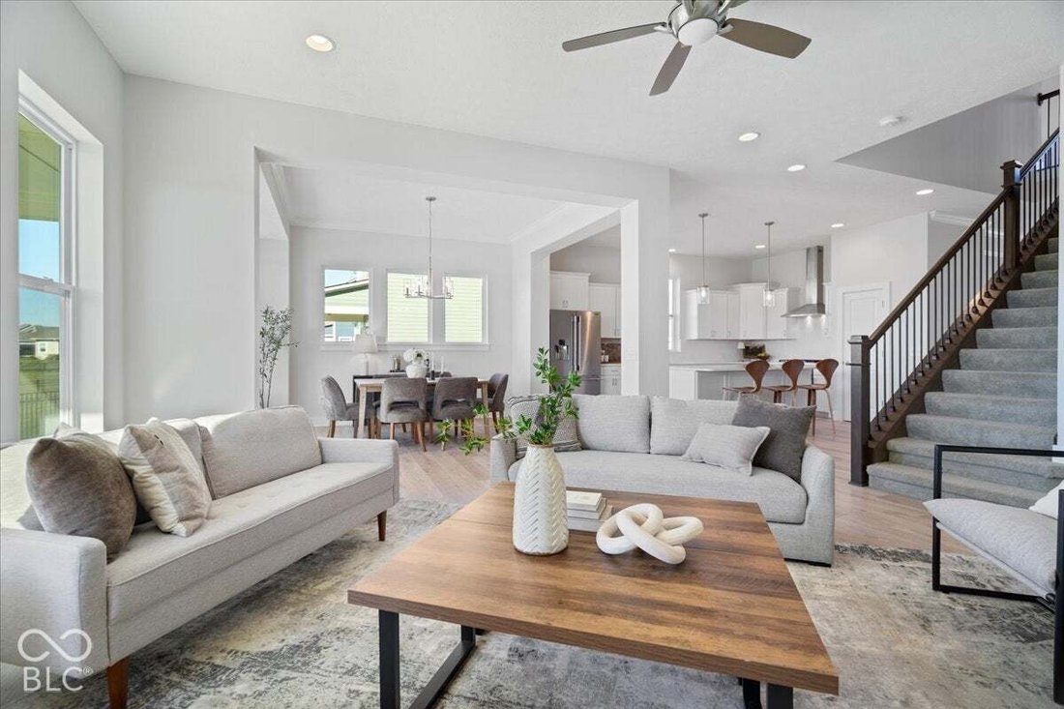
Like new on a premium, quiet cul-de-sac lot with pond & fountain views! This one-owner David Weekley home in The Lakes at Shady Nook offers 5 bedrooms, 4 full baths with a main level primary suite and a guest bedroom. Step inside to 10-ft ceilings, graceful archways, luxury wide-plank hardwood laminate & a large stone gas fireplace. The kitchen is the showpiece: an oversized quartz island
Like new on a premium, quiet cul-de-sac lot with pond & fountain views! This one-owner David Weekley home in The Lakes at Shady Nook offers 5 bedrooms, 4 full baths with a main level primary suite and a guest bedroom. Step inside to 10-ft ceilings, graceful archways, luxury wide-plank hardwood laminate & a large stone gas fireplace. The kitchen is the showpiece: an oversized quartz island with a custom layout, cabinetry on the front and backside with the microwave tucked in, Calacatta quartz counters & backsplash, Blanco Silgranit sink, Professional-series Frigidaire appliances with gas range & vented hood, walk-in pantry, hidden trash cabinet & roll-out trays. Full-overlay cabinetry with soft-close dovetail drawers runs throughout the home. The primary suite enjoys water views, a frameless glass shower, soaking tub, dual sinks, a large walk-in closet & direct access to the laundry room. Upstairs, 9-ft ceilings & the same wide-plank hardwood laminate carry through a spacious loft & hallways. Down one hallway is a bedroom with its own full bath; down another, two more bedrooms share a Jack & Jill bath. Out back, the large covered porch faces west over the pond for sunset views. The unfinished basement has 9-ft ceilings, an egress window & full bath rough-in, ready for your finishing touches. 3-car side-load garage with 11.5-ft ceilings, extra driveway parking & keypad entry. Built with 2x6 exterior walls, dual-zone HVAC, whole-home humidifier, water softener & full-yard irrigation; washer & dryer included. Neighborhood pool, park, playground & trails. Westfield schools & minutes to US 31, Grand Park, shopping & dining. The lot, the upgrades, the layout: you couldn’t build this today for close to this price. Don’t miss it!
-
Tipo de propiedad
Casa
-
Año de construcción
2021
-
Precio/pie²
$239
Características
- Vestidor
- Garaje
- Chimenea
- Piscina
- Vista al Agua
- Patio de recreo
- Aparcamiento
- Lavadora Secadora
- Estufa de gas
Características
Lote
- Vista al Agua
Interior
- Techo alto
- Chimenea
- Isla de cocina
- Estufa de gas
- Lavadora Secadora
- Lavadero
- Sótano
- Vestidor
Outdoor
- Aparcamiento
- Piscina
- Garaje
- Patio de recreo
Explorar la zona
18180 Birdview Court, Sheridan Road, Indiana, Estados Unidos
Ver en Google Maps
Precio por sqft
Bajo
Alto
Se unió hace 5 meses
Usted ha preguntado por esta propiedad
El agente se comunicará con usted pronto por
Publicado por
8
Anuncios
2026
Se unió
Reserva una visita con the agent
Elija una fecha y si prefiere una visita virtual o presencial con el agente.
Fecha preferida
Tipo de tour
Última actualización
Hoy
Primera publicación
Noviembre 13
Referencia del anuncio
22135862
Estado del anuncio
Based on information submitted to the MLS GRID as of 2026. All data is obtained from various sources and may not have been verified by broker or MLS GRID. Supplied Open House Information is subject to change without notice. All information should be independently reviewed and verified for accuracy. Properties may or may not be listed by the office/agent presenting the information.
Propiedades similares cercanas
Nuevos anuncios en Westfield




Explorar más viviendas en venta
Westfield, IN, Estados Unidos tipos de propiedad
Westfield, IN, Estados Unidos búsquedas populares
- Propiedades con Piscina en Westfield, IN, Estados Unidos
- Propiedades Frente al Agua en Westfield, IN, Estados Unidos
- Propiedades Moderno en Westfield, IN, Estados Unidos
- Propiedades Comunidad Cerrada en Westfield, IN, Estados Unidos
- Propiedades con Cine en Westfield, IN, Estados Unidos
- Propiedades con Cocina exterior en Westfield, IN, Estados Unidos
- Propiedades Vista al Campo de Golf en Westfield, IN, Estados Unidos
- Propiedades Ecuestre en Westfield, IN, Estados Unidos
- Propiedades con Sauna en Westfield, IN, Estados Unidos
- Propiedades Duplex en Westfield, IN, Estados Unidos
Guías e historias relacionadas
La confianza de los mejores brokers del mundo
Los agentes tras las propiedades más excepcionales del mundo publican en JamesEdition.
- Anuncios de Sotheby's, Christie's, BARNES y Engel & Völkers
- Cada anuncio se revisa antes de publicarse
- Conecte directamente con agentes verificados
Al continuar, acepta nuestros Términos y la Política de Privacidad.
Brokerages we
partnered with
partnered with