$1,195,000
Single Family Detached Carmel
- 5 Hab.
- 5 Baños
- 5,958 Sqft
- 13,940 Sqft lot
- Actualizado: Ayer
- MLS#22135948
Sobre la propiedad
La descripción se tradujo automáticamente.
La descripción se muestra en el idioma original.
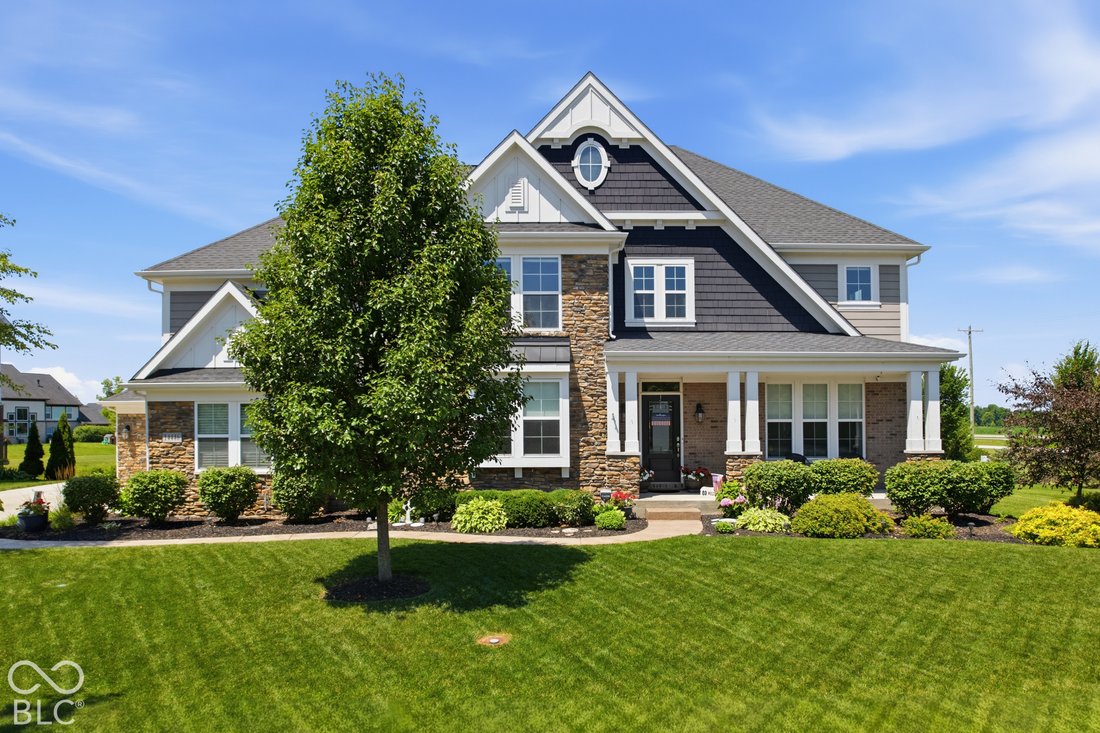
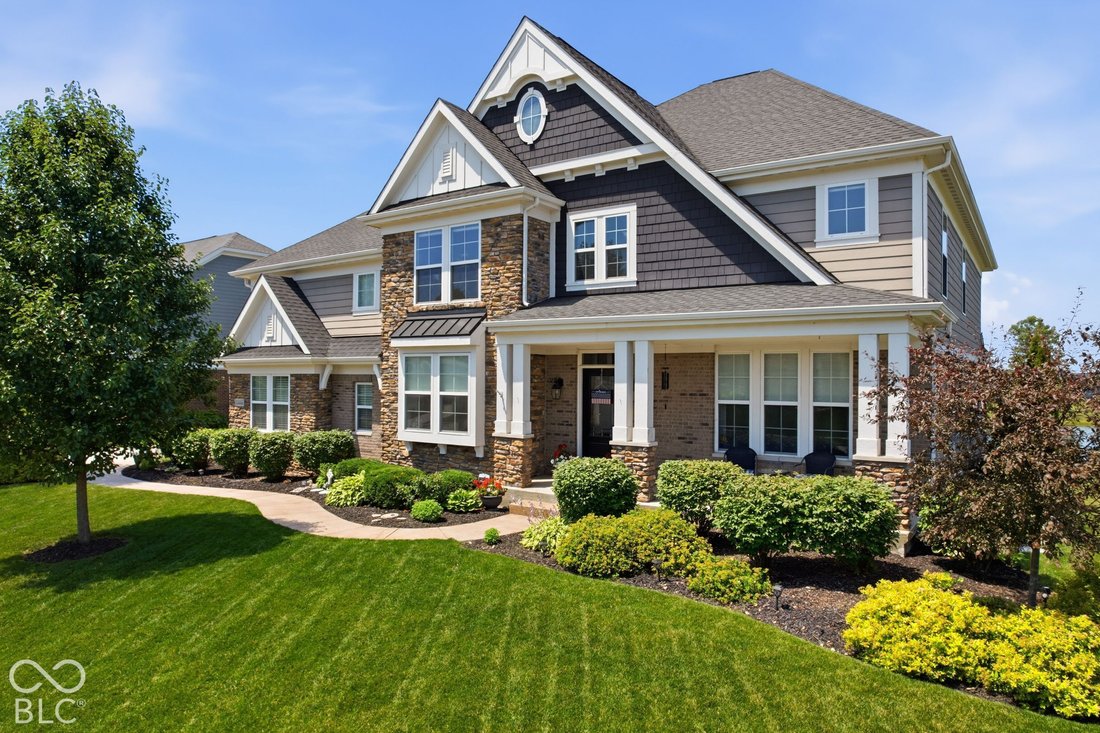
Built in 2018, this Fischer Homes Paxton Coastal Classic floorplan with 5-levels features a two-story foyer and great room anchored by a floor-to-ceiling stacked stone fireplace and a wall of windows looking out to the pond. You will enjoy evenings outside on the patio around the firepit overlooking the pond with fountain on this corner lot with aggregate sidewalk. The main floor includes an offic
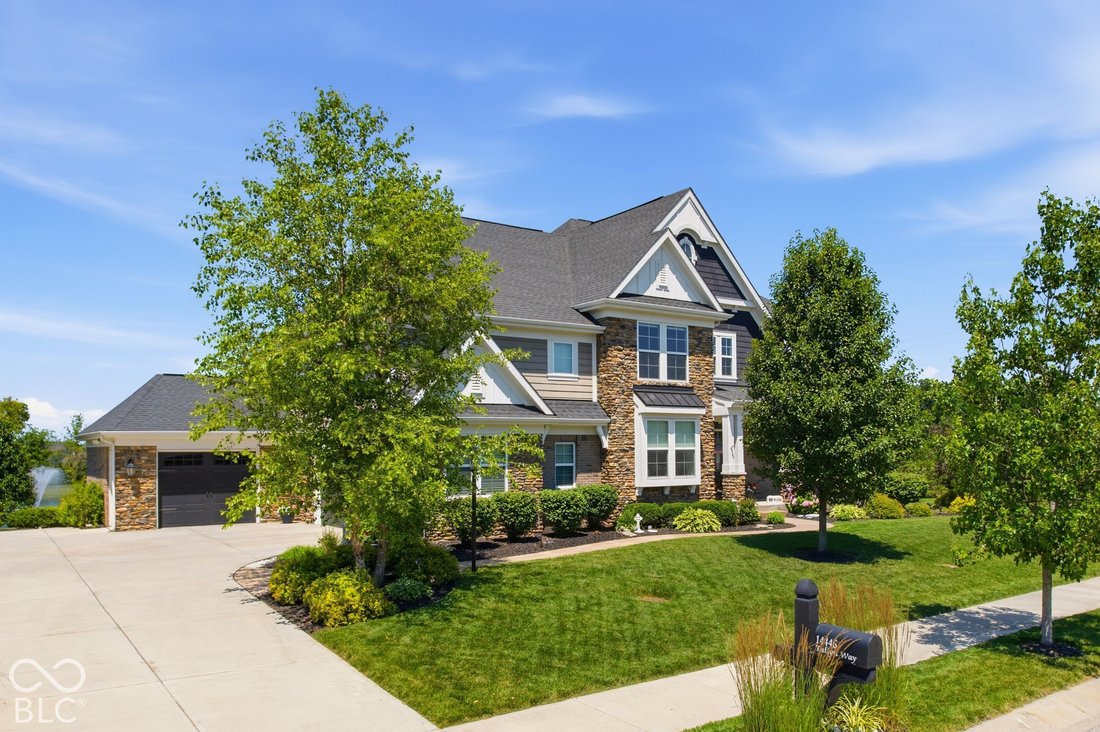
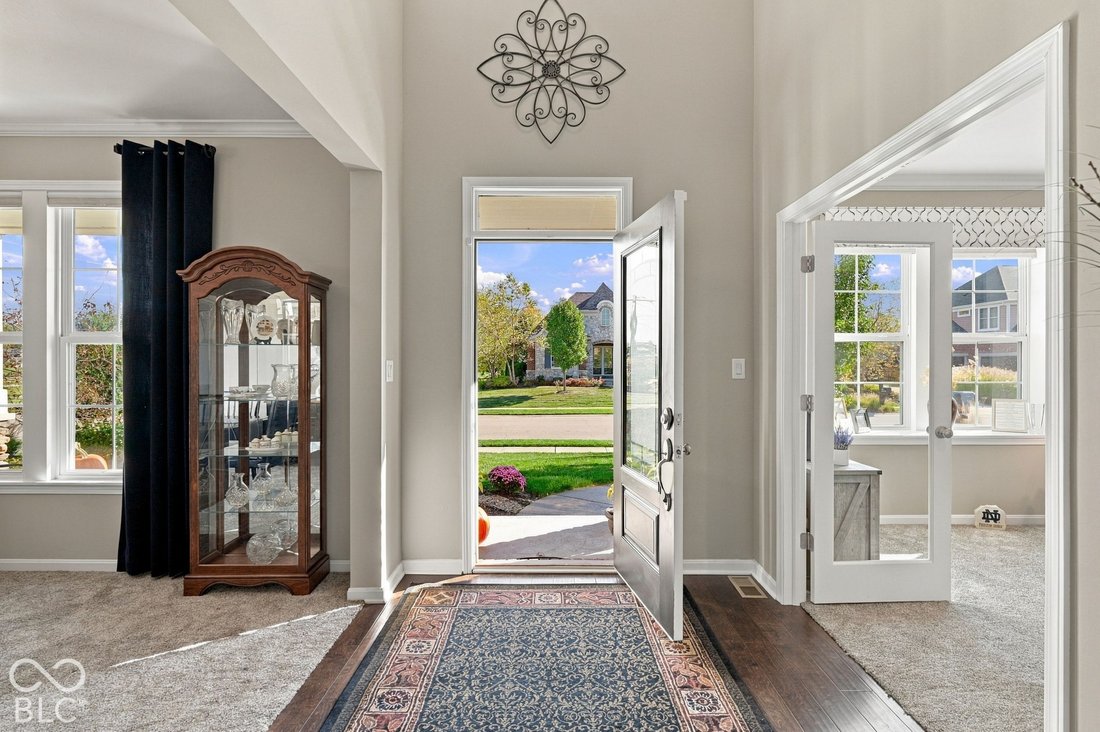
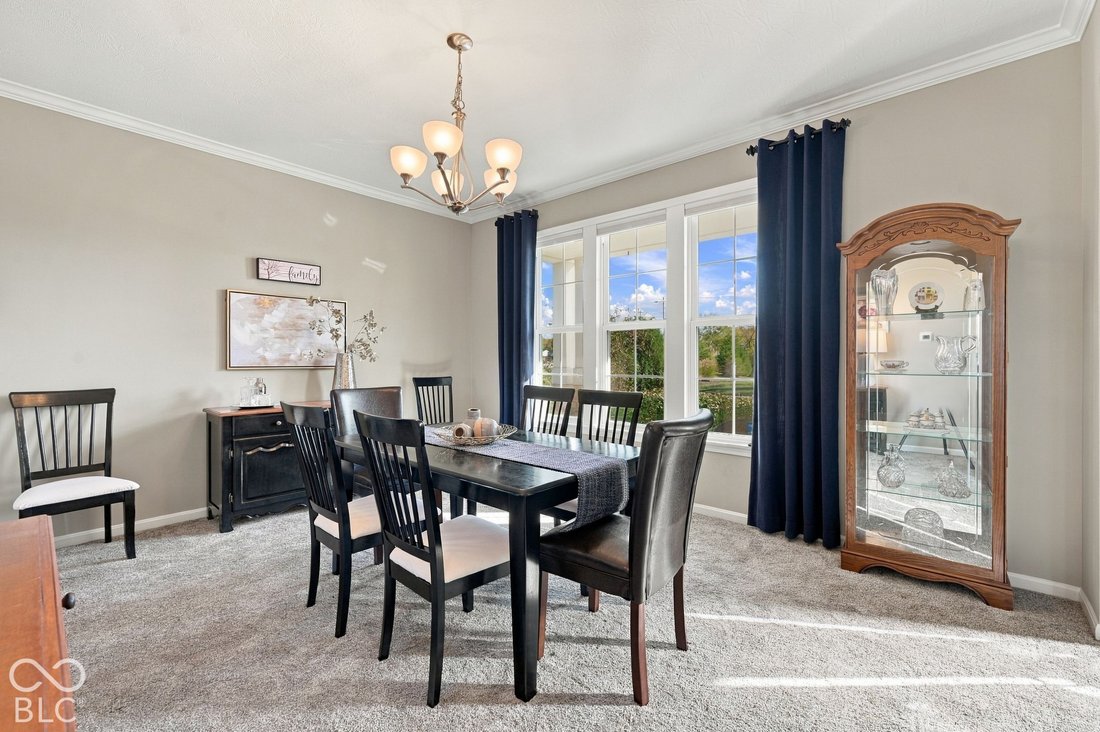
Built in 2018, this Fischer Homes Paxton Coastal Classic floorplan with 5-levels features a two-story foyer and great room anchored by a floor-to-ceiling stacked stone fireplace and a wall of windows looking out to the pond. You will enjoy evenings outside on the patio around the firepit overlooking the pond with fountain on this corner lot with aggregate sidewalk. The main floor includes an office/flex/formal living room, formal dining room, and a kitchen equipped with granite countertops, tile backsplash, stainless steel appliances, a large center island, an adjacent pocket office, and a bright morning room with a 4 ft. extension with lots of windows that opens up to the stairs to the patio. Upstairs, the primary suite, on its own floor, offers a private sitting area and an ensuite bath with dual vanities, a garden tub, a full shower, bench seating and two walk-in closets. Three additional bedrooms, a loft area and a large dedicated laundry room complete the upper level. Head toward the basement and find an expansive 5th Bedroom with private full bath and walk-in closet, could be used as additional recreation space or guest retreat with pond views. The finished basement provides additional living and recreation space and lots of storage. A 3-car garage includes an oversized 3rd car extension with 4ft extension for extra storage and an additional parking pad outside the garage. The home is equipped with two HVAC units. Recent updates: Water Heater 2026, Carpet, Garage Door Springs 2025, Ext. Paint 2024 & 2026.
-
Tipo de propiedad
Casa
-
Año de construcción
2018
-
Precio/pie²
$200
Características
- Vestidor
- Garaje
- Chimenea
- Jardín
- Frente al Agua
- Vista al Agua
- Fogata
- Aparcamiento
- Plano de planta 2D
Características
Lote
- Vista al Agua
- Frente al Agua
- Obras nuevas
Interior
- Techo alto
- Chimenea
- Isla de cocina
- Estufa de gas
- Bar
- Lavadero
- Sótano
- Encimeras de piedra
- Vestidor
Outdoor
- Aparcamiento
- Fogata
- Garaje
- Espacio de vida al aire libre
- Jardín
Explorar la zona
14446 Tallyn Way, Carmel, IN 46074, Sheridan Road, Indiana, Estados Unidos
Ver en Google Maps
Precio por sqft
Bajo
Alto
Se unió hace 5 años
Usted ha preguntado por esta propiedad
El agente se comunicará con usted pronto por
Publicado por
23
Anuncios
2022
Se unió
Reserva una visita con the agent
Elija una fecha y si prefiere una visita virtual o presencial con el agente.
Fecha preferida
Tipo de tour

Indy Metro Northeast
8555 N River Road, Ste. 200, 46240, Indianapolis, United States
Ver perfil de la agencia
Última actualización
Ayer
Primera publicación
Noviembre 12
Referencia del anuncio
2179860058458052
Estado del anuncio
Propiedades similares cercanas
Nuevos anuncios en Westfield



Explorar más viviendas en venta
Westfield, IN, Estados Unidos tipos de propiedad
Westfield, IN, Estados Unidos búsquedas populares
- Propiedades con Piscina en Westfield, IN, Estados Unidos
- Propiedades Frente al Agua en Westfield, IN, Estados Unidos
- Propiedades Moderno en Westfield, IN, Estados Unidos
- Propiedades Comunidad Cerrada en Westfield, IN, Estados Unidos
- Propiedades con Cine en Westfield, IN, Estados Unidos
- Propiedades con Cocina exterior en Westfield, IN, Estados Unidos
- Propiedades Vista al Campo de Golf en Westfield, IN, Estados Unidos
- Propiedades Ecuestre en Westfield, IN, Estados Unidos
- Propiedades con Sauna en Westfield, IN, Estados Unidos
- Propiedades Duplex en Westfield, IN, Estados Unidos
Guías e historias relacionadas
La confianza de los mejores brokers del mundo
Los agentes tras las propiedades más excepcionales del mundo publican en JamesEdition.
- Anuncios de Sotheby's, Christie's, BARNES y Engel & Völkers
- Cada anuncio se revisa antes de publicarse
- Conecte directamente con agentes verificados
Al continuar, acepta nuestros Términos y la Política de Privacidad.
Brokerages we
partnered with
partnered with