$625,000
Single Family Residence In Westfield
- 3 Hab.
- 3 Baños
- 2,784 Sqft
- 6,970 Sqft lot
- Actualizado: Ayer
- Fuente: MIBOR Broker Listing Cooperative MLS#22127200
Sobre la propiedad
La descripción se tradujo automáticamente.
La descripción se muestra en el idioma original.
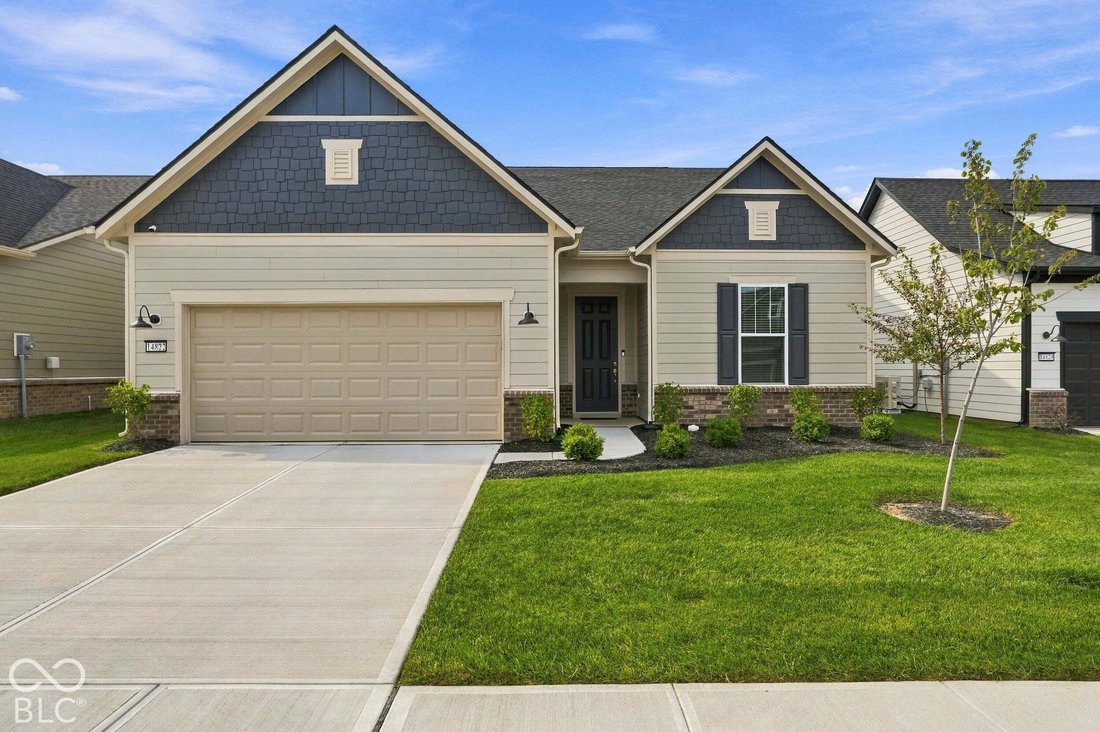
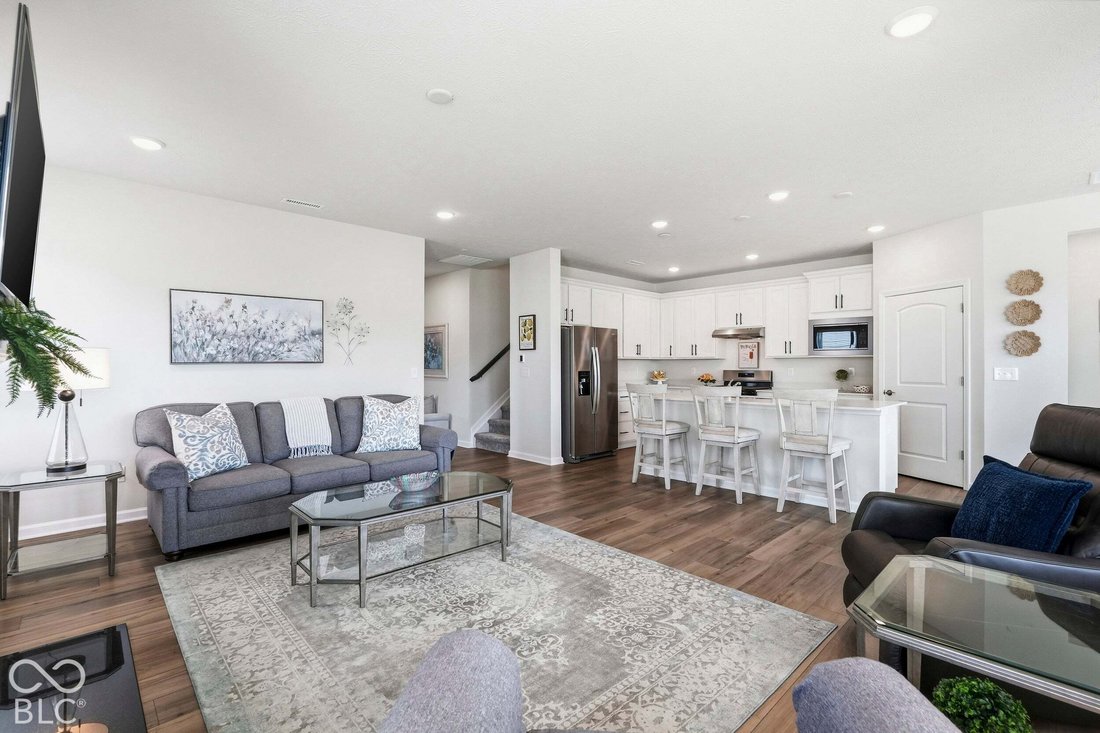
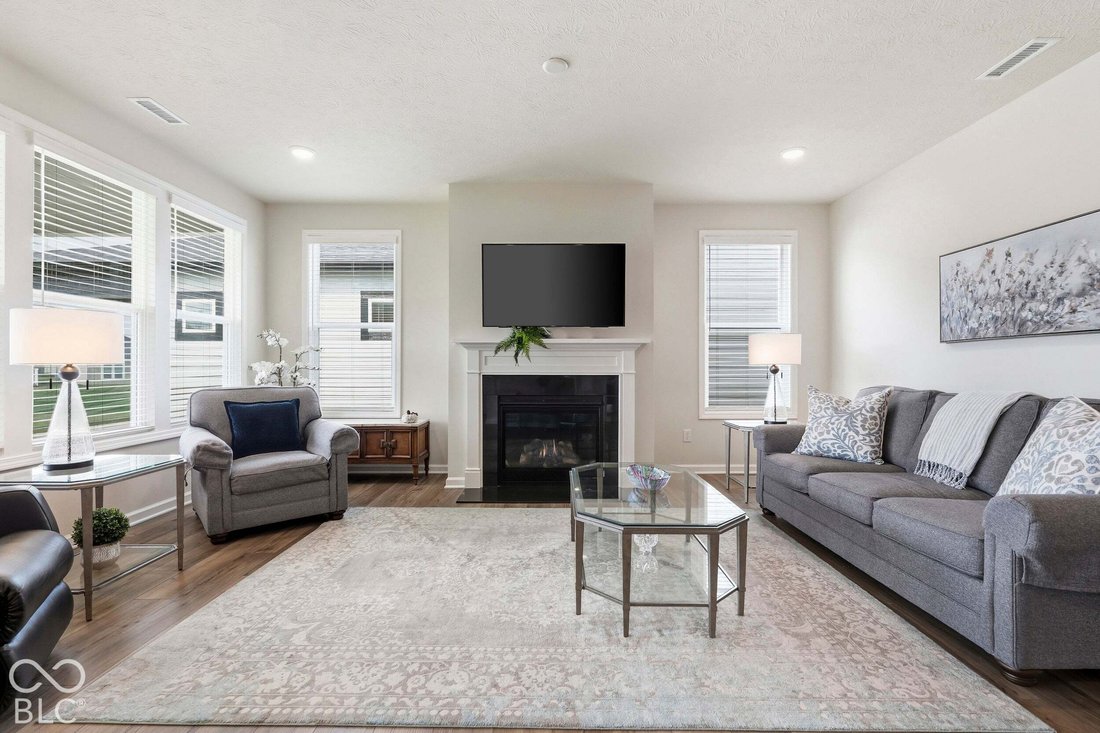
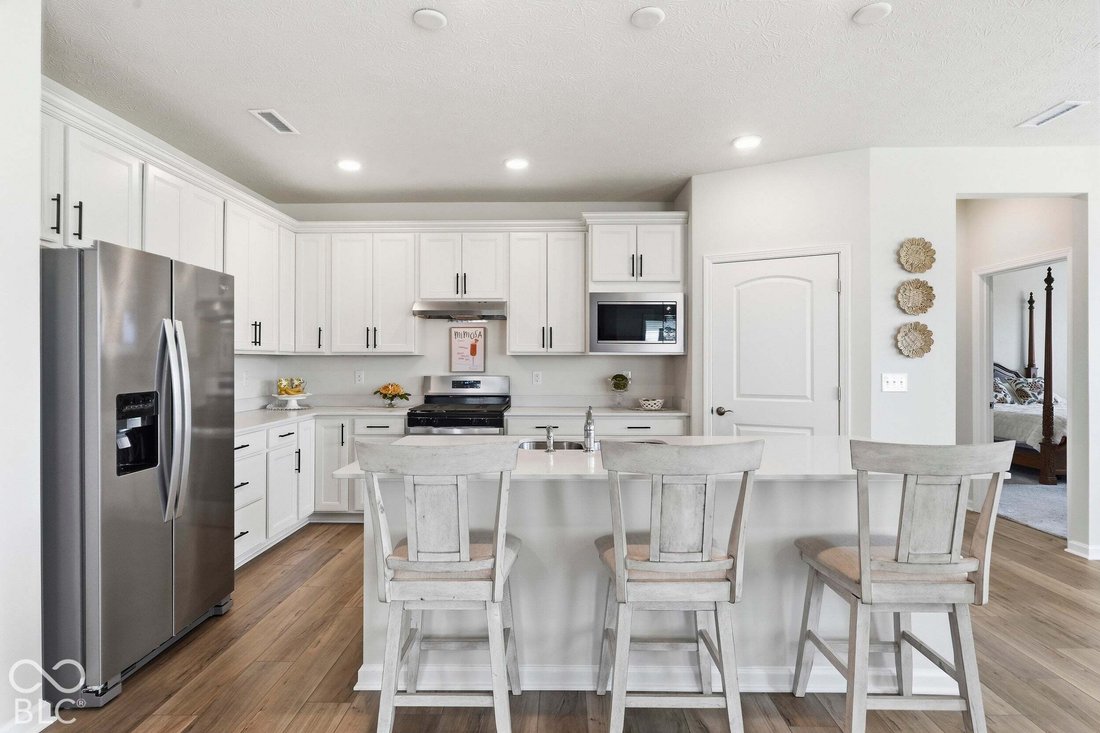
Exuding pristine pride of ownership, this like-new (under 1 year old) Mystique plan offers effortless, low-maintenance 1.5-story living in Kimblewick’s premier active community. Natural light pours into the neutral Great Room, centered on a gas log fireplace with a sleek granite surround which seamlessly connects to a gourmet Kitchen featuring an oversized eat-in quartz center island, stainless st
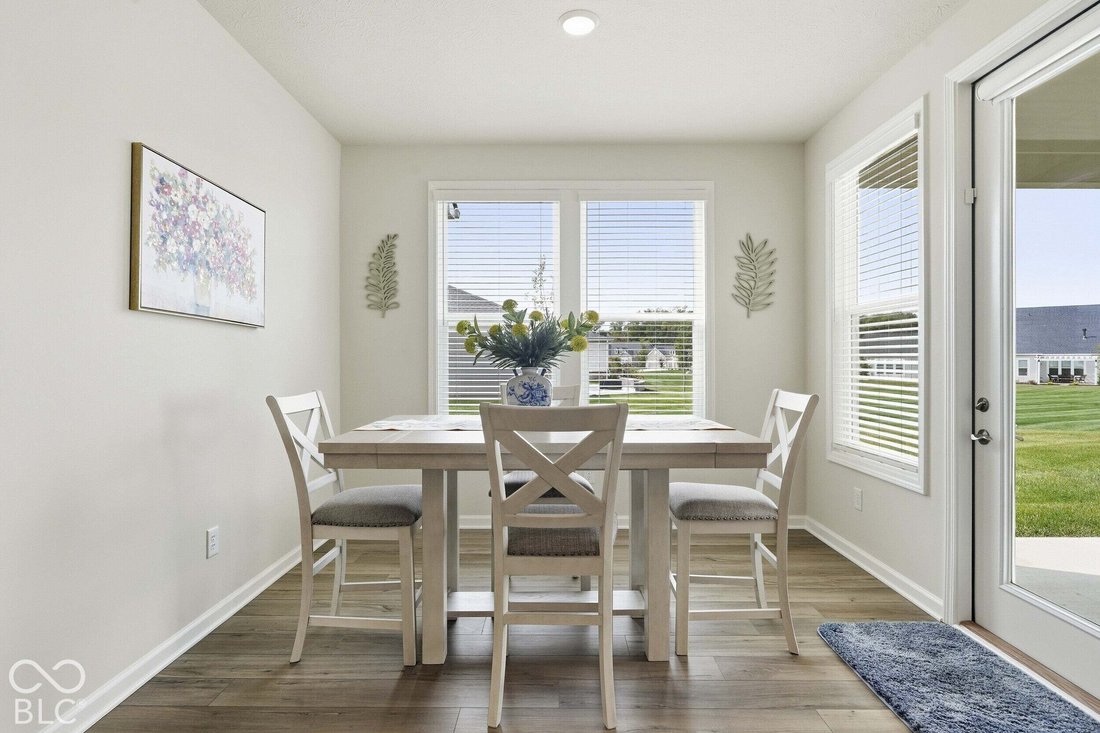
Exuding pristine pride of ownership, this like-new (under 1 year old) Mystique plan offers effortless, low-maintenance 1.5-story living in Kimblewick’s premier active community. Natural light pours into the neutral Great Room, centered on a gas log fireplace with a sleek granite surround which seamlessly connects to a gourmet Kitchen featuring an oversized eat-in quartz center island, stainless steel appliances with gas range, and a spacious step-in Pantry. An adjoining Breakfast Room opens directly to a covered Patio overlooking scenic green common space. The main floor Primary Suite is a true sanctuary, featuring double comfort-height sinks, a step-in tiled shower with inset bench and corner product shelf, and separate water closet, linen closet, and a generous walk-in closet. The versatile main level Flex Room is ideal as a formal Dining space, Den/Office, or Hobby space. Upstairs, the spacious Loft, 3rd Bedroom, and full Bath provide ideal quarters for guests, multi-generational living, or a private screening room. Exceptional functionality throughout with multiple coat, broom, and linen closets, plus an oversized Garage with a 3rd tandem bay - perfect for extra storage, holiday decor, or a workshop. A matching stainless Refrigerator, security system with cameras, and custom window treatments are already installed and included! This home provides immediate access to Kimblewick’s world-class amenities-including a pristine Clubhouse with Kitchenette and gathering room for clubs, cards, or Mahjong night, equipped Fitness Center and Exercise Studio, Indoor AND Outdoor Pools, Tennis and Pickleball Courts, multiple Walking Trails, Dog Parks, and a vibrant social calendar to engage friends and neighbors!
-
Tipo de propiedad
Casa
-
Año de construcción
2025
-
Precio/pie²
$224
Características
- Vestidor
- Garaje
- Chimenea
- Piscina
- Piscina cubierta
- Sala de juegos
- Cancha de Tenis
- Gimnasio
- Jardín
Características
Lote
- Vista Panorámica
- Obras nuevas
Interior
- Chimenea
- Isla de cocina
- Estufa de gas
- Sala de juegos
- Piscina cubierta
- Vestidor
- Gimnasio
Outdoor
- Aparcamiento
- Piscina
- Garaje
- Cancha de Tenis
- Jardín
Explorar la zona
14822 Desert Orchid Drive, Sheridan Road, Indiana, Estados Unidos
Ver en Google Maps
Precio por sqft
Bajo
Alto
Se unió hace 4 meses
Usted ha preguntado por esta propiedad
El agente se comunicará con usted pronto por
Publicado por
25
Anuncios
2026
Se unió
Reserva una visita con the agent
Elija una fecha y si prefiere una visita virtual o presencial con el agente.
Fecha preferida
Tipo de tour
Última actualización
Ayer
Primera publicación
Octubre 3
Referencia del anuncio
22127200
Estado del anuncio
Based on information submitted to the MLS GRID as of 2026. All data is obtained from various sources and may not have been verified by broker or MLS GRID. Supplied Open House Information is subject to change without notice. All information should be independently reviewed and verified for accuracy. Properties may or may not be listed by the office/agent presenting the information.
Propiedades similares cercanas
Nuevos anuncios en Westfield






Explorar más viviendas en venta
Westfield, IN, Estados Unidos tipos de propiedad
Westfield, IN, Estados Unidos búsquedas populares
- Propiedades con Piscina en Westfield, IN, Estados Unidos
- Propiedades Frente al Agua en Westfield, IN, Estados Unidos
- Propiedades con Cocina exterior en Westfield, IN, Estados Unidos
- Propiedades Moderno en Westfield, IN, Estados Unidos
- Propiedades Comunidad Cerrada en Westfield, IN, Estados Unidos
- Propiedades con Cine en Westfield, IN, Estados Unidos
- Propiedades Vista al Campo de Golf en Westfield, IN, Estados Unidos
- Propiedades Ecuestre en Westfield, IN, Estados Unidos
- Propiedades con Sauna en Westfield, IN, Estados Unidos
Guías e historias relacionadas
La confianza de los mejores brokers del mundo
Los agentes tras las propiedades más excepcionales del mundo publican en JamesEdition.
- Anuncios de Sotheby's, Christie's, BARNES y Engel & Völkers
- Cada anuncio se revisa antes de publicarse
- Conecte directamente con agentes verificados
Al continuar, acepta nuestros Términos y la Política de Privacidad.
brokerages we
partnered with
partnered with