$1,000,000
Precio reducido en $150,000 el Oct 29, 2026
Single Family Detached Westerville
- 5 Hab.
- 5 Baños
- 5,562 Sqft
- 2.13 Ac lot
- Actualizado: Octubre 29
- 1
- MLS#226034913
Sobre la propiedad
La descripción se tradujo automáticamente.
La descripción se muestra en el idioma original.
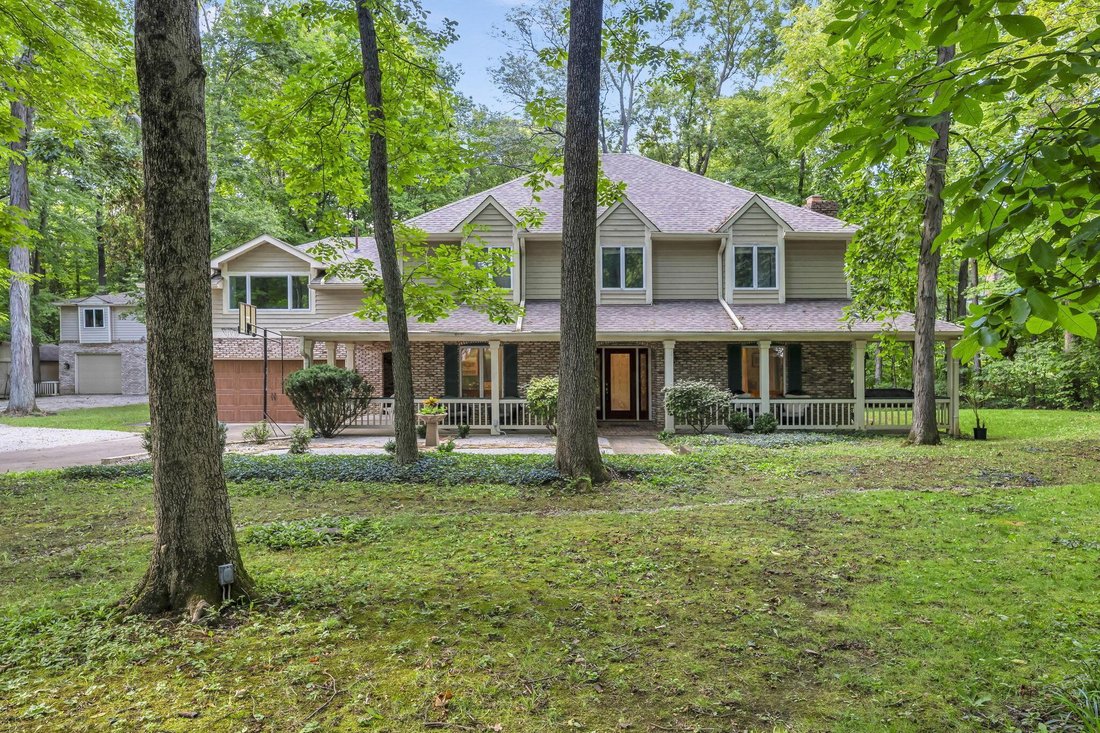
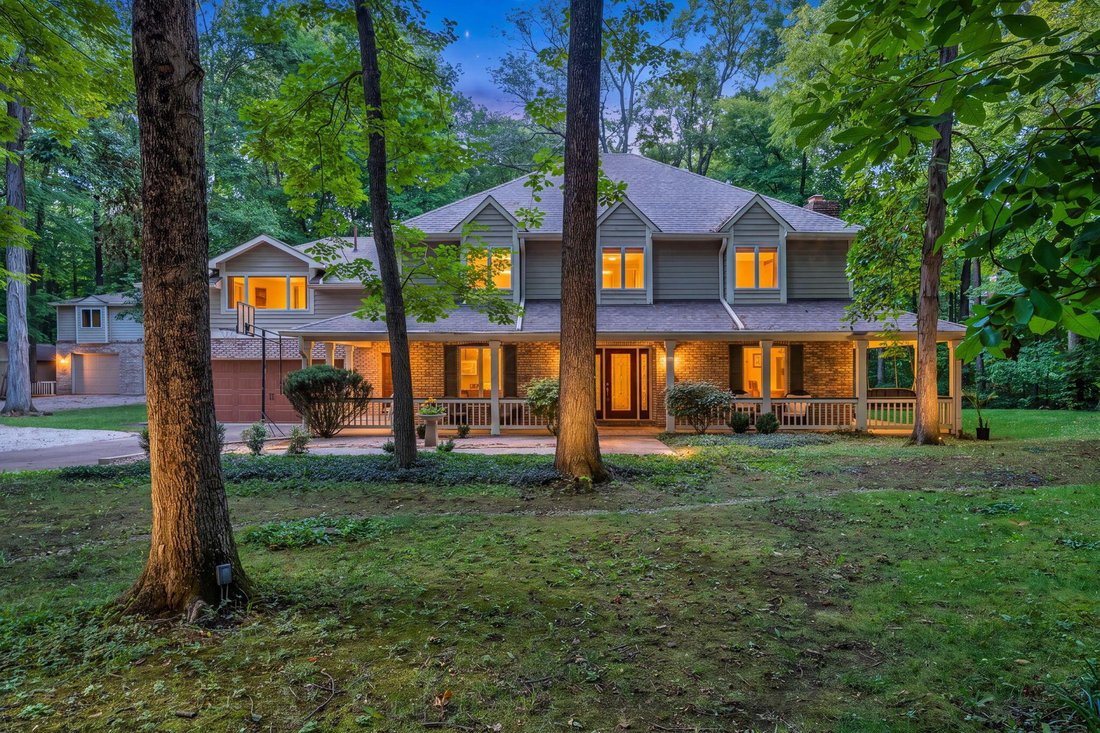
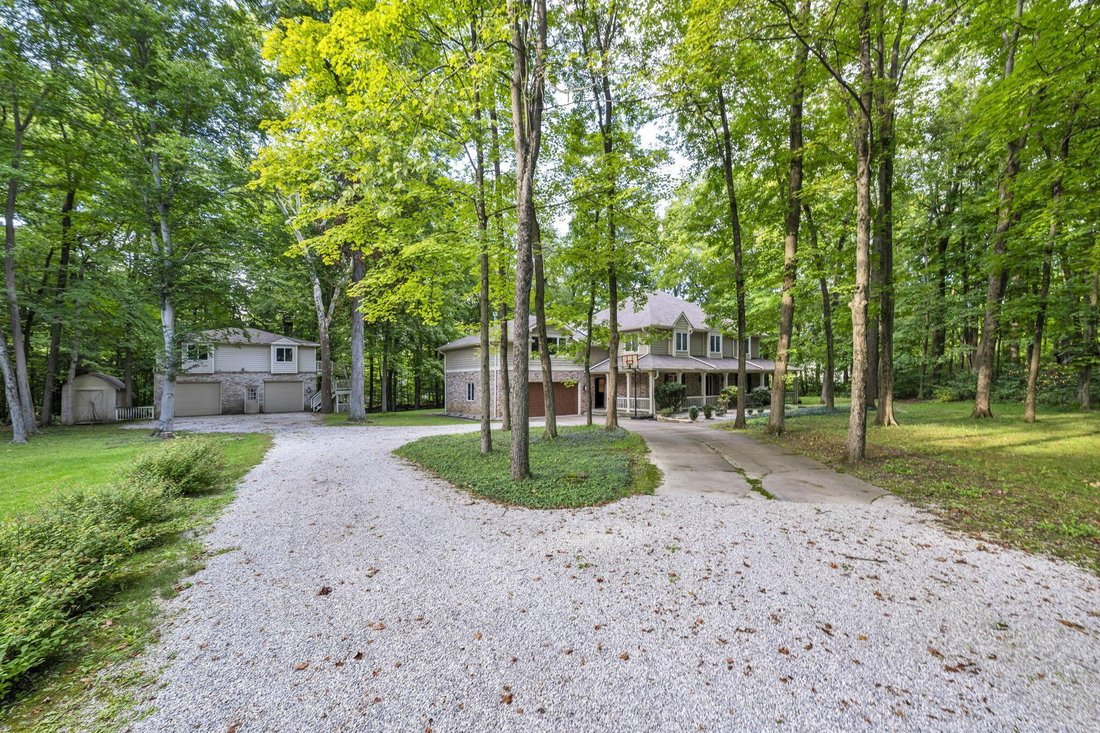
Set on over two private, wooded acres, this property is surrounded by the serene woodlands of The Lakes Golf and Country Club in Westerville, offering a peaceful retreat without an HOA. With 5,000+ square feet of living space, this secluded home pairs an expansive natural setting with luxury upgrades. The main living space features soaring ceilings, exceptional lighting, and hardwood floors framin
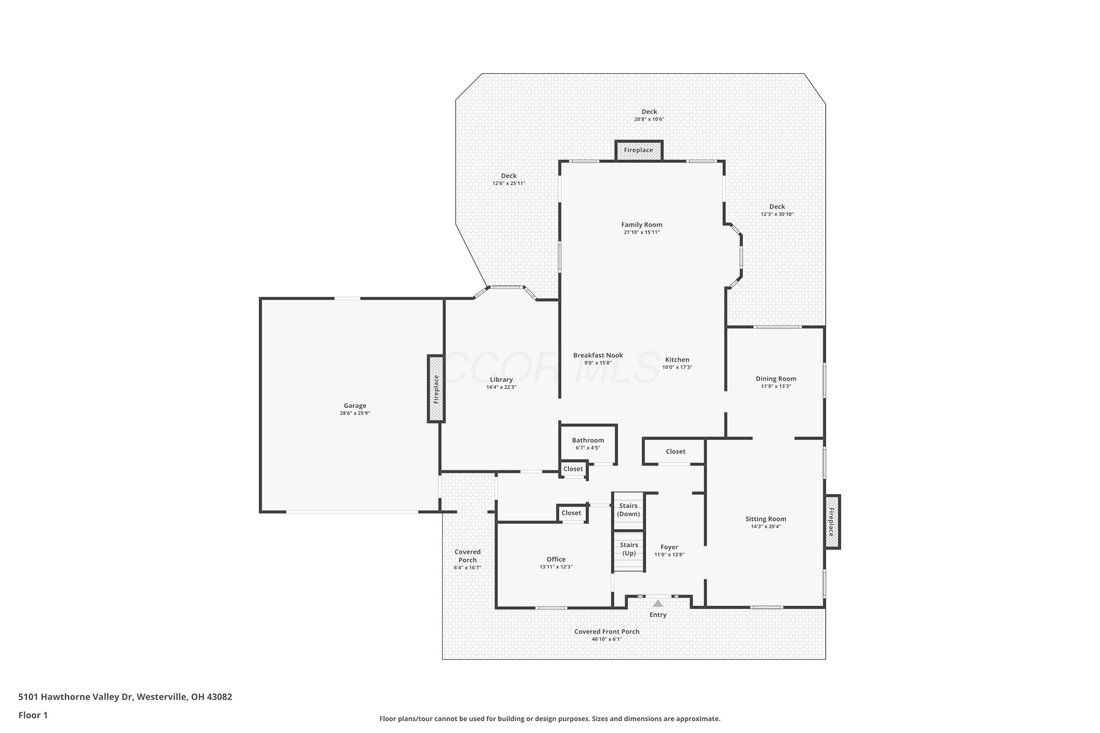
Set on over two private, wooded acres, this property is surrounded by the serene woodlands of The Lakes Golf and Country Club in Westerville, offering a peaceful retreat without an HOA. With 5,000+ square feet of living space, this secluded home pairs an expansive natural setting with luxury upgrades. The main living space features soaring ceilings, exceptional lighting, and hardwood floors framing the central stonework fireplace. The kitchen boasts granite countertops and flows into the formal dining room, illuminated by a crystal chandelier. The first floor also includes a private library with a fireplace and an executive office.
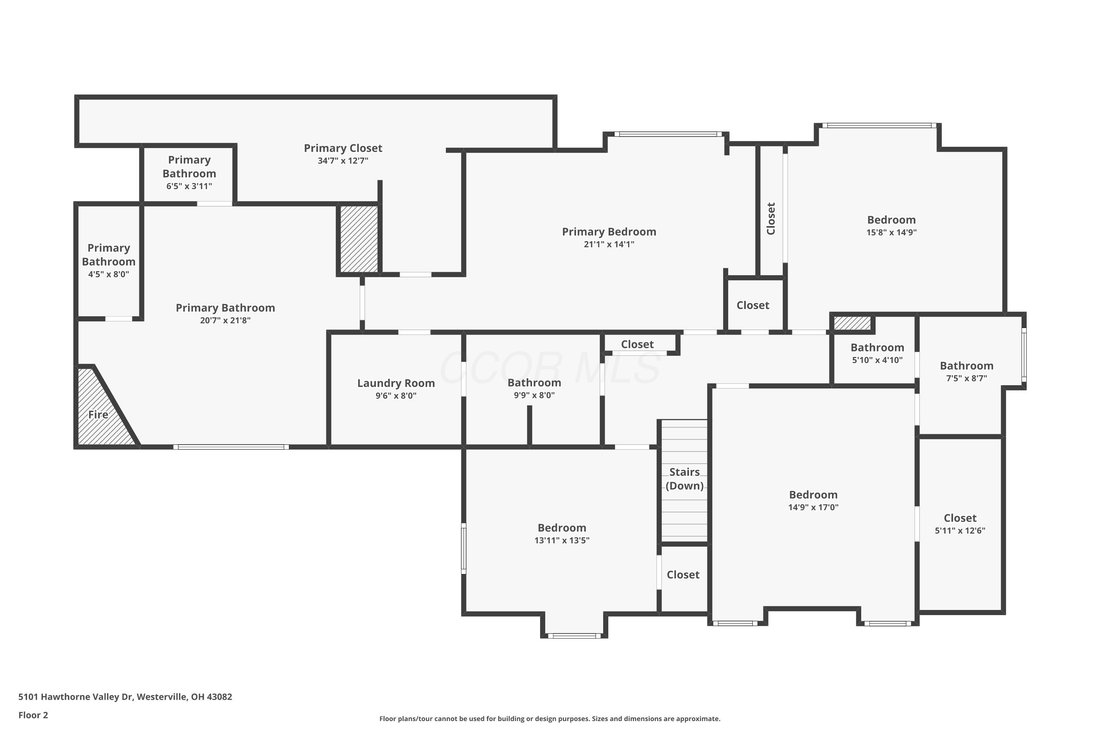
On the second floor, the reimagined primary suite operates as a self-contained sanctuary with an independent mini-split, walk-in closet, and entertainment center. The luxurious en-suite bath is worthy of recognition, featuring heated floors, a walk-in rain shower, a soaking tub overlooking the private yard, a heated towel rack, a makeup room, and a fireplace. The second floor rounds out with a second main suite, two additional bedrooms, a full bath, and laundry accessible via the primary suite.
The basement is a fantastic place to entertain and offers a spacious, self-contained guest suite. This level includes a kitchen with an oven, refrigerator, and sink, alongside a refinished bedroom and a brand-new full bathroom with a double vanity and heated tile floors.
An attached garage is supplemented by a detached, oversized garage equipped with 240-volt service, making it ideal for boat or RV storage. This impressive detached structure also features a second-level loft with both internal and external stairway access.
Updates include a new roof on the house and detached garage (2022), tankless water heater (2021), exterior French drains (2021), second sump pump (2026), and more
On the second floor, the reimagined primary suite operates as a self-contained sanctuary with an independent mini-split, walk-in closet, and entertainment center. The luxurious en-suite bath is worthy of recognition, featuring heated floors, a walk-in rain shower, a soaking tub overlooking the private yard, a heated towel rack, a makeup room, and a fireplace. The second floor rounds out with a second main suite, two additional bedrooms, a full bath, and laundry accessible via the primary suite.
The basement is a fantastic place to entertain and offers a spacious, self-contained guest suite. This level includes a kitchen with an oven, refrigerator, and sink, alongside a refinished bedroom and a brand-new full bathroom with a double vanity and heated tile floors.
An attached garage is supplemented by a detached, oversized garage equipped with 240-volt service, making it ideal for boat or RV storage. This impressive detached structure also features a second-level loft with both internal and external stairway access.
Updates include a new roof on the house and detached garage (2022), tankless water heater (2021), exterior French drains (2021), second sump pump (2026), and more
-
Tipo de propiedad
Casa
-
Año de construcción
1975
-
Precio/pie²
$179
Características
- Garaje
- Chimenea
- Vestidor
- Jardín
- Biblioteca
- Vista al Agua
- Terraza
- Fogata
- Plano de planta 2D
Características
Lote
Interior
- Techo alto
- Oficina
- Chimenea
- Isla de cocina
- Bar
- Lavadero
- Biblioteca
- Sótano
- Encimeras de piedra
- Vestidor
Outdoor
Explorar la zona
5101 Hawthorne Valley Drive, Westerville, OH 43082, Ohio, Estados Unidos
Ver en Google Maps
Precio por sqft
Bajo
Alto
Se unió hace 5 años
Usted ha preguntado por esta propiedad
El agente se comunicará con usted pronto por
Publicado por
6
Anuncios
2022
Se unió
Reserva una visita con the agent
Elija una fecha y si prefiere una visita virtual o presencial con el agente.
Fecha preferida
Tipo de tour

Greater Cleveland Northeast
7400 Center Street, 44060, Mentor, United States
Ver perfil de la agencia
Última actualización
Octubre 29
Primera publicación
Septiembre 14
Licencia del agente
#2024003173
Referencia del anuncio
2158659290844634
Estado del anuncio
Propiedades similares cercanas
Nuevos anuncios en Westerville

Explorar más viviendas en venta
Westerville, OH, Estados Unidos tipos de propiedad
Westerville, OH, Estados Unidos búsquedas populares
- Propiedades con Garaje en Westerville, OH, Estados Unidos
- Propiedades con Jardín en Westerville, OH, Estados Unidos
- Propiedades con Bar en Westerville, OH, Estados Unidos
- Propiedades con Gimnasio en Westerville, OH, Estados Unidos
- Propiedades con Cocina abierta en Westerville, OH, Estados Unidos
- Propiedades Privacidad en Westerville, OH, Estados Unidos
- Propiedades con Piscina en Westerville, OH, Estados Unidos
- Propiedades Vista al Agua en Westerville, OH, Estados Unidos
- Propiedades con Terraza en Westerville, OH, Estados Unidos
- Propiedades Moderno en Westerville, OH, Estados Unidos
- Propiedades Renovado en Westerville, OH, Estados Unidos
- Propiedades con Aire Acondicionado en Westerville, OH, Estados Unidos
- Propiedades con Biblioteca en Westerville, OH, Estados Unidos
- Propiedades con Cancha de Tenis en Westerville, OH, Estados Unidos
- Propiedades Comunidad Cerrada en Westerville, OH, Estados Unidos
- Propiedades con Jacuzzi en Westerville, OH, Estados Unidos
- Propiedades con Sala de juegos en Westerville, OH, Estados Unidos
- Propiedades con Cine en Westerville, OH, Estados Unidos
- Propiedades con Balcón en Westerville, OH, Estados Unidos
- Propiedades con Piscina cubierta en Westerville, OH, Estados Unidos
- Propiedades Vista Panorámica en Westerville, OH, Estados Unidos
- Propiedades Obras nuevas en Westerville, OH, Estados Unidos
- Propiedades con Bodega en Westerville, OH, Estados Unidos
- Propiedades con Cocina exterior en Westerville, OH, Estados Unidos
- Propiedades con Sauna en Westerville, OH, Estados Unidos
- Propiedades Vista al Lago en Westerville, OH, Estados Unidos
- Propiedades Propiedad de Inversión en Westerville, OH, Estados Unidos
Guías e historias relacionadas
La confianza de los mejores brokers del mundo
Los agentes tras las propiedades más excepcionales del mundo publican en JamesEdition.
- Anuncios de Sotheby's, Christie's, BARNES y Engel & Völkers
- Cada anuncio se revisa antes de publicarse
- Conecte directamente con agentes verificados
Al continuar, acepta nuestros Términos y la Política de Privacidad.
brokerages we
partnered with
partnered with