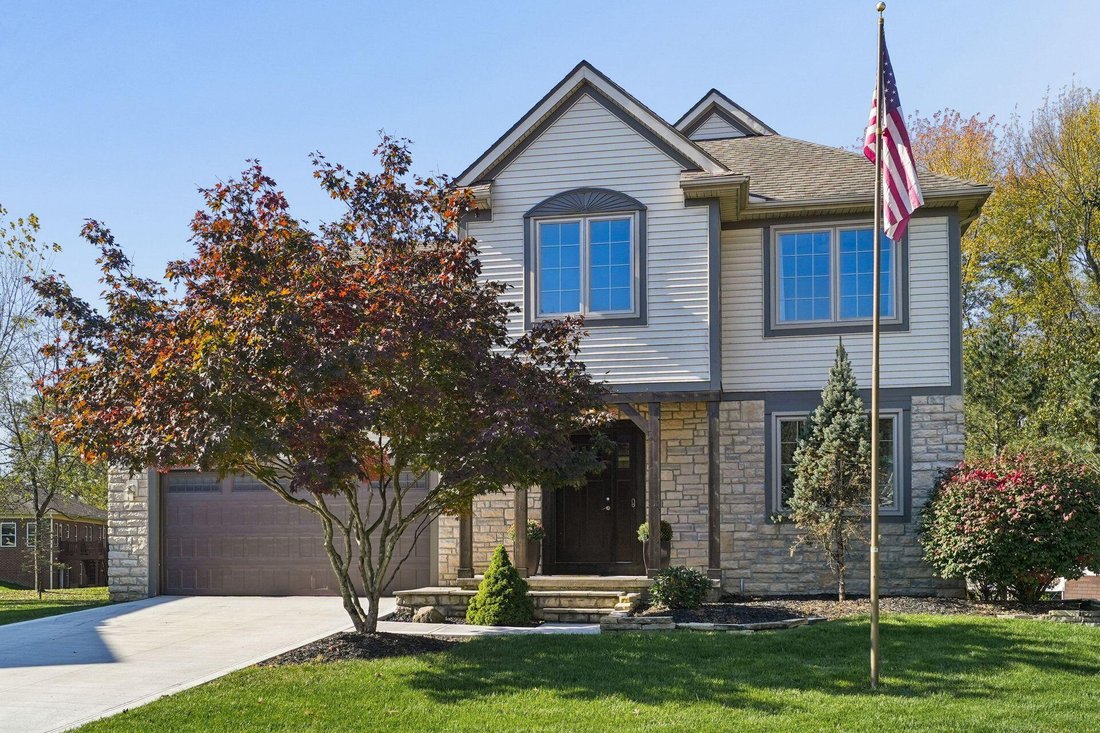
Single Family Residence In Westerville
- 4 Hab.
- 3 Baños
- 3,251 Sqft
- 21,345 Sqft lot
- Actualizado: Octubre 29
- Fuente: Columbus and Central Ohio Regional MLS MLS#226040595
Sobre la propiedad
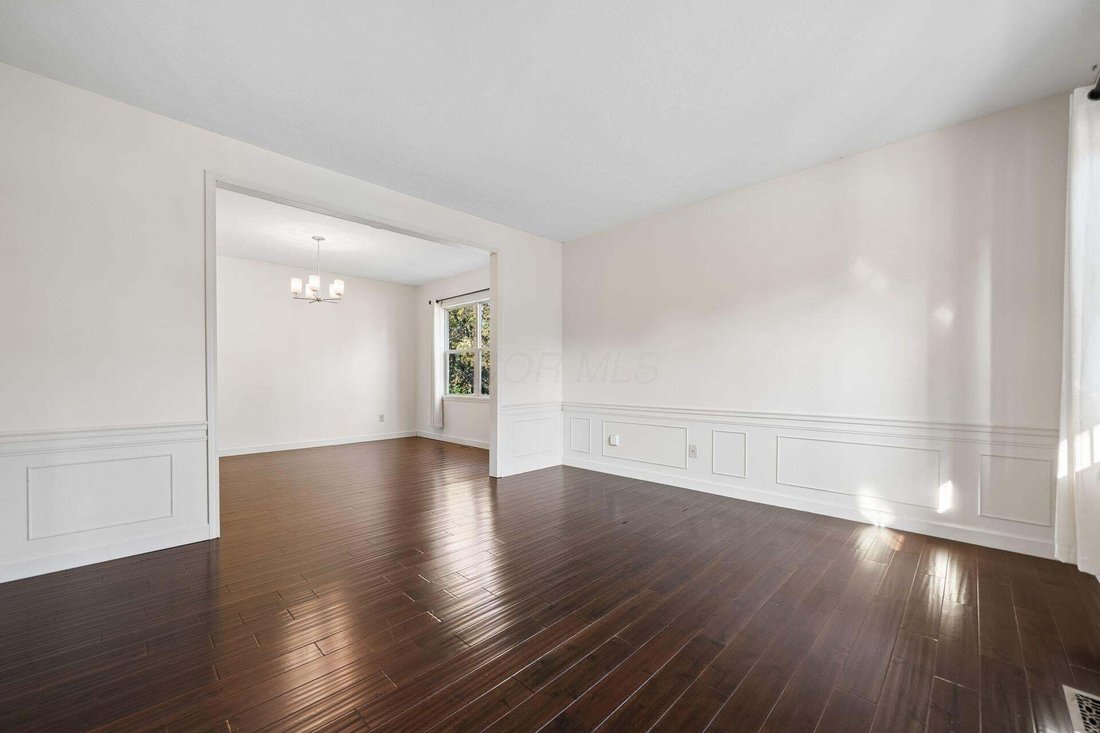
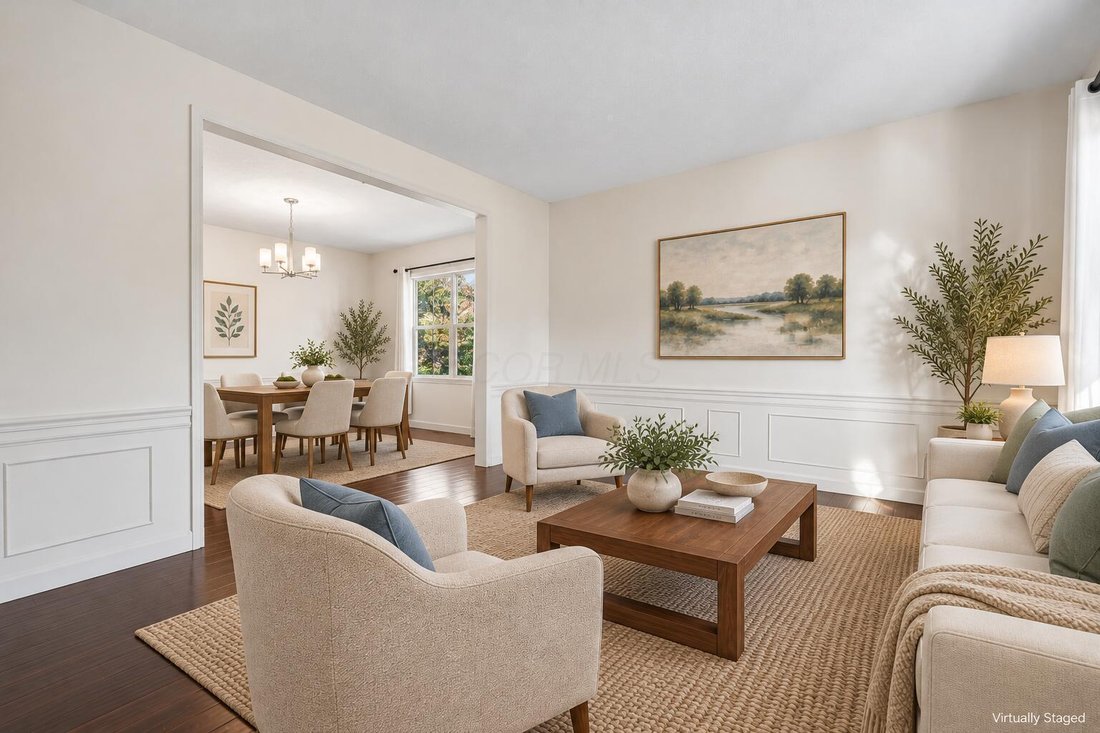
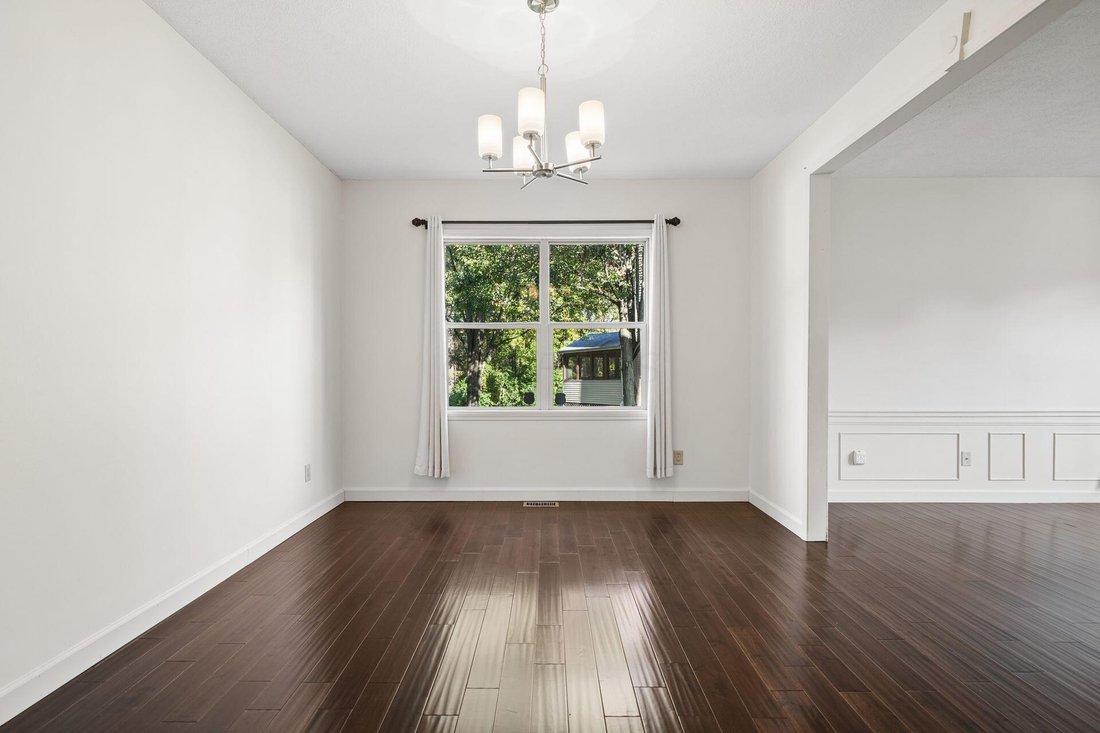
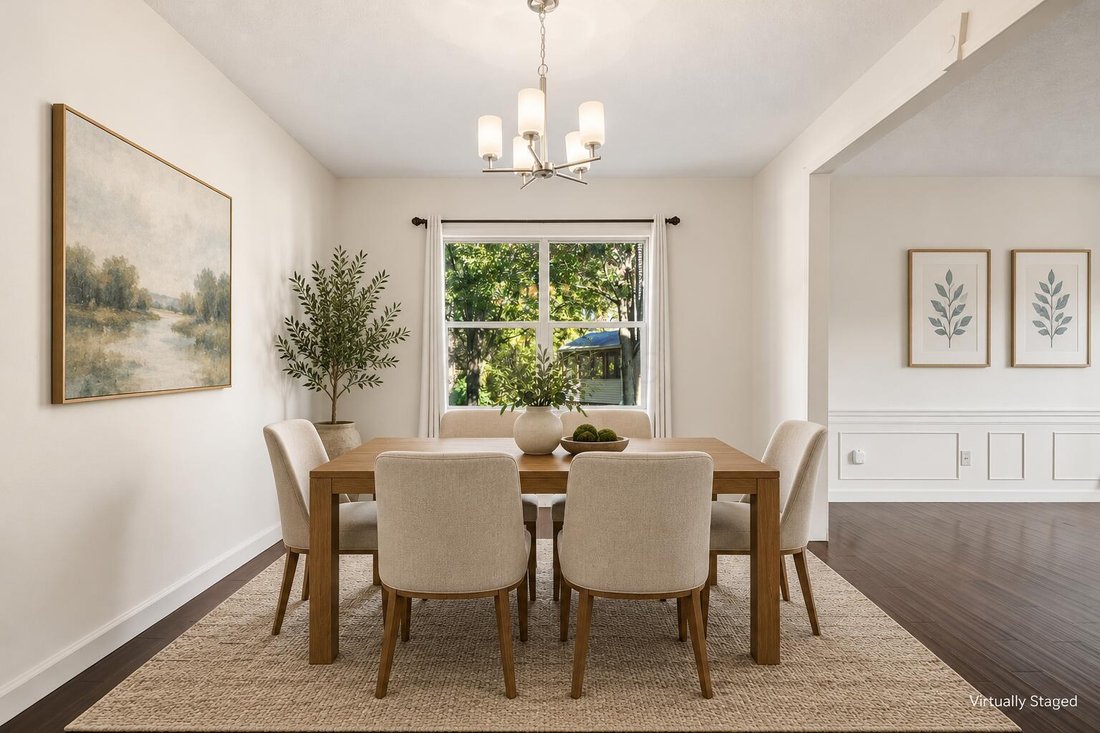
Freshly painted interiors feature abundant natural light and wood and tile flooring. Remodeled in 2018, the open kitchen offers white cabinetry, Corian countertops, an oversized island, stainless steel appliances, a tile backsplash, and a window-lined breakfast nook with built-in bench seating. A brick fireplace flanked by built-in shelving and cabinetry anchors the adjoining living area. A separate dining room, additional flex living space, and first-floor laundry with built-in cabinetry round out the main level.
Upstairs, the primary suite features a walk-in closet with extensive built-in organization and a bath with dual sinks, a freestanding soaking tub, and a glass-enclosed shower. Three additional bedrooms and a flex office with a wooden bookcase and two interior windows overlooking the stairwell provide added versatility.
The finished walkout lower level offers a dedicated theater area with built-in cabinetry and recreation space for billiards and air hockey, plus access to the patio and backyard.
Garage space includes a two-car tandem bay with workshop space and storage cabinetry alongside a separate single-car bay. A concrete driveway, covered boat storage area, and storage shed add functionality. Just minutes from downtown New Albany, this cul-de-sac location offers convenient access to shopping, dining, recreation, and major travel routes.
-
Tipo de propiedad
Casa
-
Año de construcción
1999
-
Precio/pie²
$166
Características
- Garaje
- Chimenea
- Vestidor
- Jardín
- Sala de juegos
- Cine
- Jacuzzi
- Cocina abierta
- Terraza
Interior
- Oficina
- Chimenea
- Isla de cocina
- Jacuzzi
- Lavadero
- Sala de juegos
- Cine
- Cocina abierta
- Vestidor
Outdoor
Explorar la zona
El agente se comunicará con usted pronto por
Publicado por
Reserva una visita con the agent
Elija una fecha y si prefiere una visita virtual o presencial con el agente.
The data relating to real estate for sale on this site comes from the Broker Reciprocity/IDX of Columbus REALTORS®. No warranties, expressed or implied, are provided for the data herein, or for their use or interpretation by the user. Columbus REALTORS® does not create, control or review the property data displayed herein and take no responsibility for the content of such records. Federal law prohibits discrimination on the basis of race, color, religion, sex, handicap, familial status or national origin in the sale, rental or financing of housing. IDX information is provided exclusively for consumers' personal, non-commercial use, that it may not be used for any purpose other than to identify prospective properties consumers may be interested in purchasing, and that the data is deemed reliable but is not guaranteed accurate by the MLS. Information deemed reliable but not guaranteed. Copyright © {{YEAR}} Columbus REALTORS®. All rights reserved.
Propiedades similares cercanas
Nuevos anuncios en Westerville

Explorar más viviendas en venta
Westerville, OH, Estados Unidos tipos de propiedad
Westerville, OH, Estados Unidos búsquedas populares
- Propiedades con Garaje en Westerville, OH, Estados Unidos
- Propiedades con Jardín en Westerville, OH, Estados Unidos
- Propiedades con Bar en Westerville, OH, Estados Unidos
- Propiedades con Gimnasio en Westerville, OH, Estados Unidos
- Propiedades Privacidad en Westerville, OH, Estados Unidos
- Propiedades con Piscina en Westerville, OH, Estados Unidos
- Propiedades con Cocina abierta en Westerville, OH, Estados Unidos
- Propiedades Vista al Agua en Westerville, OH, Estados Unidos
- Propiedades con Terraza en Westerville, OH, Estados Unidos
- Propiedades con Aire Acondicionado en Westerville, OH, Estados Unidos
- Propiedades Renovado en Westerville, OH, Estados Unidos
- Propiedades Moderno en Westerville, OH, Estados Unidos
- Propiedades con Cancha de Tenis en Westerville, OH, Estados Unidos
- Propiedades Comunidad Cerrada en Westerville, OH, Estados Unidos
- Propiedades con Biblioteca en Westerville, OH, Estados Unidos
- Propiedades con Cine en Westerville, OH, Estados Unidos
- Propiedades Obras nuevas en Westerville, OH, Estados Unidos
- Propiedades con Jacuzzi en Westerville, OH, Estados Unidos
- Propiedades Propiedad de Inversión en Westerville, OH, Estados Unidos
- Propiedades Vista Panorámica en Westerville, OH, Estados Unidos
- Propiedades con Sala de juegos en Westerville, OH, Estados Unidos
- Propiedades con Bodega en Westerville, OH, Estados Unidos
- Propiedades Vista al Lago en Westerville, OH, Estados Unidos
- Propiedades con Balcón en Westerville, OH, Estados Unidos
- Propiedades con Cocina exterior en Westerville, OH, Estados Unidos
Guías e historias relacionadas
La confianza de los mejores brokers del mundo
Los agentes tras las propiedades más excepcionales del mundo publican en JamesEdition.
- Anuncios de Sotheby's, Christie's, BARNES y Engel & Völkers
- Cada anuncio se revisa antes de publicarse
- Conecte directamente con agentes verificados
Al continuar, acepta nuestros Términos y la Política de Privacidad.
partnered with