$1,100,000
Precio reducido en $75,000 el Aug 06, 2026
Single Family Detached West Chester
- 4 Hab.
- 4 Baños
- 3,503 Sqft
- 3,050 Sqft lot
- Actualizado: Agosto 6
-
1
Vistas de los últimos 30 días
- MLS#PACT2116542
Sobre la propiedad
La descripción se tradujo automáticamente.
La descripción se muestra en el idioma original.
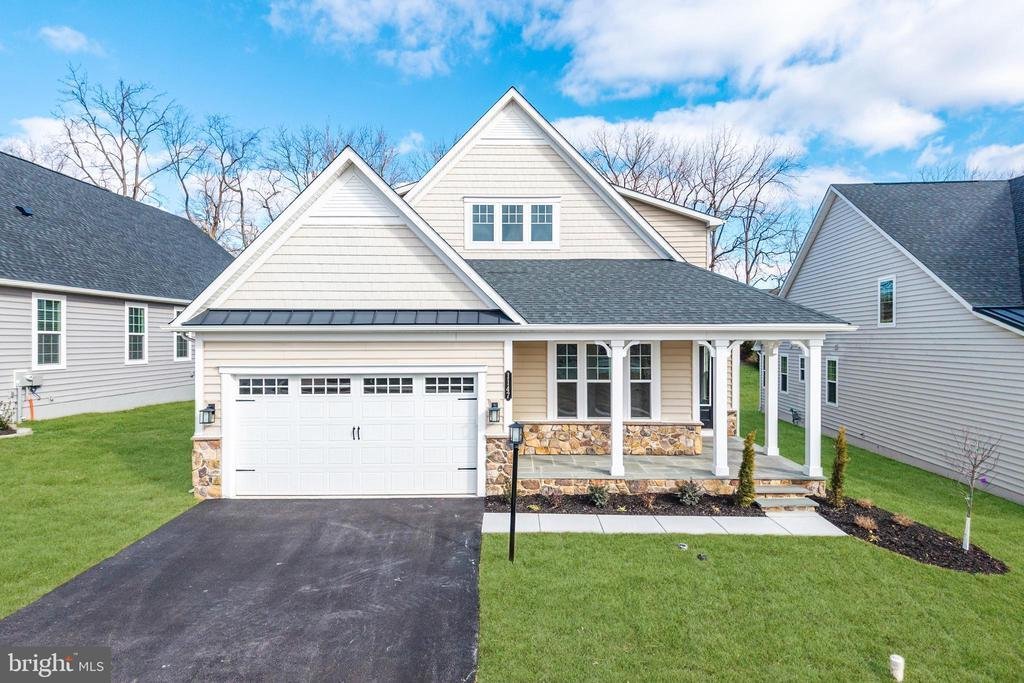
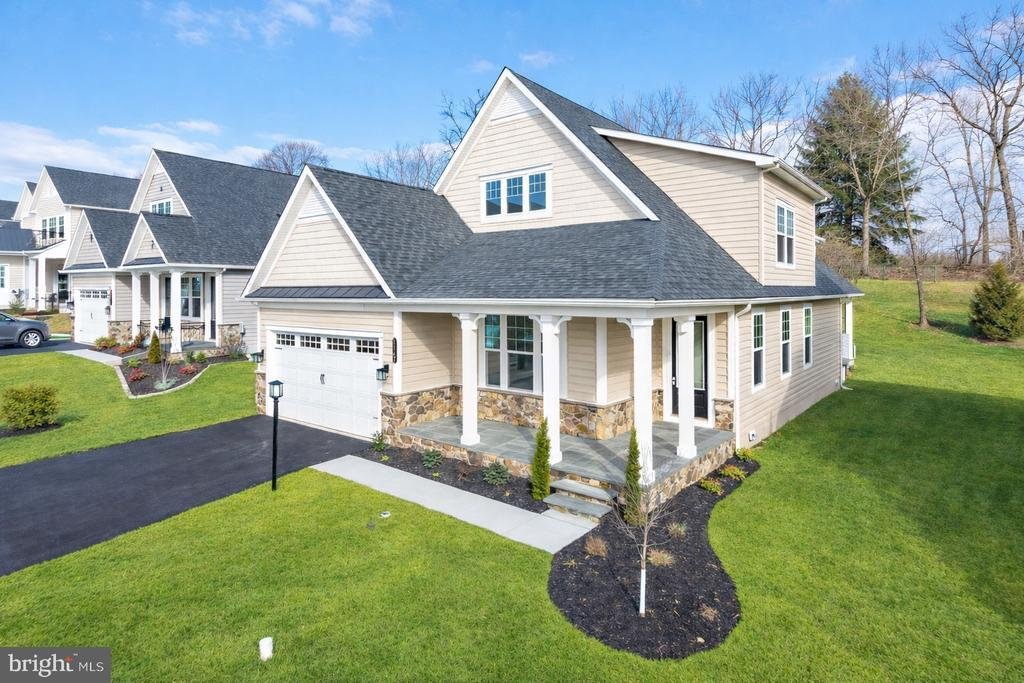
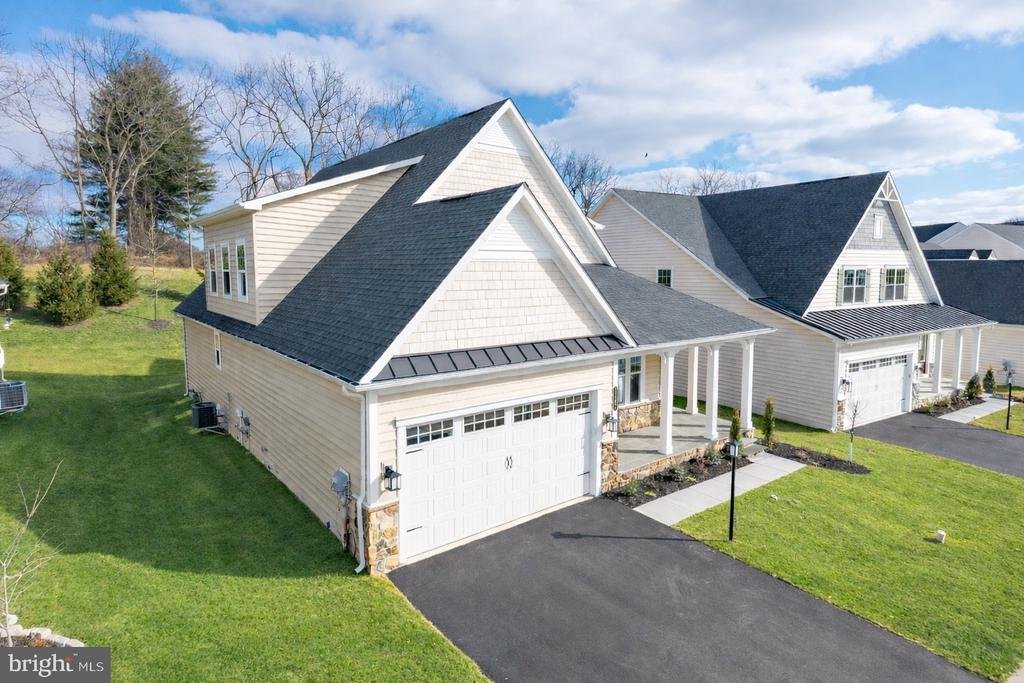
Welcome to 1147 Sculthorpe Drive in West Chester — a former model home located in The Woodlands at Greystone, an exceptional gated community offering the only luxury 55+ single-family homes paired with spectacular resort-style amenities. Arrive at the stunning bluestone front porch and step inside to an open, light-filled floor plan designed for both everyday comfort and elegant entertaining. Just
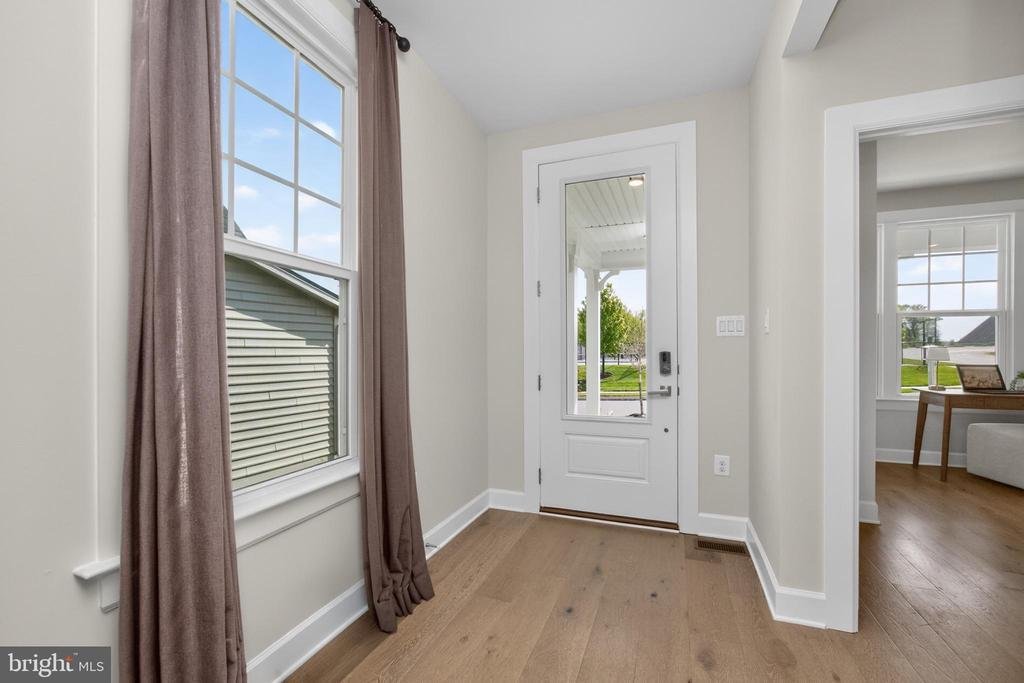
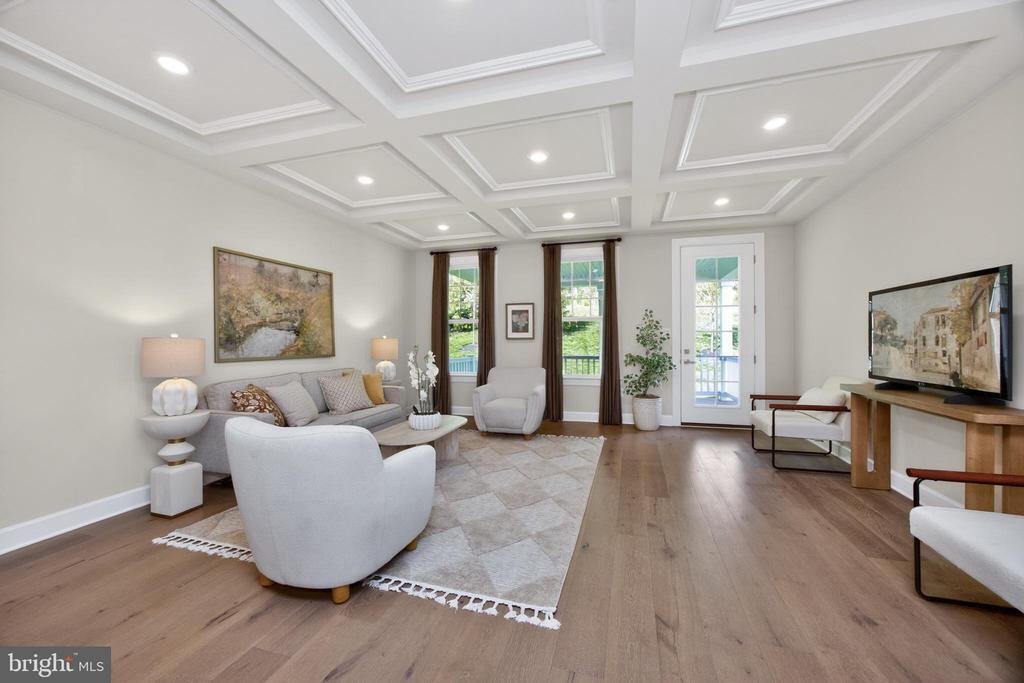
Welcome to 1147 Sculthorpe Drive in West Chester — a former model home located in The Woodlands at Greystone, an exceptional gated community offering the only luxury 55+ single-family homes paired with spectacular resort-style amenities. Arrive at the stunning bluestone front porch and step inside to an open, light-filled floor plan designed for both everyday comfort and elegant entertaining. Just off the foyer, a generously sized guest bedroom—perfectly suited as a private home office—is complemented by a nearby full bathroom for added convenience. At the heart of the home, the gourmet kitchen is sure to impress any chef or host. It features an expansive eight-foot island, abundant soft-close cabinetry, stainless steel appliances, and beautiful quartz countertops. The kitchen flows seamlessly into a spacious dining area and an inviting great room highlighted by a dramatic 10-foot coffered ceiling. Extend your living outdoors onto the covered rear porch, where you can relax with morning coffee or entertain guests while overlooking the peaceful, private backyard. Adjacent to the kitchen, a well-designed mudroom provides practical storage and easy access from the two-car garage. Down the hall, the luxurious owner’s suite offers a serene retreat complete with a coffered ceiling, two walk-in closets, and a spa-inspired bath. Large windows frame tranquil backyard views, creating a sense of privacy and calm. A conveniently located laundry room and additional storage closets complete the main level. Upstairs, you’ll find two spacious bedrooms with ample closet space, a full bathroom, and a substantial storage area—ideal for guests, hobbies, or seasonal storage. The finished lower level expands the home’s living and entertaining possibilities, featuring flexible recreation space, two sizable storage rooms, and an additional full bathroom. Enjoy a true lock-and-leave lifestyle with lawn care, snow removal, weekly trash and recycling, and access to outstanding community amenities, including a clubhouse with pool and spa, outdoor grilling and social areas, fitness and yoga studios, tennis, bocce, and pickleball courts, plus nearly seven miles of scenic walking trails. The community is supported by a professional HOA and an engaged group of resident volunteers who foster a warm, connected neighborhood atmosphere. Ideally located just a one-minute walk to the amenities and only minutes from vibrant downtown West Chester, shopping, dining, and major routes, this home offers the perfect blend of luxury, convenience, and community.
Bonus: The seller has paid the NID assessment in full, and the buyer will not be responsible for it
Bonus: The seller has paid the NID assessment in full, and the buyer will not be responsible for it
-
Tipo de propiedad
Casa
-
Año de construcción
2019
-
Precio/pie²
$314
Características
- Garaje
- Vestidor
- Jardín
- Gimnasio
- Comunidad Cerrada
- Cancha de Tenis
- Terraza
- Piscina
- Espacio de vida al aire libre
Características
Lote
- Comunidad Cerrada
- Privacidad
Interior
- Techo alto
- Oficina
- Isla de cocina
- Estufa de gas
- Bar
- Lavadero
- Sótano
- Encimeras de piedra
- Vestidor
- Gimnasio
Outdoor
- Terraza
- Balcón
- Piscina
- Garaje
- Cancha de Tenis
- Espacio de vida al aire libre
- Jardín
Explorar la zona
1147 SCULTHORPE DRIVE, WEST CHESTER, PA 19380, Pensilvania, Estados Unidos
Ver en Google Maps
Precio por sqft
Bajo
Alto
Se unió hace 4 años
Usted ha preguntado por esta propiedad
El agente se comunicará con usted pronto por
Publicado por
1
Anuncios
2022
Se unió
Reserva una visita con Debbie Hepler
Elija una fecha y si prefiere una visita virtual o presencial con el agente.
Fecha preferida
Tipo de tour

Última actualización
Agosto 6
Primera publicación
Feb 6
Referencia del anuncio
2080874057057200
Estado del anuncio
Active under contract-bright
Propiedades similares cercanas
Nuevos anuncios en Pensilvania










Explorar más viviendas en venta
Pensilvania, Estados Unidos ciudades
- Casas en venta en Municipio de Shaler, PA, Estados Unidos
- Casas en venta en Temple, PA, Estados Unidos
- Casas en venta en 76502, TX, Estados Unidos
- Casas en venta en 15143, PA, Estados Unidos
- Casas en venta en Sewickley, PA, Estados Unidos
- Casas en venta en Gibsonia, PA, Estados Unidos
- Casas en venta en 15317, PA, Estados Unidos
- Casas en venta en Canonsburg, PA, Estados Unidos
- Casas en venta en 15044, PA, Estados Unidos
- Casas en venta en 15217, PA, Estados Unidos
- Casas en venta en 16066, PA, Estados Unidos
- Casas en venta en 19123, PA, Estados Unidos
- Casas en venta en Municipio de Cranberry, PA, Estados Unidos
- Casas en venta en 18938, PA, Estados Unidos
- Casas en venta en Solebury, PA, Estados Unidos
- Casas en venta en 19147, PA, Estados Unidos
- Casas en venta en 18940, PA, Estados Unidos
- Casas en venta en Penns Park, PA, Estados Unidos
- Casas en venta en Eagleville, PA, Estados Unidos
- Casas en venta en 15367, PA, Estados Unidos
Pensilvania, Estados Unidos tipos de propiedad
- Casas en venta en Pensilvania, Estados Unidos
- Casas adosadas en venta en Pensilvania, Estados Unidos
- Terreno en venta en Pensilvania, Estados Unidos
- Condominios en venta en Pensilvania, Estados Unidos
- Ranchos en venta en Pensilvania, Estados Unidos
- Apartamentos en venta en Pensilvania, Estados Unidos
Pensilvania, Estados Unidos búsquedas populares
- Propiedades con Garaje en Pensilvania, Estados Unidos
- Propiedades con Jardín en Pensilvania, Estados Unidos
- Propiedades con Gimnasio en Pensilvania, Estados Unidos
- Propiedades con Piscina en Pensilvania, Estados Unidos
- Propiedades con Terraza en Pensilvania, Estados Unidos
- Propiedades Vista Panorámica en Pensilvania, Estados Unidos
- Propiedades con Balcón en Pensilvania, Estados Unidos
- Propiedades Renovado en Pensilvania, Estados Unidos
- Propiedades Moderno en Pensilvania, Estados Unidos
- Propiedades con Biblioteca en Pensilvania, Estados Unidos
- Propiedades con Ascensor en Pensilvania, Estados Unidos
- Propiedades Frente al Agua en Pensilvania, Estados Unidos
- Propiedades Ecuestre en Pensilvania, Estados Unidos
- Propiedades con Cancha de Tenis en Pensilvania, Estados Unidos
- Propiedades con Sauna en Pensilvania, Estados Unidos
- Propiedades con Cine en Pensilvania, Estados Unidos
- Propiedades Comunidad Cerrada en Pensilvania, Estados Unidos
- Propiedades Vista a la Montaña en Pensilvania, Estados Unidos
- Propiedades Frente al río en Pensilvania, Estados Unidos
- Propiedades Vista al Río en Pensilvania, Estados Unidos
- Propiedades Frente al Lago en Pensilvania, Estados Unidos
- Propiedades con Piscina cubierta en Pensilvania, Estados Unidos
- Propiedades Vista al Lago en Pensilvania, Estados Unidos
- Propiedades Cima de una colina en Pensilvania, Estados Unidos
- Propiedades Mansión en Pensilvania, Estados Unidos
- Propiedades con Viñedo / Bodega en Pensilvania, Estados Unidos
- Propiedades Ski-In / Ski-Out en Pensilvania, Estados Unidos
- Propiedades con Aeropuerto Privado en Pensilvania, Estados Unidos
Guías e historias relacionadas
La confianza de los mejores brokers del mundo
Los agentes tras las propiedades más excepcionales del mundo publican en JamesEdition.
- Anuncios de Sotheby's, Christie's, BARNES y Engel & Völkers
- Cada anuncio se revisa antes de publicarse
- Conecte directamente con agentes verificados
Al continuar, acepta nuestros Términos y la Política de Privacidad.
brokerages we
partnered with
partnered with