$1,149,000
6 Bedrooms Single Family Detached
- 6 Hab.
- 5 Baños
- 6,147 Sqft
- 13,068 Sqft lot
- Actualizado: Septiembre 23
- 1
- MLS#PALA2093664
Sobre la propiedad
La descripción se tradujo automáticamente.
La descripción se muestra en el idioma original.
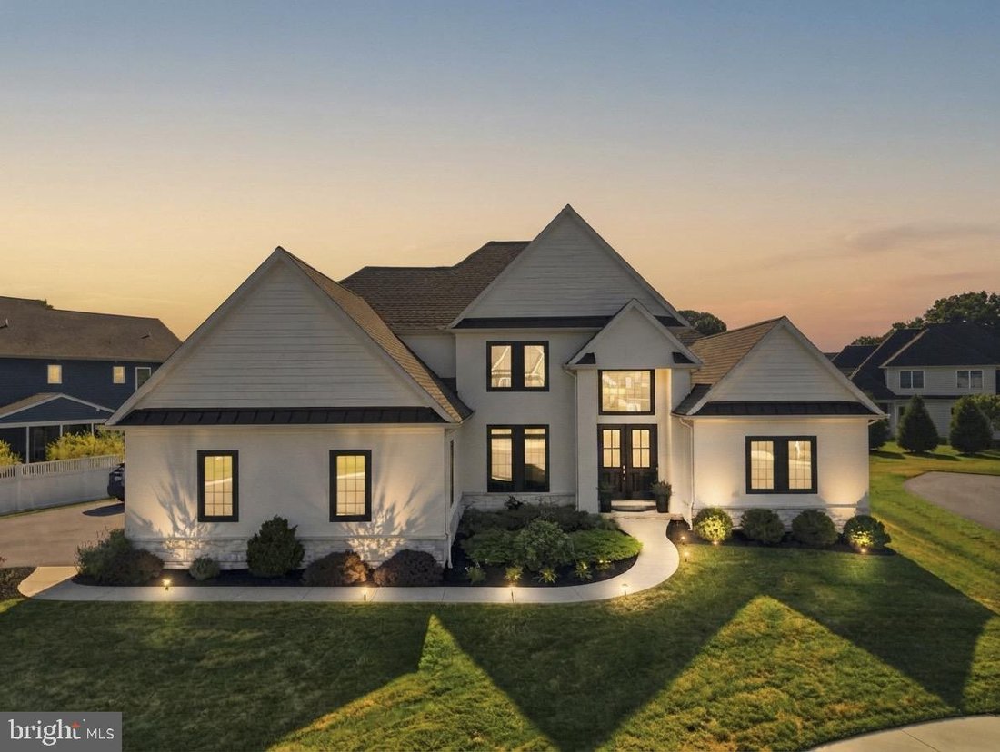
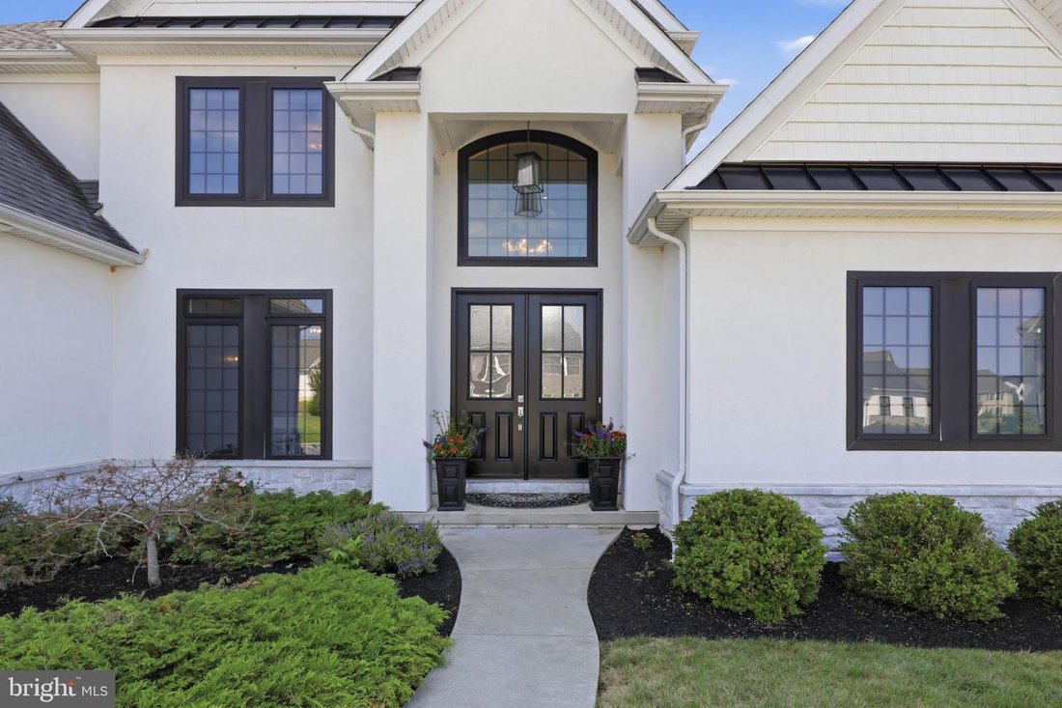
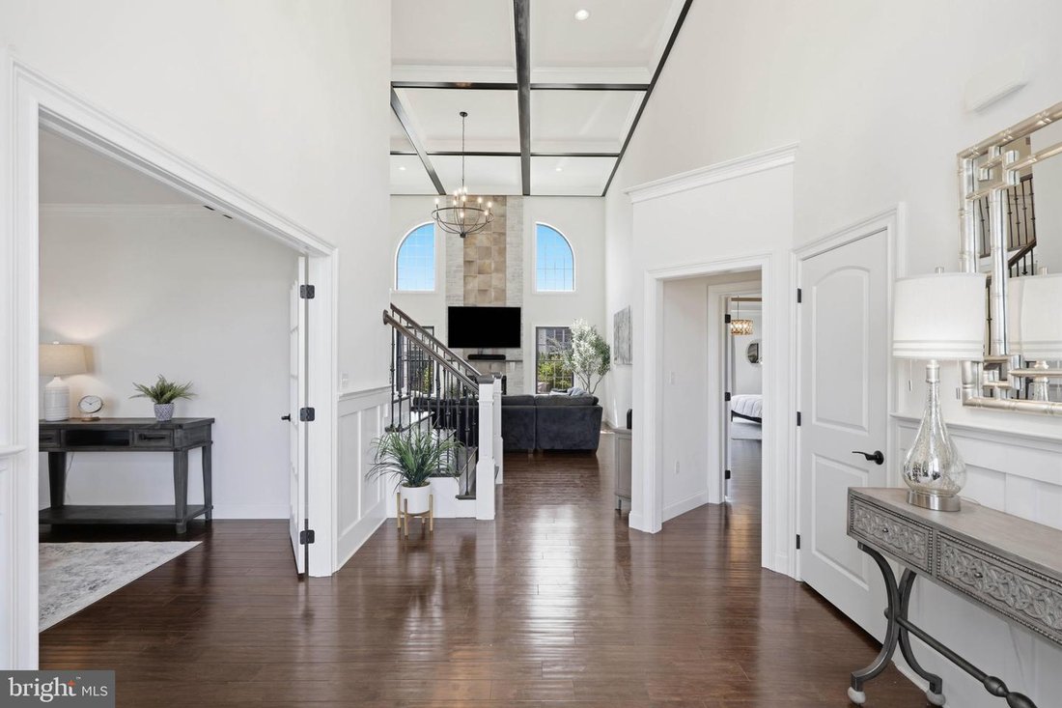
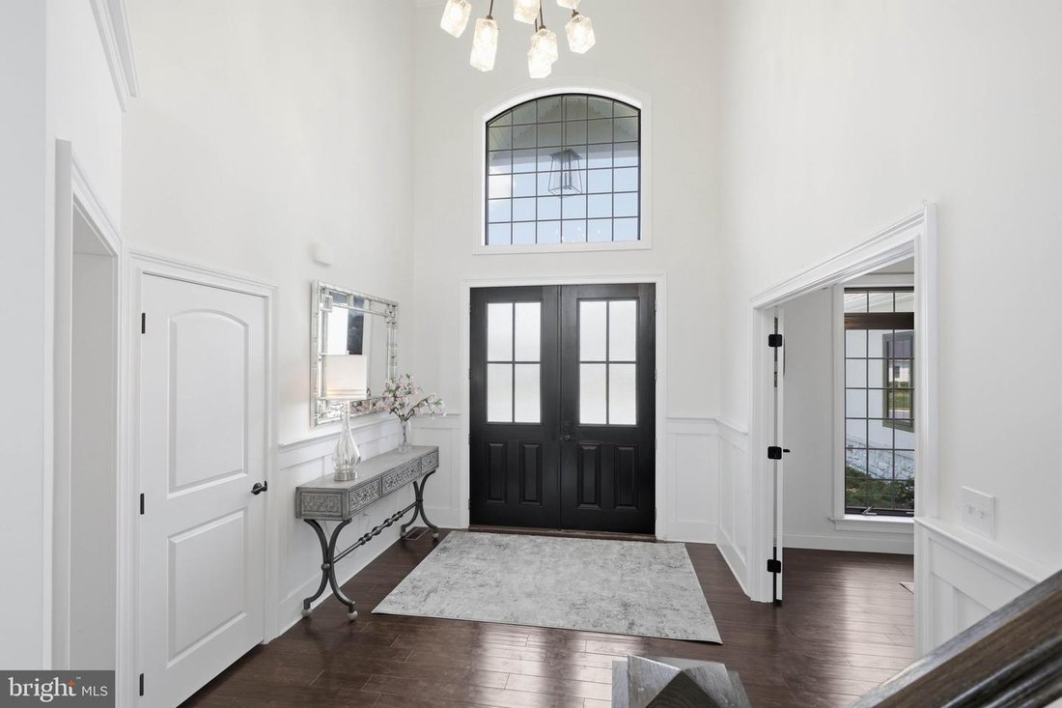
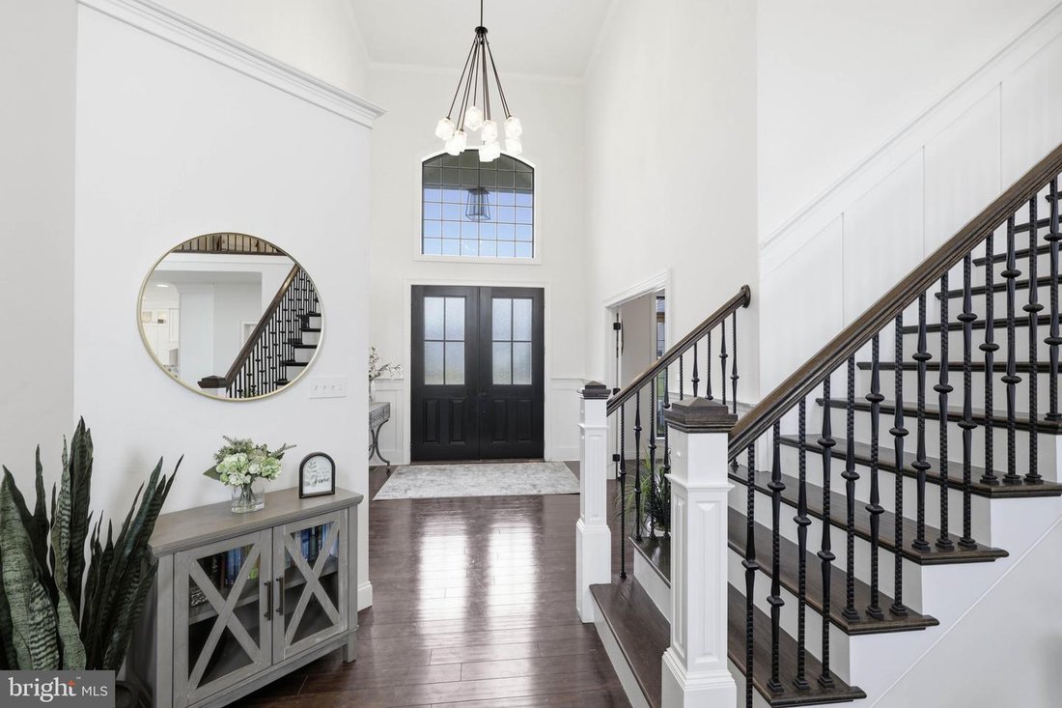
Nestled on a quiet cul-de-sac, this exceptional 2018 Beiler Home Builders home offers nearly 4,900 sq. ft. of finished space with 7 bedrooms and 4.5 bathrooms on a 0.3-acre lot. Quality craftsmanship shows through hardwood floors, wainscoting, and fine architectural details. A two-story foyer opens to a versatile front office or dining room with French doors. The main-floor primary retreat feature
Nestled on a quiet cul-de-sac, this exceptional 2018 Beiler Home Builders home offers nearly 4,900 sq. ft. of finished space with 7 bedrooms and 4.5 bathrooms on a 0.3-acre lot. Quality craftsmanship shows through hardwood floors, wainscoting, and fine architectural details. A two-story foyer opens to a versatile front office or dining room with French doors. The main-floor primary retreat features a tray ceiling, fireplace, walk-in closet, and spa bath with dual quartz vanities, soaking tub, and a multi-head marble shower. The heart of the home is a dramatic two-story great room with a coffered ceiling, arched windows, gas fireplace, and wet bar. It flows into a gourmet kitchen featuring quartz counters, an oversized island with farmhouse sink, pot filler, walk-in pantry, and a dining area with built-in bench seating overlooking the stamped concrete patio. The main level also includes a powder room, laundry/mudroom, and a second bedroom/office. Upstairs, a loft connects three bedrooms with walk-in closets and two full baths, including a suite with a bonus room ideal for a nursery, office, or playroom. The finished lower level adds a large family room, two bedrooms, a full bath, and ample storage-perfect for guests or multigenerational living. Exceptional finishes and flexible spaces make this home as functional as it is impressive.
-
Tipo de propiedad
Casa
-
Año de construcción
2018
-
Precio/pie²
$186
Características
- Chimenea
- Garaje
- Jardín
- Vestidor
- Gimnasio
- Fogata
- Terraza
- Piscina
- Estufa de gas
Características
Interior
- Techo alto
- Oficina
- Chimenea
- Aire Acondicionado
- Isla de cocina
- Estufa de gas
- Bar
- Lavadero
- Sótano
- Encimeras de piedra
- Vestidor
- Gimnasio
Outdoor
- Terraza
- Fogata
- Piscina
- Garaje
- Espacio de vida al aire libre
- Jardín
Explorar la zona
5 Alexa Drive, Lititz, PA 17543, Pensilvania, Estados Unidos
Ver en Google Maps
Precio por sqft
Bajo
Alto
Se unió hace 5 años
Usted ha preguntado por esta propiedad
El agente se comunicará con usted pronto por
Publicado por
9
Anuncios
2021
Se unió
Reserva una visita con the agent
Elija una fecha y si prefiere una visita virtual o presencial con el agente.
Fecha preferida
Tipo de tour

Coldwell Banker Realty - Lancaster
1000 N Prince St, 17603, Lancaster, Pennsylvania, United States
Ver perfil de la agencia
Última actualización
Septiembre 23
Primera publicación
Agosto 12
Referencia del anuncio
kg7n6s
Propiedades similares cercanas
Nuevos anuncios en Lititz


Explorar más viviendas en venta
Lititz, PA, Estados Unidos tipos de propiedad
Lititz, PA, Estados Unidos búsquedas populares
- Propiedades con Piscina en Lititz, PA, Estados Unidos
- Propiedades con Terraza en Lititz, PA, Estados Unidos
- Propiedades con Balcón en Lititz, PA, Estados Unidos
- Propiedades Comunidad Cerrada en Lititz, PA, Estados Unidos
- Propiedades Renovado en Lititz, PA, Estados Unidos
- Propiedades con Gimnasio en Lititz, PA, Estados Unidos
- Propiedades Vista al Campo de Golf en Lititz, PA, Estados Unidos
- Propiedades Obras nuevas en Lititz, PA, Estados Unidos
- Propiedades Vista Panorámica en Lititz, PA, Estados Unidos
- Propiedades Vista al Agua en Lititz, PA, Estados Unidos
Guías e historias relacionadas
La confianza de los mejores brokers del mundo
Los agentes tras las propiedades más excepcionales del mundo publican en JamesEdition.
- Anuncios de Sotheby's, Christie's, BARNES y Engel & Völkers
- Cada anuncio se revisa antes de publicarse
- Conecte directamente con agentes verificados
Al continuar, acepta nuestros Términos y la Política de Privacidad.
brokerages we
partnered with
partnered with