$756,900

Single Family Residence In Wesley Chapel

  • 3 Hab.
  • 4 Baños
  • 2,474 Sqft
  • 6,777 Sqft lot
  • Actualizado: Octubre 14
  • Fuente:
    Stellar MLS  MLS#TB8556173

Sobre la propiedad

La descripción se tradujo automáticamente.
La descripción se muestra en el idioma original.
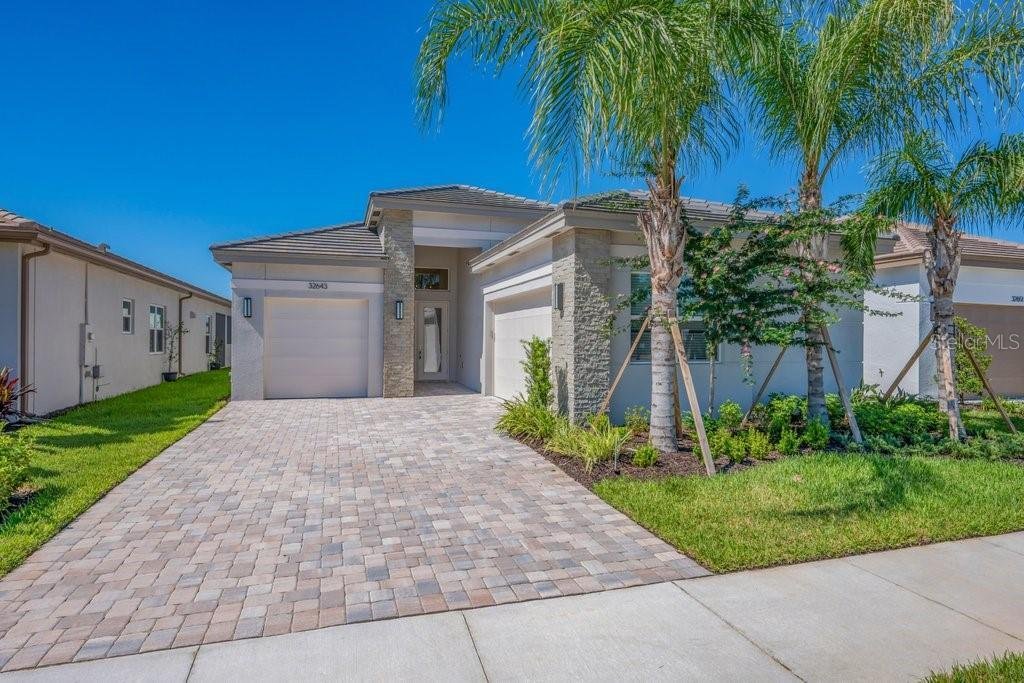
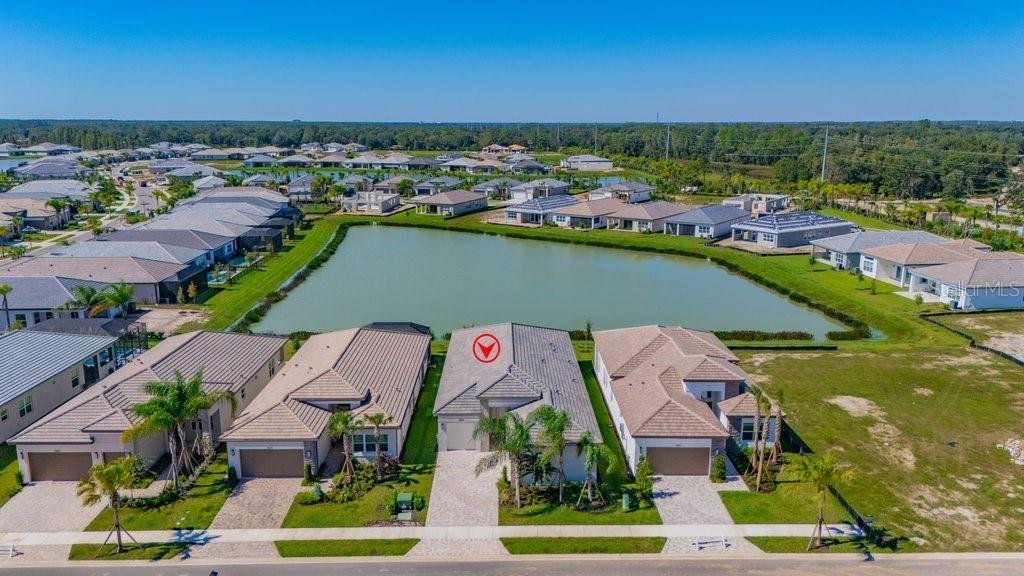
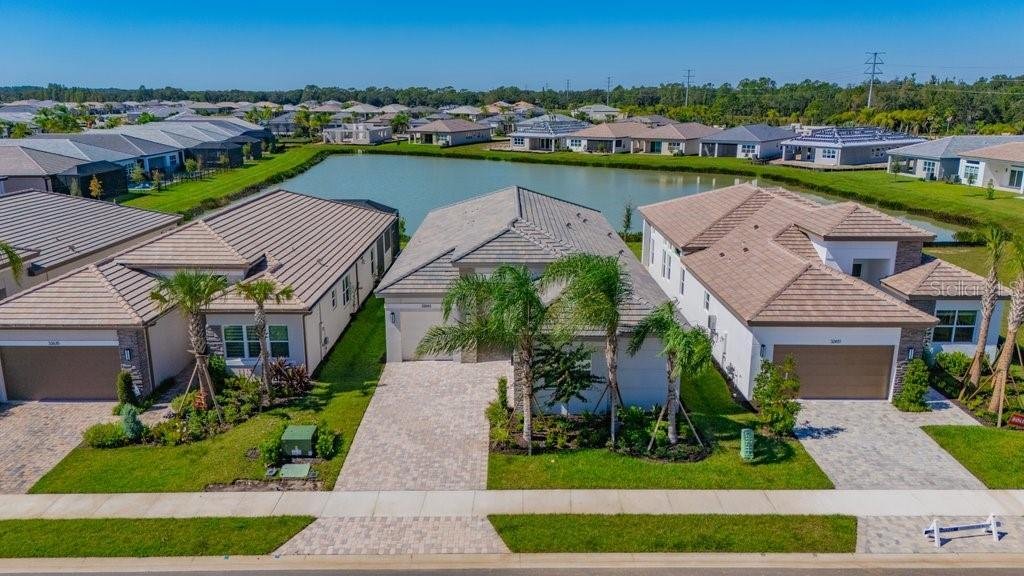
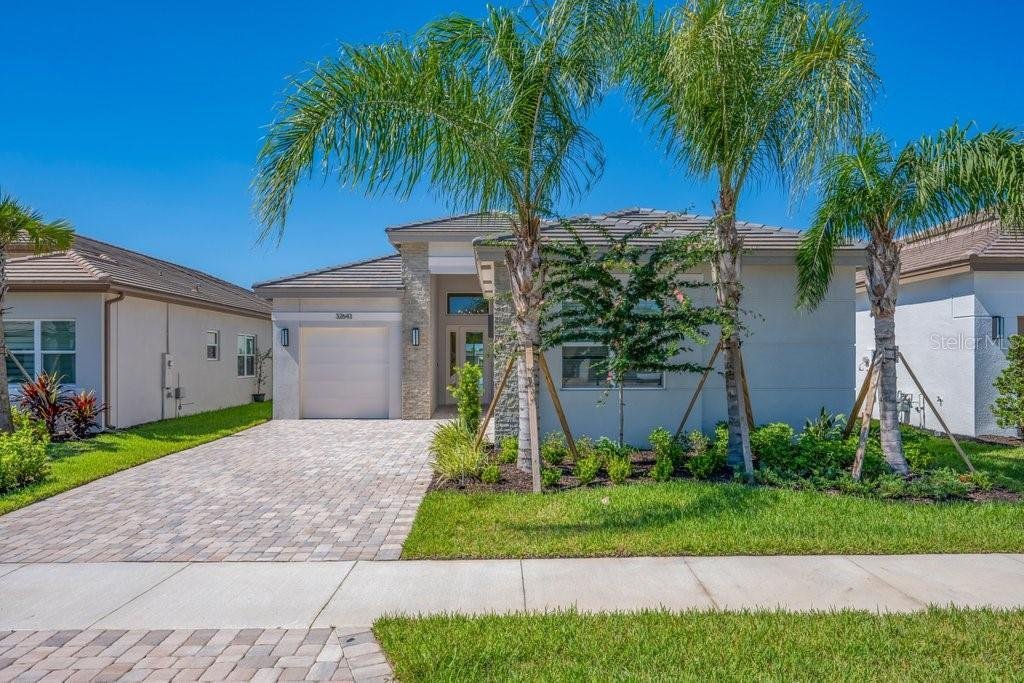
Nestled onto a breathtaking water view homesite in Valencia Ridge, one of the most exciting new 55+ resort-style communities serving the Tampa area, this exceptional FURNISHED Elena model by GL Homes- includes FREE FURNITURE and offers an incredible combination of luxury, lifestyle, and value. This home shows like a model home and includes brand new furniture in the main living areas, primary bedr
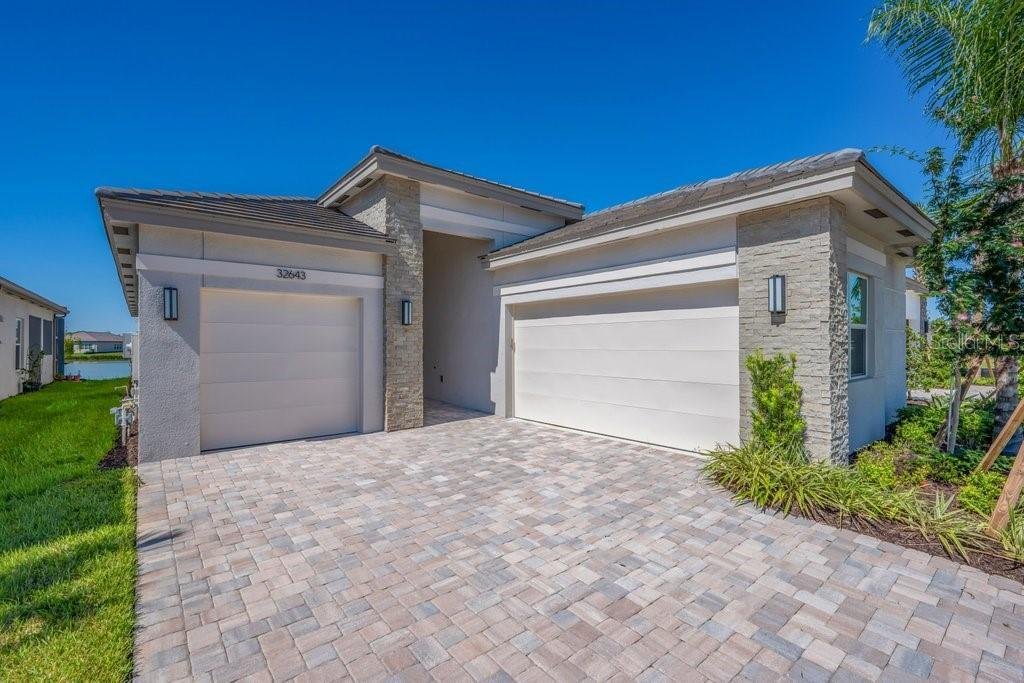
Nestled onto a breathtaking water view homesite in Valencia Ridge, one of the most exciting new 55+ resort-style communities serving the Tampa area, this exceptional FURNISHED Elena model by GL Homes- includes FREE FURNITURE and offers an incredible combination of luxury, lifestyle, and value. This home shows like a model home and includes brand new furniture in the main living areas, primary bedroom and den. Designed for carefree 55+ living on Florida’s Gulf Coast, Valencia Ridge features endless entertainment, resort-style relaxation, and action-packed activities. The Elena floor plan features 3 bedrooms, a dedicated home office, 3 full baths, a powder room, and a 3-car courtyard entry garage with plenty of room additional storage. Exceptional curb appeal begins with an upgraded brick paver driveway, stacked-stone front elevation, and tile roof. Enter through impressive 8-foot glass entry door and discover a beautifully designed open-concept layout where the great room, kitchen, and dining areas flow seamlessly together. Great room sliders open directly to the extended covered lanai and private backyard with a stunning water view, creating an ideal setting for relaxing or entertaining. Inside, the home showcases large 24x24 rectified tile flooring throughout the main living areas, wet areas, and home office. The luxurious gourmet kitchen is beautifully appointed with upgraded 42-inch shaker-style cabinetry, cabinet lighting with crown molding and valance, soft-close drawers, quartz countertops, a large center island with extended counter-height bar, undermount stainless-steel sink, full quartz backsplash, and upgraded stainless-steel appliances. The appliance package includes a GE Profile gas cooktop, built-in oven and microwave/oven combination, chimney hood, pot-and-pan drawers and a large cabinet pantry that provides exceptional storage. The spacious primary suite features two walk-in closets and private water view. The luxurious primary bath retreat offers dual vanities with shaker-style cabinetry, quartz countertops, square undermount sinks, a walk-in shower, and linen closet. The home office features matching tile flooring, while both secondary bedrooms are located down a private hallway and each includes its own en-suite full bath. The laundry room includes a pre-plumb for a future sink and an upgraded GE front-load washer and dryer. Additional upgrades include a pre-plum for future summer kitchen, recessed lighting, designer lighting and ceiling fan package, pre-plumb for a water softener system, 2-inch window blinds, and more. Valencia Ridge is a premier active-adult community offering natural gas service and an impressive array of amenities, including a spectacular clubhouse, fitness center, yoga studio, sports lounge, resort-style pool, lap pool, pickleball and tennis courts, bocce courts, dog park, on-site restaurant, and a vibrant social calendar filled with clubs, events, and activities. Conveniently located in the Wiregrass area of Wesley Chapel near shopping, dining, medical facilities, major highways, and Tampa-area airports, this exceptional home delivers the perfect blend of luxury, convenience, and active Florida living. A recent builder incentive of $67,488 has already been applied to the list price. Originally priced at $821,348 this home is now offered at $756,900 when financing through GL Financial and closing with Nova Title, or when purchasing with cash and using Nova Title. Start living the dream today!
…
  • Tipo de propiedad

    Casa

  • Año de construcción

    2026

  • Precio/pie²

    $305

Características

  • Garaje
  • Vestidor
  • Piscina
  • Gimnasio
  • Frente al Agua
  • Jacuzzi
  • Cocina abierta
  • Vista al Agua
  • Jardín
Características

Lote

Interior

  • Techo alto
  • Oficina
  • Estufa de gas
  • Jacuzzi
  • Lavadero
  • Cocina abierta
  • Vestidor
  • Gimnasio

Outdoor

  • Aparcamiento
  • Piscina
  • Garaje
  • Cancha de Tenis
  • Puerta
  • Jardín

Explorar la zona

32643 NEROLI STREET, Zephyrhills, Florida, Estados Unidos Ver en Google Maps
Precio por sqft
Bajo
Alto

Ver 61 anuncios más en en Zephyrhills

SALTZBERG & ASSOCIATES REAL ESTATE - Sarasota

Se unió hace 7 meses
Su mensaje
Usted ha preguntado por esta propiedad

El agente se comunicará con usted pronto por

Publicado por

SALTZBERG & ASSOCIATES REAL ESTATE - Sarasota
Florida, United States
Ver perfil de la agencia
4
Anuncios
2026
Se unió

Reserva una visita con the agent

Elija una fecha y si prefiere una visita virtual o presencial con el agente.

In-person tour
Fecha preferida
Tipo de tour
SALTZBERG & ASSOCIATES REAL ESTATE - Sarasota
Sarasota, Florida, United States
Ver perfil de la agencia
Última actualización
Octubre 14
Primera publicación
Octubre 14
Referencia del anuncio
TB8556173
Estado del anuncio
Llamada

Iniciar llamada telefónica con:

Hola, llamo por la propiedad con referencia TB8556173, que encontré en JamesEdition.

Después de la llamada, proporcionaremos tus contactos al agente para una comunicación fácil.

brokerages we
partnered with