Single Family Residence In Wesley Chapel
- 4 Hab.
- 4 Baños
- 3,970 Sqft
- 8,520 Sqft lot
- Actualizado: Hoy
- Fuente: Stellar MLS MLS#TB8556302
Sobre la propiedad
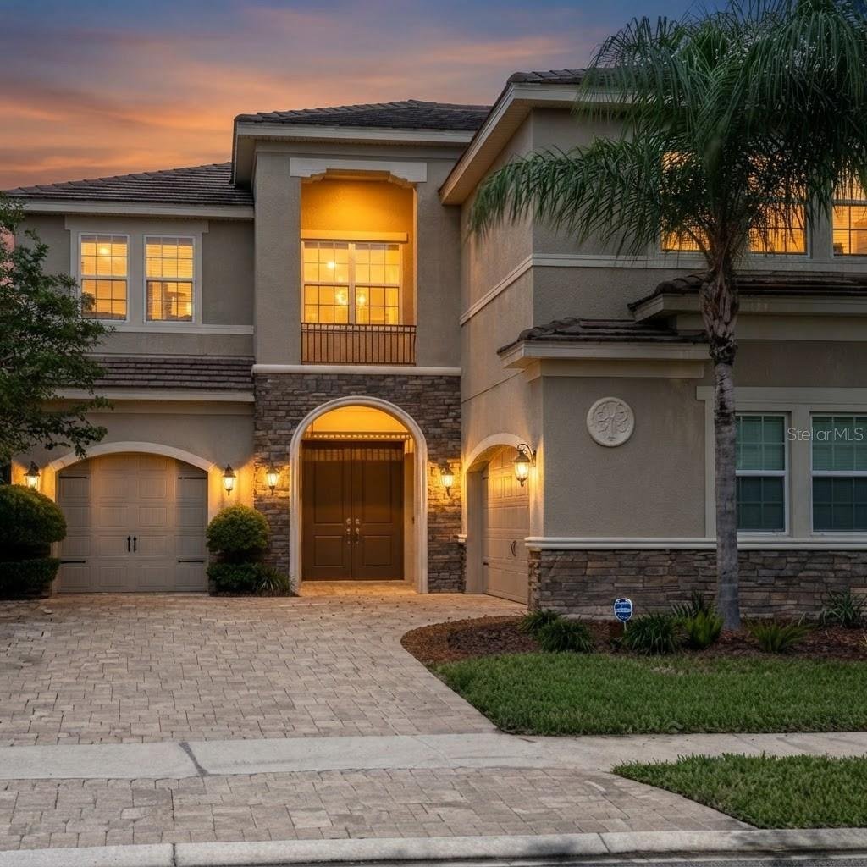
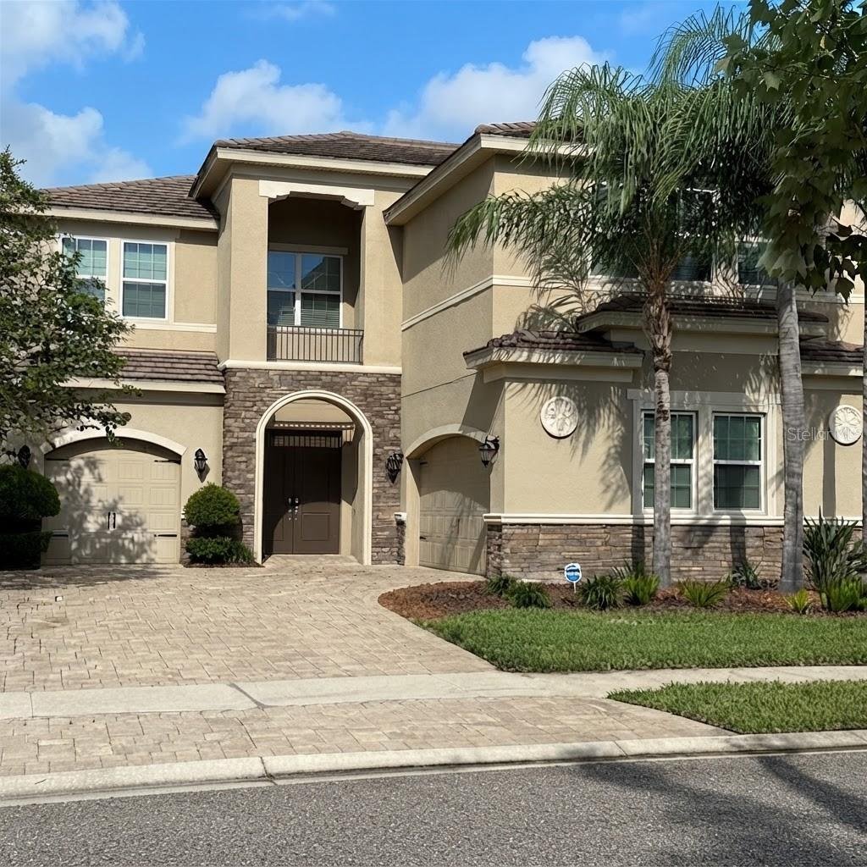
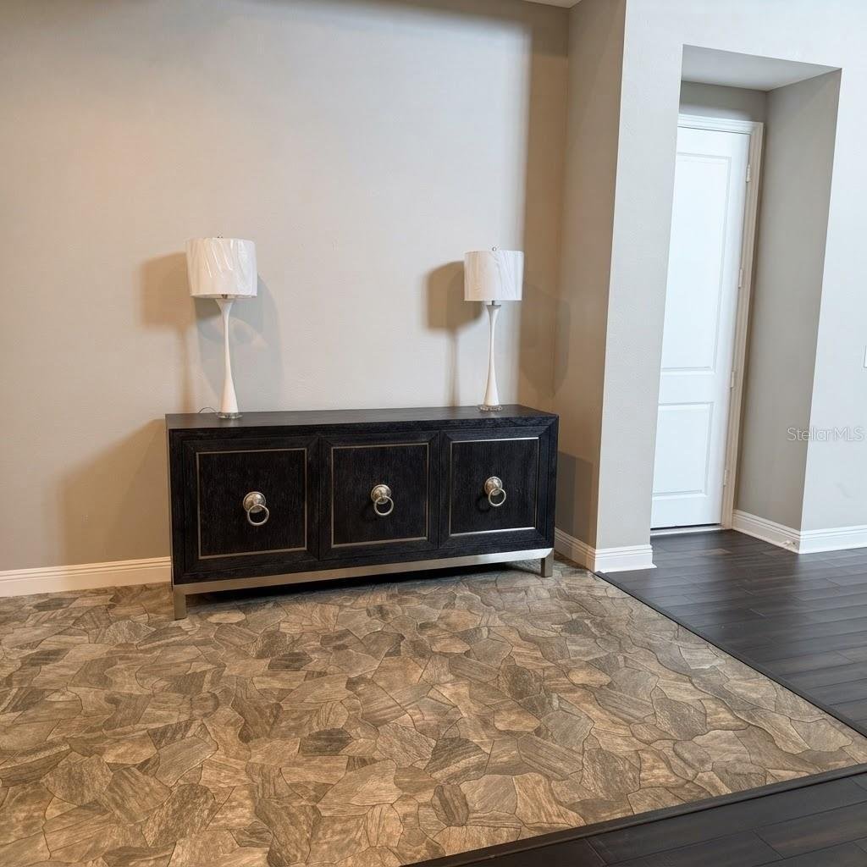
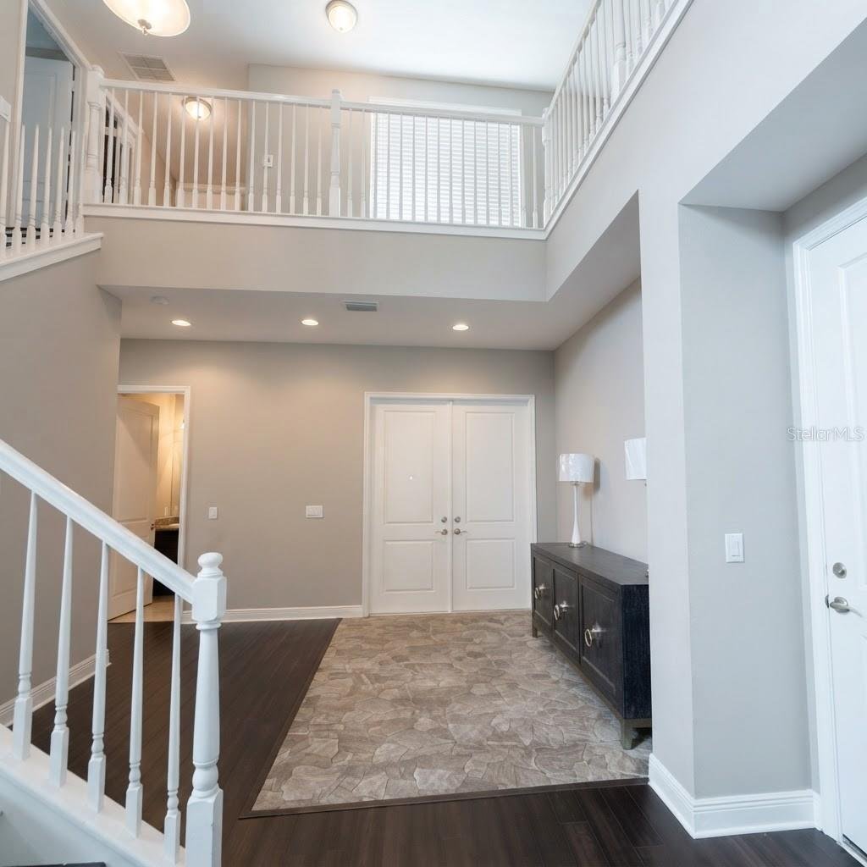
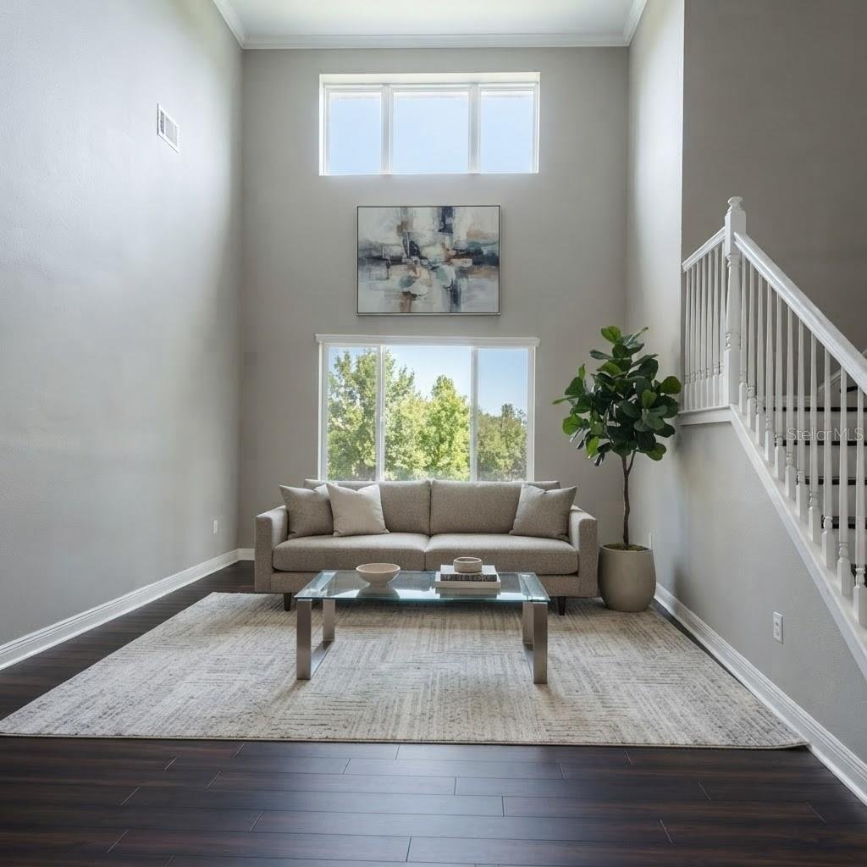
From the moment you arrive, the home makes an impressive statement with its tile roof, refined curb appeal, paver walkway, and grand double-door entry. Inside, a dramatic two-story foyer welcomes you with soaring ceilings and an elegant staircase accented by beautiful wood flooring.
The expansive Great Room serves as the centerpiece of the home, showcasing 22-foot ceilings, beautiful bamboo wood flooring, abundant natural light, and oversized glass doors and windows overlooking the peaceful conservation setting. The thoughtfully designed open floor plan seamlessly connects indoor and outdoor living, creating an inviting atmosphere for everyday comfort and memorable gatherings.
At the heart of the home is a beautifully appointed gourmet kitchen designed for both everyday living and effortless entertaining. Featuring French country-style cabinetry, granite countertops, a spacious center island, double ovens, a statement range hood, and a generous walk-in pantry, this kitchen combines timeless elegance with everyday functionality. Abundant cabinetry provides exceptional storage, while the open layout flows naturally into casual dining areas and the formal dining room, making it ideal for intimate dinners and larger gatherings.
The first-floor primary suite provides a private retreat with large windows, an elegant tray ceiling, two spacious walk-in closets, and a beautifully appointed ensuite bath featuring dual vanities, a soaking tub, and a separate shower.
Upstairs, discover three generously sized bedrooms, including one with a private ensuite bath and walk-in closet. A separate entertainment/game room, currently utilized as a fifth bedroom and guest retreat, provides exceptional versatility for entertaining, recreation, or accommodating overnight guests. While not classified as a fifth bedroom, this spacious room features additional wiring for sound and entertainment media, along with a built-in bar complete with cabinetry, granite countertop, and designated space for a wine refrigerator.
An additional upstairs loft creates even more flexible living space, ideal for a secondary lounge, media area, or casual gathering space. Together, these thoughtfully designed spaces provide outstanding flexibility for relaxation, entertainment, and hosting guests.
An exceptional location completes the experience. Conveniently situated near The Shops at Wiregrass, Tampa Premium Outlets, upscale shopping, dining, entertainment, and recreational destinations. Nearby healthcare facilities include Advent Health, BayCare, and Orlando Health. With convenient access to I-75, residents enjoy connections to Downtown Tampa, Tampa International Airport, universities, Gulf Coast beaches, and destinations throughout the greater Tampa Bay region.
Welcome home to The Ridge at Wiregrass Ranch—where luxury meets lifestyle.
-
Tipo de propiedad
Casa
-
Pisos
2
-
Año de construcción
2018
-
Precio/pie²
$263
Características
- Garaje
- Vestidor
- Piscina
- Gimnasio
- Sala de juegos
- Cancha de baloncesto
- Cocina abierta
- Patio de recreo
- Jardín
Lote
- Comunidad Cerrada
- Privacidad
Interior
- Techo alto
- Oficina
- Isla de cocina
- Estufa de gas
- Bar
- Lavadero
- Sala de juegos
- Cocina abierta
- Encimeras de piedra
- Vestidor
- Gimnasio
Outdoor
- Balcón
- Piscina
- Garaje
- Patio de recreo
- Cancha de Tenis
- Puerta
- Jardín
- Cancha de baloncesto
Explorar la zona
El agente se comunicará con usted pronto por
Publicado por
Reserva una visita con the agent
Elija una fecha y si prefiere una visita virtual o presencial con el agente.
Listings courtesy of Stellar MLS as distributed by MLS GRID. Based on information submitted to the MLS GRID. All data is obtained from various sources and may not have been verified by broker or MLS GRID. Supplied Open House Information is subject to change without notice. All information should be independently reviewed and verified for accuracy. Properties may or may not be listed by the office/agent presenting the information. Listing information is provided for consumers? personal, non-commercial use, solely to identify prospective properties for potential purchase; all other use is strictly prohibited and may violate relevant federal and state law. Information deemed reliable but not guaranteed. Copyright © 2026 MLS GRID. All Rights Reserved.
Propiedades similares cercanas
Nuevos anuncios en Zephyrhills




Explorar más viviendas en venta
Zephyrhills, FL, Estados Unidos tipos de propiedad
Zephyrhills, FL, Estados Unidos búsquedas populares
- Propiedades con Piscina en Zephyrhills, FL, Estados Unidos
- Propiedades Vista al Agua en Zephyrhills, FL, Estados Unidos
- Propiedades Vista al Campo de Golf en Zephyrhills, FL, Estados Unidos
- Propiedades Propiedad de Inversión en Zephyrhills, FL, Estados Unidos
- Propiedades Vista al Lago en Zephyrhills, FL, Estados Unidos
- Propiedades con Terraza en Zephyrhills, FL, Estados Unidos
- Propiedades con Sauna en Zephyrhills, FL, Estados Unidos
- Propiedades Frente al Lago en Zephyrhills, FL, Estados Unidos
- Propiedades Cima de una colina en Zephyrhills, FL, Estados Unidos
Guías e historias relacionadas
La confianza de los mejores brokers del mundo
Los agentes tras las propiedades más excepcionales del mundo publican en JamesEdition.
- Anuncios de Sotheby's, Christie's, BARNES y Engel & Völkers
- Cada anuncio se revisa antes de publicarse
- Conecte directamente con agentes verificados
Al continuar, acepta nuestros Términos y la Política de Privacidad.
partnered with