$811,900

Single Family Residence In Wesley Chapel

  • 3 Hab.
  • 3 Baños
  • 2,450 Sqft
  • 6,884 Sqft lot
  • Actualizado: Octubre 10
  • 1
  • Fuente:
    Stellar MLS  MLS#TB8384851

Sobre la propiedad

La descripción se tradujo automáticamente.
La descripción se muestra en el idioma original.
Live expansively in the Claudia model at Valencia Ridge. Valencia Ridge is a 55+ age-restricted community designed exclusively for active adult living. This POOL HOME is an expertly designed and partially furnished 3-bedroom, 3 bath + den estate home offering over 2,450 A/C square feet of luxurious living space with a 2’ garage extension and a wide array of premium upgrades throughout. From the mo
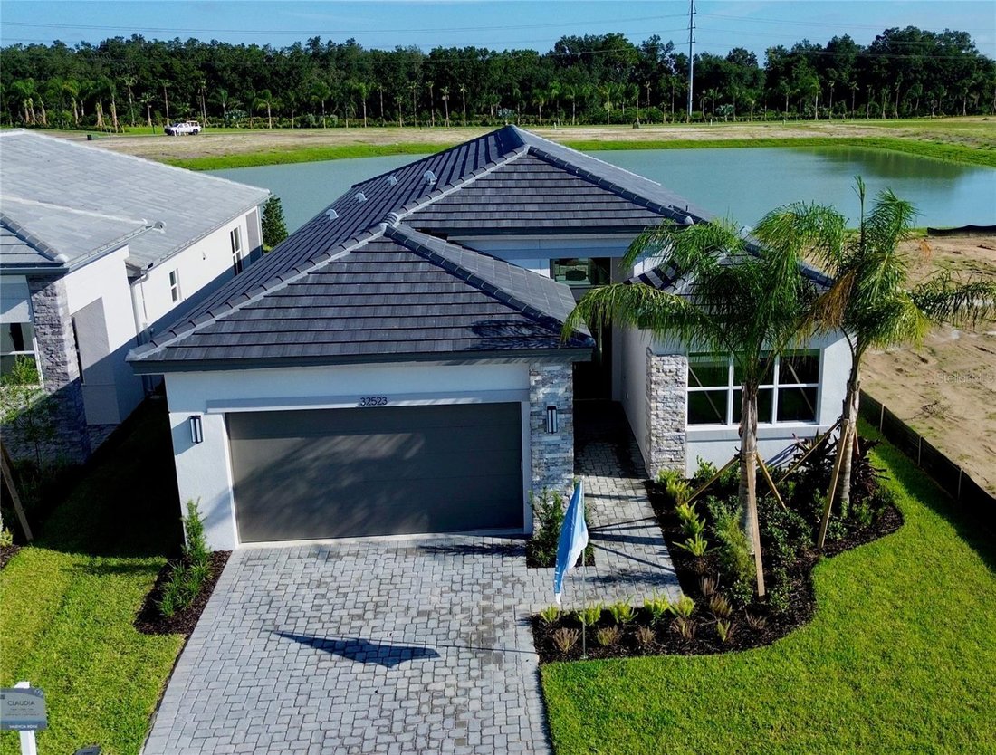
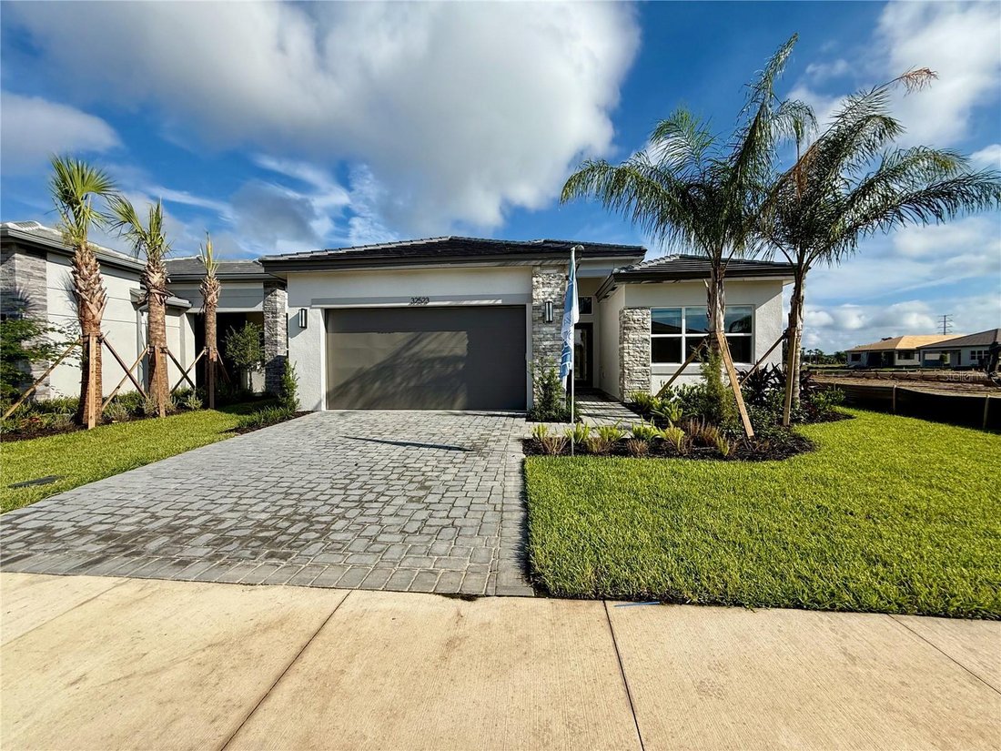
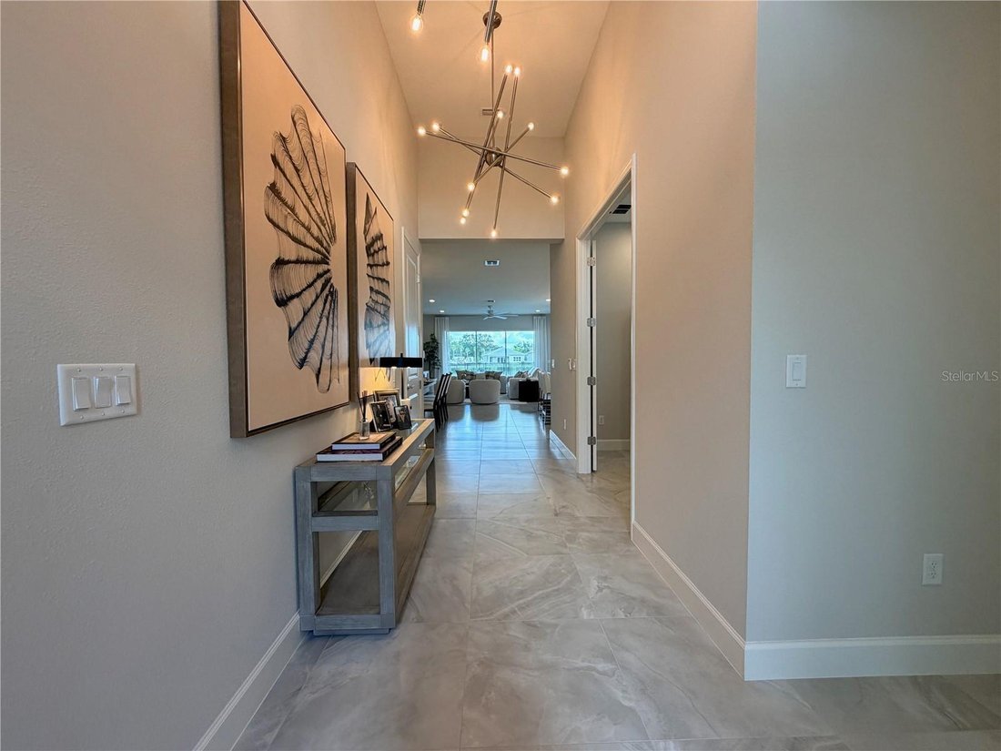
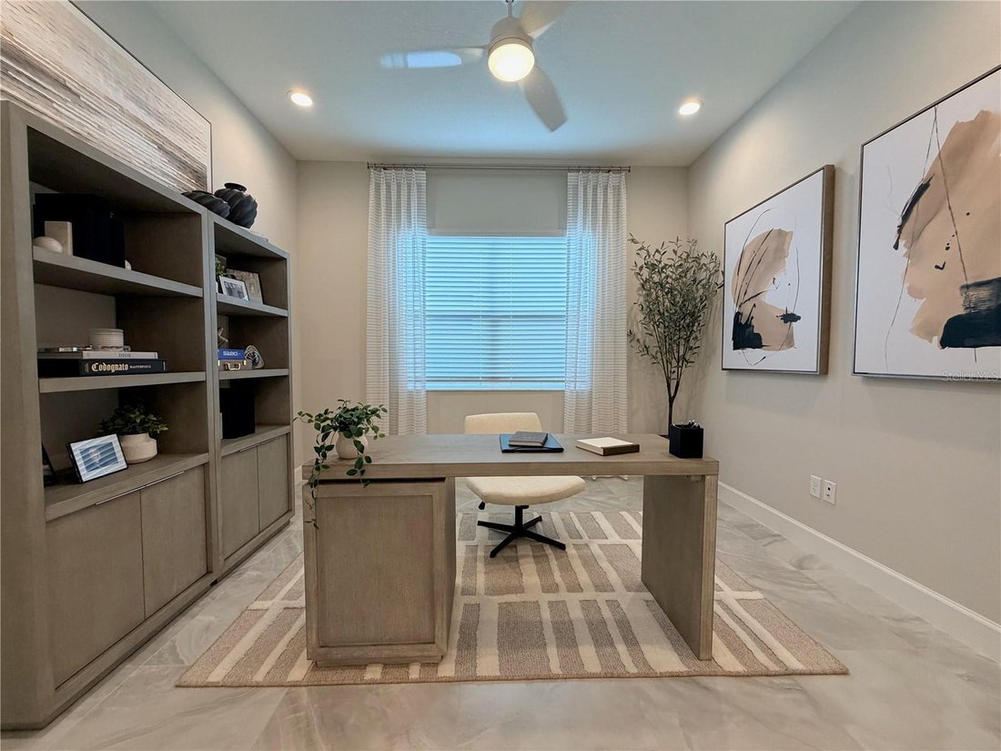
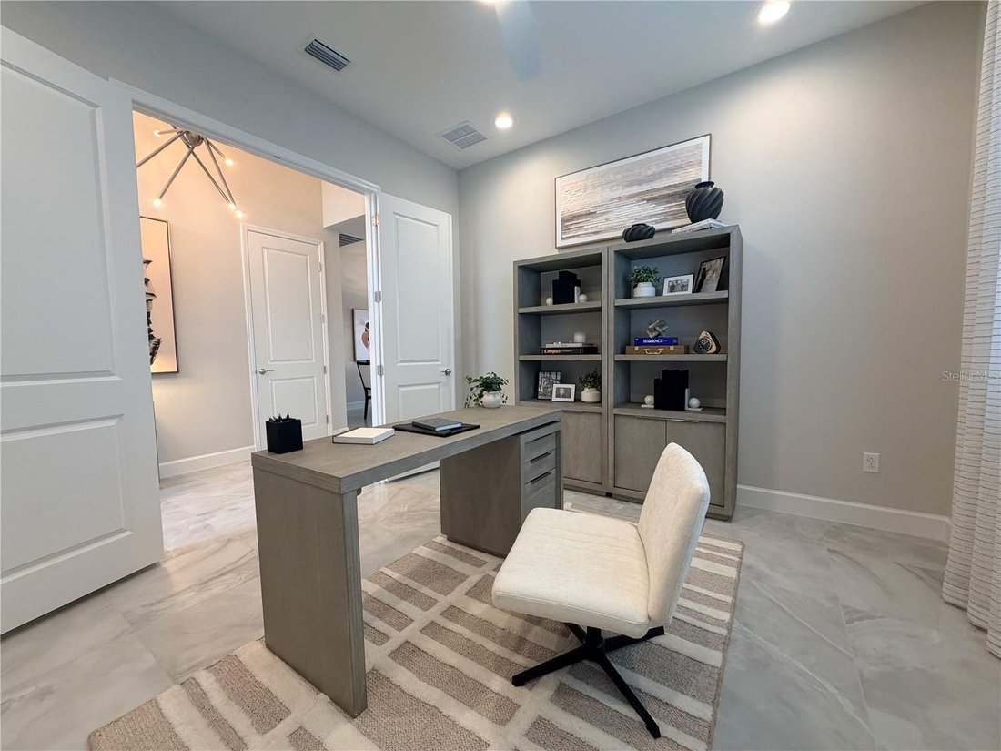
Live expansively in the Claudia model at Valencia Ridge. Valencia Ridge is a 55+ age-restricted community designed exclusively for active adult living. This POOL HOME is an expertly designed and partially furnished 3-bedroom, 3 bath + den estate home offering over 2,450 A/C square feet of luxurious living space with a 2’ garage extension and a wide array of premium upgrades throughout. From the moment you enter through the full-light clear glass front door with sidelite, you’re greeted by a sun-drenched, open-concept layout featuring soaring ceilings and designer finishes curated for style, comfort, and sophistication. At the heart of the home is a gourmet kitchen outfitted with quartz countertops, full quartz backsplash. Valencia Ridge is a natural gas community, offering energy-efficient appliances and high-performance living. Included appliances are a GE Profile stainless steel appliance suite, including a built-in gas cooktop, French door refrigerator, chimney hood, convection wall oven/microwave combo, and third-rack dishwasher. The kitchen has full overlay cabinetry and polished chrome hardware, soft-close doors and drawers, and a full cabinet pantry conversion. A massive island with matching quartz provides the ideal setting for hosting or casual dining. Adjacent to the kitchen, the casual and formal dining areas are beautifully lit with upgraded Progress light fixtures, and the great room is pre-wired for hidden TV installation and features recessed lighting and designer ceiling fans. The owner’s suite is a true retreat with dual walk-in closets and plush carpeting. Primary bathroom includes a spa-inspired bathroom showcasing floor-to-ceiling tile, a glass shower enclosure, soaking tub, quartz vanity tops, and upgraded cabinetry. Secondary bedrooms and bathrooms feature equally refined selections, including white quartz counters, upgraded wall tiles to the ceiling, banjo-style vanity extensions, and Moen chrome fixtures. Additional upgrades include 2” faux wood blinds, under-cabinet lighting, and a Sherwin Williams Drift of Mist interior paint palette throughout. Step outside and embrace the Florida lifestyle with a designer 13’x26’ rectangular pool featuring a Jandy LED color-changing light system, saltwater filtration, upgraded Oyster Gemstone waterline tile, and granite paver pool deck, enclosed by a full property bronze aluminum fence with double gates. A concrete footer for a future screen enclosure and a stub-out for a future summer kitchen complete the outdoor experience, making it ready for personalization and entertaining. The world-class clubhouse and community amenities are currently under construction, with completion expected soon — offering residents an exciting new social hub right around the corner where you’ll enjoy multiple resort-style pools, pickleball and tennis courts, a state-of-the-art gym, sports lounge, full-service restaurant and bar, and an expansive event hall. Life at Valencia Ridge means vibrant social events, resort-style relaxation, and opportunities to connect with like-minded neighbors. The lifestyle is thoughtfully designed for active adults seeking wellness, recreation, and fun at every stage of the day — from sunrise pickleball to evening socials. Designed for those who demand elevated finishes and a vibrant, maintenance-free lifestyle, The Claudia delivers the very best of a 55+ resort living and CDD community.
…
  • Tipo de propiedad

    Casa

  • Año de construcción

    2025

  • Precio/pie²

    $331

Características

  • Garaje
  • Piscina
  • Gimnasio
  • Cancha de Tenis
  • Aire Acondicionado
  • Bar

Explorar la zona

32523 NEROLI STREET, Zephyrhills, Florida, Estados Unidos Ver en Google Maps
Precio por sqft
Bajo
Alto

Ver 65 anuncios más en en Zephyrhills

EXP REALTY LLC - Jacksonville

Se unió hace 8 meses
Su mensaje
Usted ha preguntado por esta propiedad

El agente se comunicará con usted pronto por

Publicado por

EXP REALTY LLC - Jacksonville
Florida, United States
Ver perfil de la agencia
157
Anuncios
2026
Se unió

Reserva una visita con the agent

Elija una fecha y si prefiere una visita virtual o presencial con el agente.

In-person tour
Fecha preferida
Tipo de tour
EXP REALTY LLC - Jacksonville
Jacksonville, Florida, United States
Ver perfil de la agencia
Última actualización
Octubre 10
Primera publicación
Febrero 13
Referencia del anuncio
TB8384851
Estado del anuncio
Llamada

Iniciar llamada telefónica con:

Hola, llamo por la propiedad con referencia TB8384851, que encontré en JamesEdition.

Después de la llamada, proporcionaremos tus contactos al agente para una comunicación fácil.

brokerages we
partnered with