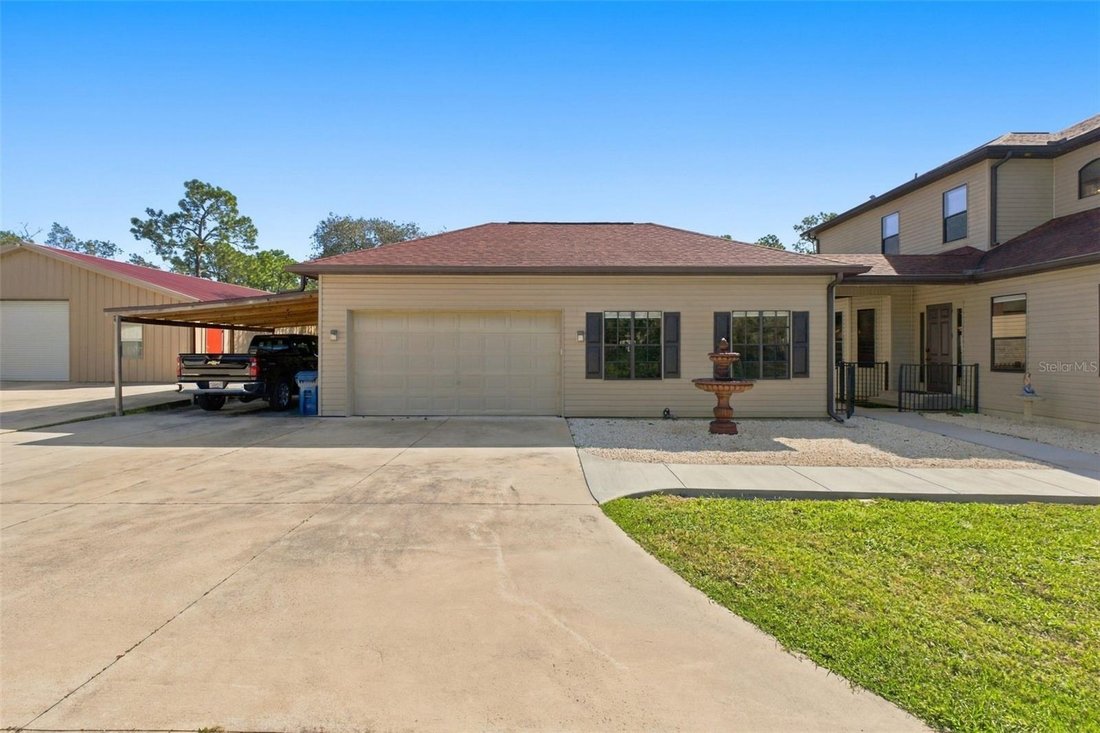
Single Family Residence In Weeki Wachee
- 8 Hab.
- 5 Baños
- 6,295 Sqft
- 5.0 Ac lot
- Actualizado: Octubre 23
- Fuente: Stellar MLS MLS#W7890040
Sobre la propiedad
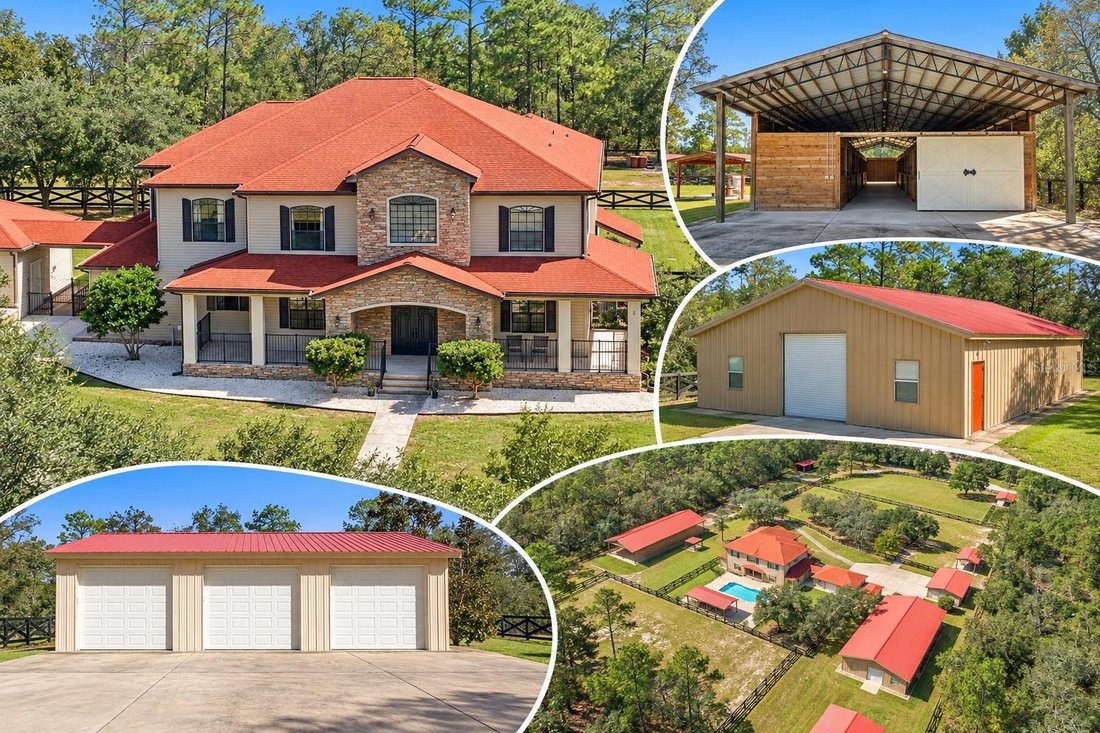
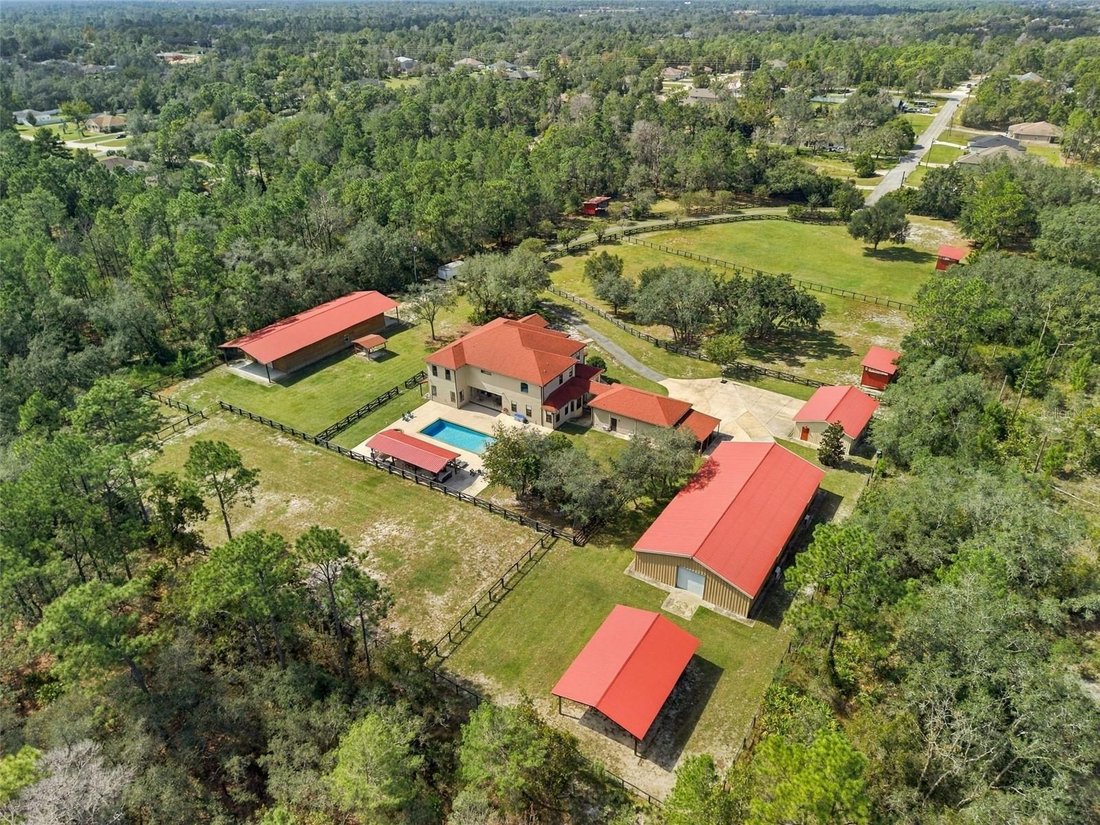
Outside, you’ll find a 9-STALL CENTER-AISLE BARN, multiple FENCED PASTURES, a massive 40x80 AIR-CONDITIONED GARAGE WITH LIFT, 2 additional garages, and plenty of room to enjoy the property. NO HOA
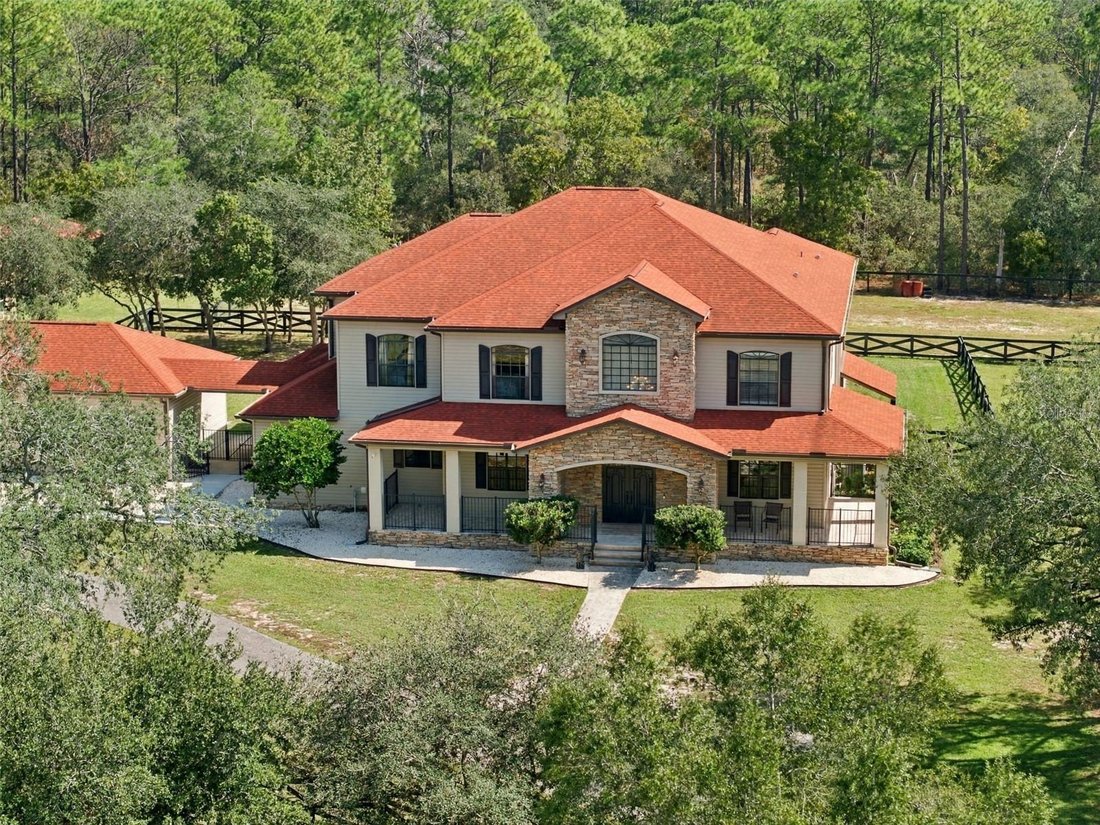
From the inviting covered front porch to the dramatic two-story foyer, this custom home is filled with beautiful architectural details, soaring ceilings, and spacious living areas. The family room features gorgeous wood-beamed ceilings and a striking stone GAS FIREPLACE, while the kitchen offers custom wood cabinetry, granite countertops, a large center island with prep sink, copper sink, walk-in pantry, and ALL NEW KITCHEN APPLIANCES IN 2026, including a FORNO range and French-door wall oven. Upstairs, the expansive primary suite includes an oversized walk-in closet, and a beautifully appointed bathroom with jetted soaking tub, large walk-in shower, and dual vanities. With EIGHT BEDROOMS throughout the home, there’s room for a variety of living arrangements and uses. The dedicated HOME THEATER includes all furnishings and equipment, which convey with the property, while the separate BAR/GAME ROOM features a newly added ITALIAN-BUILT BAR that also stays. The outdoor living spaces are just as impressive! A beautiful HEATED POOL & SPA take center stage, surrounded by a spacious covered lanai, matching poolside pavilion, and a BRAND-NEW OUTDOOR KITCHEN.
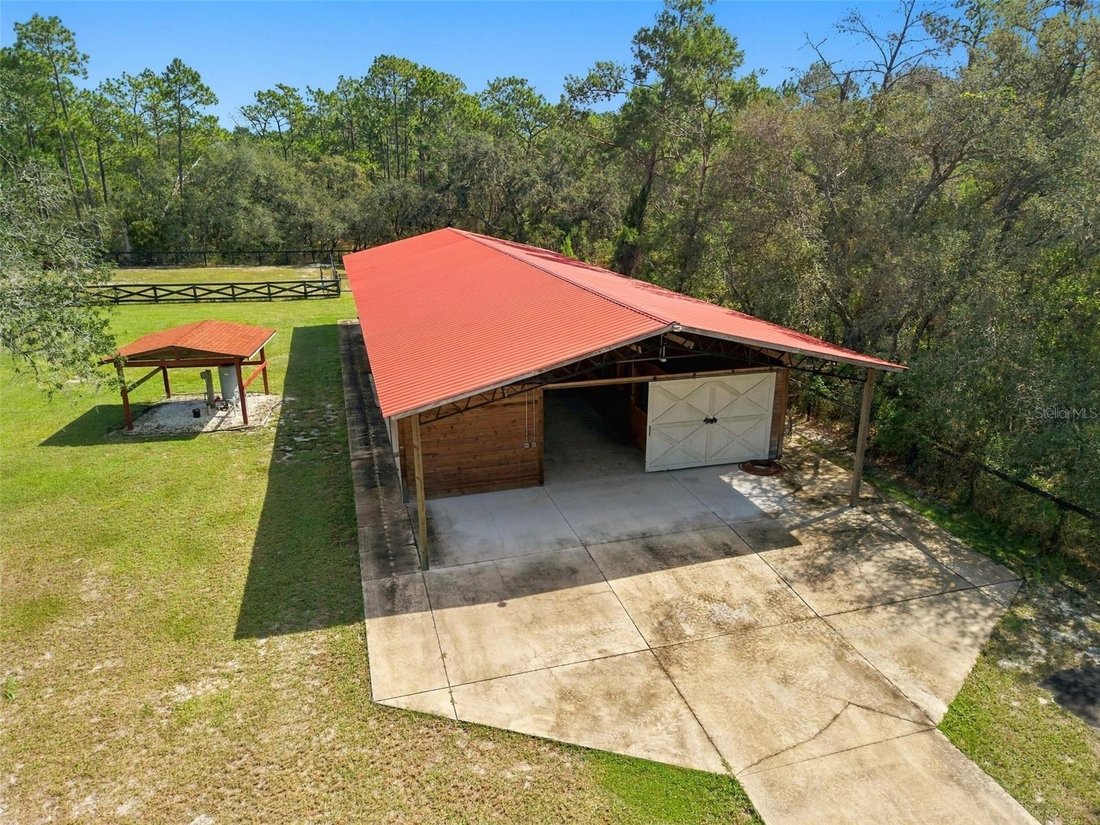
For the equestrian enthusiast, the 36x96 CENTER-AISLE HORSE BARN is thoughtfully equipped with 9 spacious 12x12 stalls, each featuring an AUTOMATIC FEEDER, along with feed and tack rooms, wash station, covered trailer parking, and RV hookup. The property includes FOUR SEPARATE PASTURES, including a riding pasture, with cross-fencing, no-climb fencing, and three covered lean-tos for shelter.
And for the horsepower? The MASSIVE 40x80 DETACHED GARAGE is a standout feature all on its own! Designed with car collectors and hobbyists in mind, this impressive building features a VEHICLE LIFT, pull-through bay doors, heavy-duty concrete floors, and TWO 3-TON AC MINI-SPLITS. With approximately 3,200 square feet of garage space, there’s room for an extensive vehicle collection, workshop, recreational equipment, or all of the above. Need even more space? You’ll also find an additional 3-CAR DETACHED GARAGE, a large pole barn, and an attached 2-car garage with a 16x23 AIR-CONDITIONED GYM/FLEX SPACE.
Additional features include a NEW ROOF IN 2019, FIVE AC UNITS with TWO REPLACED IN 2026, a paved driveway, private gated entrance, and beautifully maintained grounds. Located in Weeki Wachee, you’ll enjoy the privacy and freedom of acreage living while remaining convenient to shopping, dining, schools, and the Suncoast Parkway for easy access to Tampa. Spend your weekends kayaking the crystal-clear Weeki Wachee River or boating along the Nature Coast. HORSES & HORSEPOWER... Why settle for one when you can have both?
-
Tipo de propiedad
Casa
-
Pisos
2
-
Año de construcción
2005
-
Precio/pie²
$460
Características
- Garaje
- Vestidor
- Piscina
- Jardín
- Cine
- Sala de juegos
- Ecuestre
- Cocina exterior
- Jacuzzi
Lote
- Ecuestre
Interior
- Techo alto
- Oficina
- Chimenea
- Aire Acondicionado
- Isla de cocina
- Estufa de gas
- Jacuzzi
- Bar
- Sala de juegos
- Cine
- Cocina abierta
- Encimeras de piedra
- Vestidor
- Gimnasio
Outdoor
- Balcón
- Piscina
- Garaje
- Cocina exterior
- Espacio de vida al aire libre
- Puerta
- Jardín
Explorar la zona
El agente se comunicará con usted pronto por
Publicado por
Reserva una visita con the agent
Elija una fecha y si prefiere una visita virtual o presencial con el agente.
Listings courtesy of Stellar MLS as distributed by MLS GRID. Based on information submitted to the MLS GRID. All data is obtained from various sources and may not have been verified by broker or MLS GRID. Supplied Open House Information is subject to change without notice. All information should be independently reviewed and verified for accuracy. Properties may or may not be listed by the office/agent presenting the information. Listing information is provided for consumers? personal, non-commercial use, solely to identify prospective properties for potential purchase; all other use is strictly prohibited and may violate relevant federal and state law. Information deemed reliable but not guaranteed. Copyright © 2026 MLS GRID. All Rights Reserved.
Propiedades similares cercanas
Nuevos anuncios en South Brooksville

Explorar más viviendas en venta
South Brooksville, FL, Estados Unidos tipos de propiedad
South Brooksville, FL, Estados Unidos búsquedas populares
- Propiedades con Sauna en South Brooksville, FL, Estados Unidos
- Propiedades con Cine en South Brooksville, FL, Estados Unidos
- Propiedades Vista al Lago en South Brooksville, FL, Estados Unidos
- Propiedades Cima de una colina en South Brooksville, FL, Estados Unidos
- Propiedades con Bodega en South Brooksville, FL, Estados Unidos
- Propiedades con Biblioteca en South Brooksville, FL, Estados Unidos
- Propiedades Frente al río en South Brooksville, FL, Estados Unidos
- Propiedades Vista al Mar en South Brooksville, FL, Estados Unidos
Guías e historias relacionadas
La confianza de los mejores brokers del mundo
Los agentes tras las propiedades más excepcionales del mundo publican en JamesEdition.
- Anuncios de Sotheby's, Christie's, BARNES y Engel & Völkers
- Cada anuncio se revisa antes de publicarse
- Conecte directamente con agentes verificados
Al continuar, acepta nuestros Términos y la Política de Privacidad.
partnered with