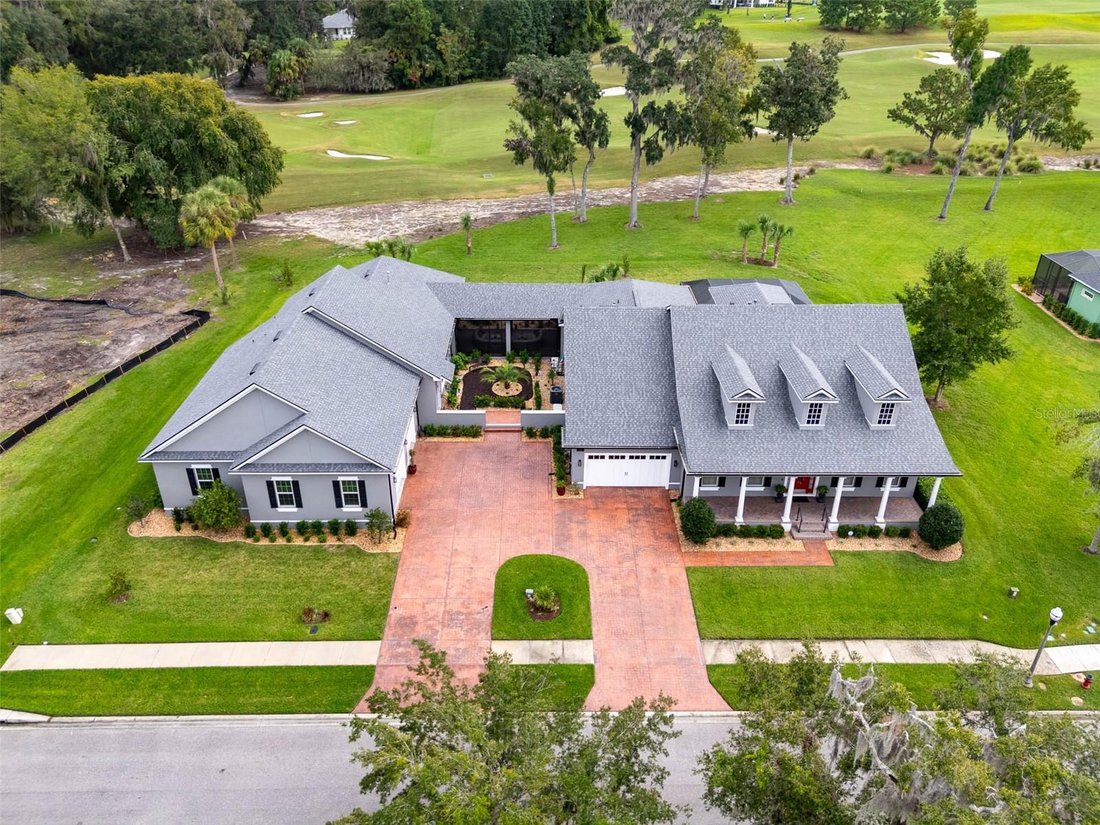
Single Family Residence In Brooksville
- 4 Hab.
- 6 Baños
- 6,684 Sqft
- 24,000 Sqft lot
- Actualizado: Ayer
- Fuente: Stellar MLS MLS#FC321922
Sobre la propiedad
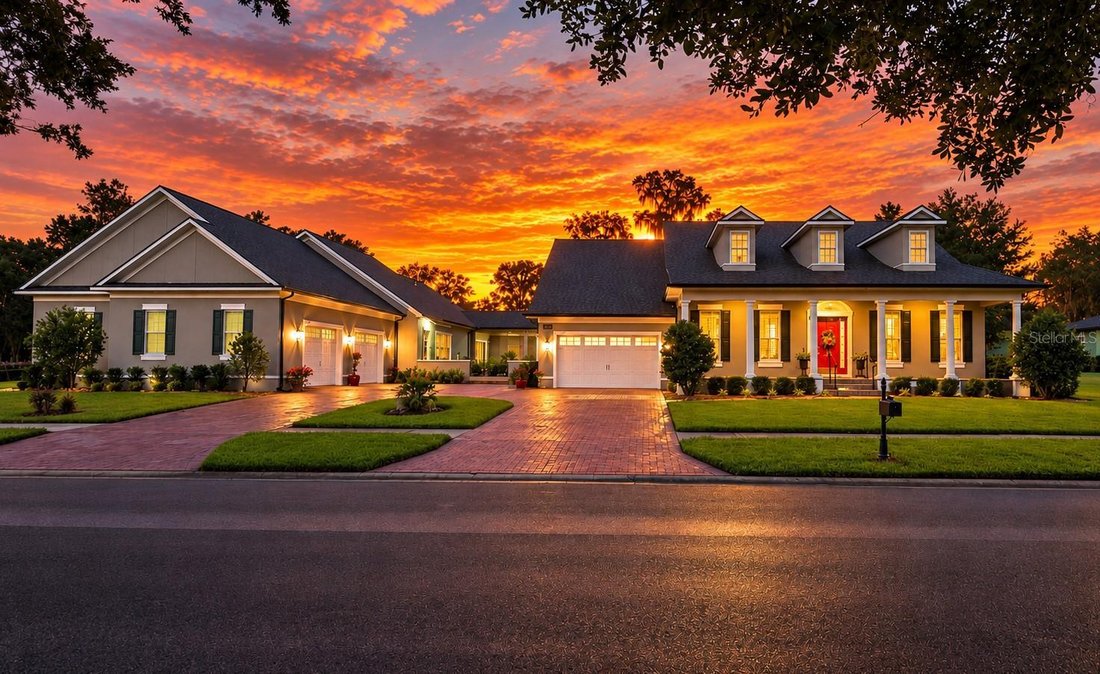
A rare golf-front estate on a 0.55-acre double homesite along the fifth fairway of guard-gated Southern Hills Plantation. With 6,684 SF of living area and 10,610 SF under roof, this home offers 4 bedrooms, 4 full and 2 half baths, two primary suites, garage space
A rare golf-front estate on a 0.55-acre double homesite along the fifth fairway of guard-gated Southern Hills Plantation. With 6,684 SF of living area and 10,610 SF under roof, this home offers 4 bedrooms, 4 full and 2 half baths, two primary suites, garage space for eight vehicles and a custom 2024 entertaining addition rarely seen in the community. Mornings start with sunrise over the fairway from the lanai, and the rolling hills and elevation changes make the setting feel unexpected for Florida.
The original 2007 residence pairs impressive scale with everyday comfort. The kitchen features a gas cooktop and built-in wall ovens, plus a finished, air-conditioned utility room with pantry storage and a commercial refrigerator and freezer. The first-floor primary suite includes 298 SF of custom closet space. The second primary suite occupies the entire 435 SF upper level with its own ensuite bath, ideal for extended-stay guests or multigenerational living. A full guest bath and a downstairs half bath complete the main house.
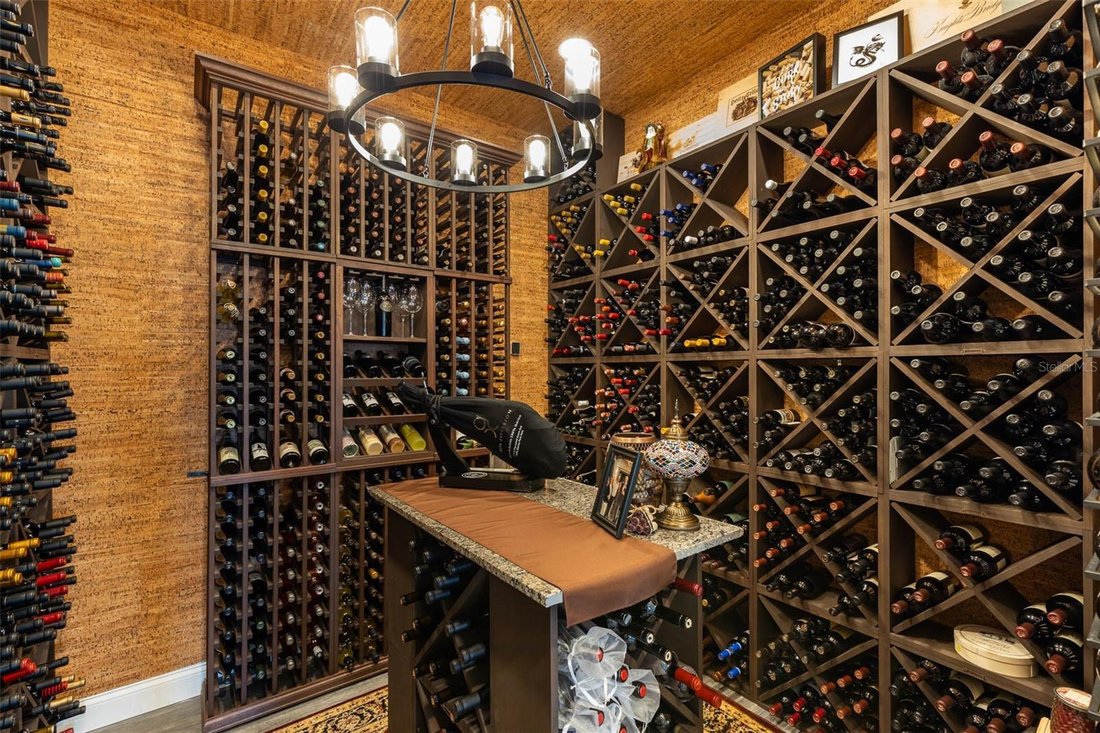
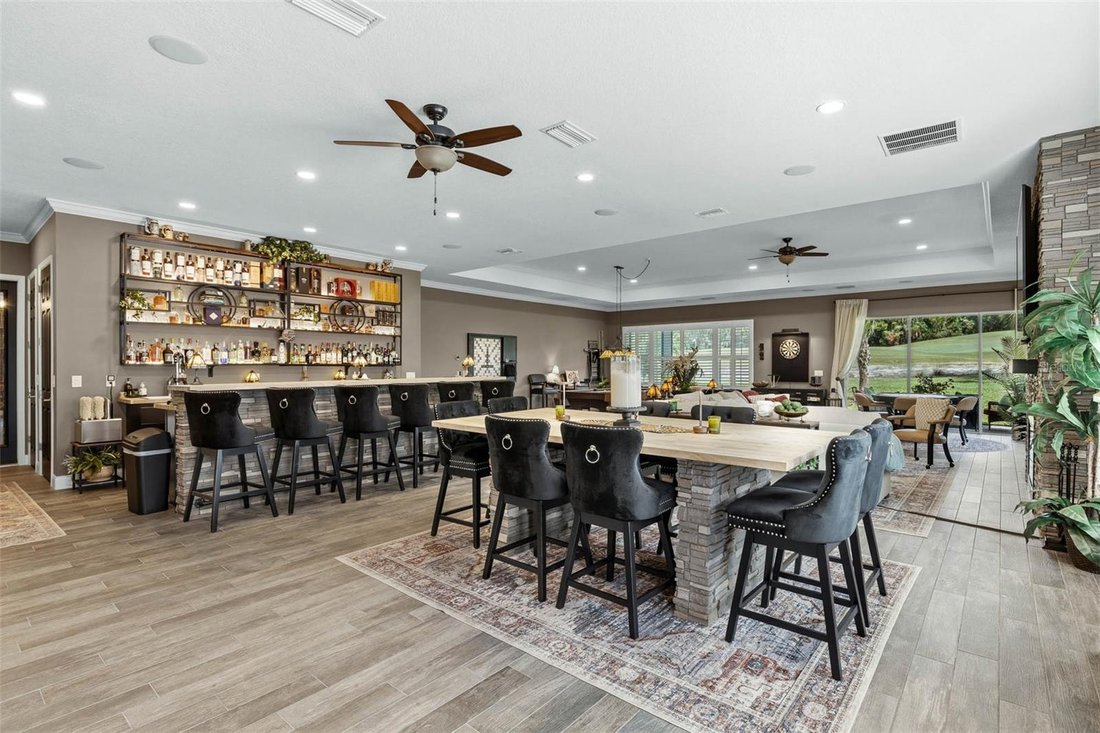
Completed in 2024, the addition brings 2,924 SF of living space. At its center is a 1,725 SF event room with a custom bar, gas fireplace, half bath, Juke whole-home audio and a Vinotemp-cooled wine room for approximately 1,676 bottles. A 373 SF crafting room and two air-conditioned bonus rooms totaling 826 SF work as offices, studios, a fitness space or guest quarters. The addition’s 1,403 SF six-car garage joins the original two-car garage for 1,844 SF of garage space, with a full bathroom and extra refrigerator, room for collector cars, a golf cart and weekend toys.
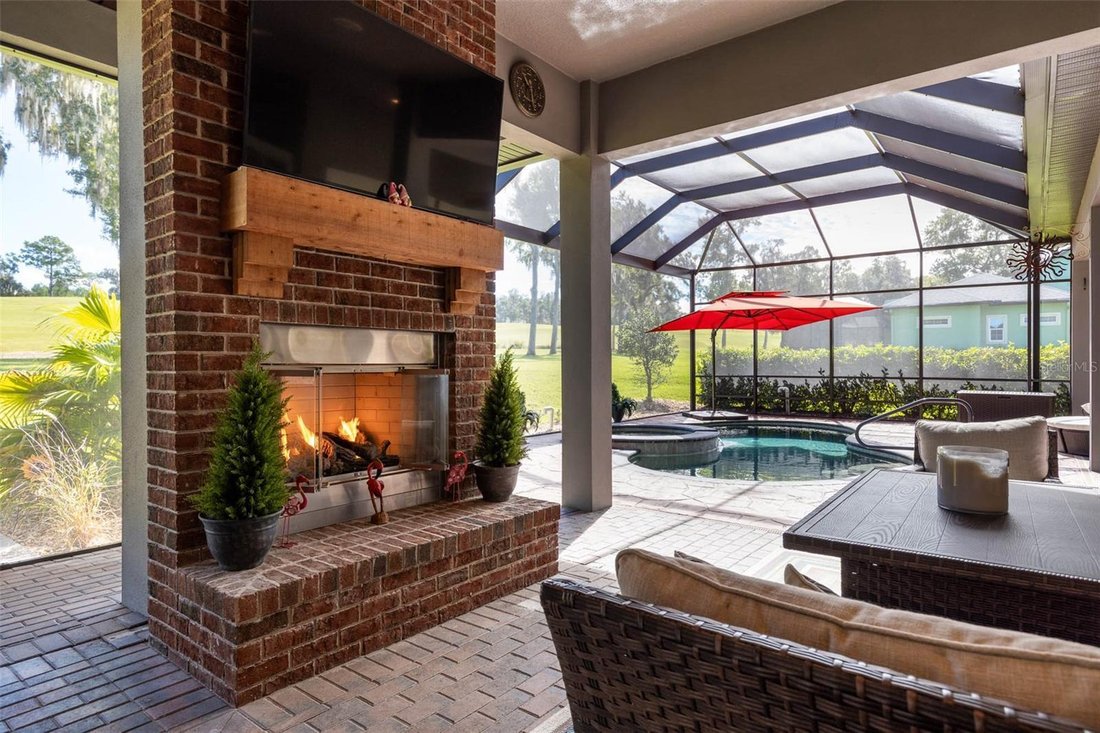
Outside, more than 2,000 SF of covered living overlooks the golf course. The screened pool and spa open to a 1,110 SF screened patio, with SPF 70-rated screening overhead, no-see-um screening on the sides, remote Pentair controls and an outdoor gas fireplace. Pavers are set over a concrete base, and reclaimed water supplies the irrigation. Evenings end on the front porch as the sun sets over Southern Hills.
Major updates: main roof 2022, addition roof 2024, all four A/C systems 2022 or newer, Generac whole-house generator serviced annually, new gutters and underground drainage 2025, tankless water heater in the addition, super-insulated addition ceiling and two owned Culligan water softeners with prepaid transferable service. All appliances convey.
Southern Hills Plantation is a 24-hour staffed, guard-gated community with a par-72 Pete Dye Signature golf course, practice facilities, a six-hole par-three course, clubhouse dining, Sunnies poolside tiki bar and cafe, resort-style pool, heated spa, fitness center, lighted Har-Tru tennis, pickleball and walking and biking paths beneath mature oaks. Historic Downtown Brooksville, with its restaurants, boutiques and Victorian-era architecture, is about four miles away. Weeki Wachee Springs, the Withlacoochee trails and the rest of Florida’s Adventure Coast are close by, and Tampa International Airport is about 41 miles away.
This is a home built for a full life, and for making home the best place on the guest list. Schedule your private showing and see 6084 Summit View Drive for yourself. We think we’ve captured the feeling pretty well here... but there’s nothing quite like being there in person.
-
Tipo de propiedad
Casa
-
Pisos
2
-
Año de construcción
2007
-
Precio/pie²
$299
Características
- Garaje
- Vestidor
- Piscina
- Jardín
- Patio de recreo
- Bodega
- Vista al Campo de Golf
- Terraza
- Fogata
Lote
- Comunidad Cerrada
- Vista al Agua
- Vista al Campo de Golf
Interior
- Techo alto
- Chimenea
- Aire Acondicionado
- Isla de cocina
- Estufa de gas
- Jacuzzi
- Lavadora Secadora
- Bar
- Lavadero
- Bodega
- Cocina abierta
- Encimeras de piedra
- Vestidor
- Gimnasio
Outdoor
- Terraza
- Aparcamiento
- Fogata
- Piscina
- Garaje
- Patio de recreo
- Cocina exterior
- Cancha de Tenis
- Espacio de vida al aire libre
- Puerta
- Jardín
Explorar la zona
El agente se comunicará con usted pronto por
Publicado por
Reserva una visita con the agent
Elija una fecha y si prefiere una visita virtual o presencial con el agente.
Listings courtesy of Stellar MLS as distributed by MLS GRID. Based on information submitted to the MLS GRID. All data is obtained from various sources and may not have been verified by broker or MLS GRID. Supplied Open House Information is subject to change without notice. All information should be independently reviewed and verified for accuracy. Properties may or may not be listed by the office/agent presenting the information. Listing information is provided for consumers? personal, non-commercial use, solely to identify prospective properties for potential purchase; all other use is strictly prohibited and may violate relevant federal and state law. Information deemed reliable but not guaranteed. Copyright © 2026 MLS GRID. All Rights Reserved.
Propiedades similares cercanas
Nuevos anuncios en South Brooksville

Explorar más viviendas en venta
South Brooksville, FL, Estados Unidos tipos de propiedad
South Brooksville, FL, Estados Unidos búsquedas populares
- Propiedades con Sauna en South Brooksville, FL, Estados Unidos
- Propiedades con Cine en South Brooksville, FL, Estados Unidos
- Propiedades Vista al Lago en South Brooksville, FL, Estados Unidos
- Propiedades Cima de una colina en South Brooksville, FL, Estados Unidos
- Propiedades con Bodega en South Brooksville, FL, Estados Unidos
- Propiedades con Biblioteca en South Brooksville, FL, Estados Unidos
- Propiedades Frente al río en South Brooksville, FL, Estados Unidos
- Propiedades Vista al Mar en South Brooksville, FL, Estados Unidos
Guías e historias relacionadas
La confianza de los mejores brokers del mundo
Los agentes tras las propiedades más excepcionales del mundo publican en JamesEdition.
- Anuncios de Sotheby's, Christie's, BARNES y Engel & Völkers
- Cada anuncio se revisa antes de publicarse
- Conecte directamente con agentes verificados
Al continuar, acepta nuestros Términos y la Política de Privacidad.
partnered with