$1,350,000
Single Family Detached Waynesville
- 4 Hab.
- 4 Baños
- 3,990 Sqft
- 2.67 Ac lot
- Actualizado: Octubre 17
- 1
- MLS#4431537
Sobre la propiedad
La descripción se tradujo automáticamente.
La descripción se muestra en el idioma original.
SPECTACULAR YEAR-ROUND, LONG-RANGE, SOUTH-FACING, LAYERED MOUNTAIN VIEWS! An extraordinary mountain retreat offering privacy, elegance, quality craftsmanship and breathtaking scenery from nearly every room! Situated on 2.7 beautifully landscaped acres in the desirable gated community of Junaluska Highlands, this exceptional home has undergone approximately $444,000 in improvements and updates sinc
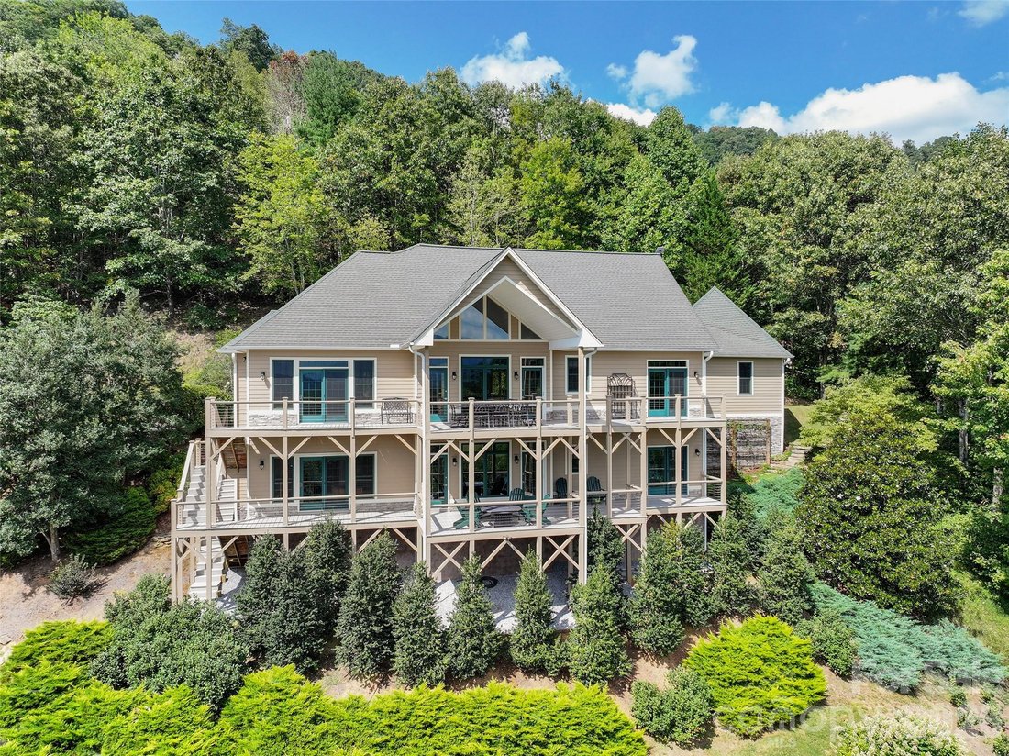
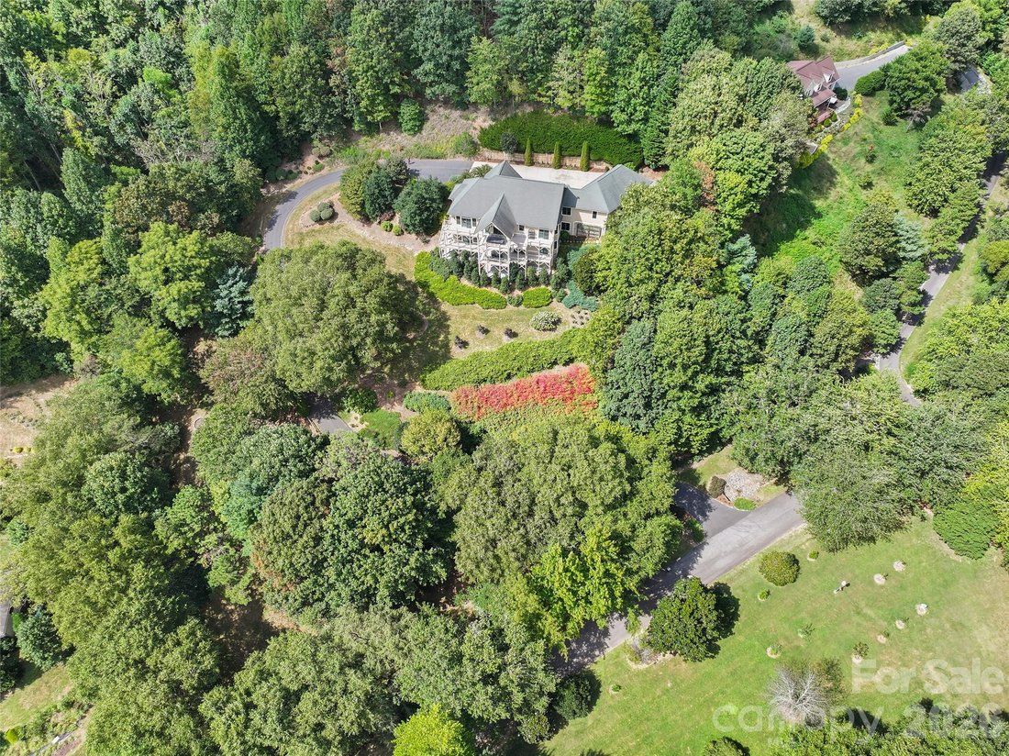
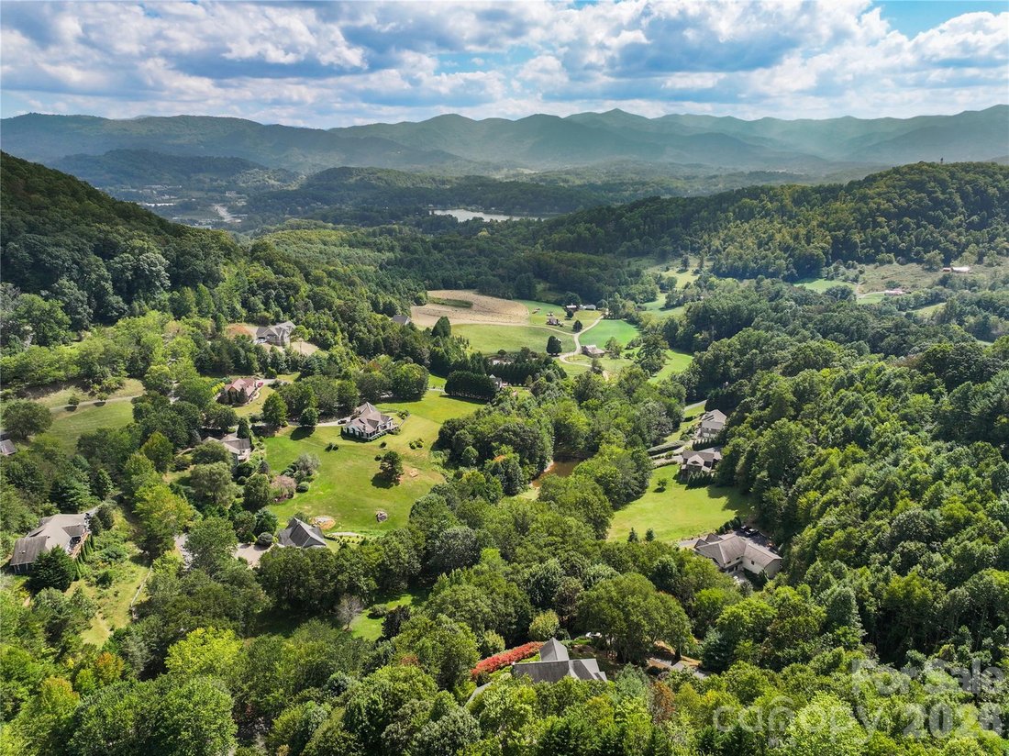
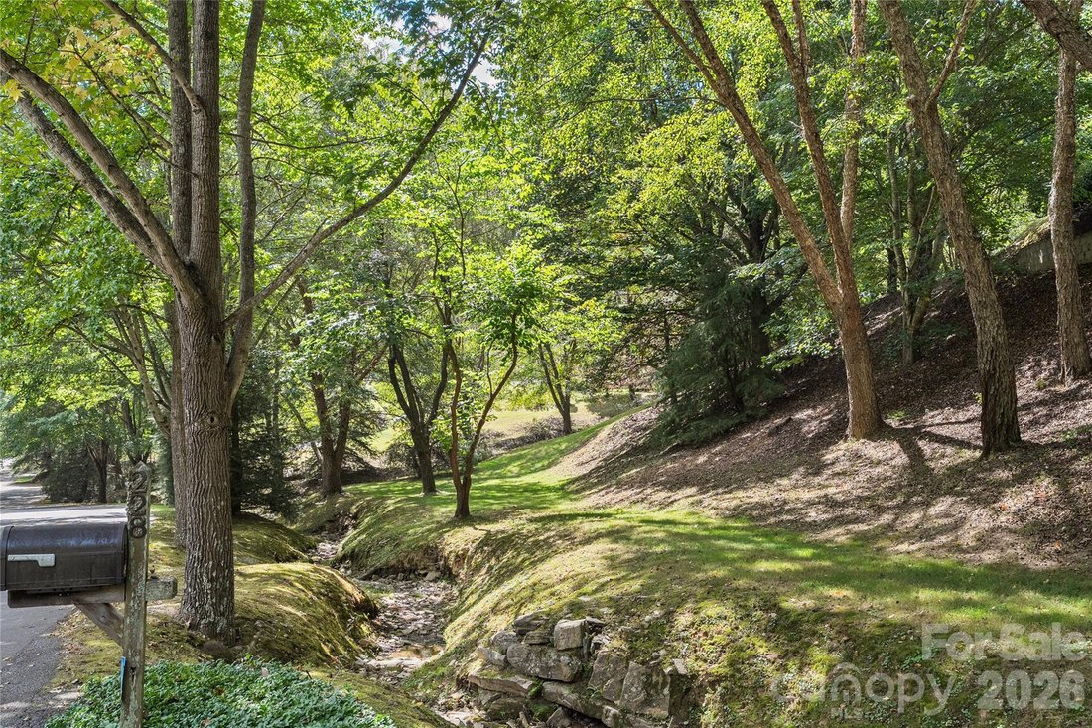
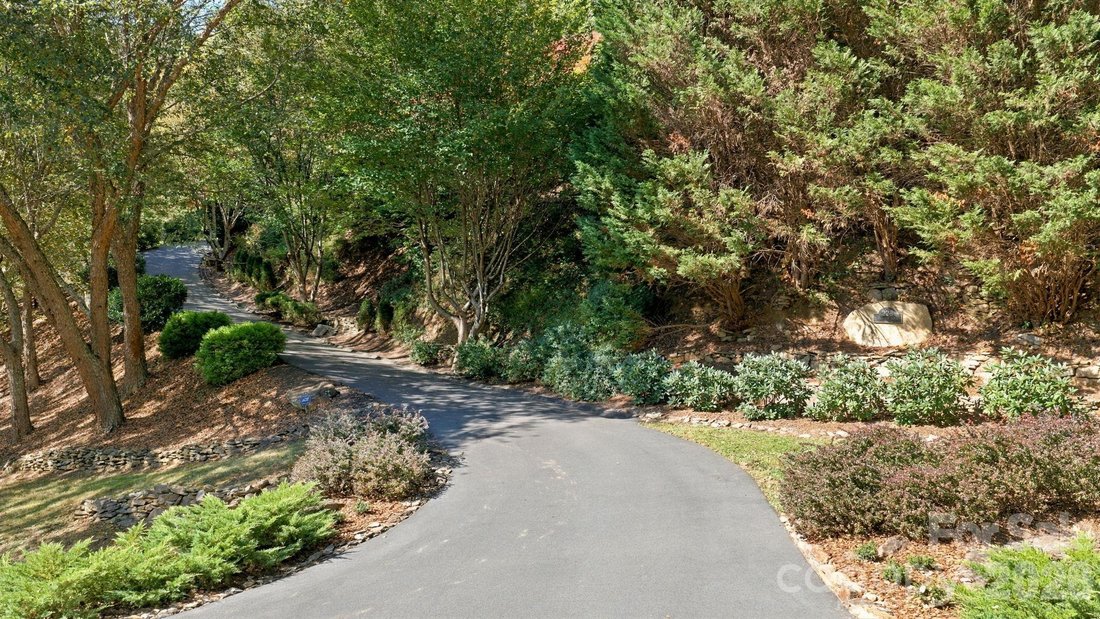
SPECTACULAR YEAR-ROUND, LONG-RANGE, SOUTH-FACING, LAYERED MOUNTAIN VIEWS! An extraordinary mountain retreat offering privacy, elegance, quality craftsmanship and breathtaking scenery from nearly every room! Situated on 2.7 beautifully landscaped acres in the desirable gated community of Junaluska Highlands, this exceptional home has undergone approximately $444,000 in improvements and updates since 2019. A sweeping paved driveway welcomes you to the impressive residence, featuring gorgeous stone accents, mature landscaping, an oversized three-car garage and abundant level parking. Step inside to discover a stunning open floor plan with beautiful hardwood floors, 10-foot ceilings, elegant moldings, rich cherry woodwork and walls of windows that fill the home with natural light. The magnificent great room features a soaring vaulted wood ceiling, dramatic floor-to-ceiling stone gas fireplace, custom cherry mantel and built-ins, and spectacular mountain views. An elegant formal dining room with tray ceiling provides wonderful entertaining space. The spacious kitchen is a delight, featuring abundant solid cherry cabinetry, granite countertops, large center island, newer GE Café appliances, induction cooktop, wall oven and microwave, and an enormous walk-in pantry. Enjoy casual dining in the beautiful breakfast area surrounded by windows and mountain scenery. The generous main-level primary suite features a tray ceiling, beautiful views, private deck access, custom walk-in closet and spacious bath with soaking tub and separate tiled shower. Three additional bedroom suites, (one being used as a main floor office), four full baths and lower level flex space perfect for office/rec room/craft room offer exceptional flexibility for guests, hobbies or working from home. The beautifully finished lower level is truly an extension of the main living area, featuring nine-foot ceilings, expansive windows, and beautiful luxury wood laminate flooring. Family room includes a second floor-to-ceiling stone gas fireplace with reclaimed wood mantel, custom built-ins and a wall of windows. Step outside onto the expansive lower covered deck and take in the incredible mountain views. Outdoor living is simply outstanding, with beautifully maintained upper and lower covered decks extending across the home, attractive cable railings and multiple areas for relaxing, dining and entertaining while enjoying unforgettable mountain views. The picturesque grounds feature extensive professional landscaping, stonework, flowering perennials, shrubs, and trees and peaceful wooded surroundings. Additional highlights include a large laundry and mudroom, remarkable closet and storage space, a climate-controlled storage room, custom closet organizers, Hunter Douglas window coverings, updated lighting, two NEW HVAC systems in 2025, a whole-house Generac generator and Starlink internet. Located at an elevation of approximately 2,860 feet, this remarkable property combines a private mountain setting with comfortable year-round living. A TRULY EXCEPTIONAL MOUNTAIN HOME OFFERING STUNNING VIEWS, BEAUTIFUL LIVING SPACES AND EXTENSIVE UPDATES! A MUST-SEE PROPERTY!
-
Tipo de propiedad
Casa
-
Año de construcción
2001
-
Precio/pie²
$338
Características
- Chimenea
- Vista a la Montaña
- Garaje
- Jardín
- Comunidad Cerrada
- Moderno
- Fogata
- Vestidor
- Terraza
Características
Lote
- Comunidad Cerrada
- Vista a la Montaña
- Privacidad
- Gran Altitud
- Moderno
Interior
- Techo alto
- Oficina
- Chimenea
- Isla de cocina
- Estufa de gas
- Lavadero
- Encimeras de piedra
- Vestidor
Outdoor
- Terraza
- Balcón
- Aparcamiento
- Fogata
- Garaje
- Puerta
- Jardín
Explorar la zona
228 Inverness Drive, Waynesville, NC 28785, Carolina del Norte, Estados Unidos
Ver en Google Maps
Precio por sqft
Bajo
Alto
Se unió hace 2 años
Usted ha preguntado por esta propiedad
El agente se comunicará con usted pronto por
Publicado por
15
Anuncios
2024
Se unió
Reserva una visita con Ron Breese
Elija una fecha y si prefiere una visita virtual o presencial con el agente.
Fecha preferida
Tipo de tour

Última actualización
Octubre 17
Primera publicación
Octubre 17
Referencia del anuncio
2170664159190216
Estado del anuncio
Propiedades similares cercanas
Nuevos anuncios en Waynesville


Explorar más viviendas en venta
Waynesville, NC, Estados Unidos tipos de propiedad
Waynesville, NC, Estados Unidos búsquedas populares
- Propiedades Vista a la Montaña en Waynesville, NC, Estados Unidos
- Propiedades Vista al Agua en Waynesville, NC, Estados Unidos
- Propiedades con Sala de juegos en Waynesville, NC, Estados Unidos
- Propiedades Moderno en Waynesville, NC, Estados Unidos
- Propiedades Frente al Agua en Waynesville, NC, Estados Unidos
- Propiedades Vista al Campo de Golf en Waynesville, NC, Estados Unidos
- Propiedades Comunidad Cerrada en Waynesville, NC, Estados Unidos
- Propiedades Gran Altitud en Waynesville, NC, Estados Unidos
- Propiedades Obras nuevas en Waynesville, NC, Estados Unidos
- Propiedades con Sauna en Waynesville, NC, Estados Unidos
- Propiedades con Cine en Waynesville, NC, Estados Unidos
- Propiedades Duplex en Waynesville, NC, Estados Unidos
Guías e historias relacionadas
La confianza de los mejores brokers del mundo
Los agentes tras las propiedades más excepcionales del mundo publican en JamesEdition.
- Anuncios de Sotheby's, Christie's, BARNES y Engel & Völkers
- Cada anuncio se revisa antes de publicarse
- Conecte directamente con agentes verificados
Al continuar, acepta nuestros Términos y la Política de Privacidad.
brokerages we
partnered with
partnered with