


$1,849,600
4 Bedrooms Single Family Detached
- 4 Hab.
- 4 Baños
- 3,222 Sqft
- Actualizado: Octubre 19
- MLS#4433769
Sobre la propiedad
La descripción se tradujo automáticamente.
La descripción se muestra en el idioma original.
Experience custom mountain living with this proposed four-bedroom land/home package at 2222 Sleepy Hollow Drive (Lot 43) in the Avalon community of Waynesville. Offered at $1,849,600 and to be built by Valencia Custom Homes, Inc., this thoughtfully designed residence combines approximately 3,222 heated square feet with long-range mountain views, generous outdoor living space, and a layout designed
Experience custom mountain living with this proposed four-bedroom land/home package at 2222 Sleepy Hollow Drive (Lot 43) in the Avalon community of Waynesville. Offered at $1,849,600 and to be built by Valencia Custom Homes, Inc., this thoughtfully designed residence combines approximately 3,222 heated square feet with long-range mountain views, generous outdoor living space, and a layout designed to take full advantage of the homesite.
The approximately 1,611-square-foot main level is planned around comfortable everyday living and entertaining. The design features a spacious kitchen, an open living area, and a private primary suite, allowing the essential living spaces to remain conveniently located on one level.
The approximately 1,611-square-foot finished lower level provides additional bedrooms and substantial flexible living space for guests, recreation, a home office, fitness area, or other needs. The proposed home also includes an approximately 600-square-foot garage and approximately 396 square feet of upper- and lower-level deck space for enjoying the surrounding mountain setting and changing seasons.
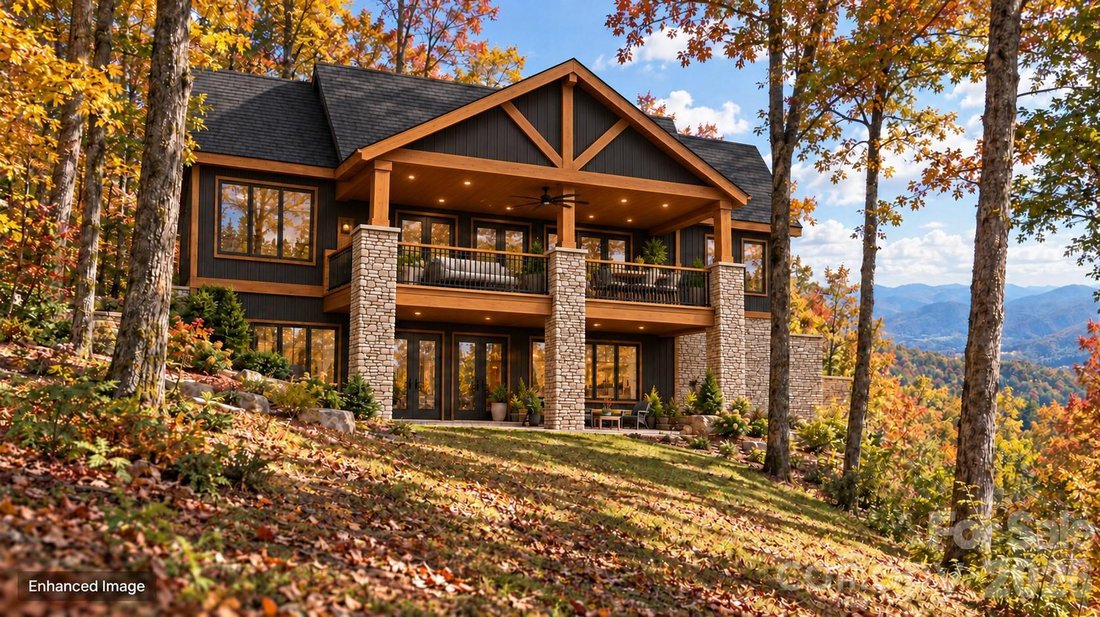
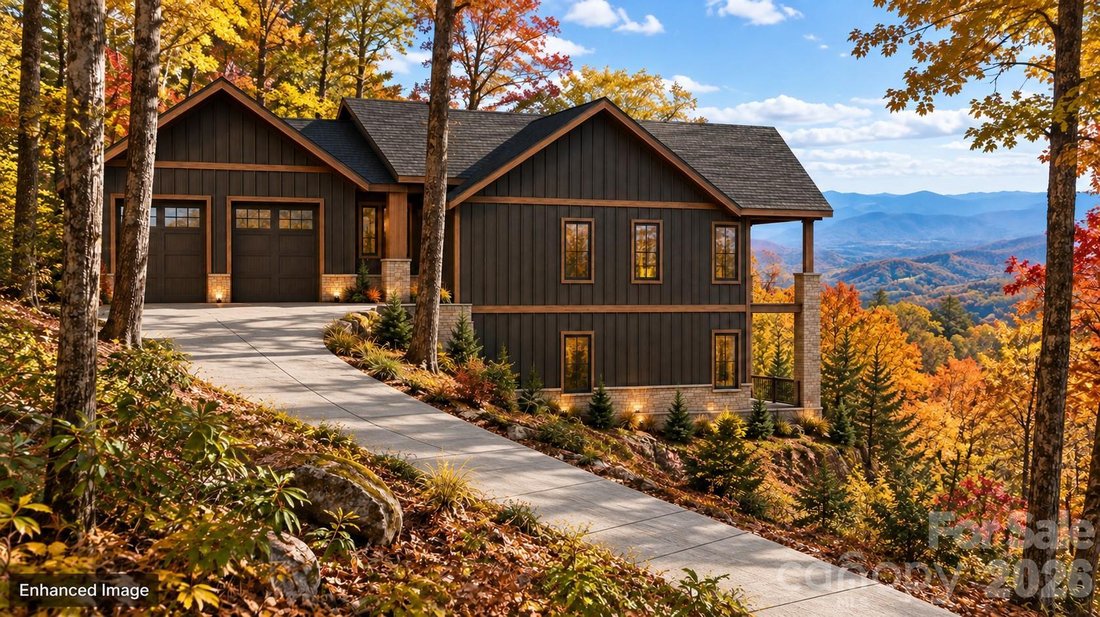
Valencia Custom Homes, Inc. brings direct experience within Avalon, having completed two other homes in the community and a third in the final stages. The proposed design features mountain-modern architecture with dark vertical siding, warm wood accents, stone details, expansive windows, and covered outdoor living areas.
This offering is a proposed-construction land/home package. The residence has not yet been built. Images are enhanced conceptual renderings intended to illustrate the proposed design and potential placement on the homesite. Final plans, specifications, finishes, allowances, site work, square footage, construction costs, and completion timeline are subject to the final construction agreement, engineering, permitting, architectural review, and buyer selections.
-
Tipo de propiedad
Casa
-
Año de construcción
2027
-
Precio/pie²
$574
Características
- Vista a la Montaña
- Garaje
- Jardín
- Moderno
- Comunidad Cerrada
- Cocina abierta
- Obras nuevas
- Plano de planta 2D
- Balcón
Características
Lote
- Comunidad Cerrada
- Vista a la Montaña
- Obras nuevas
- Moderno
Interior
- Oficina
- Cocina abierta
- Sótano
Outdoor
- Balcón
- Garaje
- Jardín
Explorar la zona
2222 Sleepy Hollow Drive, Waynesville, NC 28785, Carolina del Norte, Estados Unidos
Ver en Google Maps
Precio por sqft
Bajo
Alto
Se unió hace 6 años
Usted ha preguntado por esta propiedad
El agente se comunicará con usted pronto por
Publicado por
Better Homes and Gardens Real Estate Heritage
North Carolina, United States
Ver perfil de la agencia
16
Anuncios
2020
Se unió
Reserva una visita con the agent
Elija una fecha y si prefiere una visita virtual o presencial con el agente.
Fecha preferida
Tipo de tour
Better Homes and Gardens Real Estate Heritage
Maggie Valley, North Carolina, United States
Ver perfil de la agencia
Última actualización
Octubre 19
Primera publicación
Octubre 19
Referencia del anuncio
hky4d2
Propiedades similares cercanas
Nuevos anuncios en Waynesville



Explorar más viviendas en venta
Waynesville, NC, Estados Unidos tipos de propiedad
Waynesville, NC, Estados Unidos búsquedas populares
- Propiedades Vista a la Montaña en Waynesville, NC, Estados Unidos
- Propiedades Vista al Agua en Waynesville, NC, Estados Unidos
- Propiedades con Sala de juegos en Waynesville, NC, Estados Unidos
- Propiedades Moderno en Waynesville, NC, Estados Unidos
- Propiedades Frente al Agua en Waynesville, NC, Estados Unidos
- Propiedades Vista al Campo de Golf en Waynesville, NC, Estados Unidos
- Propiedades Comunidad Cerrada en Waynesville, NC, Estados Unidos
- Propiedades Gran Altitud en Waynesville, NC, Estados Unidos
- Propiedades Obras nuevas en Waynesville, NC, Estados Unidos
- Propiedades con Sauna en Waynesville, NC, Estados Unidos
- Propiedades con Cine en Waynesville, NC, Estados Unidos
- Propiedades Duplex en Waynesville, NC, Estados Unidos
Guías e historias relacionadas
La confianza de los mejores brokers del mundo
Los agentes tras las propiedades más excepcionales del mundo publican en JamesEdition.
- Anuncios de Sotheby's, Christie's, BARNES y Engel & Völkers
- Cada anuncio se revisa antes de publicarse
- Conecte directamente con agentes verificados
Al continuar, acepta nuestros Términos y la Política de Privacidad.
brokerages we
partnered with
partnered with