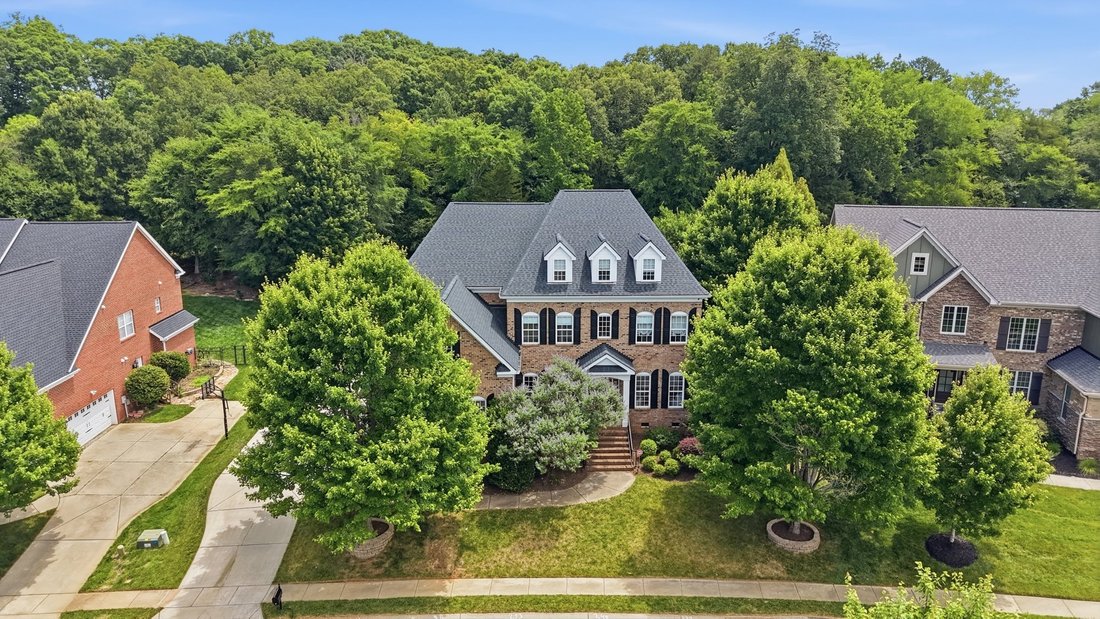
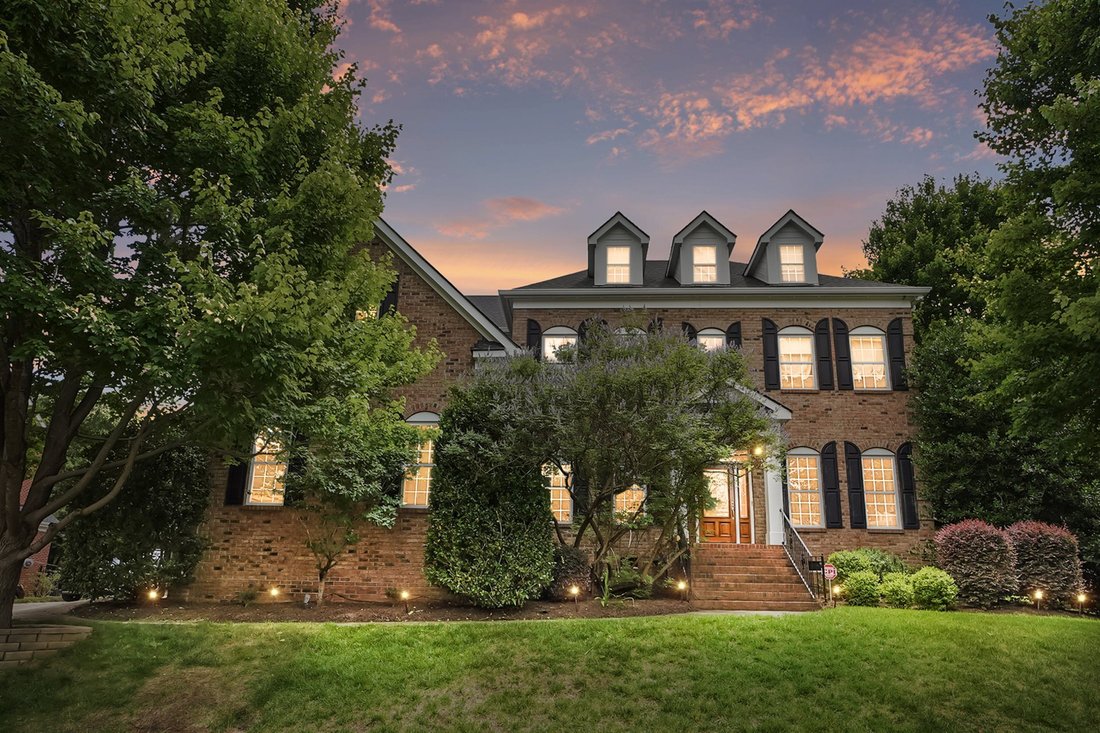
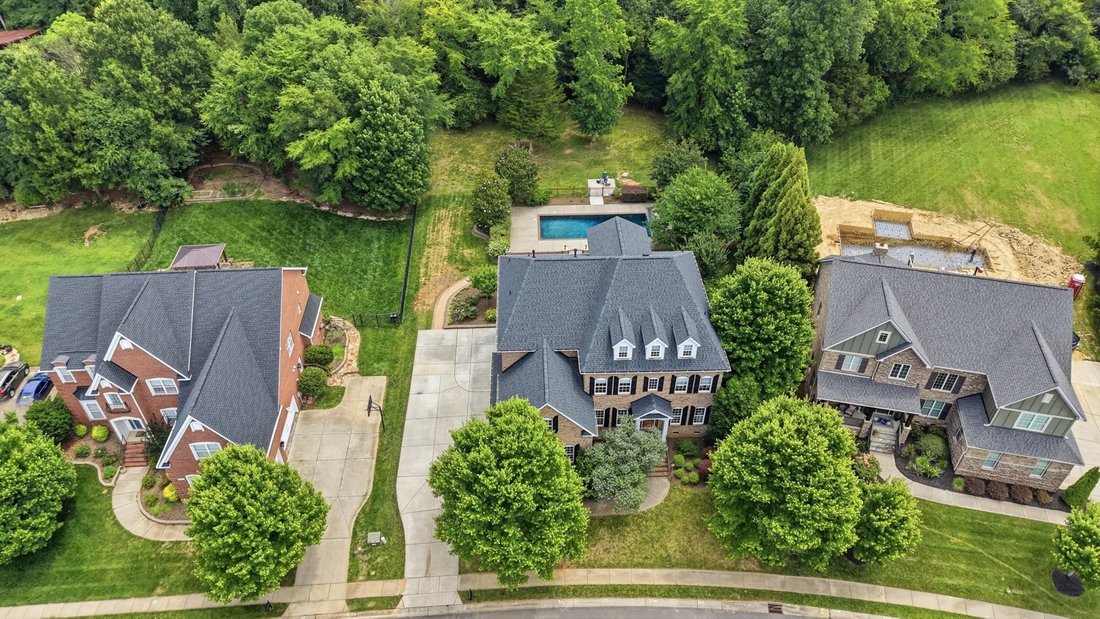
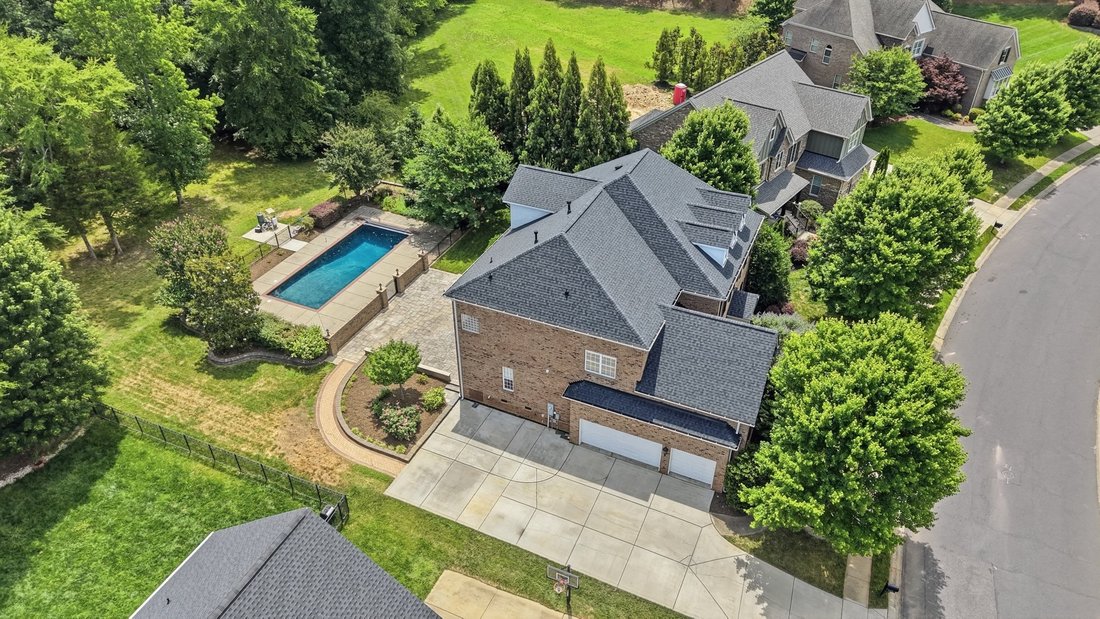
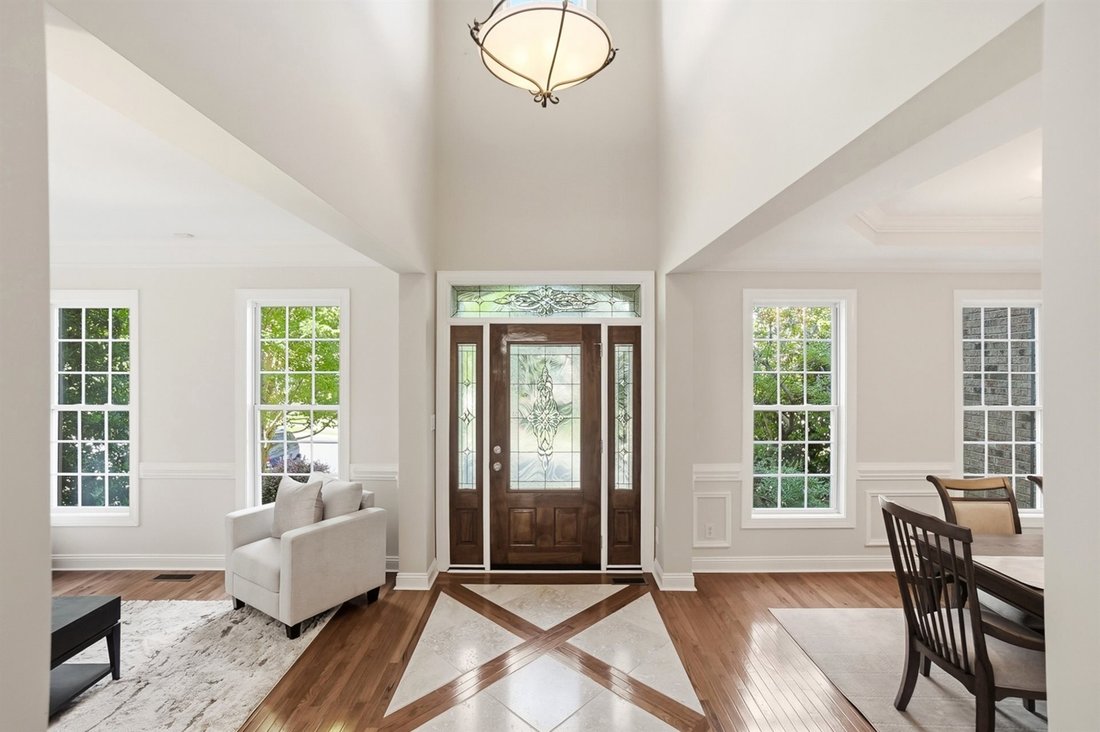
Exquisite Brick Estate With Stunning Backyard Oasis
- 6 Hab.
- 7 Baños
- 5,447 Sqft
- Actualizado: Agosto 6
-
2
Vistas de los últimos 30 días
- MLS#4393433
Sobre la propiedad
-
Tipo de propiedad
Casa
-
Año de construcción
2006
-
Precio/pie²
$257
Características
- Chimenea
- Garaje
- Piscina
- Vestidor
- Terraza
- Gimnasio
- Jardín
- Puerta
- Estufa de gas
Lote
- Privacidad
Interior
- Techo alto
- Oficina
- Chimenea
- Isla de cocina
- Estufa de gas
- Bar
- Lavadero
- Encimeras de piedra
- Vestidor
- Gimnasio
Outdoor
- Terraza
- Piscina
- Garaje
- Puerta
- Jardín
Explorar la zona
El agente se comunicará con usted pronto por
Publicado por
Reserva una visita con Wendi Hensel
Elija una fecha y si prefiere una visita virtual o presencial con el agente.

Allen Tate is a founding member of Leading Real Estate Companies of the World®. The late H. Allen Tate Jr. passi
Allen Tate is a founding member of Leading Real Estate Companies of the World®. The late H. Allen Tate Jr. passionately believed in the strength of an international network of leading, independent real estate companies. The Allen Tate Company honors Allen’s legacy and remains steadfastly committed to the unique ideals, values and solutions that the LeadingRE network leads and supports.
Since 1957, Allen Tate has delivered exceptional real estate and homeownership services to buyers, sellers and homeowners from offices throughout North and South Carolina. As a complete homeownership company, Allen Tate offers real estate, mortgage, insurance, relocation, title and new construction services.
Allen Tate has received the prestigious LeadingRE Diamond Award six times, the highest member honor. Allen Tate has also received the LeadingRE Crown of Excellence Award more than any other LeadingRE brokerage. These distinguished awards are testimony to Allen Tate’s reputation of delivering exceptional customer service and innovation relocation solutions to brokers throughout the entire LeadingRE network.
Propiedades similares cercanas
Nuevos anuncios en Waxhaw









Explorar más viviendas en venta
Waxhaw, NC, Estados Unidos tipos de propiedad
Waxhaw, NC, Estados Unidos búsquedas populares
- Propiedades con Piscina en Waxhaw, NC, Estados Unidos
- Propiedades con Cancha de Tenis en Waxhaw, NC, Estados Unidos
- Propiedades con Balcón en Waxhaw, NC, Estados Unidos
- Propiedades con Biblioteca en Waxhaw, NC, Estados Unidos
- Propiedades Comunidad Cerrada en Waxhaw, NC, Estados Unidos
- Propiedades Moderno en Waxhaw, NC, Estados Unidos
- Propiedades Frente al Agua en Waxhaw, NC, Estados Unidos
- Propiedades Propiedad de Inversión en Waxhaw, NC, Estados Unidos
- Propiedades con Cine en Waxhaw, NC, Estados Unidos
- Propiedades con Sauna en Waxhaw, NC, Estados Unidos
Guías e historias relacionadas
La confianza de los mejores brokers del mundo
Los agentes tras las propiedades más excepcionales del mundo publican en JamesEdition.
- Anuncios de Sotheby's, Christie's, BARNES y Engel & Völkers
- Cada anuncio se revisa antes de publicarse
- Conecte directamente con agentes verificados
Al continuar, acepta nuestros Términos y la Política de Privacidad.
partnered with