$1,150,000
Unrivaled Architectural Elegance In A Legacy Estate
- 5 Hab.
- 5 Baños
- 4,104 Sqft
- Actualizado: Agosto 9
-
2
Vistas de los últimos 30 días
- MLS#4406778
Sobre la propiedad
La descripción se tradujo automáticamente.
La descripción se muestra en el idioma original.
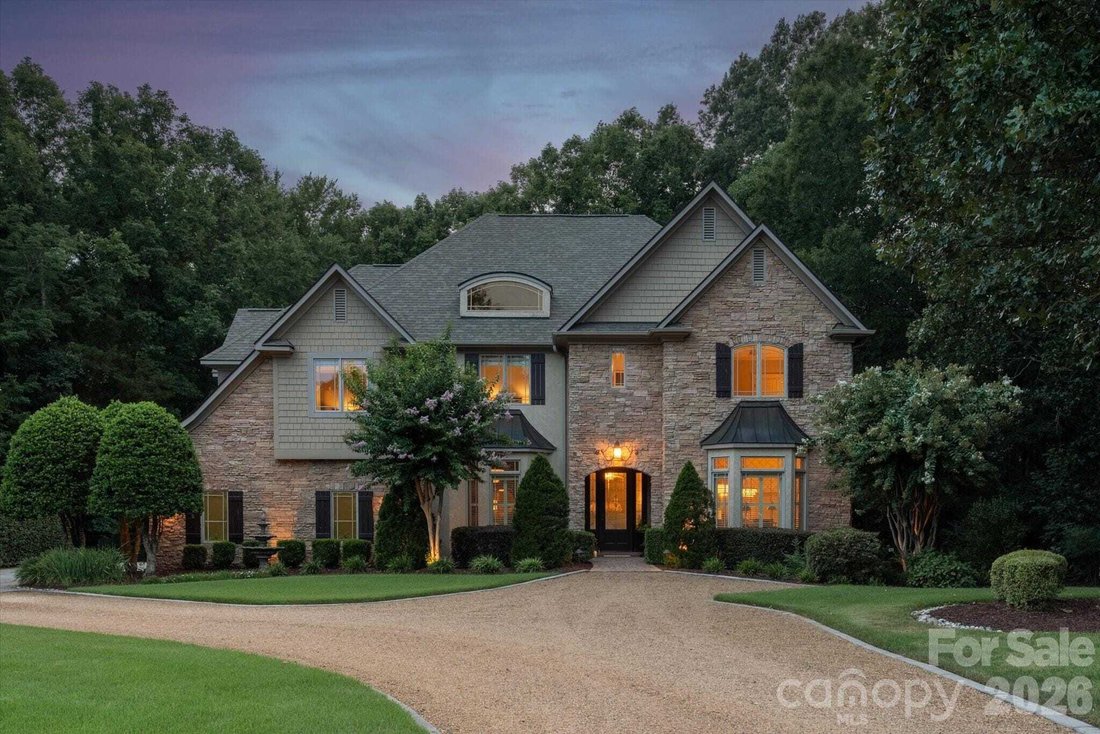
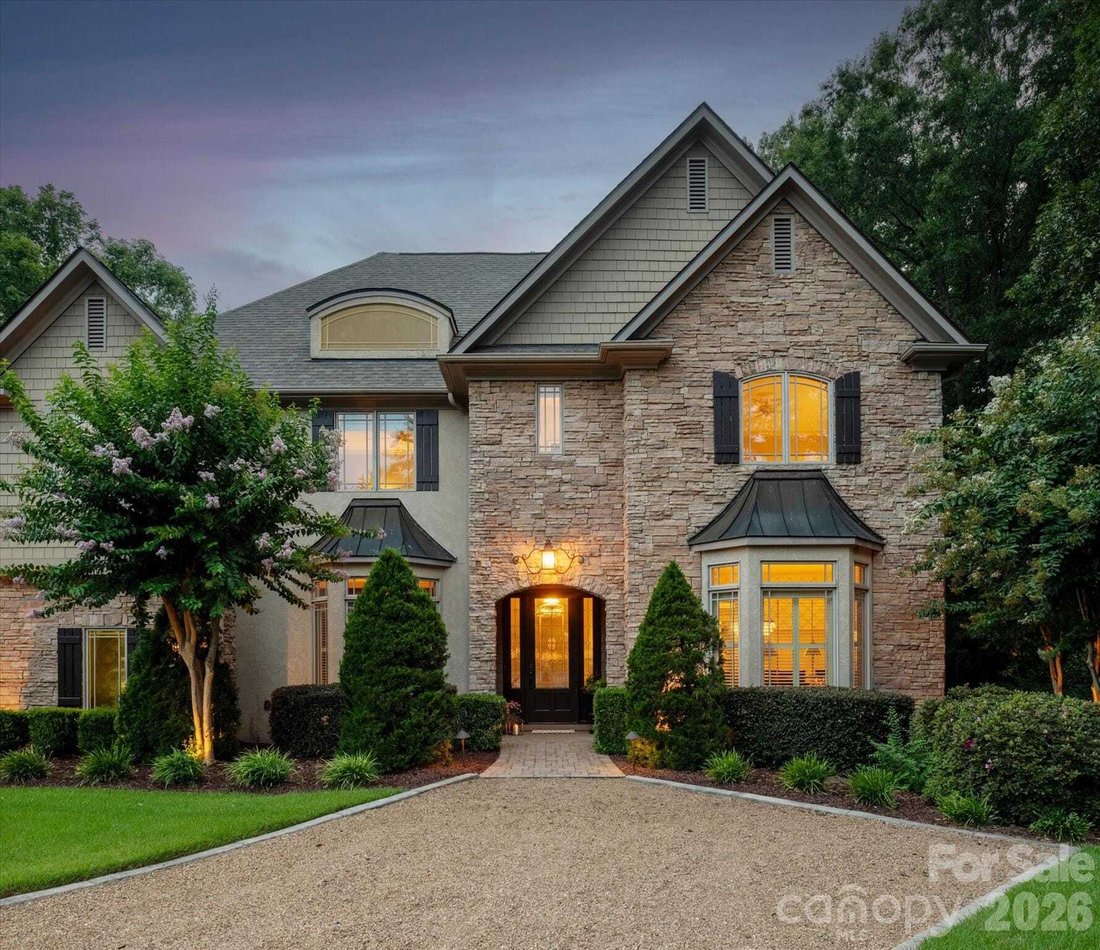
An architectural masterpiece in Champion Forest! Welcome to an estate of unparalleled distinction in the highly coveted enclave of Champion Forest. Originally commissioned as the personal residence of acclaimed James Custom Builders, this masterfully appointed property showcases a level of craftsmanship, bespoke upgrades, and architectural artistry rarely found on the market. Curated interior and
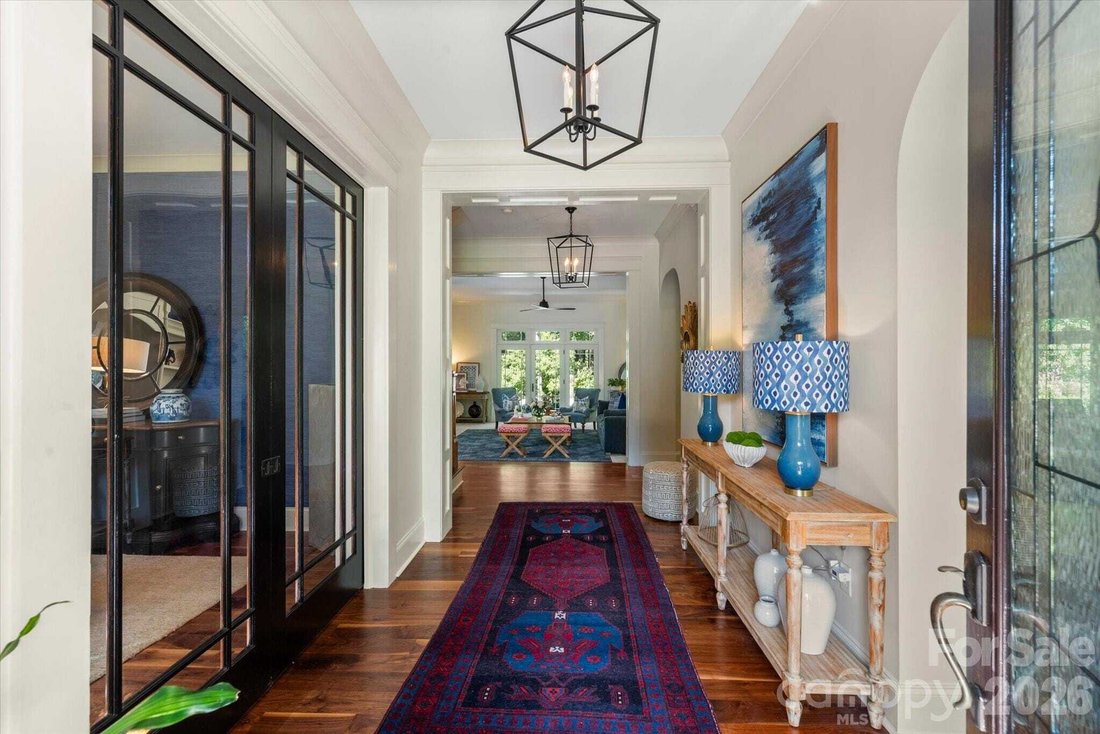
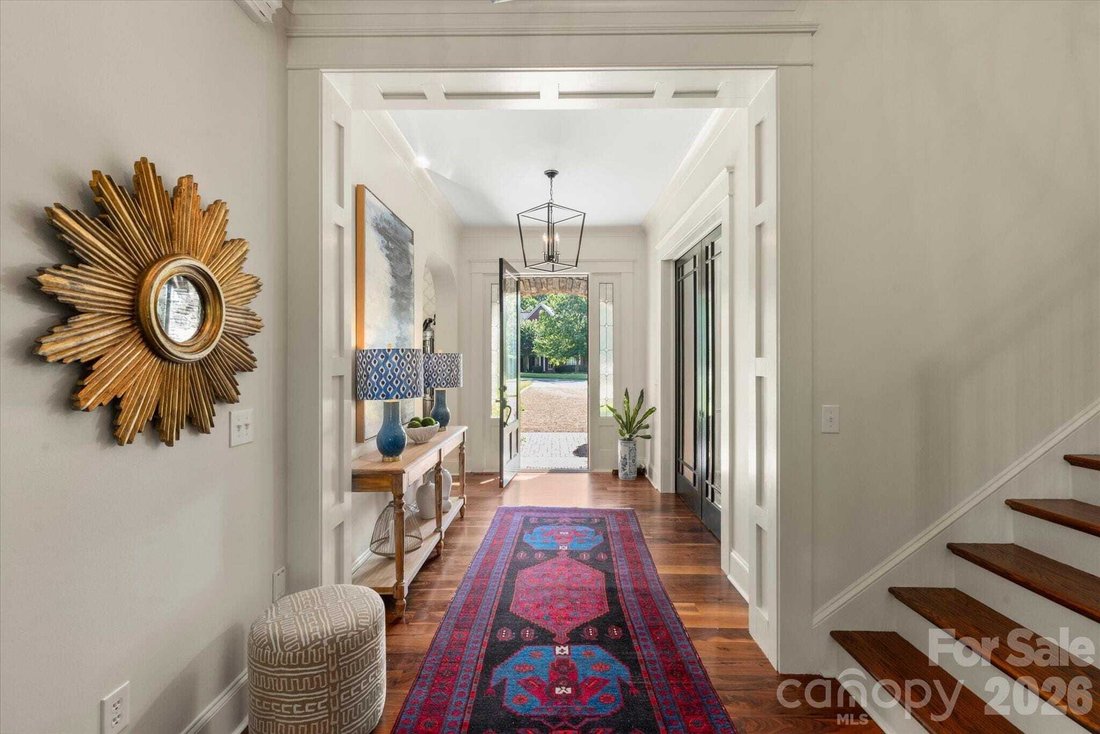
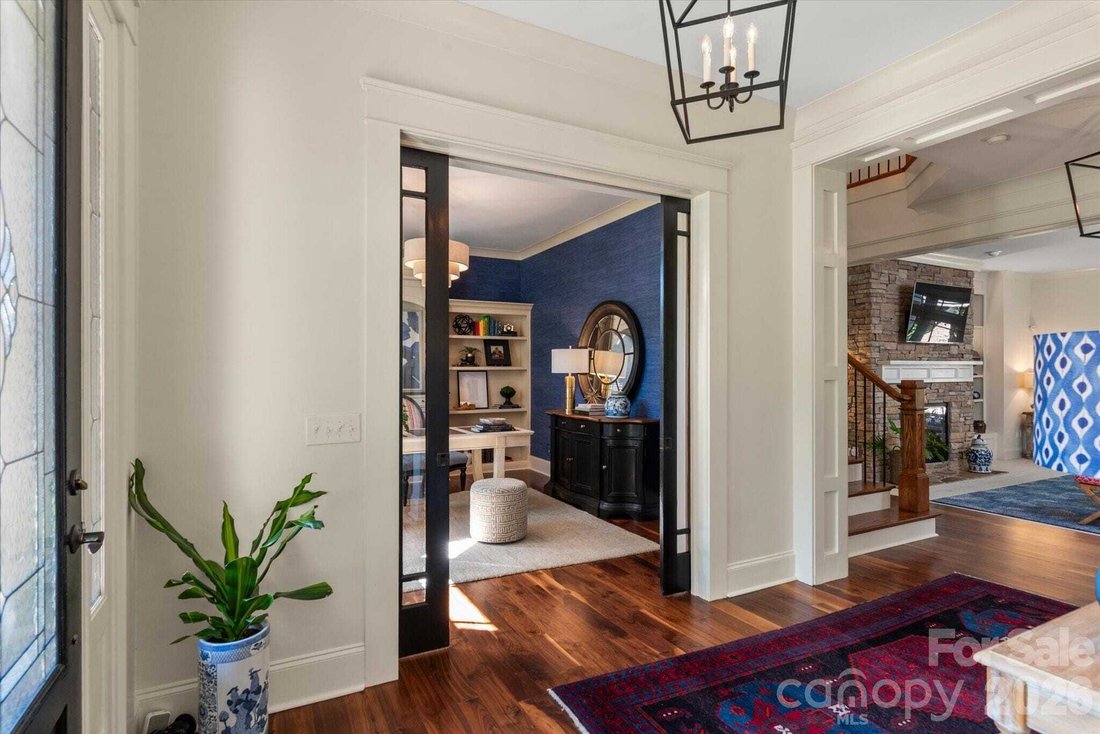
An architectural masterpiece in Champion Forest! Welcome to an estate of unparalleled distinction in the highly coveted enclave of Champion Forest. Originally commissioned as the personal residence of acclaimed James Custom Builders, this masterfully appointed property showcases a level of craftsmanship, bespoke upgrades, and architectural artistry rarely found on the market. Curated interior and artisanal details read like the pages of a luxury home design magazine. Guests are introduced through sweeping arched entryways, rich wide-plank walnut flooring, soaring ceilings, intricate crown molding, and designer lighting. Plantation shutters frame bright bay windows, while custom built-ins add both form and function to the living spaces. The main level is intelligently designed for both productivity and formal entertaining. A stately home office is secluded behind pocket French doors, while the formal dining room sets the stage for memorable gala dinners. The heart of the home is the magnificent Great Room featuring a commanding stacked-stone fireplace with a hand-carved oak mantle. This inviting space transitions seamlessly into the epicurean kitchen, a chef’s sanctuary outfitted with premium stone countertops, antique white cabinetry, high-end stainless steel appliances, and a generous center island. A sunlit breakfast nook features custom banquette seating, offering panoramic views of the manicured grounds. A functional drop zone and an elegant powder room complete the main level. Ascend the grand staircase adorned with wrought-iron balusters to the opulent owner’s private quarters. This private sanctuary boasts its own intimate fireplace, built-ins, a spa-inspired bath with a jetted soaking tub, and a boutique-style custom walk-in closet. The upper level also hosts four additional beautifully appointed bedrooms, a versatile bonus room, three full bathrooms, and a dedicated spacious laundry room. And the outdoor oasis was conceived as an entertainer’s paradise. The rear grounds feature an exquisite veranda that overlooks professionally landscaped lush botanical gardens. Unwind in the secluded hot tub or gather around the custom fire pit for sophisticated evening ambiance under the stars. Complete with a spacious three-car garage featuring integrated storage systems—and all this is situated within an award-winning school district adjacent to community pool amenities. This legacy estate offers an incomparable lifestyle for discerning buyers—must see!
-
Tipo de propiedad
Casa
-
Año de construcción
2004
-
Precio/pie²
$280
Características
- Chimenea
- Garaje
- Vestidor
- Jardín
- Jacuzzi
- Cocina exterior
- Fogata
- Terraza
- Vista Panorámica
Características
Lote
- Vista Panorámica
Interior
- Techo alto
- Chimenea
- Isla de cocina
- Jacuzzi
- Bar
- Lavadero
- Encimeras de piedra
- Vestidor
Outdoor
- Terraza
- Fogata
- Garaje
- Cocina exterior
- Espacio de vida al aire libre
- Jardín
Explorar la zona
1122 Dobson Waxhaw NC 28173 USA, Carolina del Norte, Estados Unidos
Ver en Google Maps
Precio por sqft
Bajo
Alto
Se unió hace 5 años
Usted ha preguntado por esta propiedad
El agente se comunicará con usted pronto por
Publicado por
1
Anuncios
2026
Se unió
Reserva una visita con Sherry George
Elija una fecha y si prefiere una visita virtual o presencial con el agente.
Fecha preferida
Tipo de tour

Dickens Mitchener
2330 Randolph Road, 28207-1526, Charlotte, North Carolina, United States
Ver perfil de la agencia
Founded in 1991, Dickens-Mitchener & Associates is one of Charlotte, NC’s premier real estate agency for reside
Founded in 1991, Dickens-Mitchener & Associates is one of Charlotte, NC’s premier real estate agency for residential home buyers and sellers. While striving to deliver exceptional service, we’ve enjoyed much success, measured primarily by the growing number of people who let us help them get home. As experts in dealing with the issues and problems which can accompany any move, we are always poised to provide counsel for incoming transferees and their families on a one-on-one basis through our full-service Relocation Department. Our commitment to excellence helped us earn the distinguished RELO Quality Certification (RQC), a designation that signifies excellence, professionalism and industry expertise.
Última actualización
Agosto 9
Primera publicación
Aug 9
Referencia del anuncio
a3004b98-931d-11f1-831f-6045bdd61ac4
Propiedades similares cercanas
Nuevos anuncios en Waxhaw








Explorar más viviendas en venta
Waxhaw, NC, Estados Unidos tipos de propiedad
Waxhaw, NC, Estados Unidos búsquedas populares
- Propiedades con Piscina en Waxhaw, NC, Estados Unidos
- Propiedades con Cancha de Tenis en Waxhaw, NC, Estados Unidos
- Propiedades con Balcón en Waxhaw, NC, Estados Unidos
- Propiedades con Biblioteca en Waxhaw, NC, Estados Unidos
- Propiedades Comunidad Cerrada en Waxhaw, NC, Estados Unidos
- Propiedades Moderno en Waxhaw, NC, Estados Unidos
- Propiedades Frente al Agua en Waxhaw, NC, Estados Unidos
- Propiedades Propiedad de Inversión en Waxhaw, NC, Estados Unidos
- Propiedades con Cine en Waxhaw, NC, Estados Unidos
- Propiedades con Sauna en Waxhaw, NC, Estados Unidos
Guías e historias relacionadas
La confianza de los mejores brokers del mundo
Los agentes tras las propiedades más excepcionales del mundo publican en JamesEdition.
- Anuncios de Sotheby's, Christie's, BARNES y Engel & Völkers
- Cada anuncio se revisa antes de publicarse
- Conecte directamente con agentes verificados
Al continuar, acepta nuestros Términos y la Política de Privacidad.
brokerages we
partnered with
partnered with