$989,000
Single Family Detached Waxhaw
- 4 Hab.
- 4 Baños
- 3,700 Sqft
- 15,682 Sqft lot
- Actualizado: Agosto 5
-
6
Vistas de los últimos 30 días
- 1
- MLS#4402519
Sobre la propiedad
La descripción se tradujo automáticamente.
La descripción se muestra en el idioma original.
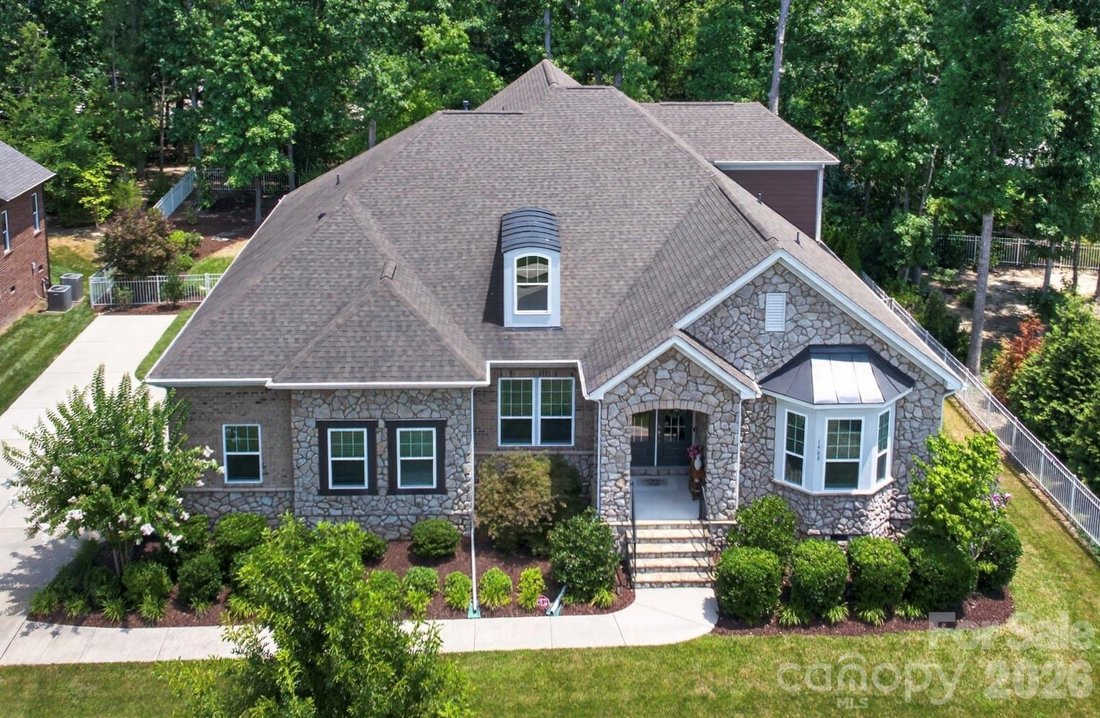
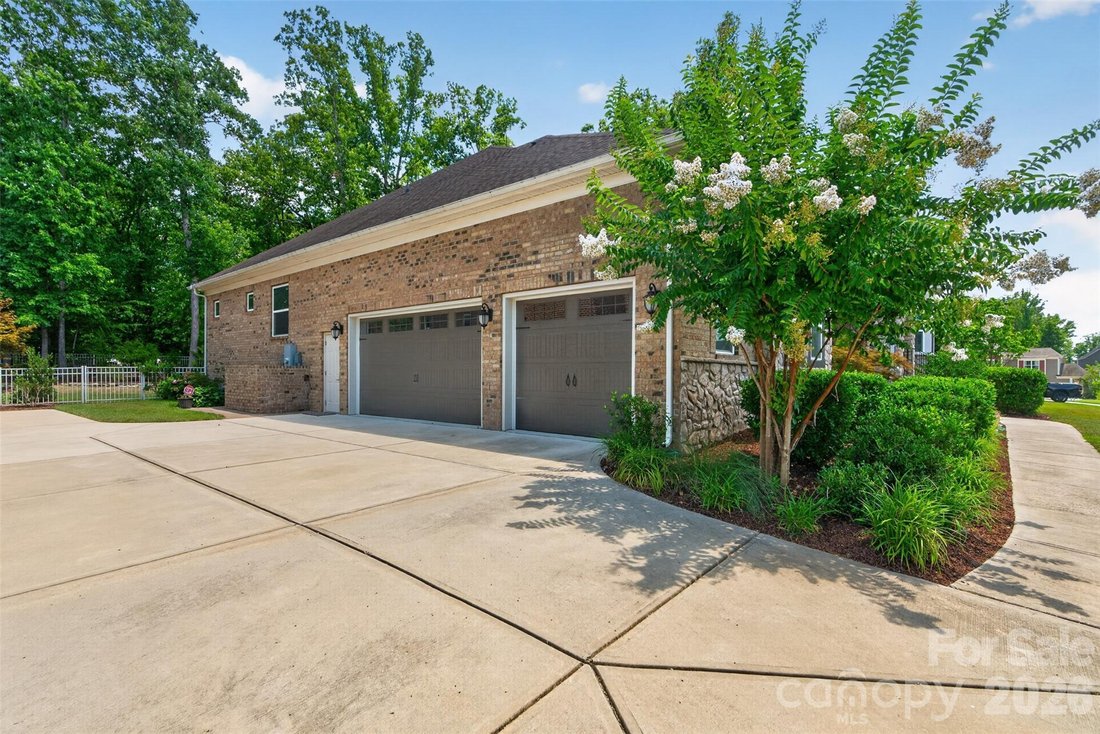
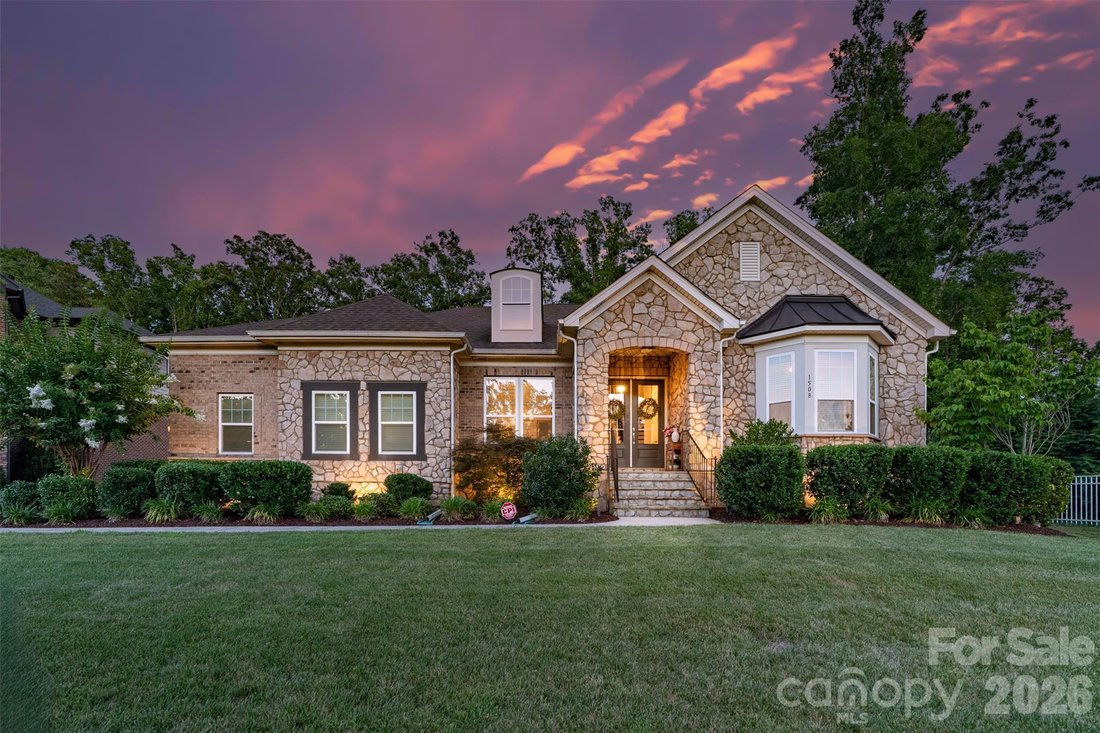
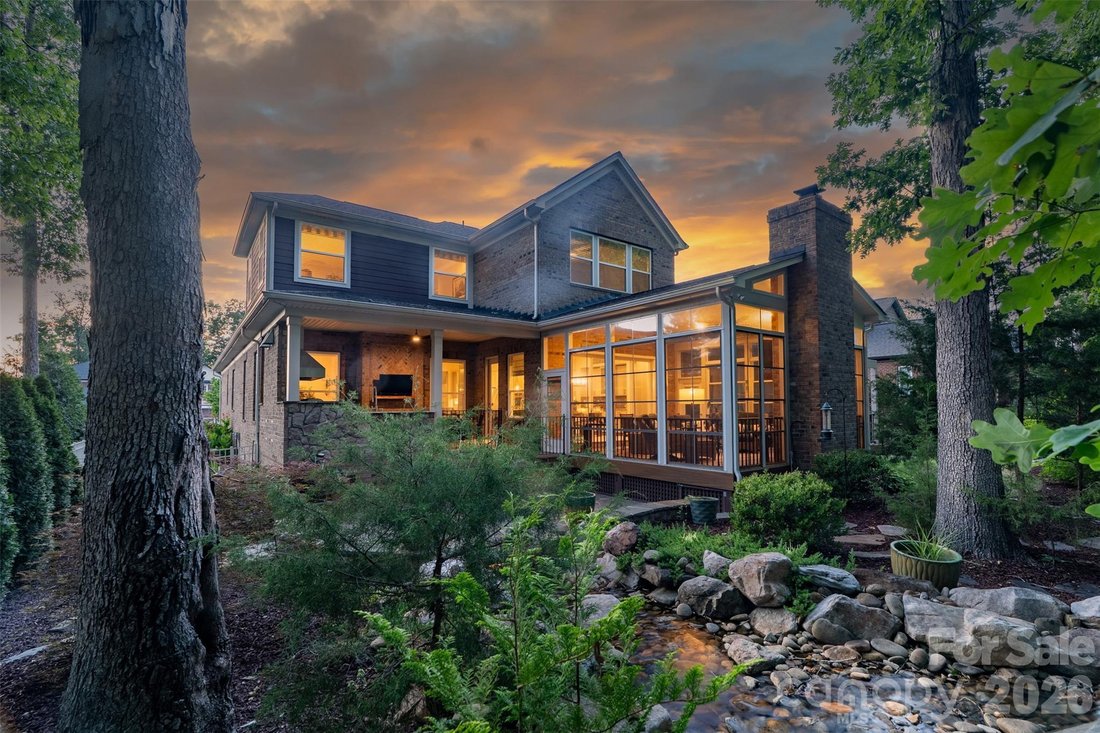
Exceptional full brick 4 bedroom/3.5 bath home with 3 car garage in Waxhaw’s sought after Lawson community! This Mattamy Homes build is from their Signature Collection. Original homeowners have spared no expense in making this home a true masterpiece. An entertainers dream- the outdoor living spaces are a true extension of the home. The sunroom is a showstopper and features EZE Breeze windows, a w
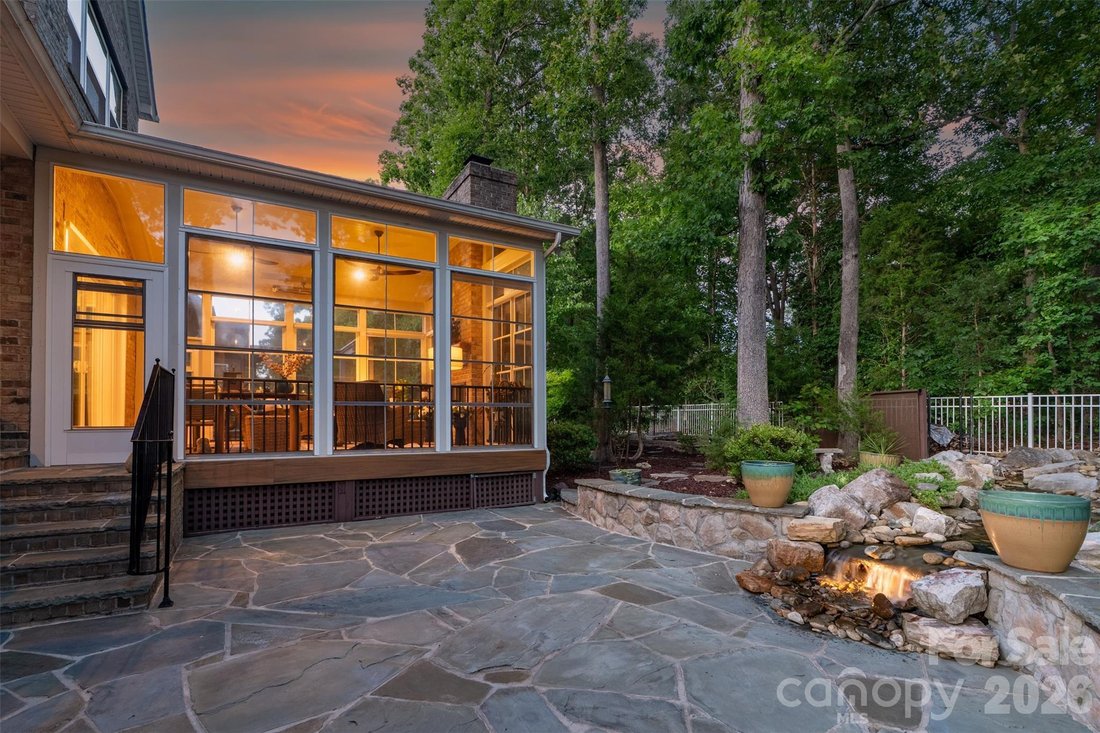
Exceptional full brick 4 bedroom/3.5 bath home with 3 car garage in Waxhaw’s sought after Lawson community! This Mattamy Homes build is from their Signature Collection. Original homeowners have spared no expense in making this home a true masterpiece. An entertainers dream- the outdoor living spaces are a true extension of the home. The sunroom is a showstopper and features EZE Breeze windows, a wood burning fireplace and infrared heaters. Another separate patio area off sunroom features a sunken hot tub. The covered outdoor kitchen features flagstone floors, leathered granite countertops with/ chiseled edge, natural gas grill w/ separate burners, sink, and fridge. The additional flagstone patio includes a curved seating wall and water feature with 12 volt lighting- all in a fully fenced and professionally landscaped backyard. As you enter the home the craftmanship is apparent as soon as you walk through the double front doors. The interior features hardwood floors on main, heavy millwork, upgraded designer lighting and fans, and a neutral paint palette, creating an elevated space that is completely move-in ready. The Westcott Estate floorplan has a grand 2 story foyer as you enter that opens into the elegant dining room with coffered ceiling. Nearby a private hallway leads you to secondary bedrooms that share a Jack-and-Jill bathroom. Beyond the foyer is a large great room with a double sided fireplace. The gourmet kitchen and breakfast area features a large island, breakfast bar, granite countertops, tile backsplash, stainless steel appliances, walk in pantry and Butlers pantry with wet bar and beverage refrigerator. Main level laundry room with custom cabinets and a utility sink is both functional and beautiful. The 3 car side load garage has epoxy floors and custom cabinets. Homeowners extended the driveway as well for additional parking! The Primary Suite is tucked away on main level separate from the secondary bedrooms. Two closets and a spa-like en-suite bathroom with a soaking tub, separate stall shower, water closet and dual vanities make this a true retreat. Upstairs a professionally installed, temperature controlled wine room is adjacent to the large loft with custom cabinets and granite countertops. An additional bedroom with hardwood flooring and full bathroom upstairs offer even more options. Luxury vinyl plank flooring on second floor in loft and hallway. Lawson residents enjoy resort style amenities including a clubhouse, multiple pools, waterslides, fitness centers, tennis and pickleball courts, playgrounds, walking trails and more!
-
Tipo de propiedad
Casa
-
Año de construcción
2019
-
Precio/pie²
$267
Características
- Chimenea
- Garaje
- Gimnasio
- Cocina exterior
- Jacuzzi
- Aparcamiento
- Lavadero
- Bar
Explorar la zona
1508 Prickly Lane, Waxhaw, NC 28173, Carolina del Norte, Estados Unidos
Ver en Google Maps
Precio por sqft
Bajo
Alto
Se unió hace 4 años
Usted ha preguntado por esta propiedad
El agente se comunicará con usted pronto por
Publicado por
1
Anuncios
2023
Se unió
Reserva una visita con Christine Tweddle
Elija una fecha y si prefiere una visita virtual o presencial con el agente.
Fecha preferida
Tipo de tour

Ballantyne Area
14045 Ballantyne Corporate Place, Suite 500, 28277, Charlotte, United States
Ver perfil de la agencia
Última actualización
Agosto 5
Primera publicación
Jul 17
Referencia del anuncio
2135977665214350
Estado del anuncio
Propiedades similares cercanas
Nuevos anuncios en Waxhaw








Explorar más viviendas en venta
Waxhaw, NC, Estados Unidos tipos de propiedad
Waxhaw, NC, Estados Unidos búsquedas populares
- Propiedades con Piscina en Waxhaw, NC, Estados Unidos
- Propiedades con Cancha de Tenis en Waxhaw, NC, Estados Unidos
- Propiedades con Balcón en Waxhaw, NC, Estados Unidos
- Propiedades con Biblioteca en Waxhaw, NC, Estados Unidos
- Propiedades Comunidad Cerrada en Waxhaw, NC, Estados Unidos
- Propiedades Moderno en Waxhaw, NC, Estados Unidos
- Propiedades Frente al Agua en Waxhaw, NC, Estados Unidos
- Propiedades Propiedad de Inversión en Waxhaw, NC, Estados Unidos
- Propiedades con Cine en Waxhaw, NC, Estados Unidos
- Propiedades con Sauna en Waxhaw, NC, Estados Unidos
Guías e historias relacionadas
La confianza de los mejores brokers del mundo
Los agentes tras las propiedades más excepcionales del mundo publican en JamesEdition.
- Anuncios de Sotheby's, Christie's, BARNES y Engel & Völkers
- Cada anuncio se revisa antes de publicarse
- Conecte directamente con agentes verificados
Al continuar, acepta nuestros Términos y la Política de Privacidad.
brokerages we
partnered with
partnered with