$840,412
Wattens: Exklusives Neubau Architektenloft Mit 103 M², 4 Zimmern, 40 M² Terrasse & Lift Direkt In DI
- 3 Hab.
- 1 Baños
- 1,112 Sqft
- Actualizado: Hoy
Sobre la propiedad
La descripción se tradujo automáticamente.
La descripción se muestra en el idioma original.
Wattens, a charming town in the picturesque Tyrol region!
Wattens offers not only an impressive natural backdrop but also a high quality of life for those seeking a home that harmoniously combines urban flair with rural idyll.
The town of Wattens presents itself as a vibrant community with a rich history and modern amenities. Here, you can enjoy the benefits of a peaceful environ
Wattens, a charming town in the picturesque Tyrol region!
Wattens offers not only an impressive natural backdrop but also a high quality of life for those seeking a home that harmoniously combines urban flair with rural idyll.
The town of Wattens presents itself as a vibrant community with a rich history and modern amenities. Here, you can enjoy the benefits of a peaceful environment without sacrificing the conveniences of city life. The surrounding nature invites relaxing walks and outdoor activities, while the proximity to Innsbruck ensures easy access to urban facilities.
Property Description
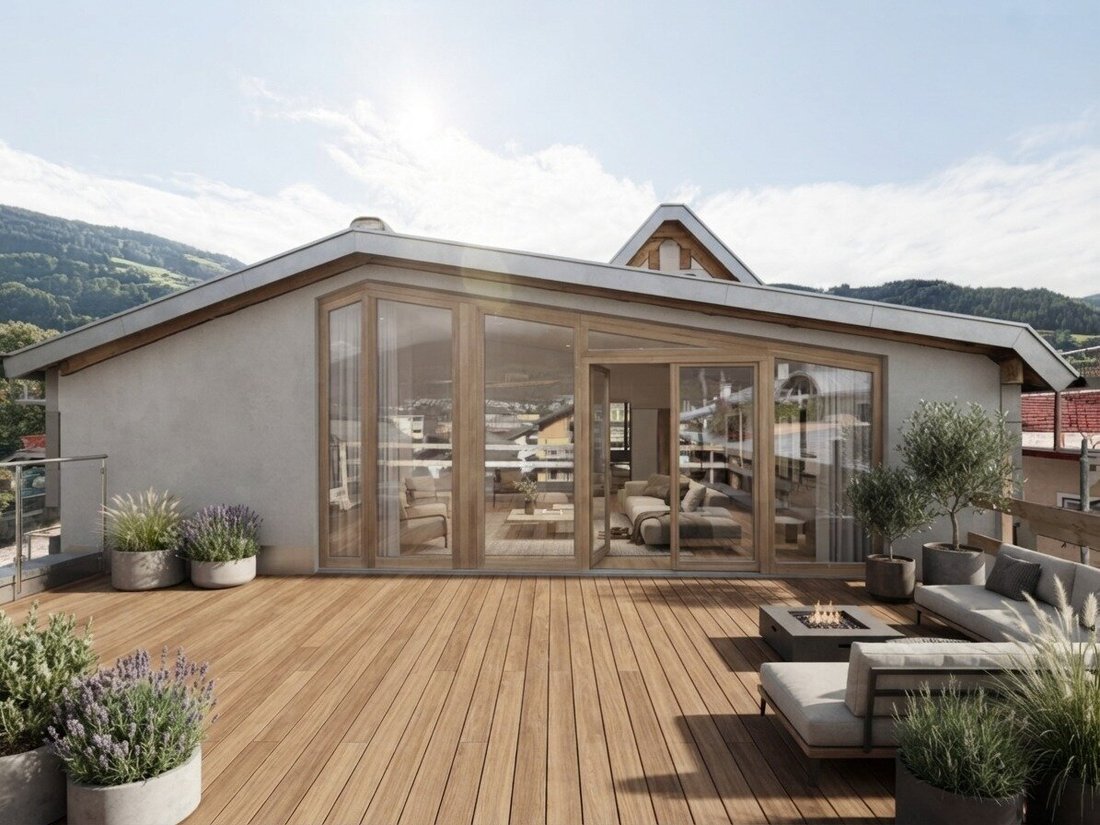
On the footprint of a historic building, a new residential building is being constructed at the western entrance to the village center of the municipality of Wattens. The tower-like structure serves as a gateway, similar to a signet, marking the beginning of the village center. The building’s structure and shape offer exciting perspectives overlooking the meeting zone and the Laurentius Church. The materials reflect the tradition of historic town centers in Tyrol and South Tyrol. The northern access is designed like a courtyard, completely traffic-calmed, and leads directly on foot into the village center. Quality apartments are being developed over three floors. The central location ensures excellent public transport connections.
EXCLUSIVE LOFT APARTMENT WITH A SPECIAL LIVING EXPERIENCE – UNIT 5
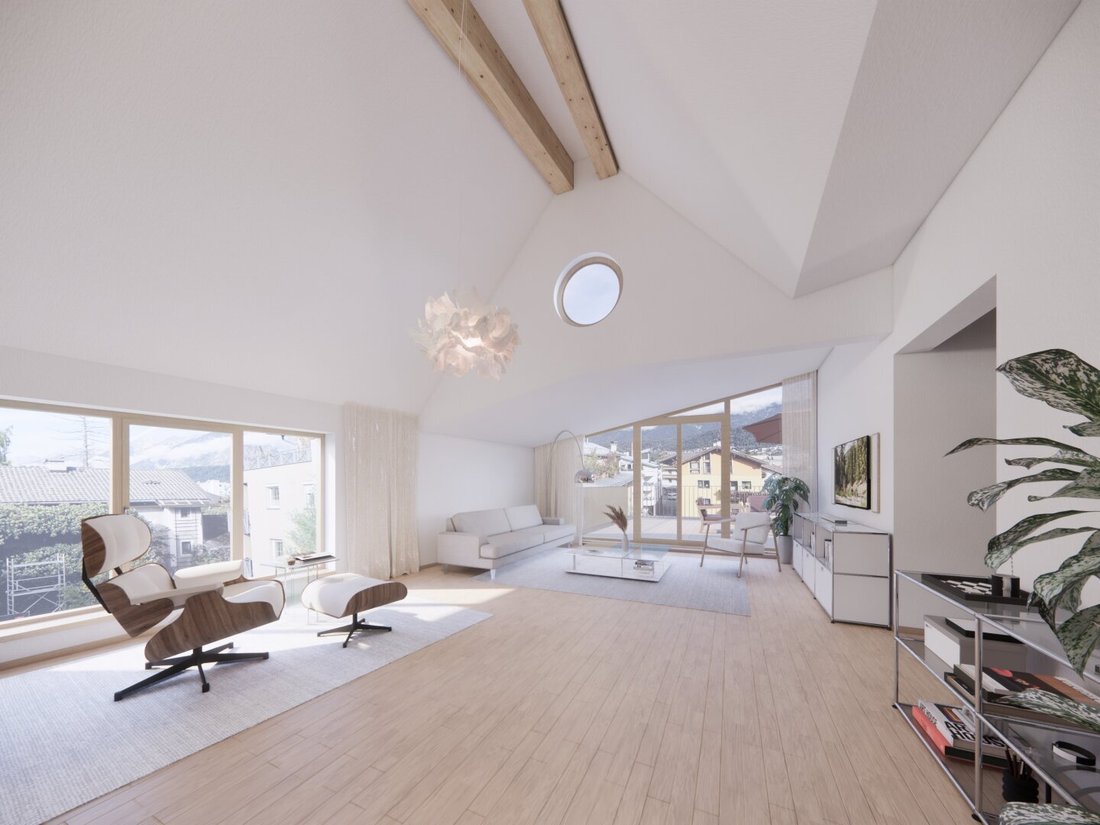
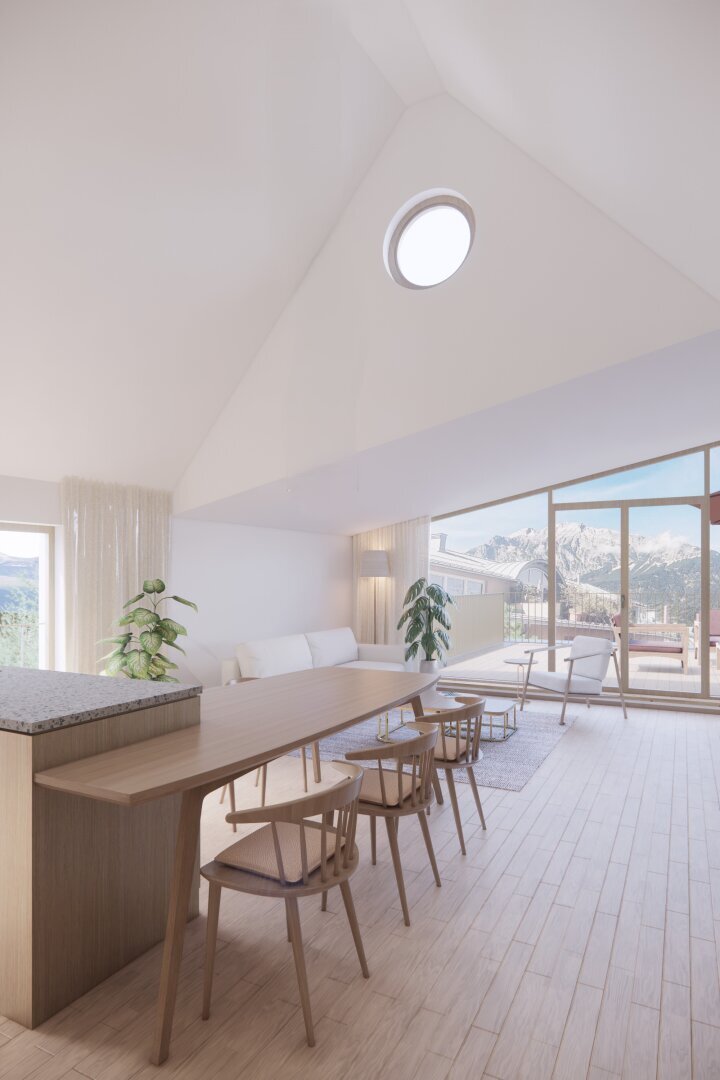
An extraordinary loft apartment with a spacious feel, varying ceiling heights, and a very special architectural character. A particular highlight: the elevator leads directly into the apartment.
The different ceiling heights also offer interesting potential for individual design – it may be possible to create an additional level as a gallery or extra room in the upper area, subject to technical and building regulation approval.
Highlights at a glance:
- Living area Unit 5: approx. 103.24 m²
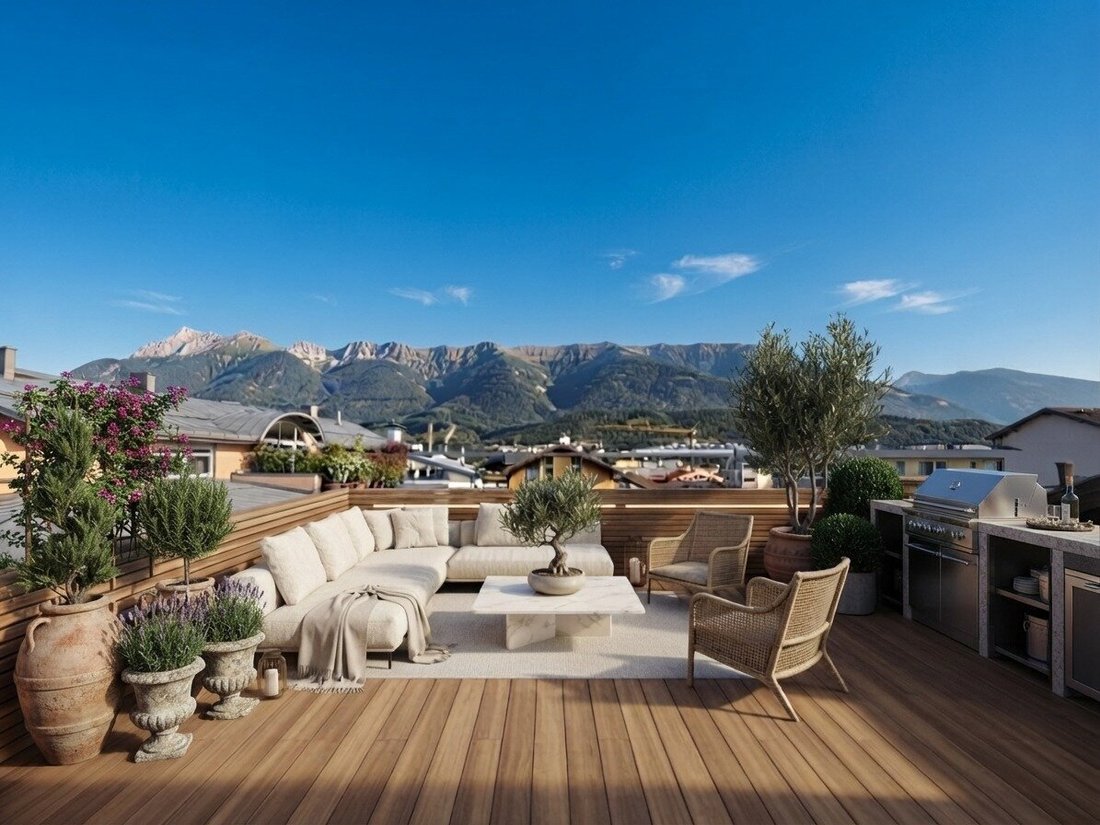
- Terrace: approx. 40.09 m²
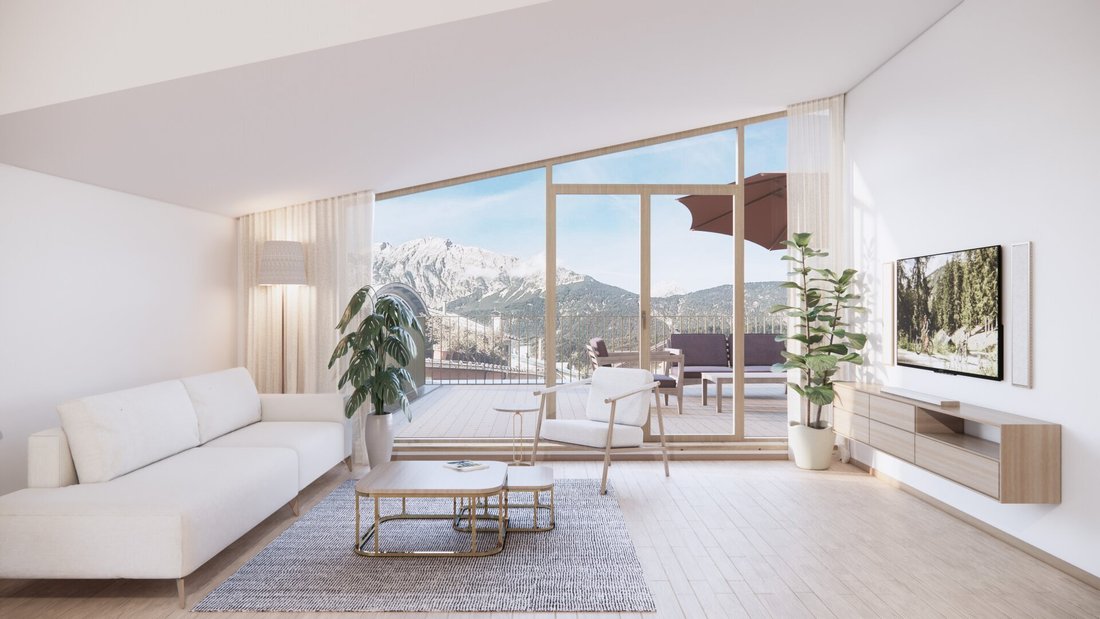
- Spacious living, cooking, and dining area: approx. 39.16 m²
- 1 bedroom and 2 children’s rooms
- Bathroom with shower, bathtub, and toilet
- Additional separate toilet
- Elevator with direct access to the apartment
- Cellar compartment: approx. 9.58 m²
- Parking space available separately
Purchase price: €749,000
A property for those seeking something special and valuing architecture, individuality, and development opportunities.
TECHNICAL BUILDING CONCEPT
The technical building concept is based on local elements and the typology of the architecture and landscape. The compact design leads to an optimal ratio between exterior surface and volume. The window area is moderate. The combination of generous insulation thickness and the orientation of the pitched roofs further reduces energy consumption. The valley winds from the Wattental lower nighttime temperatures in summer. District heating: The building is connected to Wattens district heating. This also enables connection to a fiber optic cable with corresponding data speeds.
Materials: The materials correspond to the location within the municipality. The south-facing parts of the house are built more solidly. This allows activation of thermal mass for temperature regulation and provides additional structural sound insulation. The north-facing parts are constructed in wood, warm and highly insulated. They create a village character and integrate the building into its rural context.
Electrical: Only 5-pole cables are installed in the house. This allows the use and retrofitting of all modern and intelligent control systems. In line with the architecture and design of the house, the entire building technology control remains simple and clear. Wall boxes can be installed on request in the carport area.
Traffic: Appropriate parking spaces are available in an open parking deck. Additional parking spaces are located in close proximity to the property.
Viewings are also possible on weekends.
I look forward to hearing from you
Immobilien Silvija
+43 [hidden information]
[hidden information]
Would you like to sell or rent your property?
I support you personally, professionally, and reliably – from the first consultation through marketing to successful completion.
Tip: Not all properties are visible online. Feel free to share your personal search criteria with me.
Commission: 3% of the purchase price plus 20% VAT upon successful purchase.
Please note that there is a familial or economic close relationship between the agent and the third party to be mediated.
The agent acts as a dual agent.
-
Tipo de propiedad
Penthouse
-
Año de construcción
2026
-
Precio/pie²
$756
Características
- Vista a la Montaña
- Ascensor
- Terraza
- Cocina exterior
- Fogata
- Estufa de gas
- Espacio de vida al aire libre
- Balcón
- Techo alto
Explorar la zona
Wattens, Tirol, Austria
Ver en Google Maps
Precio por sqft
Bajo
Alto
Se unió hace 9 meses
Usted ha preguntado por esta propiedad
El agente se comunicará con usted pronto por
Publicado por
11
Anuncios
2026
Se unió
Reserva una visita con the agent
Elija una fecha y si prefiere una visita virtual o presencial con el agente.
Fecha preferida
Tipo de tour
Última actualización
Hoy
Primera publicación
Octubre 17
Referencia del anuncio
1940/131
La confianza de los mejores brokers del mundo
Los agentes tras las propiedades más excepcionales del mundo publican en JamesEdition.
- Anuncios de Sotheby's, Christie's, BARNES y Engel & Völkers
- Cada anuncio se revisa antes de publicarse
- Conecte directamente con agentes verificados
Al continuar, acepta nuestros Términos y la Política de Privacidad.