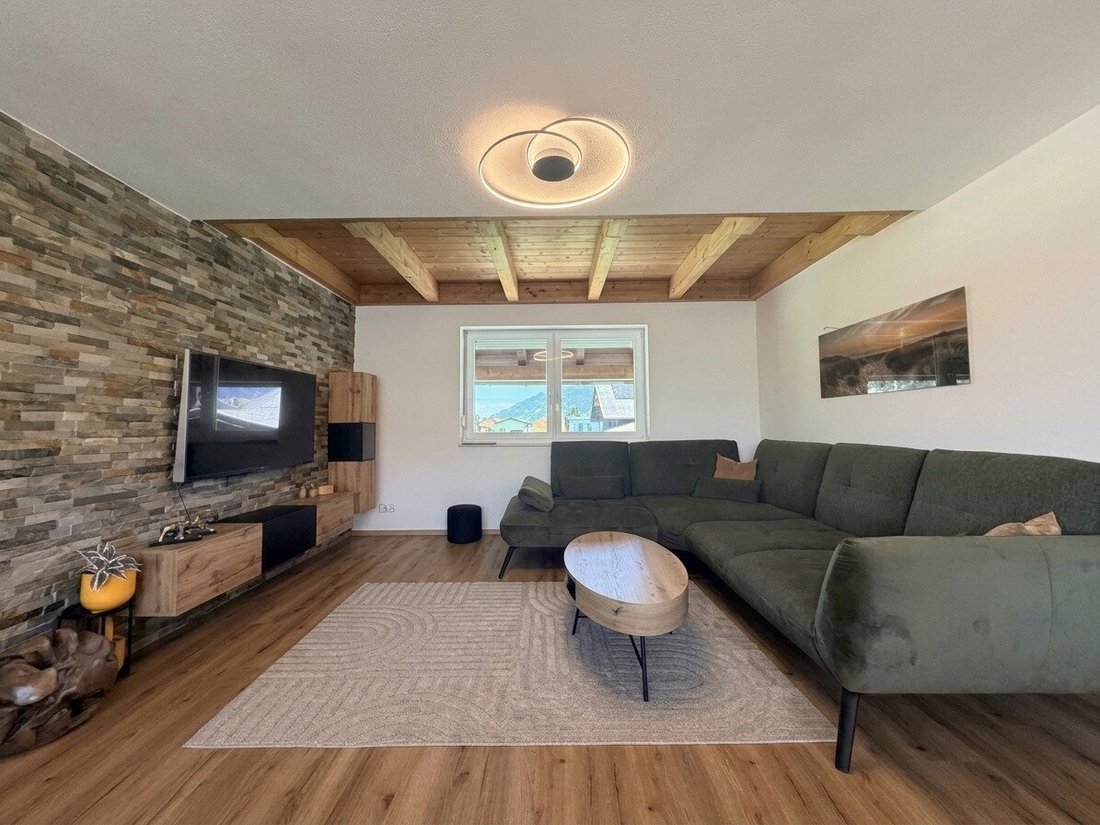
Wattens – Exklusive Maisonette Mit Ca. 129,55 M² Wohnnutzfläche, Ca.30,66 M² Westterrasse, Panoramab
- 3 Hab.
- 2 Baños
- 1,395 Sqft
- Actualizado: Septiembre 6
Sobre la propiedad
Wattens is a market town with around 7,880 inhabitants, located in the Lower Inn Valley of Tyrol, about 13 km east of Innsbruck.
The town is world-famous as the headquarters of the crystal company Swarovski and the Crystal Worlds, which is the second most visited attraction in Austria, offering art and fun as a family-friendly experience.
Wattens offers att
Wattens is a market town with around 7,880 inhabitants, located in the Lower Inn Valley of Tyrol, about 13 km east of Innsbruck.
The town is world-famous as the headquarters of the crystal company Swarovski and the Crystal Worlds, which is the second most visited attraction in Austria, offering art and fun as a family-friendly experience.
Wattens offers attractive leisure activities such as an outdoor pool, tennis courts, football and ice skating rinks, as well as numerous summer and winter sports opportunities like toboggan runs and ski slopes, all reachable within a few minutes by car.
The town features excellent infrastructure with many shopping options, doctors, pharmacies, restaurants, and much more.
Property Description
- Year built: approx. 2019
- Living area: approx. 129.55 m² over 2 levels
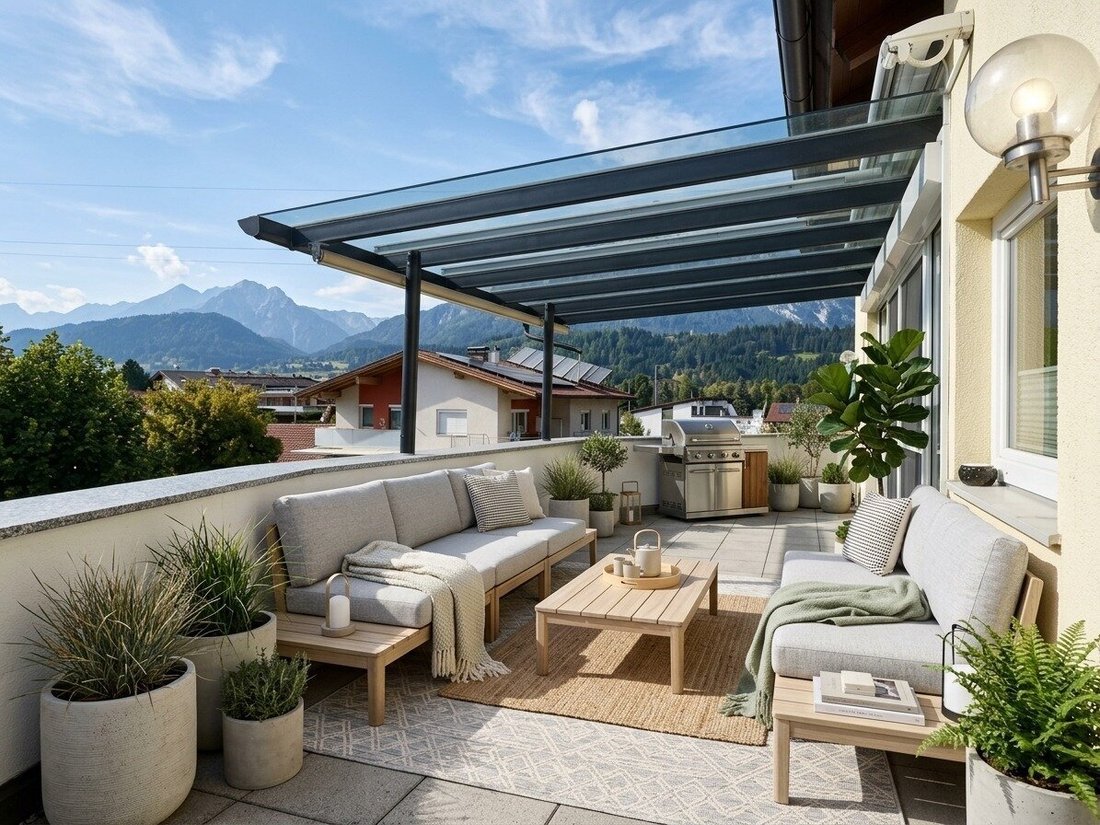
- Terrace: approx. 30.66 m², west-facing
- Bedrooms: 3
- Bathrooms: 2
- Toilets: 2
- Parking spaces: 1 garage space + 1 outdoor space directly behind
- Attic storage: approx. 21.13 m²
- Cellar storage: approx. 13.44 m²
- Utility room
- Floor: 2nd and top floor
- Residential units: 6
- Heating: Central heating with gas
- Elevator: not available
- Windows: very large window fronts for especially bright and light-filled rooms
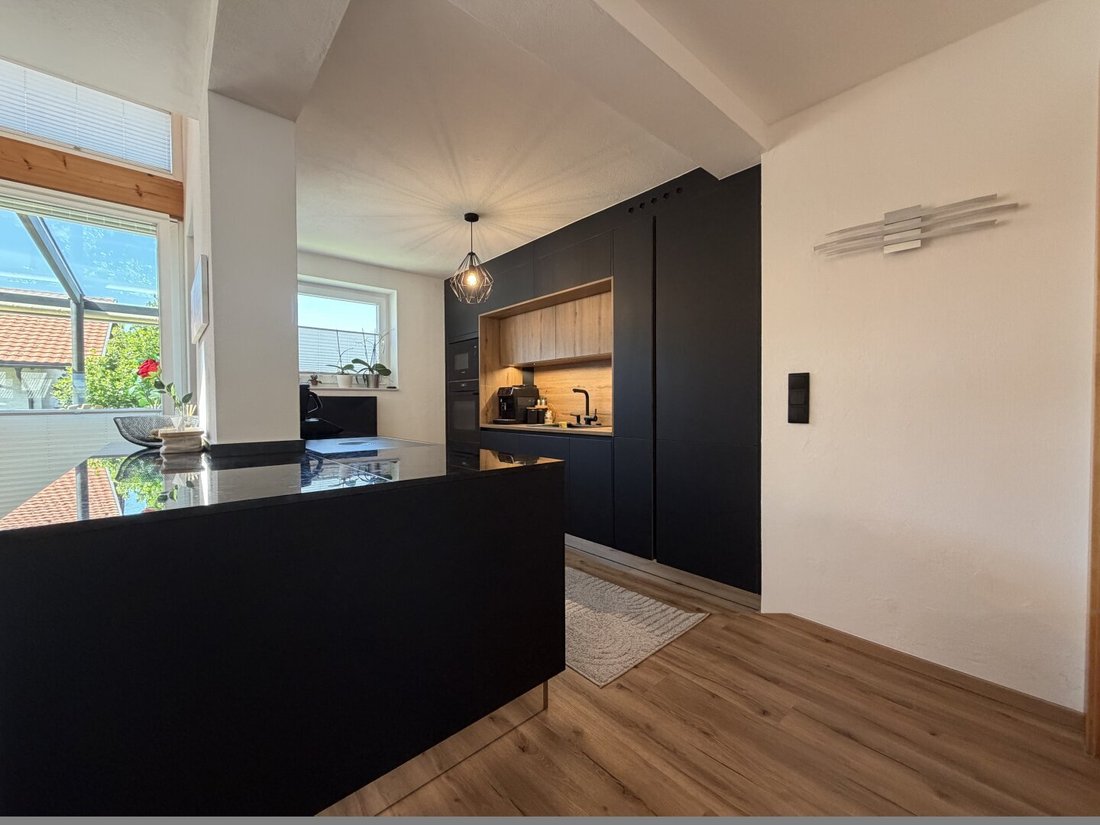
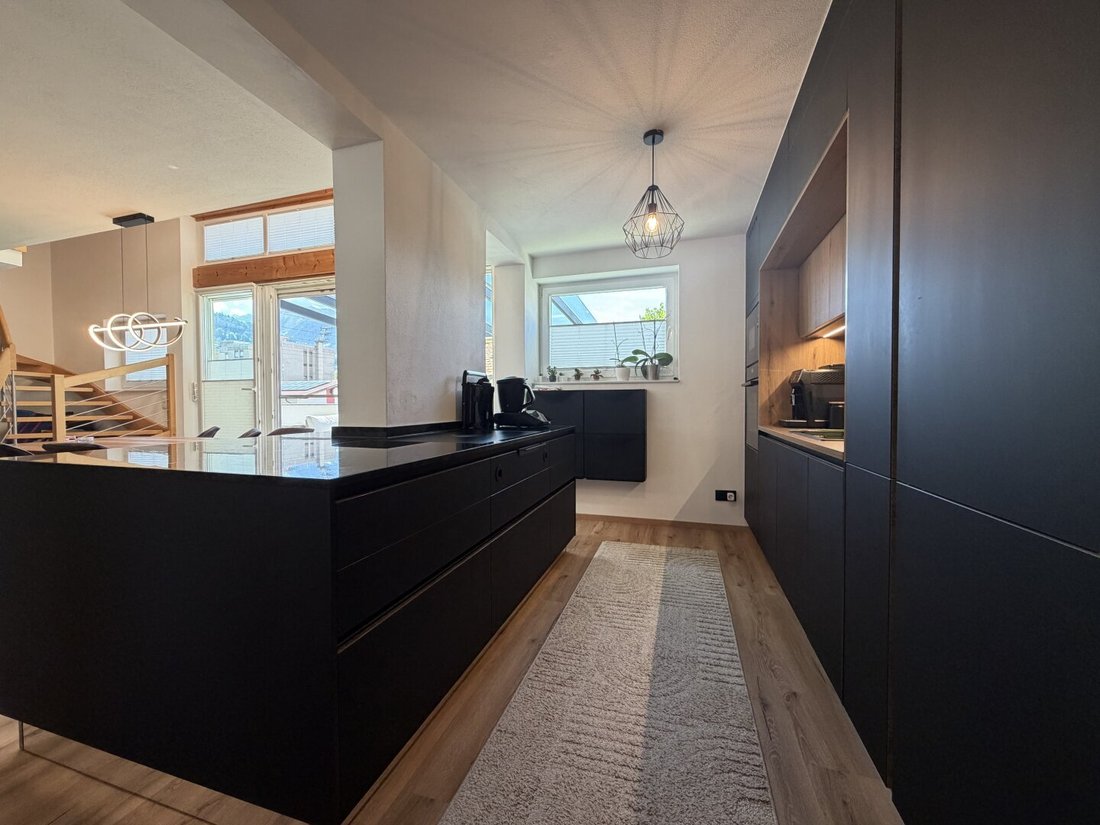
- Kitchen: new high-quality designer kitchen with kitchen island and granite countertop, included in the purchase price
- Special feature: panoramic view and spacious, open living area
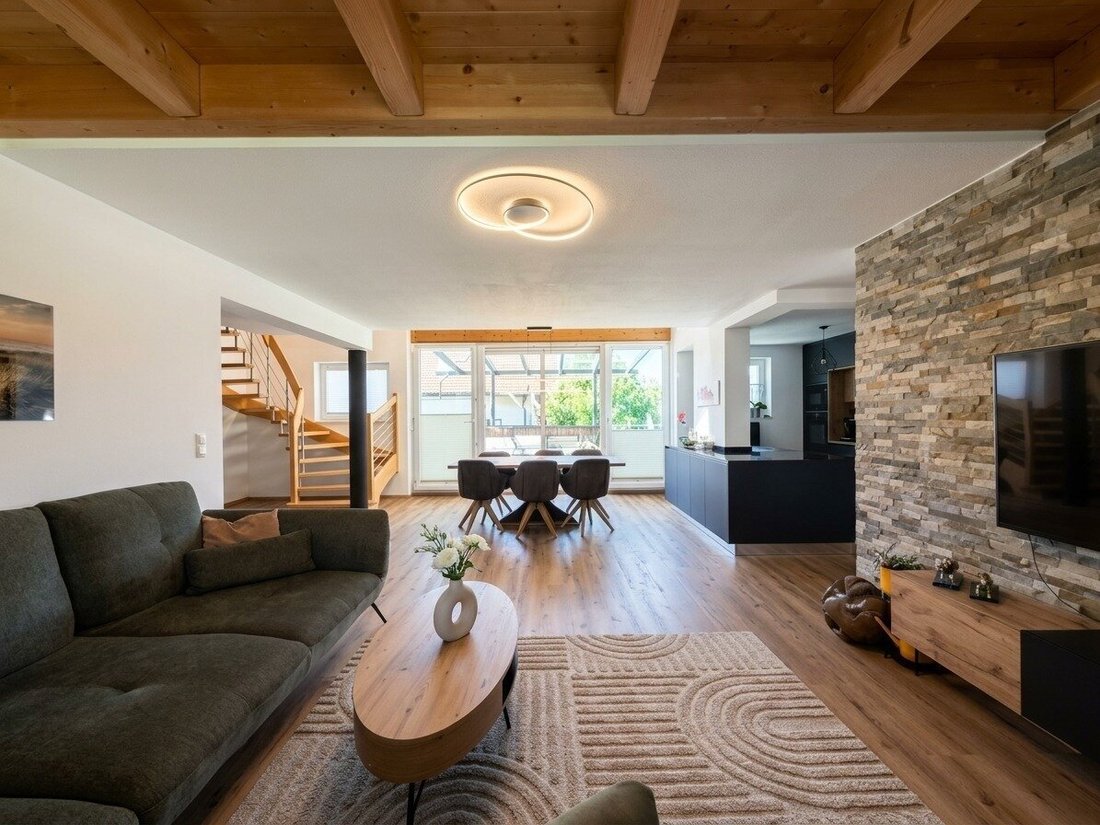
This exclusive maisonette apartment impresses with spacious living on two levels, an exceptional room concept, and a magnificent panoramic view.
The generous living and dining area of approx. 48.64 m² is partially open up to the attic. The impressive ceiling height and floor-to-ceiling windows provide plenty of daylight and a special sense of spaciousness.
A particular highlight is the high-quality designer kitchen, newly installed in autumn 2026, in elegant black. The kitchen features a large kitchen island and an exclusive granite countertop, forming a stylish centerpiece of the living area.
The apartment offers a total of three bedrooms, two bathrooms, two toilets, and a gallery.
Terrace and Storage
The spacious west-facing terrace of approx. 30.66 m² offers plenty of space to relax and enjoy the afternoon and evening sun as well as the panoramic view.
Additionally, an attic with approx. 21.13 m² and a cellar storage room with approx. 13.44 m² belong to the apartment.
Two private parking spaces – one garage space and one outdoor space – are included in the purchase price.
A Home with Special Character
This exceptional maisonette combines spaciousness, modern design, and quality living. The new designer kitchen, open room layout, sunny west terrace, and panoramic view give the apartment a very special character.
Note
The depicted furnishing and decoration ideas were created with the help of AI and serve solely to illustrate possible design options.
Schedule a Viewing
We will gladly send you the complete exposé and further documents upon request.
Viewings are also possible on weekends
I look forward to your call
Immobilien Silvija
📞 [hidden information]
📧 [hidden information]
Do you want to sell or rent your property?
I support you personally, professionally, and reliably – from the first consultation through marketing to successful completion.
Tip: Not all properties are visible online. Feel free to share your personal search criteria with me.
Commission: 3% of the purchase price plus 20% VAT upon successful purchase.
Note according to the Energy Performance Certificate Presentation Act: An energy certificate has not yet been provided by the owner or seller, despite our clarification about the general obligation to present one and the request to create it. Therefore, at least an overall energy efficiency corresponding to the age and type of the building is assumed. We assume no warranty or liability for the actual energy efficiency of the offered property.
The agent acts as a dual agent.
-
Tipo de propiedad
Apartamento
-
Pisos
2
-
Año de construcción
2005
-
Precio/pie²
$698
Características
- Vista a la Montaña
- Ascensor
- Garaje
- Espacio de vida al aire libre
Explorar la zona
El agente se comunicará con usted pronto por
Publicado por
Reserva una visita con the agent
Elija una fecha y si prefiere una visita virtual o presencial con el agente.
La confianza de los mejores brokers del mundo
Los agentes tras las propiedades más excepcionales del mundo publican en JamesEdition.
- Anuncios de Sotheby's, Christie's, BARNES y Engel & Völkers
- Cada anuncio se revisa antes de publicarse
- Conecte directamente con agentes verificados
Al continuar, acepta nuestros Términos y la Política de Privacidad.