"Am Kirchplatz" Neubauprojekt In Wattens Zentrum
- 2 Hab.
- 1 Baños
- 858 Sqft
- Actualizado: Julio 8
Sobre la propiedad
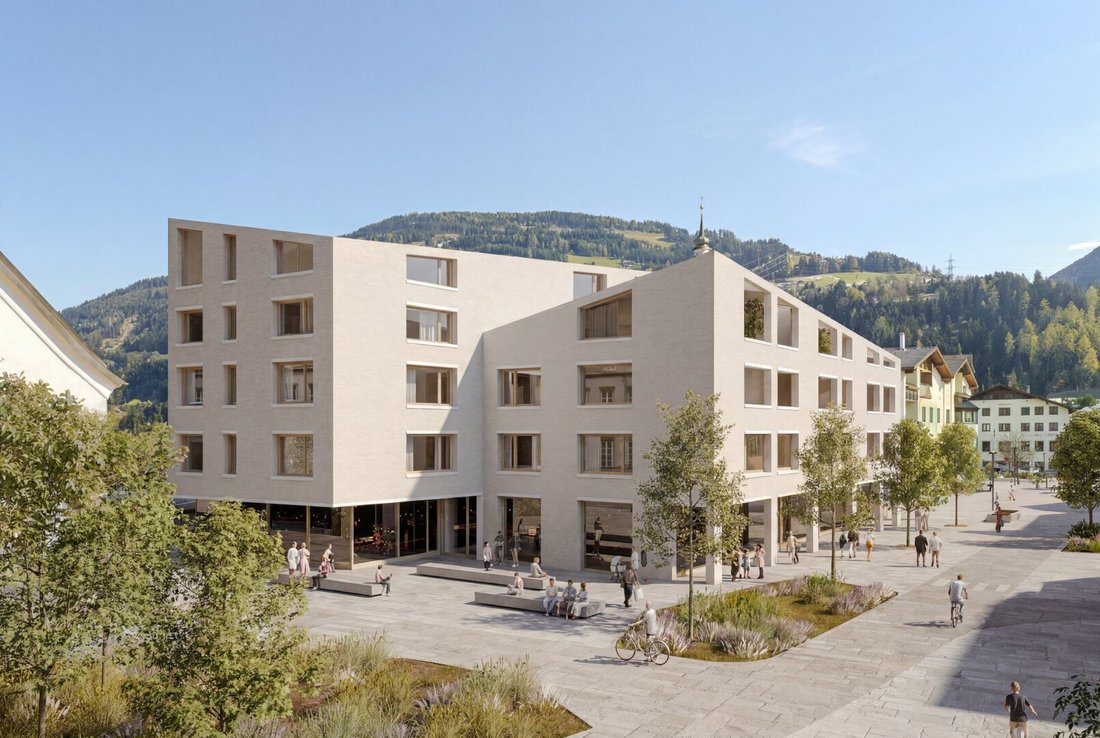
In a very central location in Wattens, Kirchplatz – according to the current planning status, a total of 29 units – 9 commercial/office/practice spaces as well as 1-5 room apartments in first occupancy – are being offered for sale or rent.
The project ”Am Kirchplatz” was announced through an architectural competition and is now being implemented.
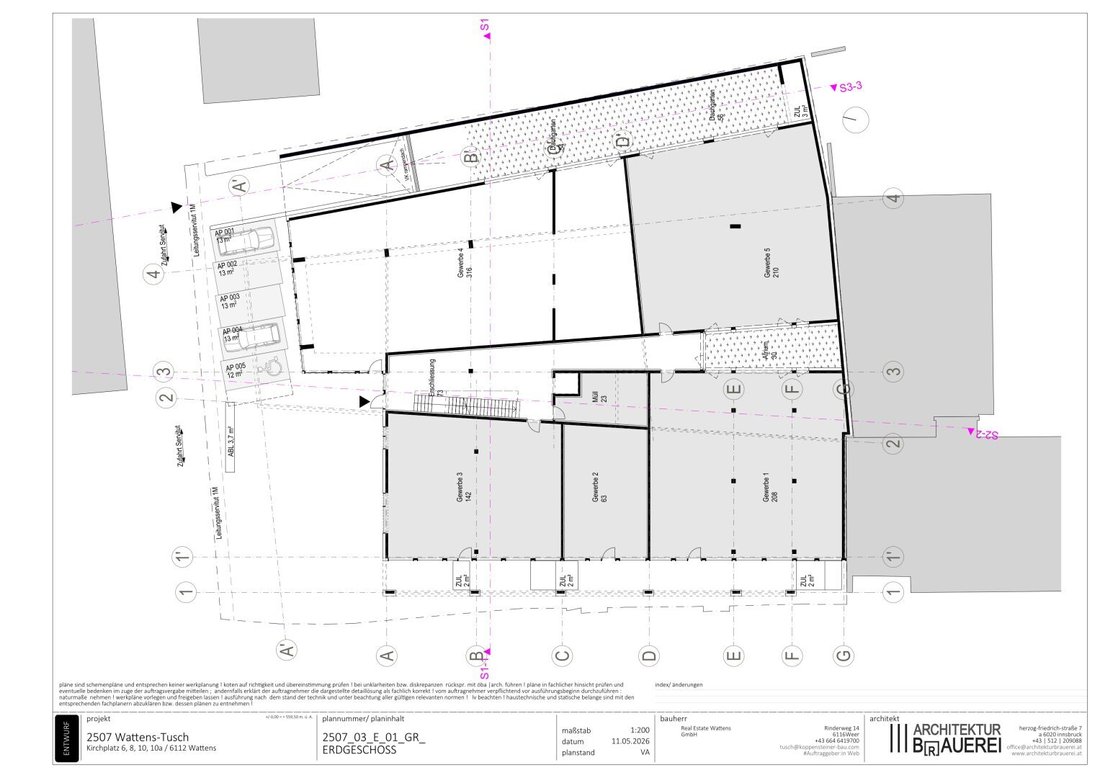
The plans shown
In a very central location in Wattens, Kirchplatz – according to the current planning status, a total of 29 units – 9 commercial/office/practice spaces as well as 1-5 room apartments in first occupancy – are being offered for sale or rent.
The project ”Am Kirchplatz” was announced through an architectural competition and is now being implemented.
The plans shown here are subject to the approved submission planning and may still vary slightly.
- Year of construction: 2027-2028
Property Description:
The project is designed as a multifunctional building with various uses:
- Retail spaces
- Medical practices
- Offices
- Residential units
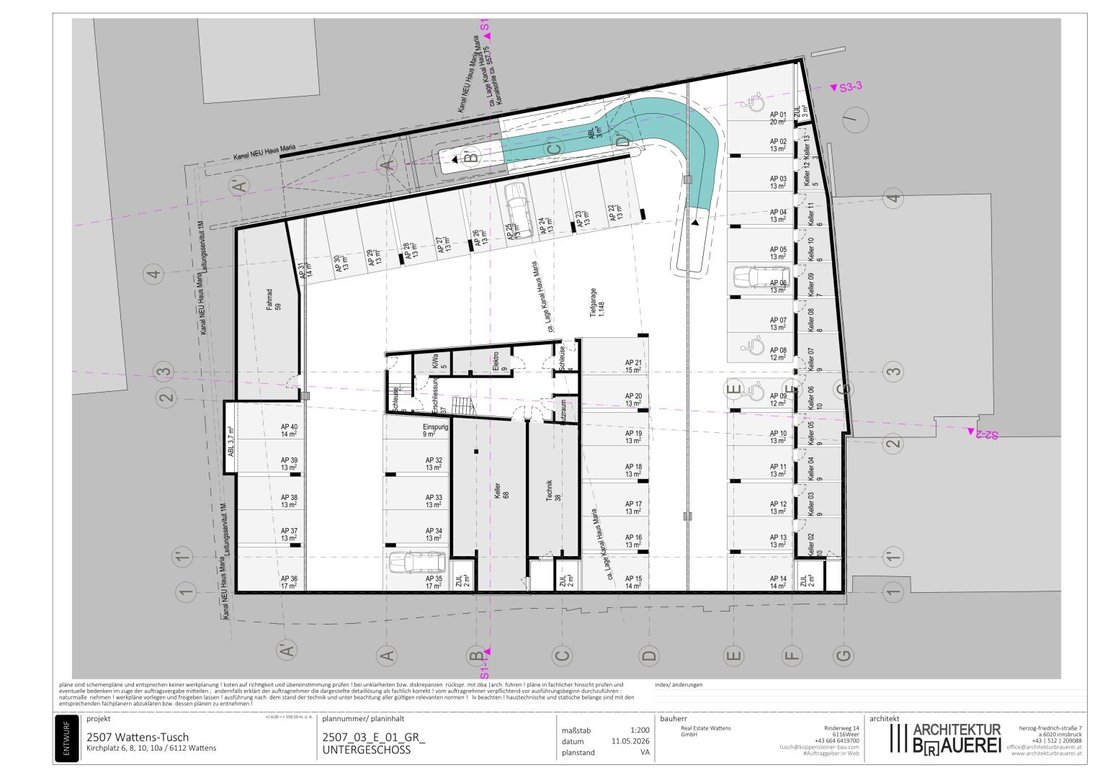
The underground floor houses the underground garage:
- Approximately 40 car parking spaces
- Bicycle room, technical facilities
- A suitable charging option for electric vehicles is also planned.
- Assigned storage rooms for the purchase and rental units
Heating of the building:
- District heating network Wattens – possibly groundwater drilling for cooling in summer.
Please note that operating costs are only roughly estimated in advance and naturally depend heavily on the use of cooling/heating!
Sustainable Use:
- A photovoltaic system will be installed on the roof.
The electricity produced will then be available to the building at a reduced rate, depending on availability.
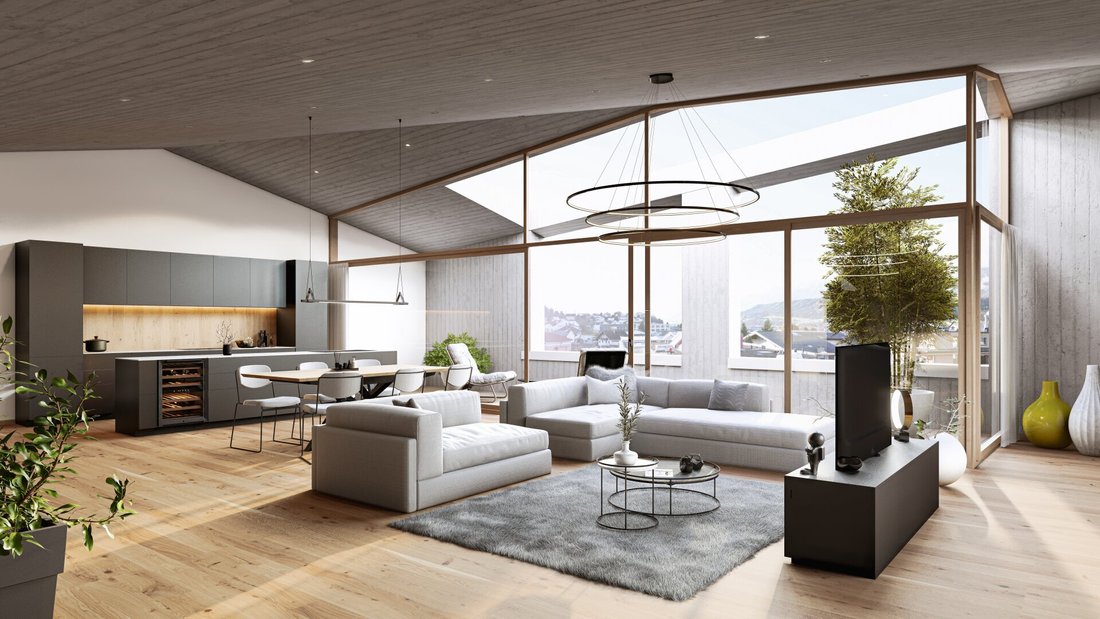
For the planned apartments, the developer pays special attention to high-quality flooring (porcelain stoneware, country house planks), as well as bathroom fittings from the outset (real glass shower wall, washbasin with cabinet, and LED mirror cabinet). Additionally, shading with electric venetian blinds or screens is provided by the developer and included in the stated purchase price.
All residential units will be equipped with controlled residential ventilation with heat recovery.
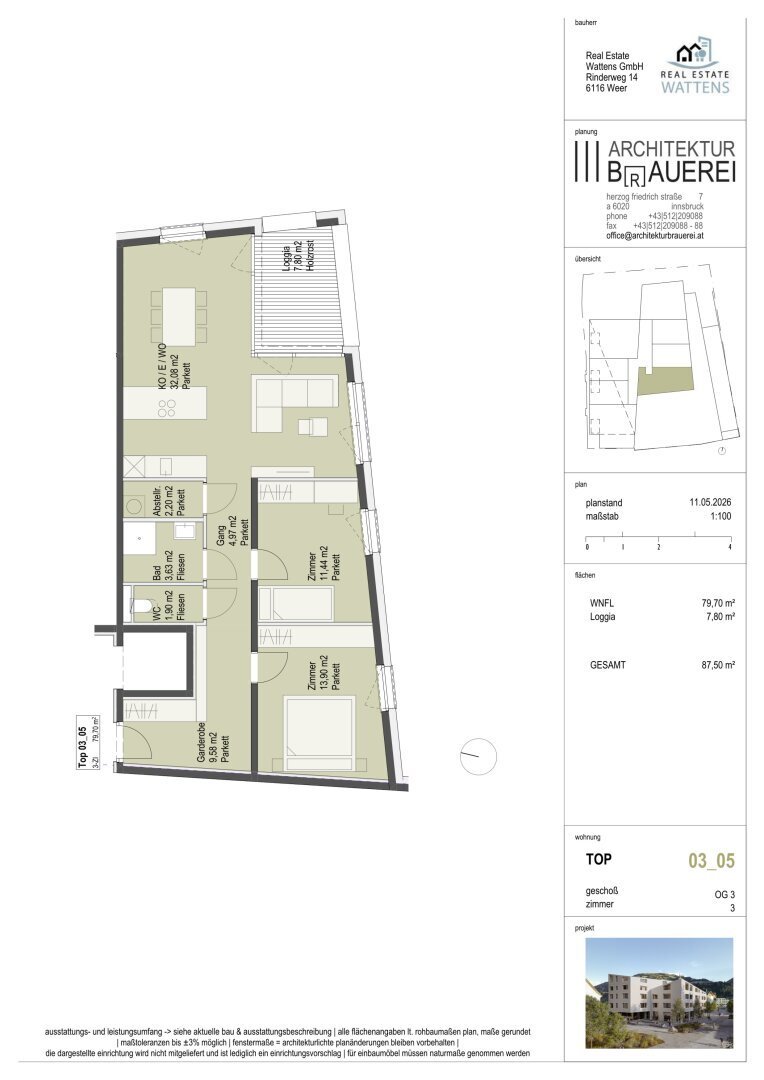
The 1- to 5-room apartments impress with their open and clear floor plan design. Each apartment also has its own cellar compartment and a private parking space in the building’s underground garage. This is not included in the stated purchase price and is charged at 37,000 or 40,000 euros depending on location.
At the current time, potential buyers can still influence the floor plan design to some extent.
Financing:
The development is being built without housing subsidies!
Please note that the current apartment plans may still differ slightly from the final submission planning.
The agent acts as a dual agent.
Located in the heart of the market town of Wattens, in the newly developed traffic-calmed zone. Schools and daily necessities shops are all within walking distance.
-
Tipo de propiedad
Apartamento
-
Pisos
5
-
Año de construcción
2028
-
Precio/pie²
$854
Características
- Vista a la Montaña
- Ascensor
- Garaje
- Obras nuevas
- Aparcamiento
- Techo alto
- Plano de planta 2D
Explorar la zona
El agente se comunicará con usted pronto por
Publicado por
Reserva una visita con the agent
Elija una fecha y si prefiere una visita virtual o presencial con el agente.
La confianza de los mejores brokers del mundo
Los agentes tras las propiedades más excepcionales del mundo publican en JamesEdition.
- Anuncios de Sotheby's, Christie's, BARNES y Engel & Völkers
- Cada anuncio se revisa antes de publicarse
- Conecte directamente con agentes verificados
Al continuar, acepta nuestros Términos y la Política de Privacidad.