


Single Family Residence In Water Mill
- 8 Hab.
- 10 Baños
- 9,857 Sqft
- 4.1 Ac lot
- Actualizado: Septiembre 11
- 15
- Fuente: OneKey MLS MLS#1039305
Sobre la propiedad
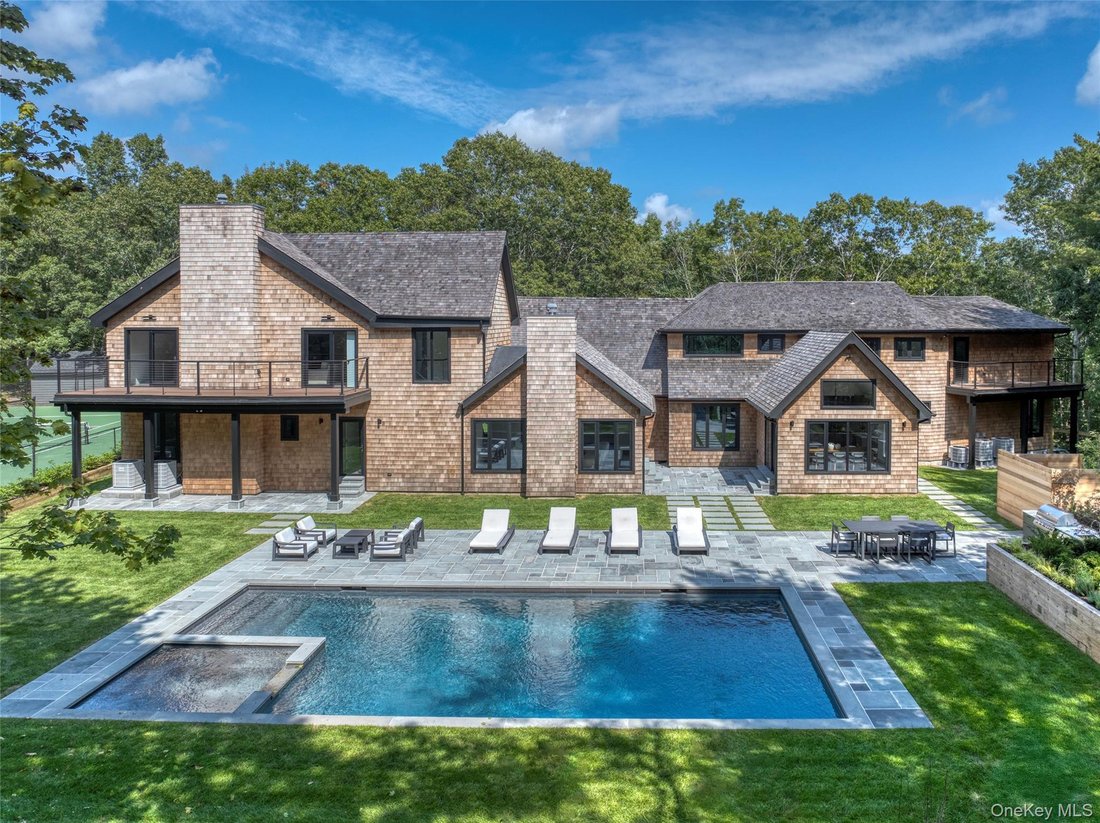
A rare opportunity to acquire a newly completed estate of extraordinary scale, privacy, and amenities in the heart of Water Mill. Privately set on 4.1 acres, this newly rebuilt 2026 estate encompasses more than 10,900sf of refined living space between the main residence and two-story cottage.
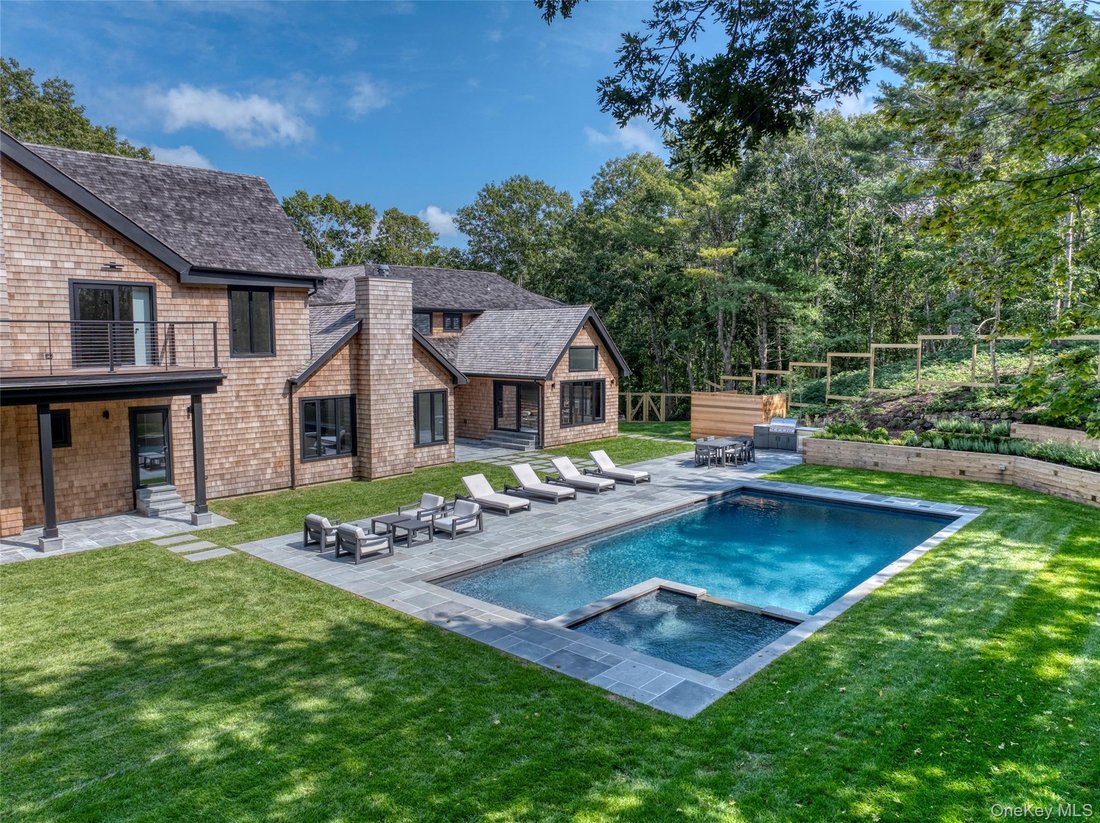
A rare opportunity to acquire a newly completed estate of extraordinary scale, privacy, and amenities in the heart of Water Mill. Privately set on 4.1 acres, this newly rebuilt 2026 estate encompasses more than 10,900sf of refined living space between the main residence and two-story cottage. Offered fully furnished, the estate is designed for sophisticated Hamptons living, combining exceptional scale, privacy, craftsmanship, and resort-style amenities with an effortless sense of comfort. A stately entrance opens to a light-filled main residence with expansive proportions and thoughtfully designed interiors. The first floor centers on a dramatic great room with a masonry fireplace, complemented by a separate family room with its own fireplace. The elegant eat-in kitchen features a full suite of professional-grade Wolf-Subzero appliances and flows seamlessly into a formal dining room, creating an ideal setting for both intimate meals and grand entertaining. Four bedroom suites on the first floor provide exceptional flexibility, including three with private full baths. A hallway full bath and powder room serve the entertaining spaces, while a custom-cabinetry pantry and well-appointed laundry room add convenience and functionality. The kitchen and family room open directly to the rear patio, pool and tennis court creating a seamless connection between indoor and outdoor living, Upstairs, two private wings create an ideal separation between the primary suite and guest accommodations. The expansive primary suite is a private retreat, featuring a spacious bedroom, dedicated lounge with balcony and masonry fireplace, custom walk-in closet, and a luxurious spa-style bathroom with dual water closets, soaking tub and a rain shower. The second wing features two additional en-suite bedrooms, including one with its own private balcony. The finished lower level adds further versatility with a full bath, dedicated wine and cigar room, and substantial storage.
Private Cottage & Wellness House
Set apart from the main residence, the cottage elevates the property beyond the traditional estate. Conceived as a private wellness, entertainment, and retreat destination, it provides an entirely separate environment for guests, recreation, and relaxation. The lower level features a dedicated media room, gym, and sauna with full bath, creating a private spa-like retreat. Upstairs, a generous lounge provides a flexible space for relaxing, or entertaining. A sophisticated kitchenette is equipped with a refrigerator/freezer; wine fridge and dishwasher, while a dedicated dining area create an inviting environment for extended stays and casual gatherings. A private outdoor deck completes the cottage, offering a peaceful vantage point from which to enjoy the surrounding grounds. Resort-Style Grounds
The grounds have been designed to deliver a true resort experience at home. A heated Gunite pool with stone surround and generous sunbathing area anchors the grounds, while a fully equipped outdoor kitchen with gas grill, refrigerator, sink, and prep area makes summer entertaining effortless. The property also features a regulation-size tennis court, outdoor shower, expansive lawn ideal for recreation, and garden storage shed. Mature landscaping and 4.1 acres of private grounds offer an exceptional setting for recreation, entertaining, and relaxed summer living.
With its exceptional scale, separate guest and wellness accommodations, resort-caliber amenities, and coveted Water Mill setting, this is a truly distinctive Hamptons estate—designed not simply as a residence, but as a private destination for living, entertaining, and enjoying the best of the East End.
-
Tipo de propiedad
Casa
-
Año de construcción
2026
-
Precio/pie²
$1,009
Características
- Piscina
- Chimenea
- Jardín
- Garaje
- Cocina exterior
- Cancha de Tenis
- Sauna
- Vestidor
- Gimnasio
Lote
- Privacidad
Interior
- Techo alto
- Chimenea
- Isla de cocina
- Bar
- Lavadero
- Sauna
- Encimeras de piedra
- Vestidor
- Gimnasio
Outdoor
- Terraza
- Balcón
- Piscina
- Garaje
- Cocina exterior
- Cancha de Tenis
- Jardín
Explorar la zona
El agente se comunicará con usted pronto por
Publicado por
Reserva una visita con the agent
Elija una fecha y si prefiere una visita virtual o presencial con el agente.
The data relating to real estate for sale on this website comes in part from the Internet Data exchange of OneKey MLS. IDX information is provided exclusively for consumers' personal, non-commercial use and may not be used for any purpose other than to identify prospective properties consumers may be interested in purchasing. Information deemed reliable but not guaranteed. Copyright © 2026 OneKey MLS. All Rights Reserved
Propiedades similares cercanas
Nuevos anuncios en Water Mill





Explorar más viviendas en venta
Water Mill, NY, Estados Unidos tipos de propiedad
Water Mill, NY, Estados Unidos búsquedas populares
- Propiedades con Cancha de Tenis en Water Mill, NY, Estados Unidos
- Propiedades Moderno en Water Mill, NY, Estados Unidos
- Propiedades Frente al Agua en Water Mill, NY, Estados Unidos
- Propiedades Ecuestre en Water Mill, NY, Estados Unidos
- Propiedades con Viñedo / Bodega en Water Mill, NY, Estados Unidos
- Propiedades Frente al mar en Water Mill, NY, Estados Unidos
- Propiedades Cima de una colina en Water Mill, NY, Estados Unidos
- Propiedades Vista a la Montaña en Water Mill, NY, Estados Unidos
Guías e historias relacionadas
La confianza de los mejores brokers del mundo
Los agentes tras las propiedades más excepcionales del mundo publican en JamesEdition.
- Anuncios de Sotheby's, Christie's, BARNES y Engel & Völkers
- Cada anuncio se revisa antes de publicarse
- Conecte directamente con agentes verificados
Al continuar, acepta nuestros Términos y la Política de Privacidad.
partnered with