$14,000,000
81 Davids Lane, Water Mill, Ny 11976
- 8 Hab.
- 11 Baños
- 11,000 Sqft
- 1.01 Ac lot
- Actualizado: Ayer
- MLS#936648
Sobre la propiedad
La descripción se tradujo automáticamente.
La descripción se muestra en el idioma original.
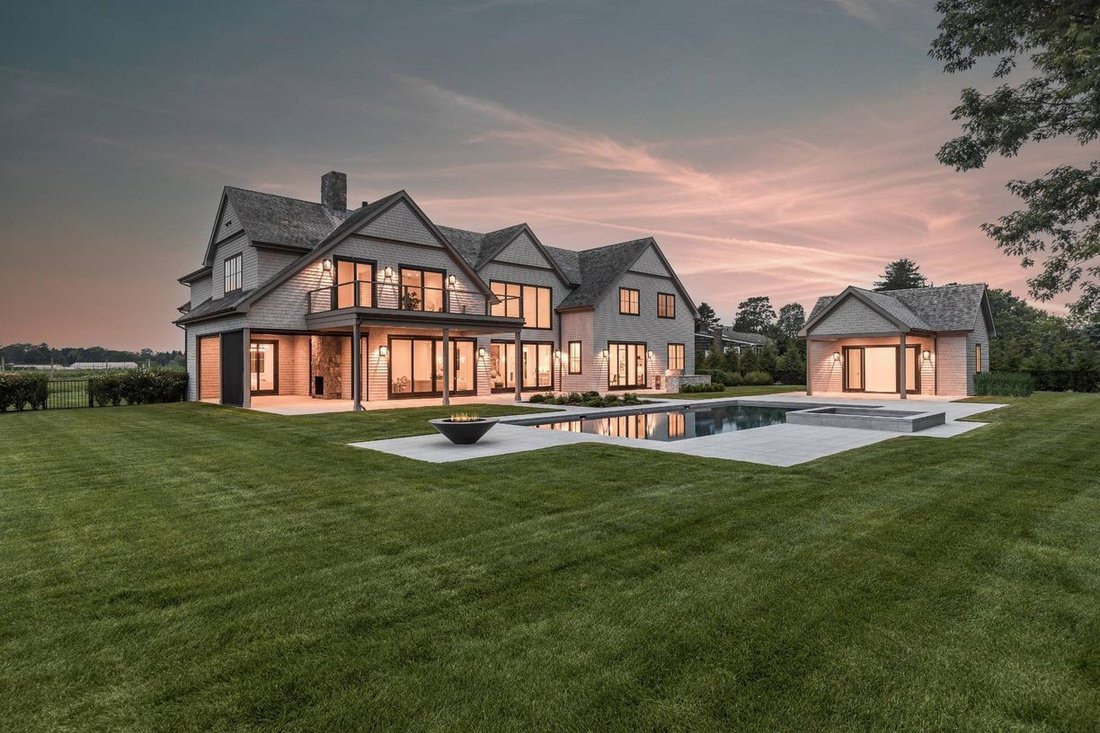
An exceptional build by Bencar Building Corp., this pristine Water Mill South residence presents in impeccable, like-new condition, with sophisticated finishes and meticulous attention to detail throughout. Beautifully positioned overlooking 63 acres of organically farmed agricultural reserve to the south and west, the property enjoys sweeping open views, abundant natural light and a remarkable se
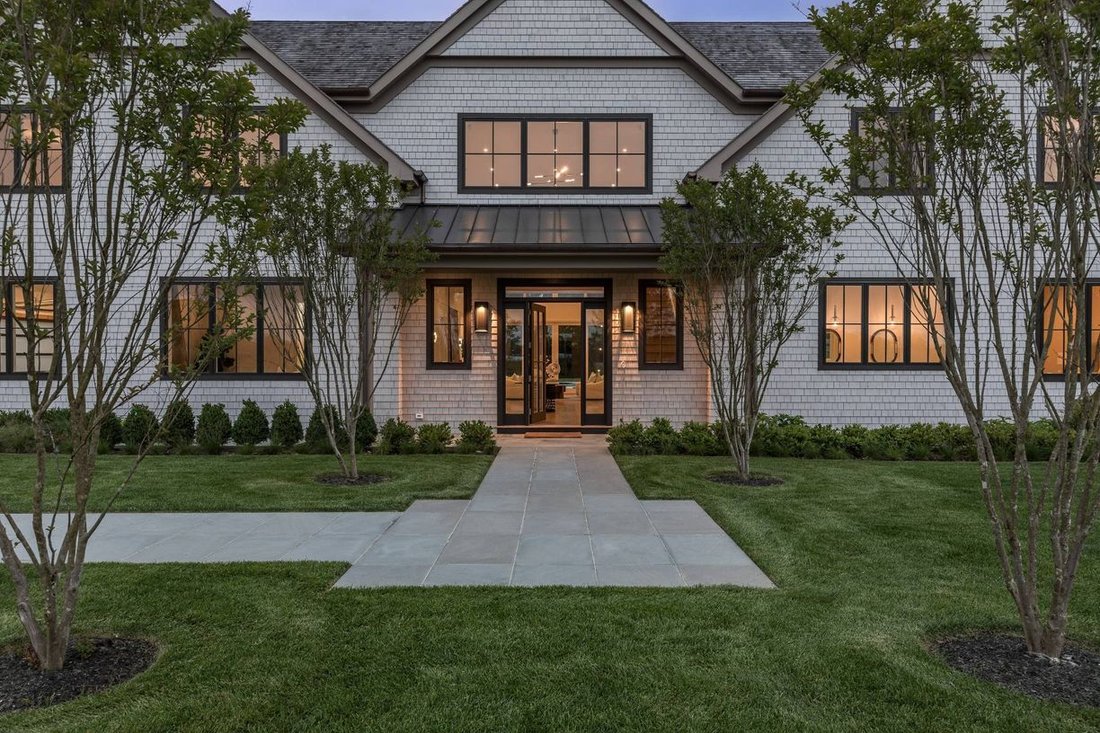
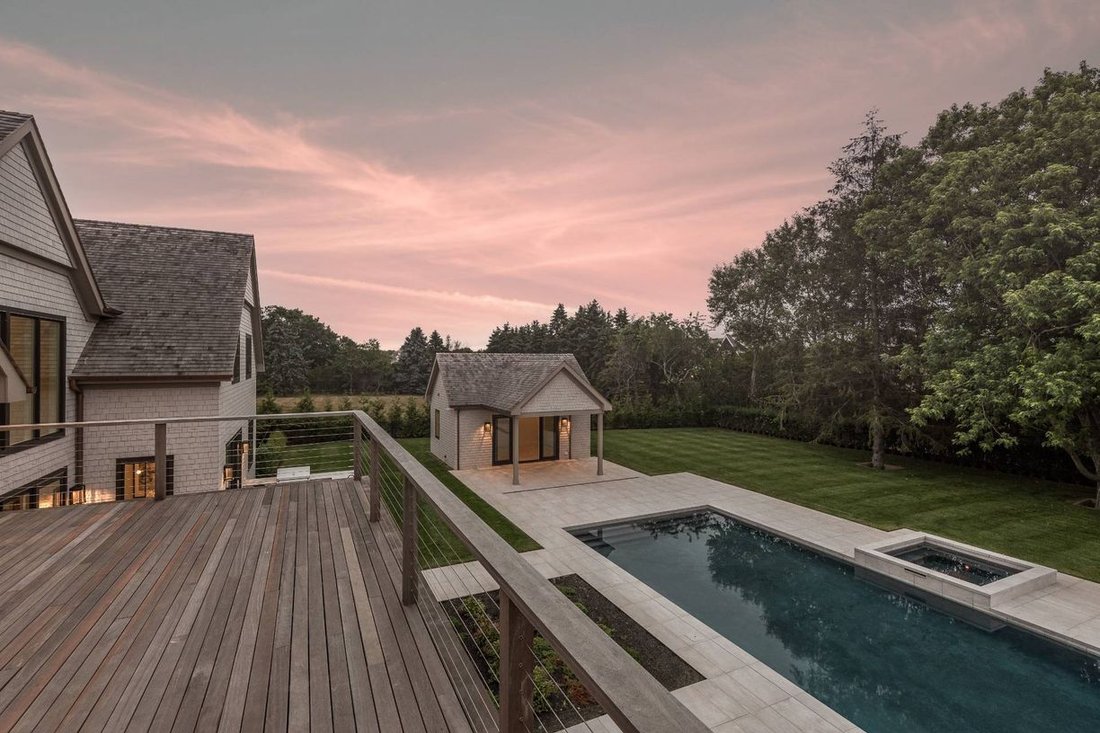
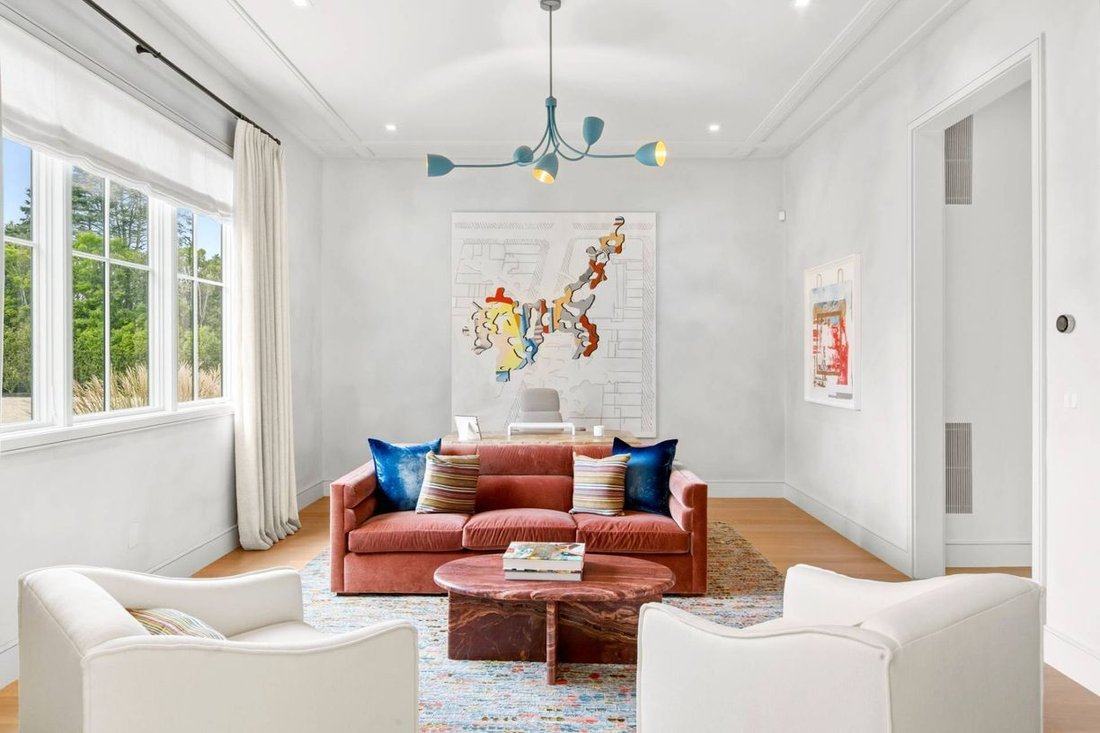
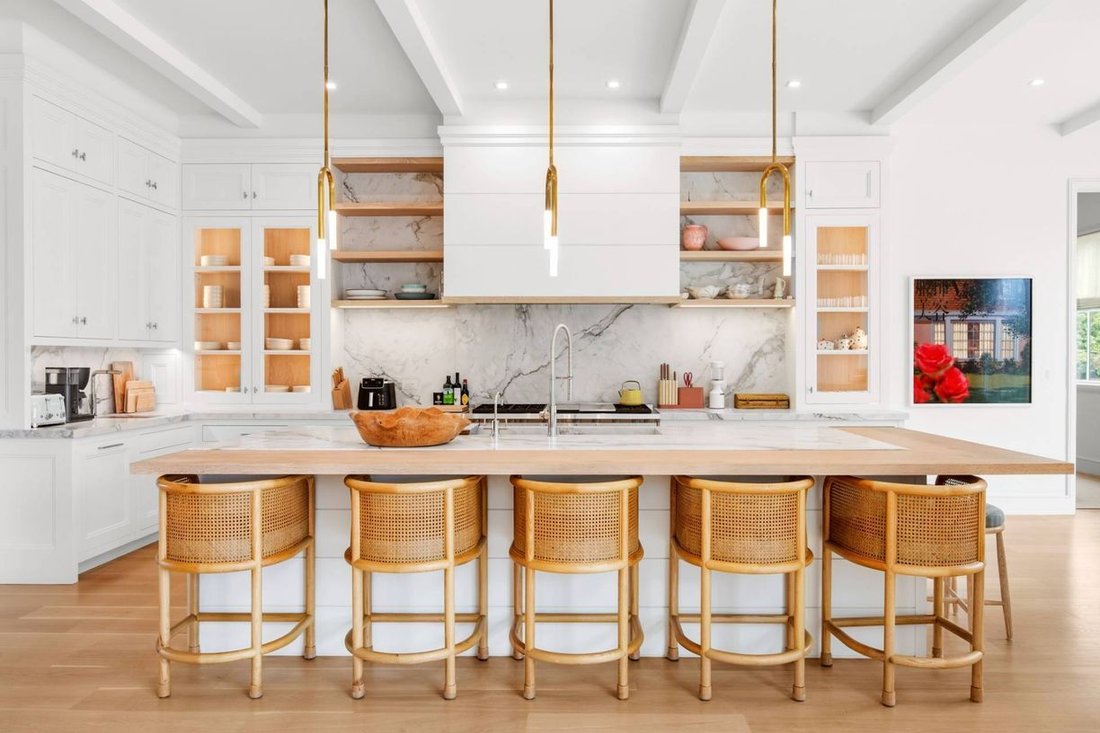
An exceptional build by Bencar Building Corp., this pristine Water Mill South residence presents in impeccable, like-new condition, with sophisticated finishes and meticulous attention to detail throughout. Beautifully positioned overlooking 63 acres of organically farmed agricultural reserve to the south and west, the property enjoys sweeping open views, abundant natural light and a remarkable sense of privacy, just minutes from Southampton Village and world-class ocean beaches. Encompassing more than 11,090 square feet across three finished levels, the eight-bedroom residence combines sophisticated modern design with gracious proportions and effortless indoor-outdoor living. A dramatic 22-foot entry introduces expansive interiors with 11-foot ceilings, walls of glass and serene reserve views throughout. The main level features generous living and family rooms opening to broad stone terraces, a beautifully appointed chef’s kitchen, formal dining room, butler’s pantry and mudroom connecting to the three-car garage. A covered outdoor kitchen and dining area extends the entertaining space, while a separate outdoor living room with fireplace and motorized retractable screens creates an inviting setting throughout the season. A private junior primary suite with a luxurious bath and generous walk-in closet completes the first floor. Upstairs, five ensuite guest bedrooms accompany an impressive 1,300-square-foot primary suite with fireplace, sitting area, wet bar, luxurious bath, generous walk-in closets and a private 500-square-foot balcony overlooking the reserve. The finished lower level offers approximately 3,000 square feet devoted to recreation and wellness, including a custom cedar sauna, gym, steam room and steam shower, media room with bar, wine storage, recreation space and two additional ensuite bedrooms, with room for a golf simulator. Outside, manicured grounds frame a 20’ x 50’ heated gunite pool and spa, complemented by a pool house with full bath, kitchenette, laundry and covered entertaining area. Impeccably maintained and presented in pristine condition, this exceptional Water Mill South property offers a rare combination of scale, sophisticated design, privacy and protected pastoral views in one of the Hamptons’ most coveted settings.
-
Tipo de propiedad
Casa
-
Año de construcción
2023
-
Precio/pie²
$1,272
Características
- Piscina
- Chimenea
- Jardín
- Garaje
- Sauna
- Cine
- Bodega
- Jacuzzi
- Cocina exterior
Características
Lote
- Vista Panorámica
- Privacidad
- Moderno
Interior
- Techo alto
- Oficina
- Aire Acondicionado
- Chimenea
- Isla de cocina
- Estufa de gas
- Jacuzzi
- Lavadora Secadora
- Bar
- Lavadero
- Sauna
- Bodega
- Cine
- Cocina abierta
- Sótano
- Encimeras de piedra
- Sauna
- Vestidor
- Gimnasio
Outdoor
- Terraza
- Balcón
- Fogata
- Aparcamiento
- Piscina
- Garaje
- Cocina exterior
- Espacio de vida al aire libre
- Jardín
Explorar la zona
81 Davids Lane, Water Mill, NY 11976, Nueva York, Estados Unidos
Ver en Google Maps
Precio por sqft
Bajo
Alto

Se unió hace 3 años
Usted ha preguntado por esta propiedad
El agente se comunicará con usted pronto por
Publicado por
16
Anuncios
2024
Se unió
Reserva una visita con Susan Breitenbach
Elija una fecha y si prefiere una visita virtual o presencial con el agente.
Fecha preferida
Tipo de tour

Corcoran Southampton
24 Main St, 11968, Southampton, New York, United States
Ver perfil de la agencia
Última actualización
Ayer
Primera publicación
Octubre 2
Referencia del anuncio
nepk5z
Propiedades similares cercanas
Nuevos anuncios en Water Mill





Explorar más viviendas en venta
Water Mill, NY, Estados Unidos tipos de propiedad
Water Mill, NY, Estados Unidos búsquedas populares
- Propiedades con Cancha de Tenis en Water Mill, NY, Estados Unidos
- Propiedades Moderno en Water Mill, NY, Estados Unidos
- Propiedades Frente al Agua en Water Mill, NY, Estados Unidos
- Propiedades Ecuestre en Water Mill, NY, Estados Unidos
- Propiedades Frente al mar en Water Mill, NY, Estados Unidos
- Propiedades con Viñedo / Bodega en Water Mill, NY, Estados Unidos
- Propiedades Cima de una colina en Water Mill, NY, Estados Unidos
- Propiedades Vista a la Montaña en Water Mill, NY, Estados Unidos
Guías e historias relacionadas
La confianza de los mejores brokers del mundo
Los agentes tras las propiedades más excepcionales del mundo publican en JamesEdition.
- Anuncios de Sotheby's, Christie's, BARNES y Engel & Völkers
- Cada anuncio se revisa antes de publicarse
- Conecte directamente con agentes verificados
Al continuar, acepta nuestros Términos y la Política de Privacidad.
brokerages we
partnered with
partnered with