$12,495,000
54 Cobb Isle Road, Water Mill, Ny 11976
- 6 Hab.
- 9 Baños
- 7,300 Sqft
- 1.3 Ac lot
- Actualizado: Hoy
- MLS#934242
Sobre la propiedad
La descripción se tradujo automáticamente.
La descripción se muestra en el idioma original.
As you browse through a Slim Aarons coffee table book you are reminded of those moments in travel that remain with you forever like waking to the warmth of an Aegean sunrise as the sea quietly comes to life or watching the moonlight dance across the turquoise waters of a secluded Mediterranean cove. That same feeling awaits on the shores of Mecox Bay. Occupying one of Water Mill’s most coveted wat
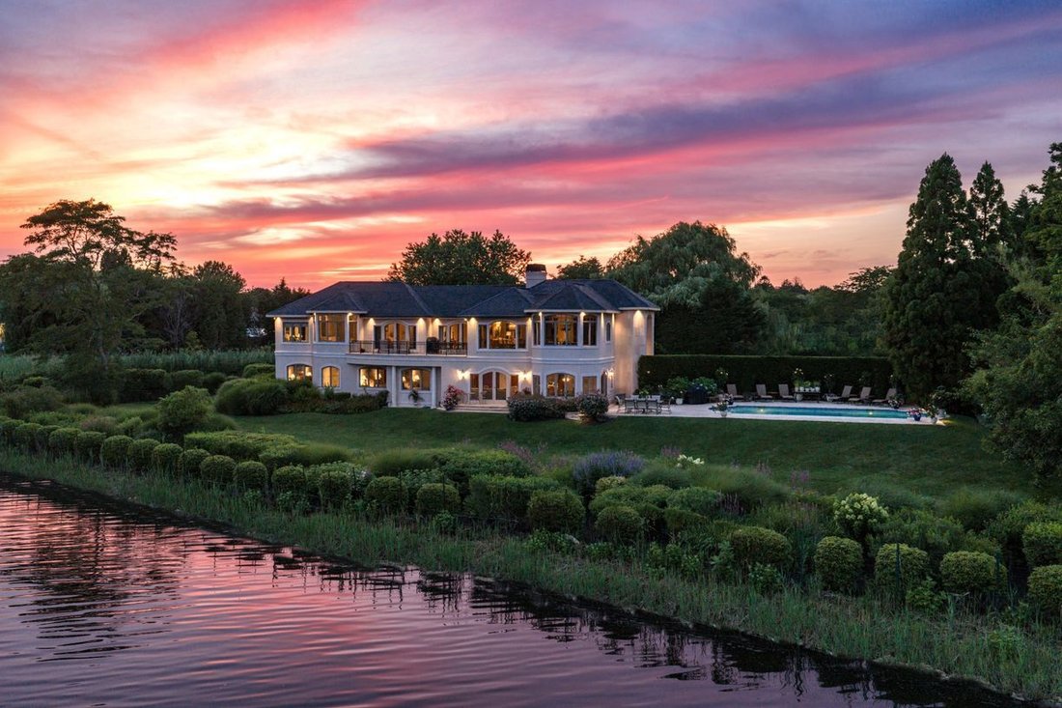
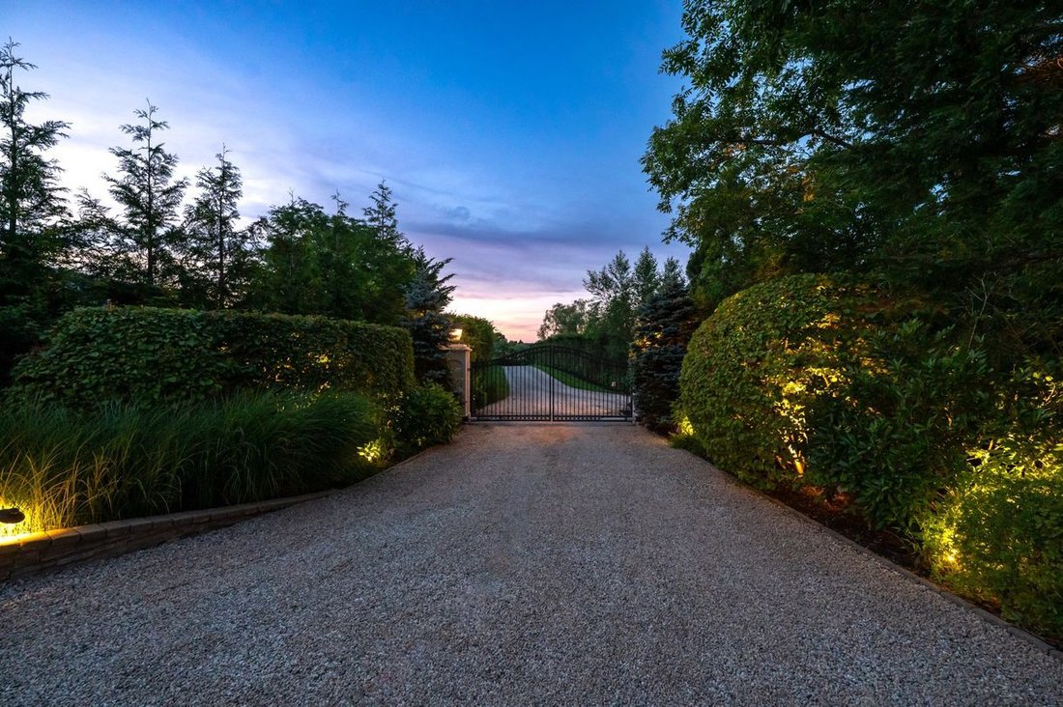
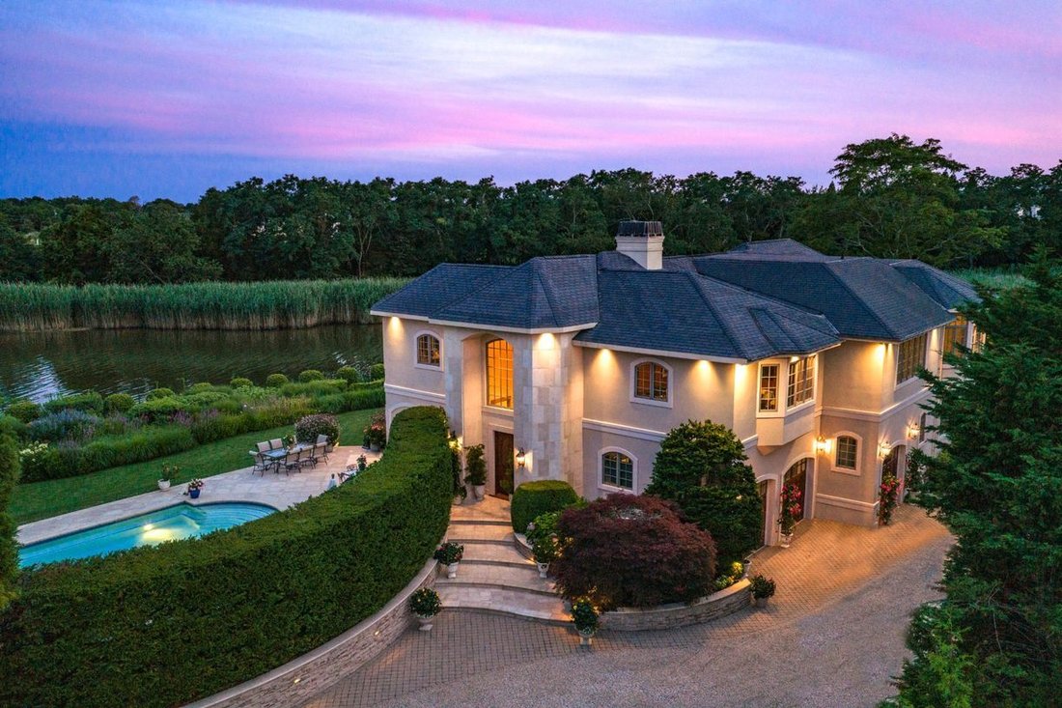
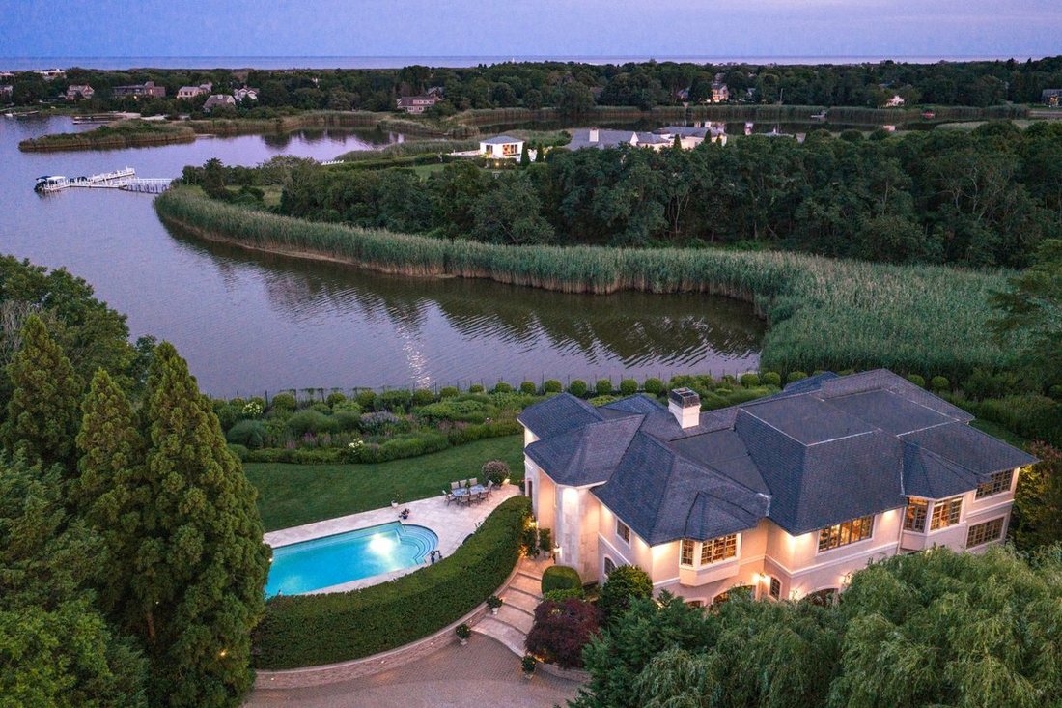
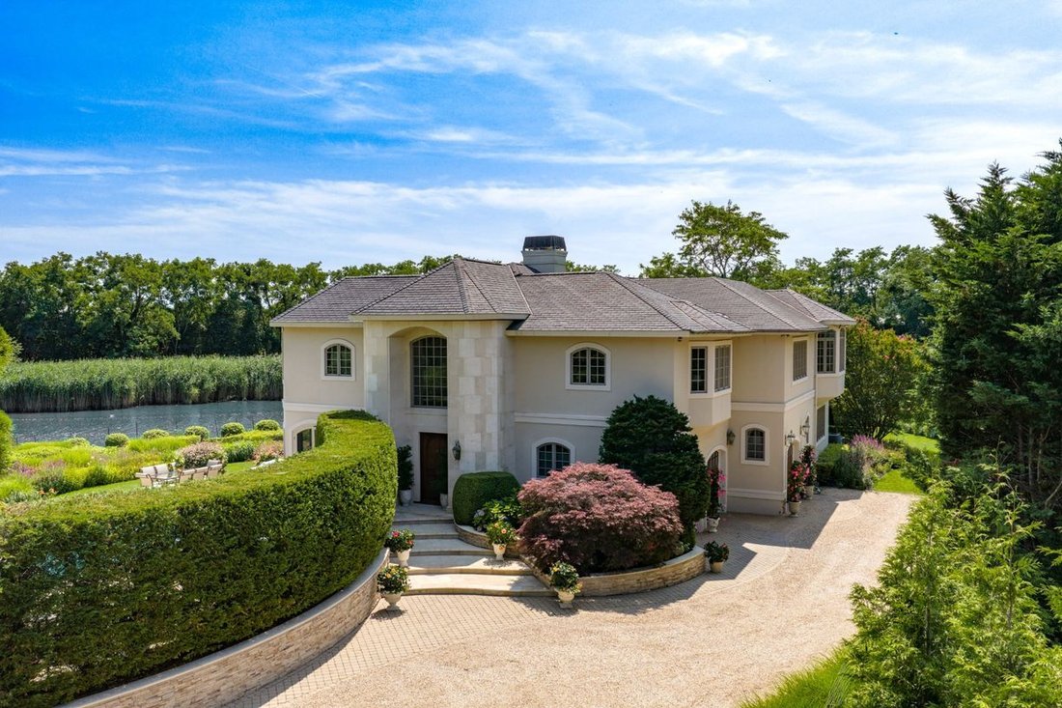
As you browse through a Slim Aarons coffee table book you are reminded of those moments in travel that remain with you forever like waking to the warmth of an Aegean sunrise as the sea quietly comes to life or watching the moonlight dance across the turquoise waters of a secluded Mediterranean cove. That same feeling awaits on the shores of Mecox Bay. Occupying one of Water Mill’s most coveted waterfront settings on prestigious Cobb Isle, this extraordinary estate evokes the effortless elegance of a private European seaside resort while delivering one of the Hamptons’ most exclusive waterfront lifestyles. Looking south across Mecox Bay toward the Atlantic Ocean beyond, every room is immersed in an ever-changing panorama of water, sky, and light. Hidden behind stately gates, the estate spans 1.3 impeccably landscaped acres with over 325 feet of direct waterfront. Designed by architect John Himmelsbach, the residence encompasses approximately 7,300 square feet of European-inspired architecture with six bedrooms, nine baths, expansive terraces, and a heated three-car garage. A dramatic soaring limestone foyer finds Venetian plaster walls and a gracefully curved staircase, establishing a tone of understated sophistication. Walls of glass dissolve the boundary between indoors and out, ensuring that the bay remains the focal point from nearly every principal room. A spectacular living room centers on a floor-to-ceiling limestone fireplace, while an intimate family room, richly paneled study, and elegant entertaining spaces flow seamlessly toward expansive terraces overlooking the water. The kitchen is equally suited to quiet mornings and lavish entertaining, featuring handcrafted cabinetry, a host of professional appliances and a walk-in pantry. Every space naturally extends outdoors, where sea breezes and spectacular sunsets become part of every meal. Occupying its own private wing, the primary suite rivals those found in Europe’s finest boutique hotels. Separate sitting and sleeping chambers, each warmed by its own fireplace, open toward sweeping bay views and private terraces. A personal gym, refreshment area, multiple custom dressing closets, and an extraordinary spa bath featuring radiant heated floors, steam shower, Jacuzzi, dual vanities, and custom Italian etched marble complete this remarkable sanctuary. Five additional ensuite bedrooms provide exceptional accommodation. Outside, the estate transforms into a world-class private resort. A 20-by-40-foot heated Gunite pool finished in shimmering Murano glass tile is embraced by over 1,500 square feet of limestone terracing. Integrated into the residence, the 500 sq ft pool pavilion functions also as both elegant family room and guest retreat, complete with radiant heat, lounge, dining area, full bath, and a fully equipped secondary kitchen. Mature specimen landscaping, architectural lighting, integrated sound, and intimate garden spaces create an atmosphere equally suited for lively gatherings or peaceful solitude. The waterfront itself offers an increasingly rare lifestyle. With the potential for a private dock, owners can step directly from the property onto a boat, paddleboard, kayak, or jet ski and explore Mecox Bay before continuing to various beaches. Equally compelling are the property’s grandfathered non-conforming zoning rights that allow setbacks, sightlines, and a relationship with the water that simply could not be replicated today. Every sunrise feels like the beginning of a long-awaited holiday, every afternoon invites life on the water, and every sunset reminds you why extraordinary places become part of who we are. There are homes that impress, and there are homes that define an era of your life. 54 Cobb Isle offers both, a feeling you’ve been searching for all along, as if every arrival were a page from a Slim Aarons masterpiece, and every day was worthy of its own photograph.
-
Tipo de propiedad
Casa
-
Año de construcción
2003
-
Precio/pie²
$1,711
Características
- Piscina
- Chimenea
- Jardín
- Garaje
- Vista al Mar
- Vista al Mar
- Sauna
- Frente al Agua
- Jacuzzi
Características
Lote
- Vista al Mar
- Vista al Agua
- Vista al Mar
- Frente al Agua
- Privacidad
Interior
- Chimenea
- Aire Acondicionado
- Jacuzzi
- Sauna
- Gimnasio
Outdoor
- Terraza
- Piscina
- Garaje
- Puerta
- Jardín
Explorar la zona
54 Cobb Isle Road, Water Mill, NY 11976, Nueva York, Estados Unidos
Ver en Google Maps
Precio por sqft
Bajo
Alto

Se unió hace 3 años
Usted ha preguntado por esta propiedad
El agente se comunicará con usted pronto por
Publicado por
3
Anuncios
2024
Se unió
Reserva una visita con James Peyton
Elija una fecha y si prefiere una visita virtual o presencial con el agente.
Fecha preferida
Tipo de tour

Última actualización
Hoy
Primera publicación
Octubre 13
Referencia del anuncio
jbx853
Propiedades similares cercanas
Nuevos anuncios en Water Mill





Explorar más viviendas en venta
Water Mill, NY, Estados Unidos tipos de propiedad
Water Mill, NY, Estados Unidos búsquedas populares
- Propiedades con Cancha de Tenis en Water Mill, NY, Estados Unidos
- Propiedades Moderno en Water Mill, NY, Estados Unidos
- Propiedades Frente al Agua en Water Mill, NY, Estados Unidos
- Propiedades Ecuestre en Water Mill, NY, Estados Unidos
- Propiedades con Viñedo / Bodega en Water Mill, NY, Estados Unidos
- Propiedades Frente al mar en Water Mill, NY, Estados Unidos
- Propiedades Cima de una colina en Water Mill, NY, Estados Unidos
- Propiedades Vista a la Montaña en Water Mill, NY, Estados Unidos
Guías e historias relacionadas
La confianza de los mejores brokers del mundo
Los agentes tras las propiedades más excepcionales del mundo publican en JamesEdition.
- Anuncios de Sotheby's, Christie's, BARNES y Engel & Völkers
- Cada anuncio se revisa antes de publicarse
- Conecte directamente con agentes verificados
Al continuar, acepta nuestros Términos y la Política de Privacidad.
brokerages we
partnered with
partnered with