$2,500,000
Single Family Detached Washington
- 4 Hab.
- 4 Baños
- 3,467 Sqft
- 5,663 Sqft lot
- Actualizado: Agosto 5
-
6
Vistas de los últimos 30 días
- MLS#DCDC2258982
Sobre la propiedad
La descripción se tradujo automáticamente.
La descripción se muestra en el idioma original.
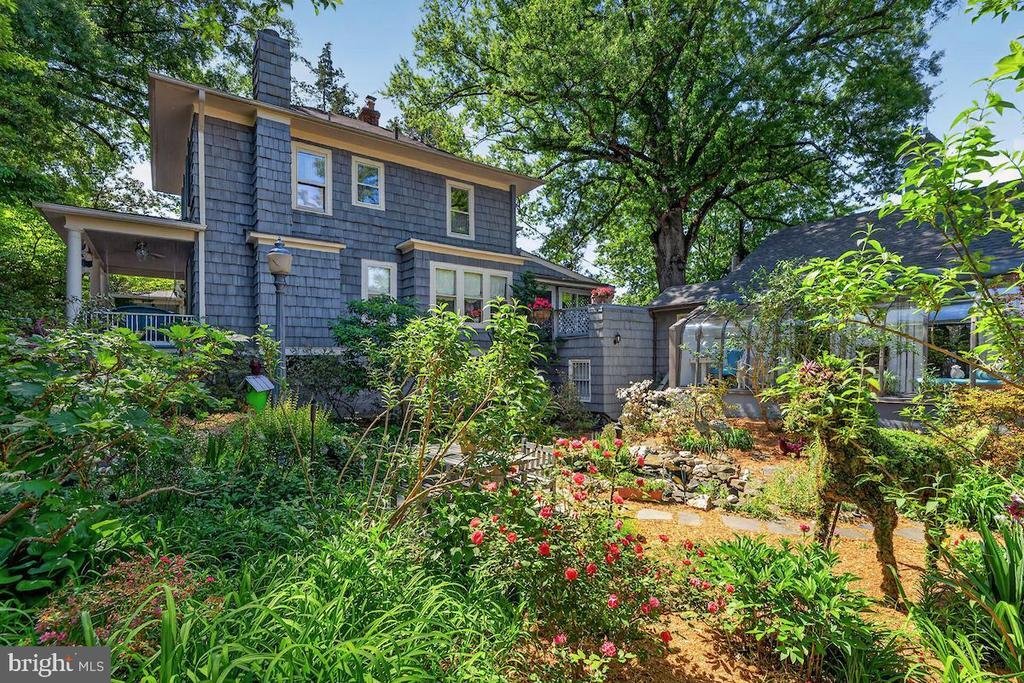
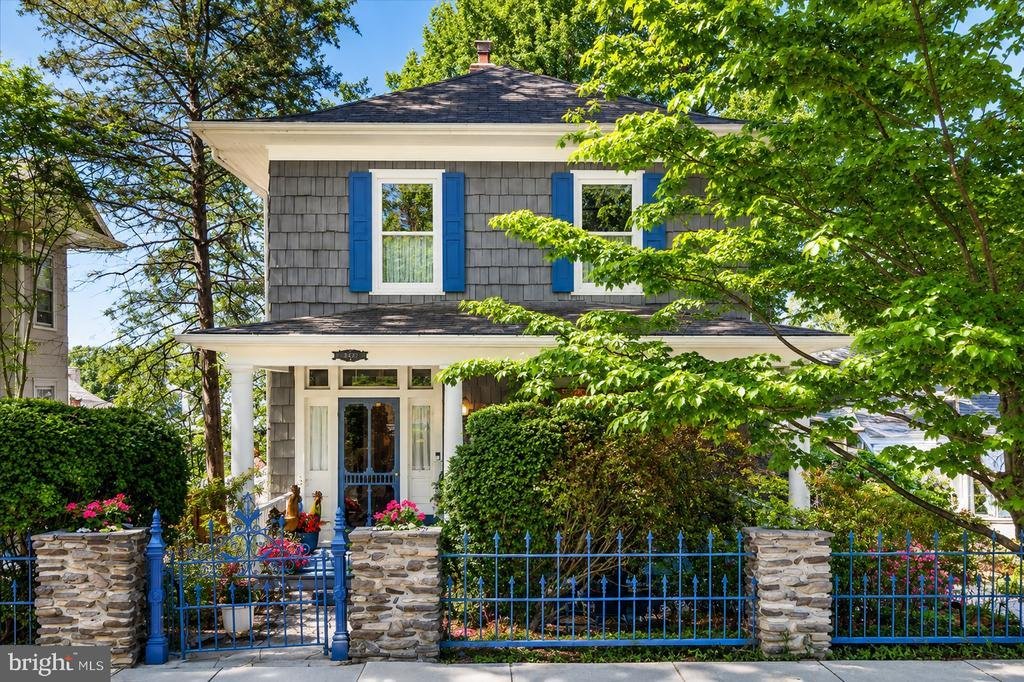
Legacy Palisades Cape Cod w/ hand-painted cedar shake shingles + adjoining modern guest Carriage House totaling approximately 3,500 finished square feet w/ detached 2-car garage available for the first time in generations - 60(!) years. Wake up each day to relax on the covered front sitting porch overlooking your own secret garden courtyard filled with whimsical perennials - including butterfly bu
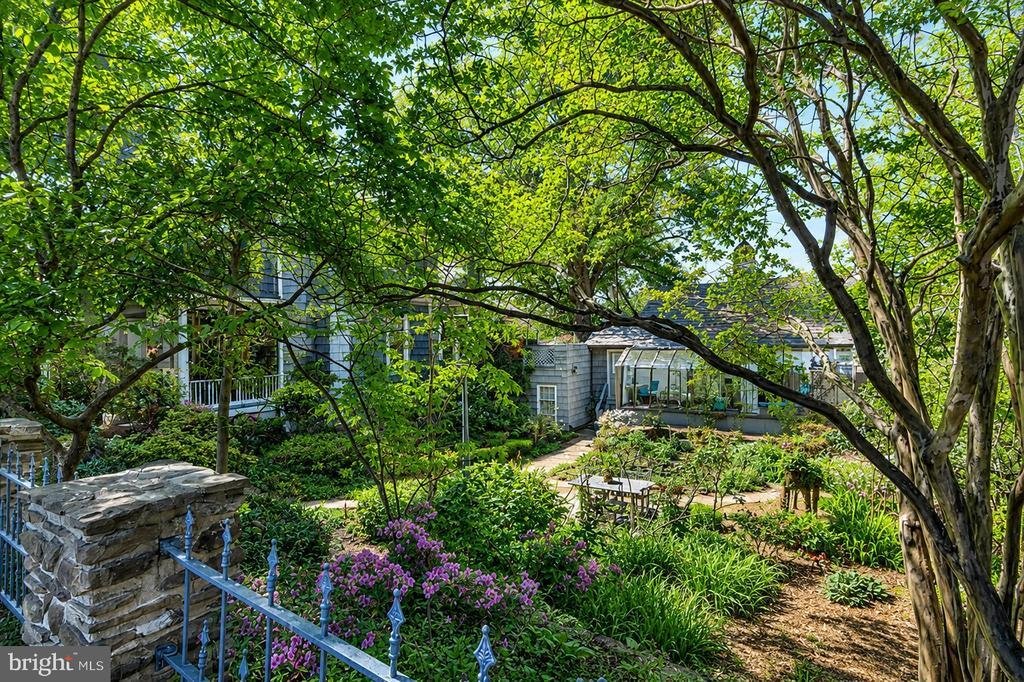
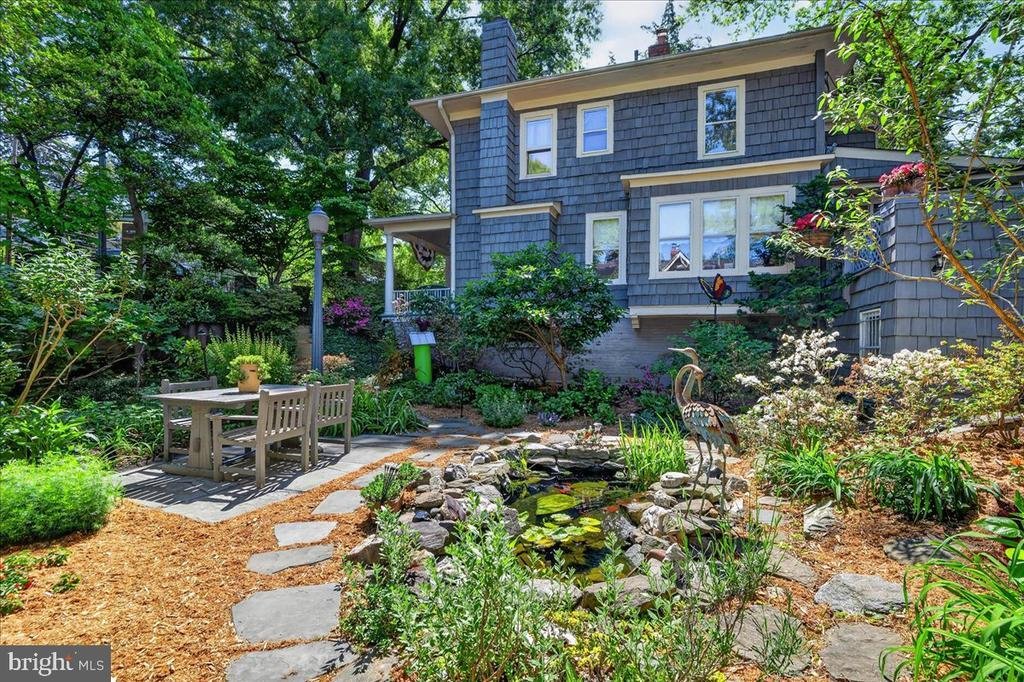
Legacy Palisades Cape Cod w/ hand-painted cedar shake shingles + adjoining modern guest Carriage House totaling approximately 3,500 finished square feet w/ detached 2-car garage available for the first time in generations - 60(!) years. Wake up each day to relax on the covered front sitting porch overlooking your own secret garden courtyard filled with whimsical perennials - including butterfly bushes, lilacs, azaleas, daylilies, and hydrangeas - surrounding an active Koi pond. The property features a main residence with rich, natural plank oak hardwoods and 3 finished levels steeped in rarely experienced history and allure. Both the Main House and Carriage House are equipped with replaced Central A/C and the plumbing has been upgraded to copper pipes and fittings.
The main level offers versatile living areas and elegant window treatments: a comfortable front parlor featuring a modern gas fireplace, a centrally-located Dining Room off the Coastal-inspired Kitchen w/ authentic milled Portland heart pine wood flooring, gas cooking & large prep island with walk-in Pantry, and a rear Florida-styled Sunroom that walks out to a porch overlook (with a connected gas line for a Grill) and adjacent Sun Deck. A spiral-staircase leads to the lower gardens and hot tub, continuing the enchanted feel of natural beauty while hidden from view by a privacy fence.
The French Door rear entrance lower-level adds an extra 1,100 sq ft of living space - beginning with an artisan / pottery studio w/ colorful stained glass and a separate pied-à-terre apartment with a 2nd kitchen. The remaining lower-level houses the Washer and Dryer in a galley work area that leads into finished space for use as additional living areas, storage, or a place for hobbies and crafting.
Upstairs on the 3rd level are the primary sleeping quarters, featuring two generously-appointed bedrooms separated by a center hall (with access to attic space for additional storage). The insulated fabric walls, magnificent window treatments, and custom built-ins (in the primary bedroom) and window treatments add subtle touches of elegance. The 3rd level contains 2 full bathrooms; the primary bathroom is ensuite to the primary bedroom that also includes 2 walk-in closets (w/ one cedar-lined).
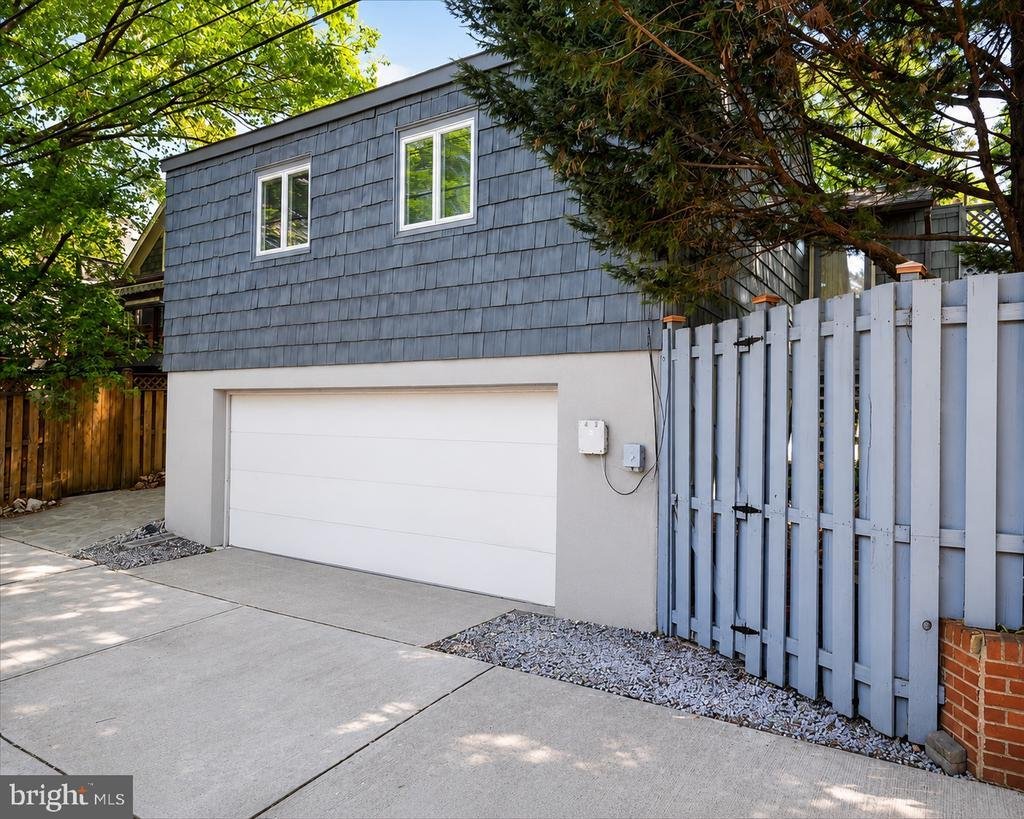
Adjoining the main house is the 1,425 square-foot carriage house, complete with a self-contained (but not fully-separately metered) 728 square-foot studio apartment with cathedral ceilings above a 2-car garage (with Sump Pump and French Drain) accessed from the private, rear alley. The Carriage House has its own, standalone Central A/C, Heating and Water Heater system. The oversized garage has enough room for workbenches and carpentry tools. The top-floor apartment offers an additional living area or can operate standalone as a guest/Au Pair suite, rental property or AirBnB. The apartment comes with its own full kitchen, full bathroom, and walk-in Closet. The carriage house’s highlight is an extended Solarium that overlooks the botanical gardens. The carriage house roof system was replaced in 2022 and a declared 10’ easement is recorded with Lot 43.
Live in one of the best addresses in D. C.’s iconic Palisades neighborhood. Location: minutes to Sibley Memorial Hospital, Georgetown University and top-rated schools. 15 minutes to Reagan Airport (DCA), downtown Washington, D. C., and The Pentagon
The main level offers versatile living areas and elegant window treatments: a comfortable front parlor featuring a modern gas fireplace, a centrally-located Dining Room off the Coastal-inspired Kitchen w/ authentic milled Portland heart pine wood flooring, gas cooking & large prep island with walk-in Pantry, and a rear Florida-styled Sunroom that walks out to a porch overlook (with a connected gas line for a Grill) and adjacent Sun Deck. A spiral-staircase leads to the lower gardens and hot tub, continuing the enchanted feel of natural beauty while hidden from view by a privacy fence.
The French Door rear entrance lower-level adds an extra 1,100 sq ft of living space - beginning with an artisan / pottery studio w/ colorful stained glass and a separate pied-à-terre apartment with a 2nd kitchen. The remaining lower-level houses the Washer and Dryer in a galley work area that leads into finished space for use as additional living areas, storage, or a place for hobbies and crafting.
Upstairs on the 3rd level are the primary sleeping quarters, featuring two generously-appointed bedrooms separated by a center hall (with access to attic space for additional storage). The insulated fabric walls, magnificent window treatments, and custom built-ins (in the primary bedroom) and window treatments add subtle touches of elegance. The 3rd level contains 2 full bathrooms; the primary bathroom is ensuite to the primary bedroom that also includes 2 walk-in closets (w/ one cedar-lined).
Adjoining the main house is the 1,425 square-foot carriage house, complete with a self-contained (but not fully-separately metered) 728 square-foot studio apartment with cathedral ceilings above a 2-car garage (with Sump Pump and French Drain) accessed from the private, rear alley. The Carriage House has its own, standalone Central A/C, Heating and Water Heater system. The oversized garage has enough room for workbenches and carpentry tools. The top-floor apartment offers an additional living area or can operate standalone as a guest/Au Pair suite, rental property or AirBnB. The apartment comes with its own full kitchen, full bathroom, and walk-in Closet. The carriage house’s highlight is an extended Solarium that overlooks the botanical gardens. The carriage house roof system was replaced in 2022 and a declared 10’ easement is recorded with Lot 43.
Live in one of the best addresses in D. C.’s iconic Palisades neighborhood. Location: minutes to Sibley Memorial Hospital, Georgetown University and top-rated schools. 15 minutes to Reagan Airport (DCA), downtown Washington, D. C., and The Pentagon
-
Tipo de propiedad
Casa
-
Año de construcción
1916
-
Precio/pie²
$721
Características
- Chimenea
- Vestidor
- Garaje
- Jardín
- Jacuzzi
- Frente al mar
- Privacidad
- Lavadora Secadora
- Aire Acondicionado
Explorar la zona
5420 MACARTHUR BOULEVARD NW, WASHINGTON, DC 20016, Washington D. C., Distrito de Columbia, Estados Unidos
Ver en Google Maps
Precio por sqft
Bajo
Alto
Se unió hace 4 años
Usted ha preguntado por esta propiedad
El agente se comunicará con usted pronto por
Publicado por
2
Anuncios
2022
Se unió
Reserva una visita con Jordan Stuart
Elija una fecha y si prefiere una visita virtual o presencial con el agente.
Fecha preferida
Tipo de tour

VA-Capital Properties
25 Clement Drive, #102, 22556, Stafford, United States
Ver perfil de la agencia
Última actualización
Agosto 5
Primera publicación
Jul 17
Licencia del agente
#SP600402
Referencia del anuncio
2131495680666590
Estado del anuncio
Active-bright
Propiedades similares cercanas
Nuevos anuncios en Washington D. C.







Explorar más viviendas en venta
Washington D. C., DC, Estados Unidos tipos de propiedad
- Casas en venta en Washington D. C., DC, Estados Unidos
- Condominios en venta en Washington D. C., DC, Estados Unidos
- Casas adosadas en venta en Washington D. C., DC, Estados Unidos
- Apartamentos en venta en Washington D. C., DC, Estados Unidos
- Cooperativas en venta en Washington D. C., DC, Estados Unidos
Washington D. C., DC, Estados Unidos búsquedas populares
- Propiedades con Jardín en Washington D. C., DC, Estados Unidos
- Propiedades con Balcón en Washington D. C., DC, Estados Unidos
- Propiedades Moderno en Washington D. C., DC, Estados Unidos
- Propiedades con Piscina en Washington D. C., DC, Estados Unidos
- Propiedades con Gimnasio en Washington D. C., DC, Estados Unidos
- Propiedades con Ascensor en Washington D. C., DC, Estados Unidos
- Propiedades Propiedad de Inversión en Washington D. C., DC, Estados Unidos
- Propiedades con Biblioteca en Washington D. C., DC, Estados Unidos
- Propiedades Vista Panorámica en Washington D. C., DC, Estados Unidos
- Propiedades con Bodega en Washington D. C., DC, Estados Unidos
- Propiedades Frente al Agua en Washington D. C., DC, Estados Unidos
- Propiedades con Cancha de Tenis en Washington D. C., DC, Estados Unidos
- Propiedades Comunidad Cerrada en Washington D. C., DC, Estados Unidos
- Propiedades con Sauna en Washington D. C., DC, Estados Unidos
- Propiedades Ecuestre en Washington D. C., DC, Estados Unidos
- Propiedades Cima de una colina en Washington D. C., DC, Estados Unidos
- Propiedades con Cine en Washington D. C., DC, Estados Unidos
- Propiedades con Sauna en Washington D. C., DC, Estados Unidos
- Propiedades Frente al mar en Washington D. C., DC, Estados Unidos
- Propiedades con Viñedo / Bodega en Washington D. C., DC, Estados Unidos
Guías e historias relacionadas
La confianza de los mejores brokers del mundo
Los agentes tras las propiedades más excepcionales del mundo publican en JamesEdition.
- Anuncios de Sotheby's, Christie's, BARNES y Engel & Völkers
- Cada anuncio se revisa antes de publicarse
- Conecte directamente con agentes verificados
Al continuar, acepta nuestros Términos y la Política de Privacidad.
brokerages we
partnered with
partnered with