$2,100,000
Townhouse Washington
- 4 Hab.
- 5 Baños
- 3,308 Sqft
- 1,743 Sqft lot
- Actualizado: Septiembre 28
- 1
- MLS#DCDC2277628
Sobre la propiedad
La descripción se tradujo automáticamente.
La descripción se muestra en el idioma original.
This truly exceptional Foggy Bottom offering is the height of urban sophistication. Fully reimagined across three levels with an additional 500 square foot roof terrace, every element from materials to mechanicals was expertly crafted and curated with luxury and convenience in mind.
Wide-plank French oak floors set the tone for an interior that balances timeless craftsmanship with cutting
Wide-plank French oak floors set the tone for an interior that balances timeless craftsmanship with cutting
This truly exceptional Foggy Bottom offering is the height of urban sophistication. Fully reimagined across three levels with an additional 500 square foot roof terrace, every element from materials to mechanicals was expertly crafted and curated with luxury and convenience in mind.
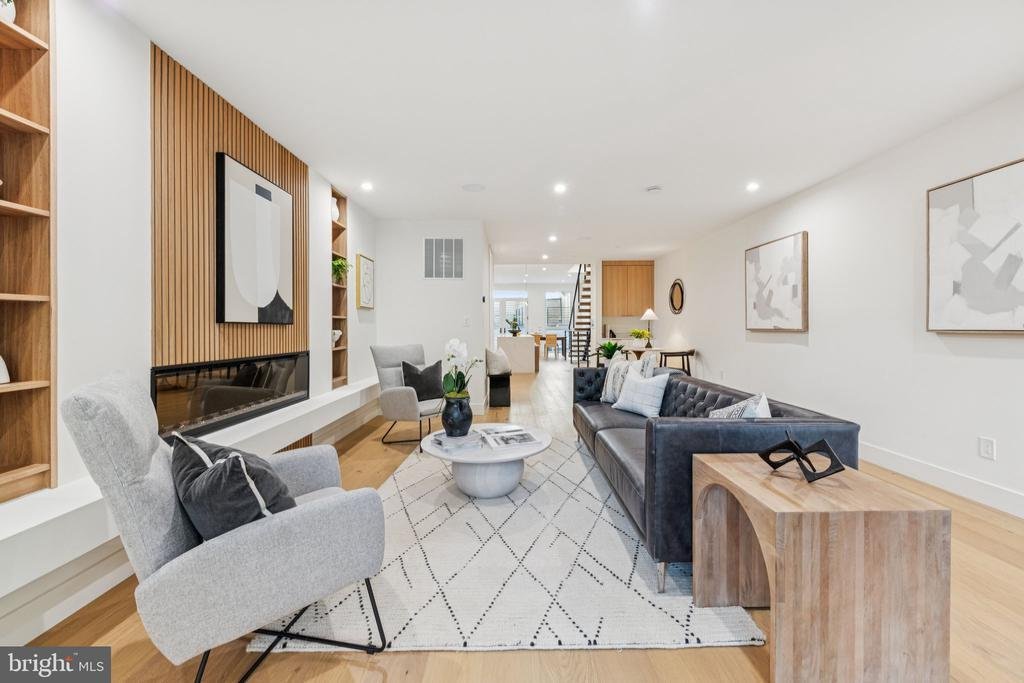
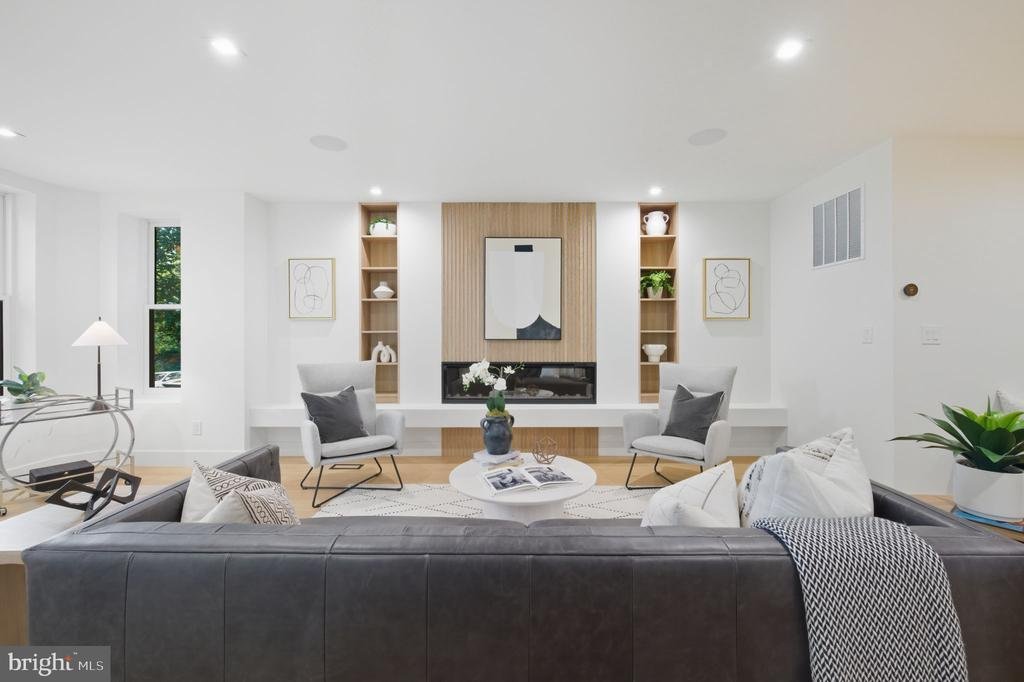
Wide-plank French oak floors set the tone for an interior that balances timeless craftsmanship with cutting-edge technology. A dramatic floating staircase with 4-inch white oak treads connects all three levels, while a Dimplex IgniteXL electric fireplace provides a warm, sculptural centerpiece -- a statement of comfort and style.
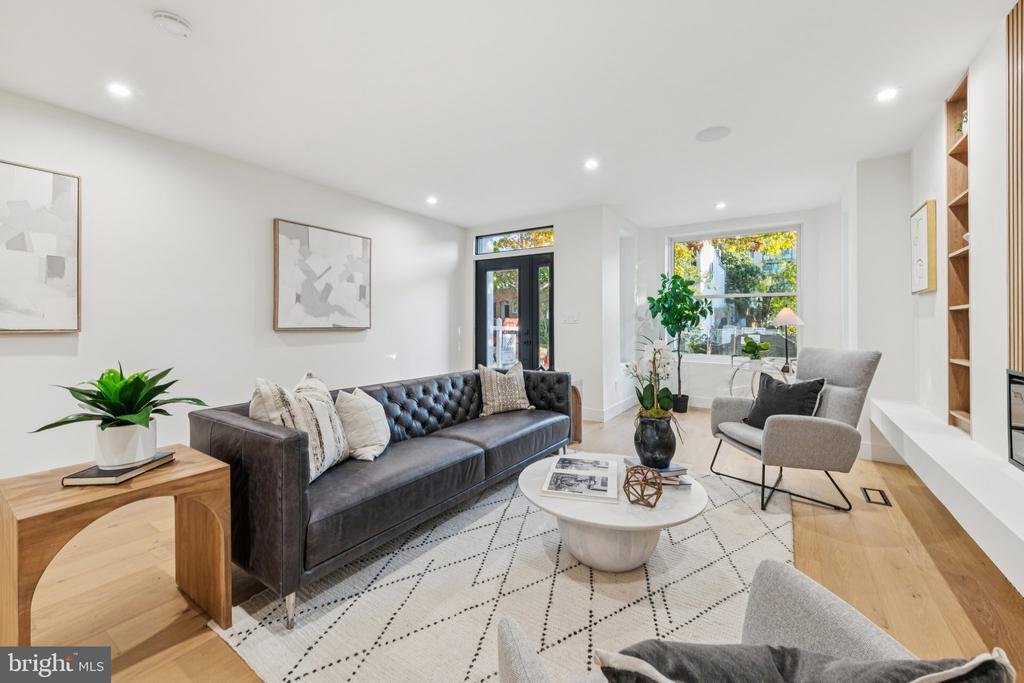
The main level opens with an intuitive, open layout framed by limestone-clad exterior walls and Marvin windows and doors that bathe the home in natural light. A sleek dry bar and half bath introduce the front living area, accented with acoustic panel detailing around the fireplace for true architectural warmth.
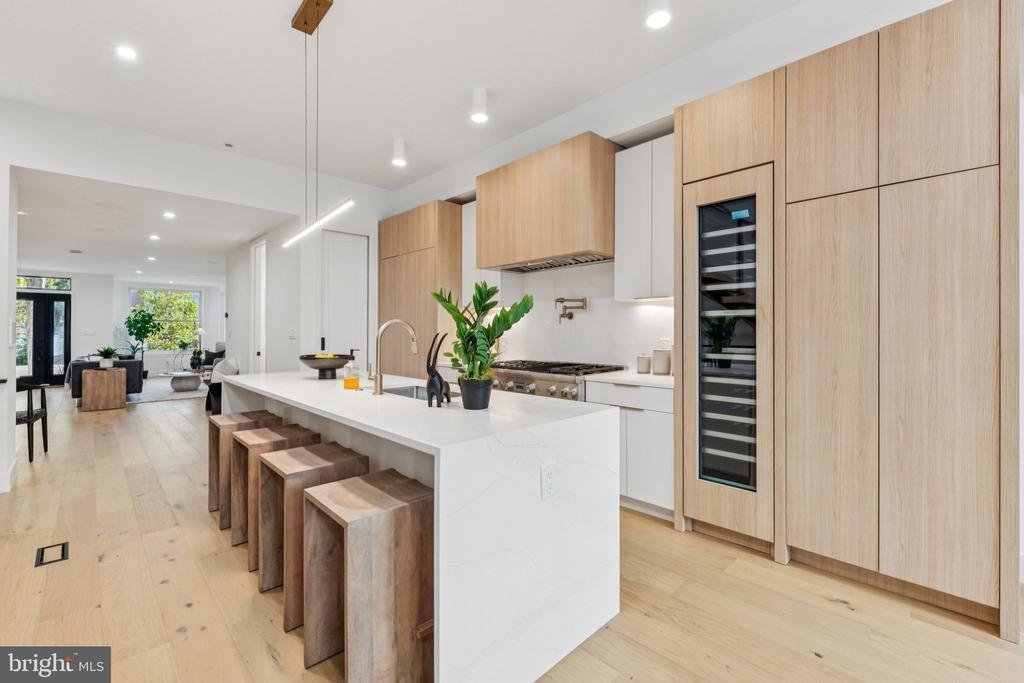
At the heart of the home lies a chef’s kitchen designed to impress and perform. Outfitted with a full suite of Thermador luxury appliances—including paneled smart refrigerator and freezer columns, a 48-inch professional gas range, a dual-zone smart wine column, and a microdrawer microwave, this kitchen seamlessly merges beauty with innovation. Brizo faucets and quartz waterfall countertops complement the high-end European cabinetry, creating a culinary space that is both refined and functional.
Upstairs, the sleeping quarters rival any five-star retreat. The front bedroom suite features soaring 10-foot ceilings, custom closets, and a sunlit Victorian bay window. The spa-quality primary bath offers a marble-clad wetroom with a freestanding soaking tub and dual vanities worthy of a luxury resort. Two additional bedrooms and a hall bath of equal quality complete this level. From here, ascend through a glass-door skylight to the rooftop deck and your private perch for morning coffee or sunset soirées.
The fully finished lower level continues the theme of sophistication and smart design. Wide-plank LVP flooring grounds the space, while a built-in Thermador counter refrigerator, Bosch 300-series paneled dishwasher, and Calacatta Nero quartz countertops define the kitchenette and bar area. The den and bedroom offer flexibility for media, fitness, or guest use, supported by a full bath and a separate laundry suite with side-by-side machines, folding station, and sink.
Behind the walls lies a comprehensive Media Package built for modern living: Cat6 and Coax in all main rooms and bedrooms; Sonance in-ceiling speakers; Echogear 15U open-frame racker servers; Sonos Amp; UniFi U7 Pro WiFi access points; Unifi CloudKey+; G4 Doorbell Pro PoE; Unifi G4 Bullet Camera; Netgear 16-port Gigabit Ethernet PoE+ switch; and a mounted iPad control hub on a VidaMount on-wall display, all of which make the entire home seamlessly connected and easily managed.
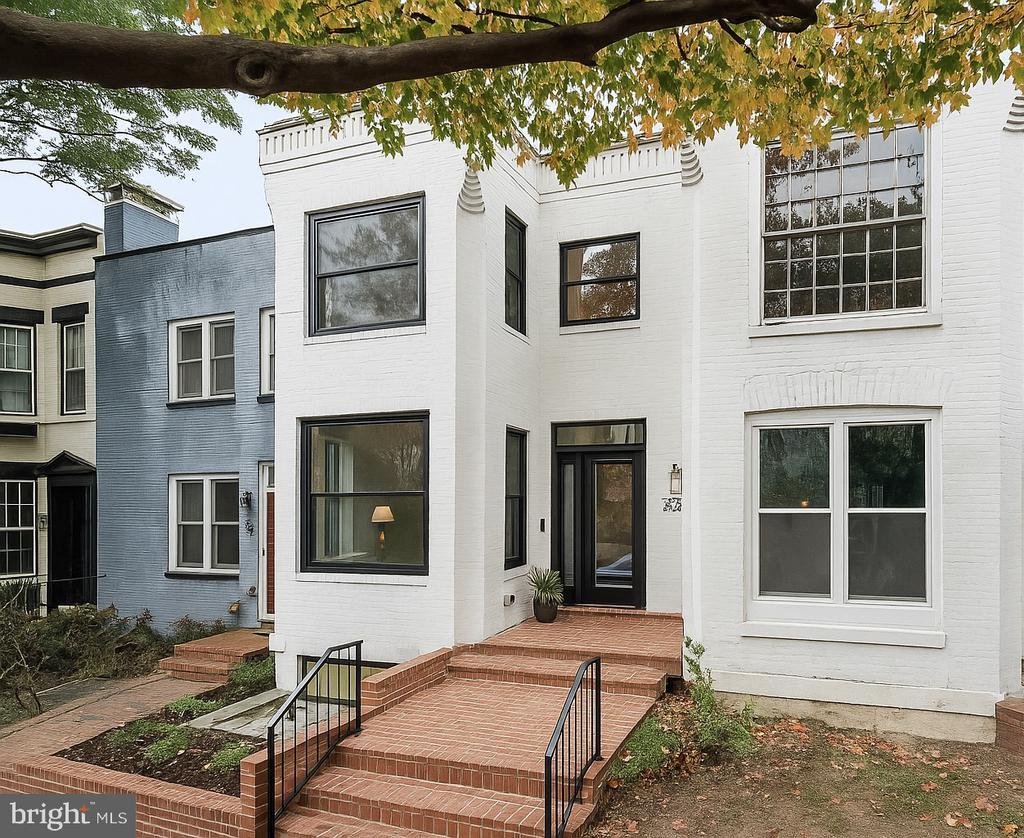
Outside, limestone-clad walls pair with a permeable paver patio. The rolling garage door secures private one-car parking, with all elements balancing contemporary design and timeless materials.
Nestled on a quiet, tree-lined street in the heart of the West End/Foggy Bottom, this home places you moments from DC’s best dining and culture—Blue Duck Tavern, Tatte Bakery, Trader Joe’s, Whole Foods, and the Kennedy Center—all within effortless reach via the Foggy Bottom–GWU Metro.
Every finish, fixture, and flourish in this home speaks to one idea: luxury is in the details, and here every detail has been perfected
Wide-plank French oak floors set the tone for an interior that balances timeless craftsmanship with cutting-edge technology. A dramatic floating staircase with 4-inch white oak treads connects all three levels, while a Dimplex IgniteXL electric fireplace provides a warm, sculptural centerpiece -- a statement of comfort and style.
The main level opens with an intuitive, open layout framed by limestone-clad exterior walls and Marvin windows and doors that bathe the home in natural light. A sleek dry bar and half bath introduce the front living area, accented with acoustic panel detailing around the fireplace for true architectural warmth.
At the heart of the home lies a chef’s kitchen designed to impress and perform. Outfitted with a full suite of Thermador luxury appliances—including paneled smart refrigerator and freezer columns, a 48-inch professional gas range, a dual-zone smart wine column, and a microdrawer microwave, this kitchen seamlessly merges beauty with innovation. Brizo faucets and quartz waterfall countertops complement the high-end European cabinetry, creating a culinary space that is both refined and functional.
Upstairs, the sleeping quarters rival any five-star retreat. The front bedroom suite features soaring 10-foot ceilings, custom closets, and a sunlit Victorian bay window. The spa-quality primary bath offers a marble-clad wetroom with a freestanding soaking tub and dual vanities worthy of a luxury resort. Two additional bedrooms and a hall bath of equal quality complete this level. From here, ascend through a glass-door skylight to the rooftop deck and your private perch for morning coffee or sunset soirées.
The fully finished lower level continues the theme of sophistication and smart design. Wide-plank LVP flooring grounds the space, while a built-in Thermador counter refrigerator, Bosch 300-series paneled dishwasher, and Calacatta Nero quartz countertops define the kitchenette and bar area. The den and bedroom offer flexibility for media, fitness, or guest use, supported by a full bath and a separate laundry suite with side-by-side machines, folding station, and sink.
Behind the walls lies a comprehensive Media Package built for modern living: Cat6 and Coax in all main rooms and bedrooms; Sonance in-ceiling speakers; Echogear 15U open-frame racker servers; Sonos Amp; UniFi U7 Pro WiFi access points; Unifi CloudKey+; G4 Doorbell Pro PoE; Unifi G4 Bullet Camera; Netgear 16-port Gigabit Ethernet PoE+ switch; and a mounted iPad control hub on a VidaMount on-wall display, all of which make the entire home seamlessly connected and easily managed.
Outside, limestone-clad walls pair with a permeable paver patio. The rolling garage door secures private one-car parking, with all elements balancing contemporary design and timeless materials.
Nestled on a quiet, tree-lined street in the heart of the West End/Foggy Bottom, this home places you moments from DC’s best dining and culture—Blue Duck Tavern, Tatte Bakery, Trader Joe’s, Whole Foods, and the Kennedy Center—all within effortless reach via the Foggy Bottom–GWU Metro.
Every finish, fixture, and flourish in this home speaks to one idea: luxury is in the details, and here every detail has been perfected
-
Tipo de propiedad
Townhouse
-
Año de construcción
1900
-
Precio/pie²
$634
Características
Explorar la zona
2507 I STREET NW, WASHINGTON, DC 20037, Washington D. C., Distrito de Columbia, Estados Unidos
Ver en Google Maps
Precio por sqft
Bajo
Alto
Se unió hace 4 años
Usted ha preguntado por esta propiedad
El agente se comunicará con usted pronto por
Publicado por
1
Anuncios
2022
Se unió
Reserva una visita con Ty Voyles
Elija una fecha y si prefiere una visita virtual o presencial con el agente.
Fecha preferida
Tipo de tour

Última actualización
Septiembre 28
Primera publicación
Agosto 8
Licencia del agente
#643780
Referencia del anuncio
2145651470235602
Estado del anuncio
Active under contract-bright
Propiedades similares cercanas
Nuevos anuncios en Washington D. C.




Explorar más viviendas en venta
Washington D. C., DC, Estados Unidos tipos de propiedad
Washington D. C., DC, Estados Unidos búsquedas populares
- Propiedades con Jardín en Washington D. C., DC, Estados Unidos
- Propiedades con Balcón en Washington D. C., DC, Estados Unidos
- Propiedades con Piscina en Washington D. C., DC, Estados Unidos
- Propiedades con Gimnasio en Washington D. C., DC, Estados Unidos
- Propiedades Moderno en Washington D. C., DC, Estados Unidos
- Propiedades con Ascensor en Washington D. C., DC, Estados Unidos
- Propiedades Propiedad de Inversión en Washington D. C., DC, Estados Unidos
- Propiedades con Biblioteca en Washington D. C., DC, Estados Unidos
- Propiedades Vista Panorámica en Washington D. C., DC, Estados Unidos
- Propiedades Frente al Agua en Washington D. C., DC, Estados Unidos
- Propiedades con Bodega en Washington D. C., DC, Estados Unidos
- Propiedades con Sauna en Washington D. C., DC, Estados Unidos
- Propiedades con Cancha de Tenis en Washington D. C., DC, Estados Unidos
- Propiedades Comunidad Cerrada en Washington D. C., DC, Estados Unidos
- Propiedades con Sauna en Washington D. C., DC, Estados Unidos
- Propiedades con Cine en Washington D. C., DC, Estados Unidos
- Propiedades Ecuestre en Washington D. C., DC, Estados Unidos
- Propiedades Cima de una colina en Washington D. C., DC, Estados Unidos
- Propiedades con Viñedo / Bodega en Washington D. C., DC, Estados Unidos
- Propiedades Vista al Campo de Golf en Washington D. C., DC, Estados Unidos
Guías e historias relacionadas
La confianza de los mejores brokers del mundo
Los agentes tras las propiedades más excepcionales del mundo publican en JamesEdition.
- Anuncios de Sotheby's, Christie's, BARNES y Engel & Völkers
- Cada anuncio se revisa antes de publicarse
- Conecte directamente con agentes verificados
Al continuar, acepta nuestros Términos y la Política de Privacidad.
brokerages we
partnered with
partnered with