
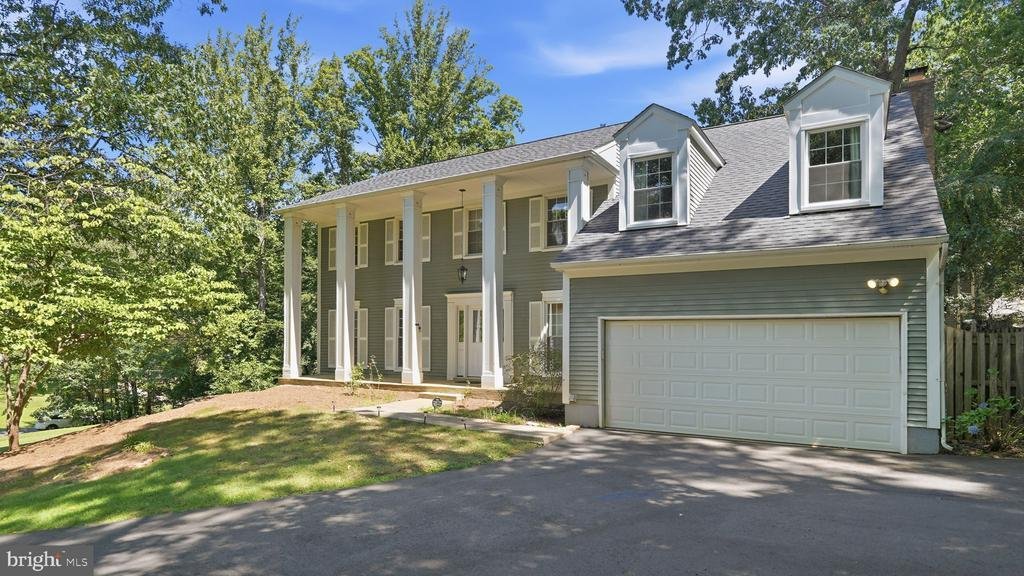


$799,000
Single Family Detached Warrenton
- 5 Hab.
- 3 Baños
- 3,412 Sqft
- 27,008 Sqft lot
- Actualizado: Agosto 14
-
1
Vistas de los últimos 30 días
- MLS#VAFQ2023488
Sobre la propiedad
La descripción se tradujo automáticamente.
La descripción se muestra en el idioma original.
A SHOWSTOPPING, NEWLY RENOVATED KITCHEN is the centerpiece of this spacious 5-bedroom, 2.5-bath Colonial offering approximately 3,412 finished square feet on 0.62 wooded acres with NO HOA. Renovated within the past year, the expansive kitchen features abundant espresso-toned shaker cabinetry, dramatic veined countertops, a herringbone-pattern tile backsplash, recessed lighting, gas cooking, stainl
A SHOWSTOPPING, NEWLY RENOVATED KITCHEN is the centerpiece of this spacious 5-bedroom, 2.5-bath Colonial offering approximately 3,412 finished square feet on 0.62 wooded acres with NO HOA. Renovated within the past year, the expansive kitchen features abundant espresso-toned shaker cabinetry, dramatic veined countertops, a herringbone-pattern tile backsplash, recessed lighting, gas cooking, stainless-steel appliances and exceptional preparation, serving and storage space. The kitchen flows into an inviting family room anchored by a classic brick fireplace, while hardwood floors extend through the light-filled formal living and dining rooms. Upstairs are five bedrooms with new carpet, including an exceptionally spacious primary suite with multiple closets and a dedicated dressing or vanity area. The versatile fifth bedroom also works beautifully as a private office, sitting room or dressing room. The newly carpeted, finished walkout lower level offers substantial recreation, media, fitness or work-from-home space, plus French doors to the rear patio and a separate storage/workshop area with extensive shelving. RECENT IMPROVEMENTS INCLUDE: newly renovated kitchen completed within the past year; new roof and new HVAC system installed in 2026; fresh interior paint; new carpet on the upper and lower levels; and an extended driveway completely replaced in 2024. Additional highlights include a two-car attached garage, main-level laundry, fenced outdoor area, storage shed, mature trees and a broad lower lawn. Conveniently located in Cedar Run Estates on the DC side of Warrenton with access to Route 29, I-66, shopping, dining and Old Town Warrenton
-
Tipo de propiedad
Casa
-
Año de construcción
1981
-
Precio/pie²
$234
Características
- Jardín
- Chimenea
- Garaje
- Renovado
- Estufa de gas
- Lavadero
- Oficina
- Sótano
Explorar la zona
7407 CEDAR RUN DRIVE, WARRENTON, VA 20187, Virginia, Estados Unidos
Ver en Google Maps
Precio por sqft
Bajo
Alto
Se unió hace 4 años
Usted ha preguntado por esta propiedad
El agente se comunicará con usted pronto por
Publicado por
82
Anuncios
2022
Se unió
Reserva una visita con the agent
Elija una fecha y si prefiere una visita virtual o presencial con el agente.
Fecha preferida
Tipo de tour

Reston/Herndon
11710 Plaza America, Suite 710, 20190, Reston, United States
Ver perfil de la agencia
Última actualización
Agosto 14
Primera publicación
Aug 14
Licencia del agente
#0225198791
Referencia del anuncio
2147799423408438
Estado del anuncio
Active-bright
Propiedades similares cercanas
Nuevos anuncios en Warrenton








Explorar más viviendas en venta
Warrenton, VA, Estados Unidos tipos de propiedad
Warrenton, VA, Estados Unidos búsquedas populares
- Propiedades con Piscina en Warrenton, VA, Estados Unidos
- Propiedades con Gimnasio en Warrenton, VA, Estados Unidos
- Propiedades con Jacuzzi en Warrenton, VA, Estados Unidos
- Propiedades Vista al Lago en Warrenton, VA, Estados Unidos
- Propiedades con Cine en Warrenton, VA, Estados Unidos
- Propiedades Vista al Río en Warrenton, VA, Estados Unidos
Guías e historias relacionadas
La confianza de los mejores brokers del mundo
Los agentes tras las propiedades más excepcionales del mundo publican en JamesEdition.
- Anuncios de Sotheby's, Christie's, BARNES y Engel & Völkers
- Cada anuncio se revisa antes de publicarse
- Conecte directamente con agentes verificados
Al continuar, acepta nuestros Términos y la Política de Privacidad.
brokerages we
partnered with
partnered with