


$1,079,000
Single Family Detached Warrenton
- 6 Hab.
- 5 Baños
- 5,016 Sqft
- 37,026 Sqft lot
- Actualizado: Agosto 31
- MLS#VAFQ2022056
Sobre la propiedad
La descripción se tradujo automáticamente.
La descripción se muestra en el idioma original.
Welcome to this exceptional Normandy model by Ryan Homes, offering more than 5,000 square feet of beautifully finished living space in the desirable Warrenton Chase community. With 6 bedrooms and 4.5 bathrooms, including a sought-after main-level bedroom and a fully permitted lower-level bedroom, this expansive home offers incredible flexibility for guests, multigenerational living, or extended st
Welcome to this exceptional Normandy model by Ryan Homes, offering more than 5,000 square feet of beautifully finished living space in the desirable Warrenton Chase community. With 6 bedrooms and 4.5 bathrooms, including a sought-after main-level bedroom and a fully permitted lower-level bedroom, this expansive home offers incredible flexibility for guests, multigenerational living, or extended stays.
Designed for both everyday comfort and effortless entertaining, the open-concept main level features a gourmet eat-in kitchen with an oversized center island, abundant cabinetry, generous prep space, and a seamless connection to the spacious family room. A private home office provides an ideal work-from-home setting, while a designated dining room and convenient powder room complete the main level.
Upstairs, the luxurious primary suite is a private retreat featuring a spa-inspired bathroom and walk-in closets. Three additional bedrooms and two full bathrooms provide plenty of space, comfort, and privacy.
The finished lower level is an entertainer’s dream, offering a spacious recreation room, fully permitted bedroom, and a dedicated home theater complete with built-in surround sound speakers, projector, and 120-inch screen—perfect for movie nights, game days, and gatherings.
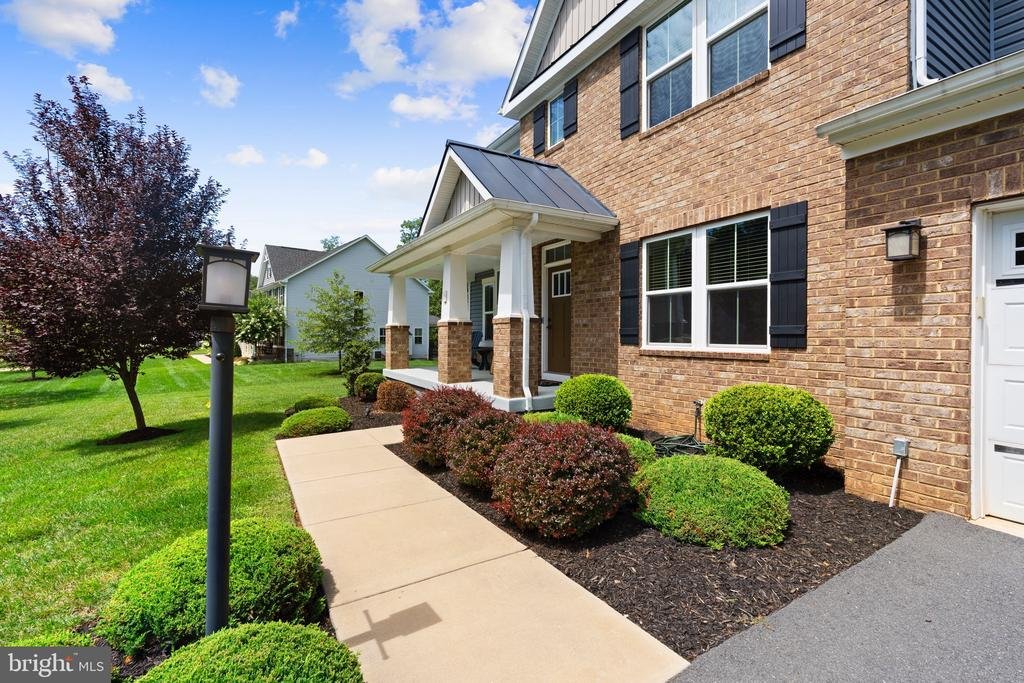
Outdoor living is equally impressive. Step outside to the oversized deck overlooking the expansive backyard, or gather around the custom fire pit and concrete patio, ideal for outdoor dining and entertaining. A welcoming front porch provides another inviting space to enjoy morning coffee or unwind at the end of the day.
Thoughtful upgrades and valuable improvements include a whole-house Kohler generator, water treatment and softener system, new water heater (2025), new sump pump (2024), 10 zone sprinkler system, and Gutter Guards.
With generous living spaces, flexible bedroom options, exceptional indoor and outdoor entertaining areas, and an impressive list of upgrades, this move-in-ready home delivers the perfect combination of space, comfort, functionality, and convenience—all just minutes from shopping, dining, schools, and major commuter routes in Warrenton
Designed for both everyday comfort and effortless entertaining, the open-concept main level features a gourmet eat-in kitchen with an oversized center island, abundant cabinetry, generous prep space, and a seamless connection to the spacious family room. A private home office provides an ideal work-from-home setting, while a designated dining room and convenient powder room complete the main level.
Upstairs, the luxurious primary suite is a private retreat featuring a spa-inspired bathroom and walk-in closets. Three additional bedrooms and two full bathrooms provide plenty of space, comfort, and privacy.
The finished lower level is an entertainer’s dream, offering a spacious recreation room, fully permitted bedroom, and a dedicated home theater complete with built-in surround sound speakers, projector, and 120-inch screen—perfect for movie nights, game days, and gatherings.
Outdoor living is equally impressive. Step outside to the oversized deck overlooking the expansive backyard, or gather around the custom fire pit and concrete patio, ideal for outdoor dining and entertaining. A welcoming front porch provides another inviting space to enjoy morning coffee or unwind at the end of the day.
Thoughtful upgrades and valuable improvements include a whole-house Kohler generator, water treatment and softener system, new water heater (2025), new sump pump (2024), 10 zone sprinkler system, and Gutter Guards.
With generous living spaces, flexible bedroom options, exceptional indoor and outdoor entertaining areas, and an impressive list of upgrades, this move-in-ready home delivers the perfect combination of space, comfort, functionality, and convenience—all just minutes from shopping, dining, schools, and major commuter routes in Warrenton
-
Tipo de propiedad
Casa
-
Año de construcción
2019
-
Precio/pie²
$215
Características
- Jardín
- Garaje
- Vestidor
- Terraza
- Fogata
- Estufa de gas
- Techo alto
- Oficina
- Privacidad
Características
Lote
- Privacidad
Interior
- Techo alto
- Oficina
- Isla de cocina
- Estufa de gas
- Bar
- Sótano
- Encimeras de piedra
- Vestidor
Outdoor
- Terraza
- Fogata
- Garaje
- Jardín
Explorar la zona
6468 BOB WHITE DRIVE, WARRENTON, VA 20187, Virginia, Estados Unidos
Ver en Google Maps
Precio por sqft
Bajo
Alto

Se unió hace 2 años
Usted ha preguntado por esta propiedad
El agente se comunicará con usted pronto por
Publicado por
10
Anuncios
2025
Se unió
Reserva una visita con Matias Leiva
Elija una fecha y si prefiere una visita virtual o presencial con el agente.
Fecha preferida
Tipo de tour

Reston/Herndon
11710 Plaza America, Suite 710, 20190, Reston, United States
Ver perfil de la agencia
Última actualización
Agosto 31
Primera publicación
Agosto 10
Licencia del agente
#0225228134
Referencia del anuncio
2143201359926962
Estado del anuncio
Active under contract-bright
Propiedades similares cercanas
Nuevos anuncios en Warrenton








Explorar más viviendas en venta
Warrenton, VA, Estados Unidos tipos de propiedad
Warrenton, VA, Estados Unidos búsquedas populares
- Propiedades con Piscina en Warrenton, VA, Estados Unidos
- Propiedades con Gimnasio en Warrenton, VA, Estados Unidos
- Propiedades Vista a la Montaña en Warrenton, VA, Estados Unidos
- Propiedades con Jacuzzi en Warrenton, VA, Estados Unidos
- Propiedades Vista al Río en Warrenton, VA, Estados Unidos
- Propiedades con Cine en Warrenton, VA, Estados Unidos
- Propiedades Vista al Lago en Warrenton, VA, Estados Unidos
- Propiedades con Bodega en Warrenton, VA, Estados Unidos
Guías e historias relacionadas
La confianza de los mejores brokers del mundo
Los agentes tras las propiedades más excepcionales del mundo publican en JamesEdition.
- Anuncios de Sotheby's, Christie's, BARNES y Engel & Völkers
- Cada anuncio se revisa antes de publicarse
- Conecte directamente con agentes verificados
Al continuar, acepta nuestros Términos y la Política de Privacidad.
brokerages we
partnered with
partnered with