$1,900,879
5 Bedrooms Single Family Detached
- 5 Hab.
- 6 Baños
- 5,210 Sqft
- 21,780 Sqft lot
- Actualizado: Hoy
- MLS#PABU2131780
Sobre la propiedad
La descripción se tradujo automáticamente.
La descripción se muestra en el idioma original.
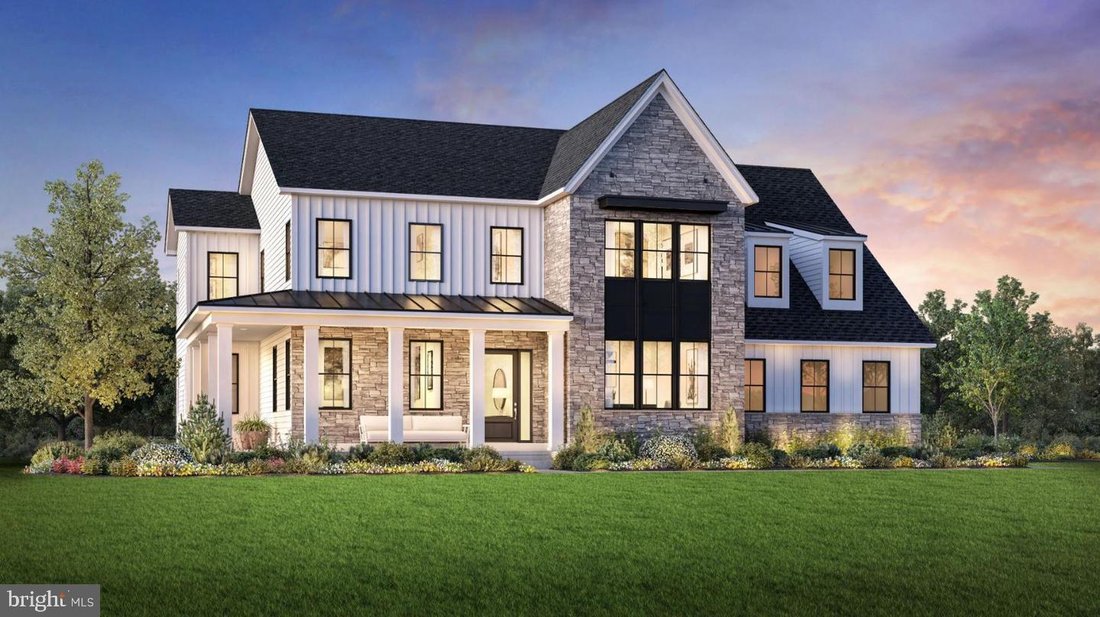
The final homesite that can accomodate our most spacious Kingswood home design is luxurious and sophisticated and can be ready for move-in this winter. This home has everything you need for everyone to have their own space. Plus our Designer Appointed Features have been incorporated for your convenience so you don’t have to worry about coordinating all the choices. As you enter, an elegant foyer f
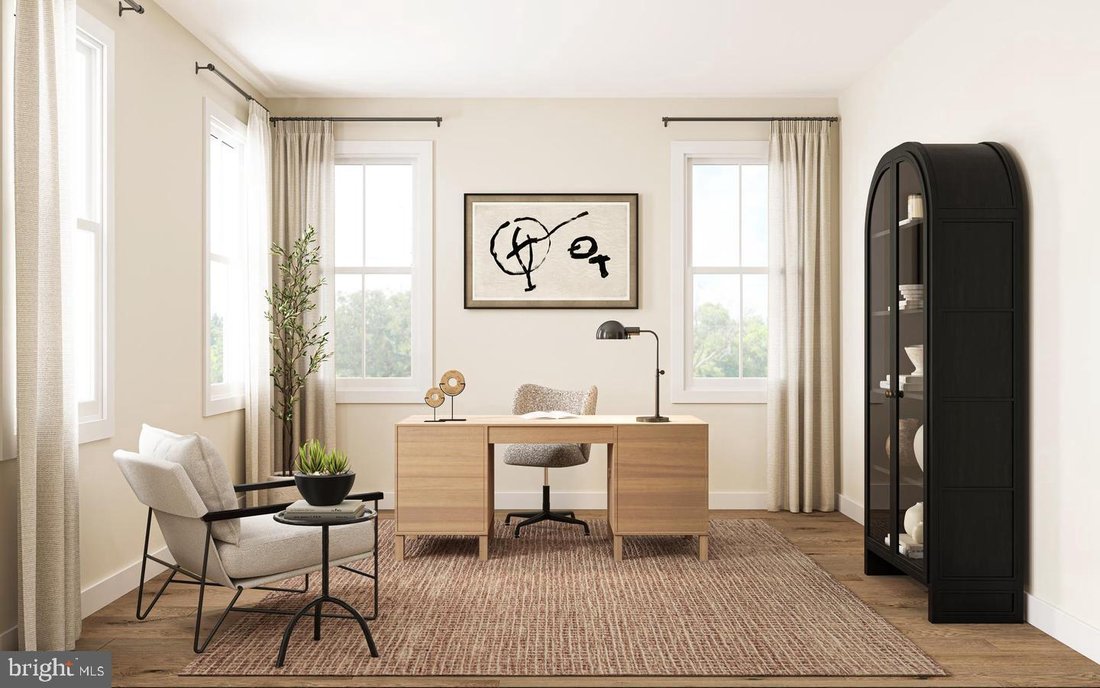
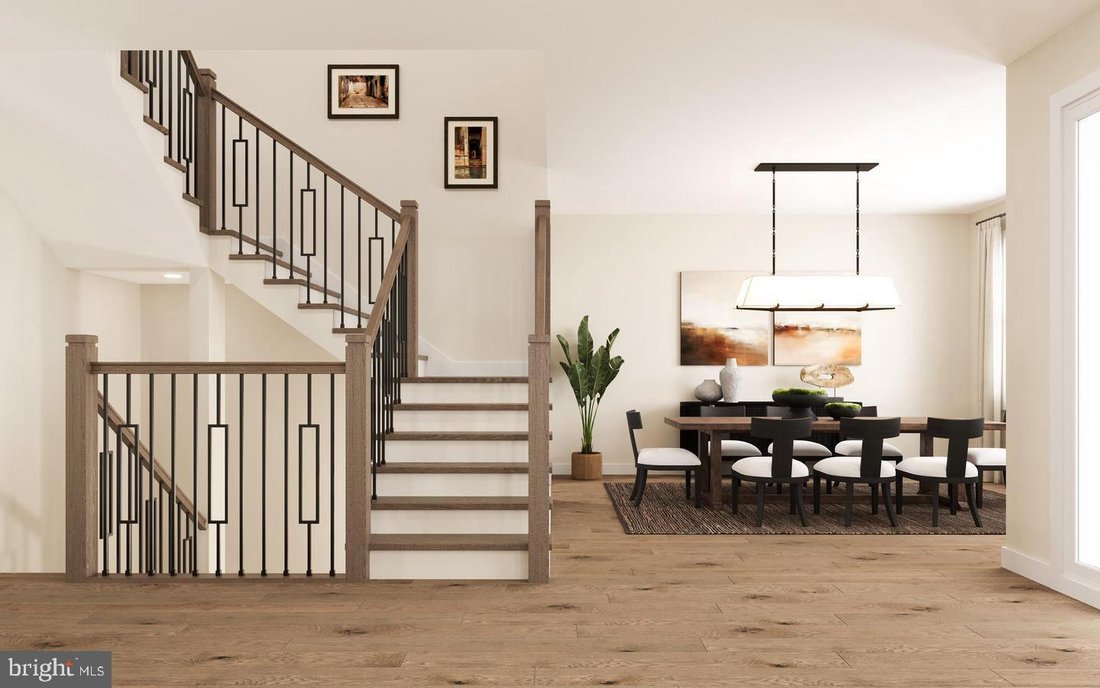
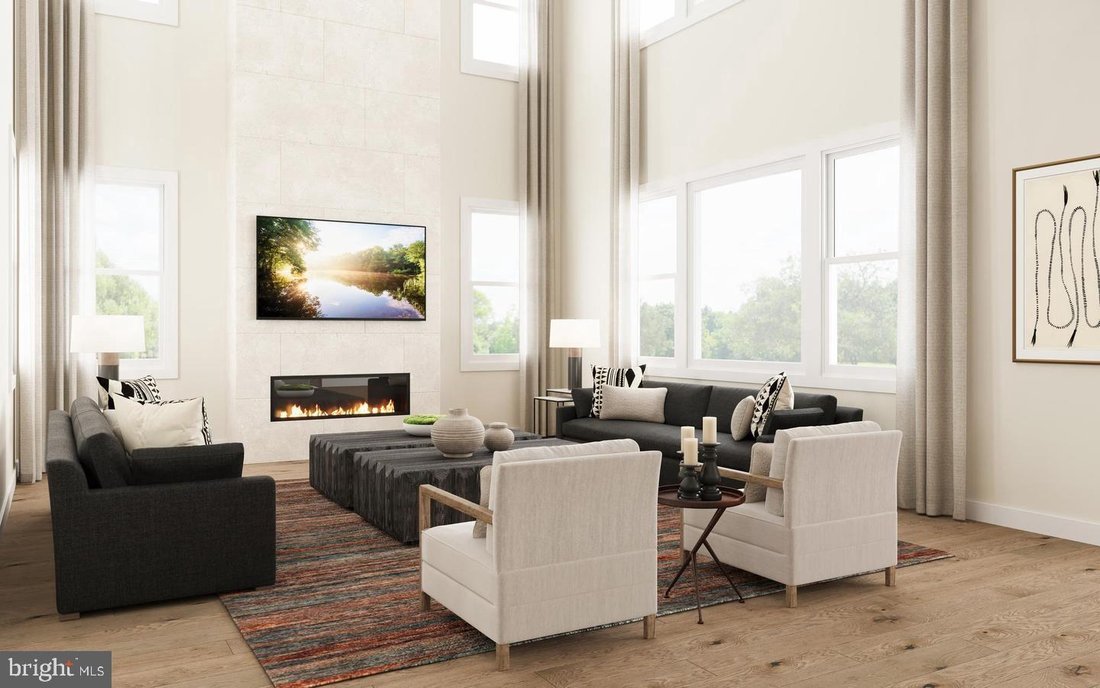
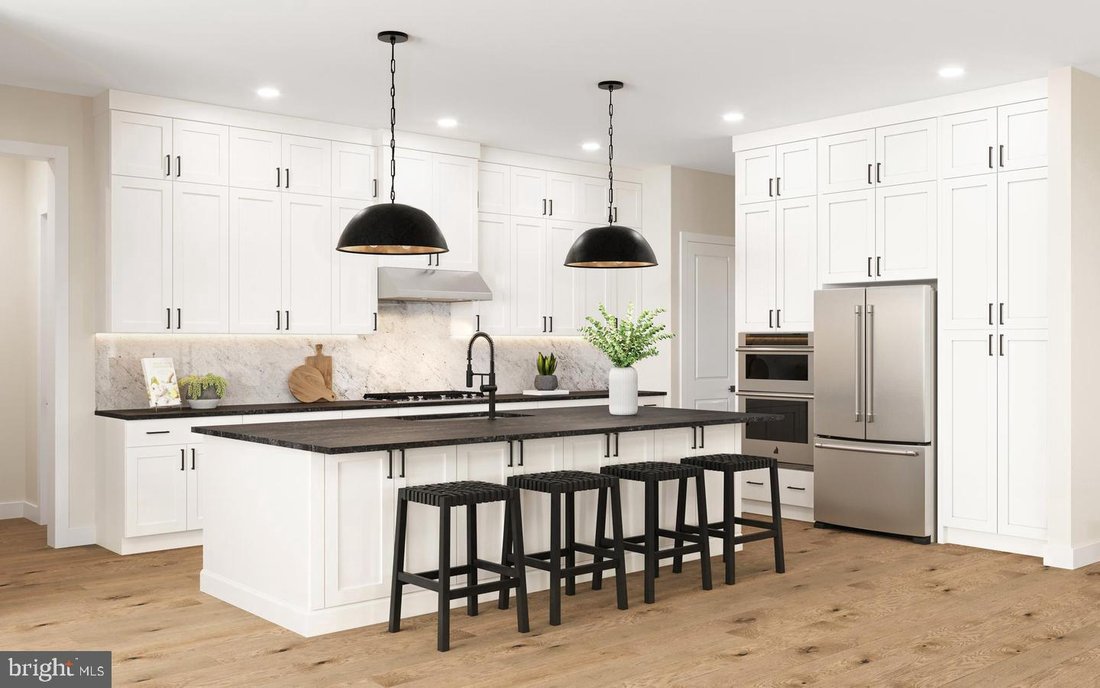
The final homesite that can accomodate our most spacious Kingswood home design is luxurious and sophisticated and can be ready for move-in this winter. This home has everything you need for everyone to have their own space. Plus our Designer Appointed Features have been incorporated for your convenience so you don’t have to worry about coordinating all the choices. As you enter, an elegant foyer flows past a bright dining room and a flex room ideal for a home office or playroom. Continue to the rear great room which features a wow factor soaring two story ceiling and a cozy fireplace, perfect for gatherings or quiet nights in. Adjacent, a charming casual dining area with rear yard access, and the kitchen which showcases a spacious island with seating, plenty of counter and cabinet space, a walk-in pantry, and a butler’s pantry adjoining the dining room. A secluded secondary bedroom on the main level features a walk-in closet and a lovely full bath with a dual-sink vanity and a large shower perfect for visitors. Upstairs is an inviting loft area and three more secondary bedrooms with private baths, two of which offer walk-in closets. Retreat to the lavish primary bedroom offering dual walk-in closets and a spa-like bath with dual vanities, a soaking tub, a luxe shower with seat, linen storage, and a private water closet. Additional highlights include convenient second-floor laundry room, an everyday entry, a powder room, and extra storage throughout. A three car garage and expansive unfinished basement too, which has been prepared with a rough in for a future bath and door to the rear yard for your convenience to finish later. All upgrades and selections have been made for this home and included in the price!
-
Tipo de propiedad
Casa
-
Año de construcción
2026
-
Precio/pie²
$364
Características
- Chimenea
- Garaje
- Vestidor
- Estufa de gas
- Isla de cocina
- Techo alto
- Encimeras de piedra
- Lavadero
- Sótano
Características
Interior
- Techo alto
- Oficina
- Chimenea
- Aire Acondicionado
- Isla de cocina
- Estufa de gas
- Bar
- Lavadero
- Sótano
- Encimeras de piedra
- Vestidor
Outdoor
- Garaje
- Jardín
Explorar la zona
1484 Breton Hill Drive Unit 8, Warminster, PA 18974, Ivyland, Pensilvania, Estados Unidos
Ver en Google Maps
Precio por sqft
Bajo
Alto
Se unió hace 6 años
Usted ha preguntado por esta propiedad
El agente se comunicará con usted pronto por
Publicado por
31
Anuncios
2021
Se unió
Reserva una visita con the agent
Elija una fecha y si prefiere una visita virtual o presencial con el agente.
Fecha preferida
Tipo de tour

Coldwell Banker Realty - Blue Bell
686 Dekalb Pike, 19422, Blue Bell, Pennsylvania, United States
Ver perfil de la agencia
Última actualización
Hoy
Primera publicación
Sep 21
Referencia del anuncio
q5m74h
Propiedades similares cercanas
Nuevos anuncios en Ivyland

Explorar más viviendas en venta
Ivyland, PA, Estados Unidos tipos de propiedad
Ivyland, PA, Estados Unidos búsquedas populares
- Propiedades con Piscina en Ivyland, PA, Estados Unidos
- Propiedades con Gimnasio en Ivyland, PA, Estados Unidos
- Propiedades Obras nuevas en Ivyland, PA, Estados Unidos
- Propiedades con Terraza en Ivyland, PA, Estados Unidos
- Propiedades Vista Panorámica en Ivyland, PA, Estados Unidos
- Propiedades Frente al Agua en Ivyland, PA, Estados Unidos
- Propiedades con Biblioteca en Ivyland, PA, Estados Unidos
- Propiedades Propiedad de Inversión en Ivyland, PA, Estados Unidos
- Propiedades Comunidad Cerrada en Ivyland, PA, Estados Unidos
- Propiedades con Cocina exterior en Ivyland, PA, Estados Unidos
- Propiedades con Ascensor en Ivyland, PA, Estados Unidos
- Propiedades Ecuestre en Ivyland, PA, Estados Unidos
Guías e historias relacionadas
La confianza de los mejores brokers del mundo
Los agentes tras las propiedades más excepcionales del mundo publican en JamesEdition.
- Anuncios de Sotheby's, Christie's, BARNES y Engel & Völkers
- Cada anuncio se revisa antes de publicarse
- Conecte directamente con agentes verificados
Al continuar, acepta nuestros Términos y la Política de Privacidad.
brokerages we
partnered with
partnered with