$1,562,995
4 Bedrooms Single Family Detached
- 4 Hab.
- 5 Baños
- 4,658 Sqft
- 21,780 Sqft lot
- Actualizado: Septiembre 14
- MLS#PABU2112516
Sobre la propiedad
La descripción se tradujo automáticamente.
La descripción se muestra en el idioma original.
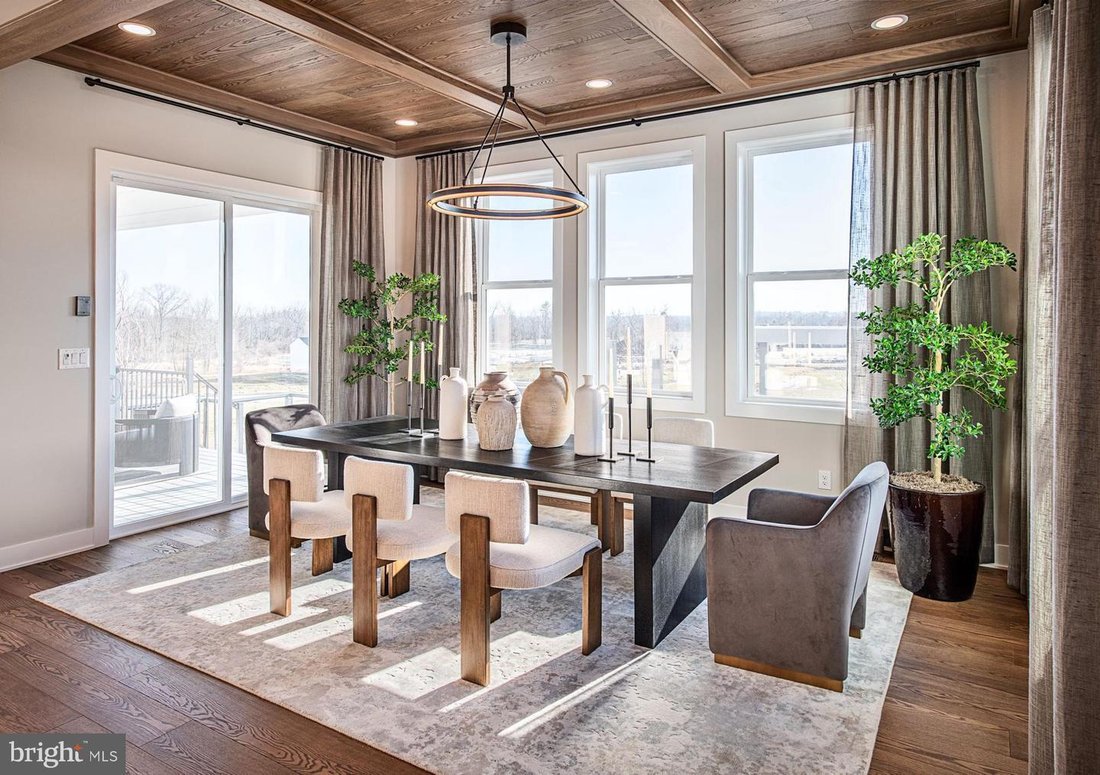
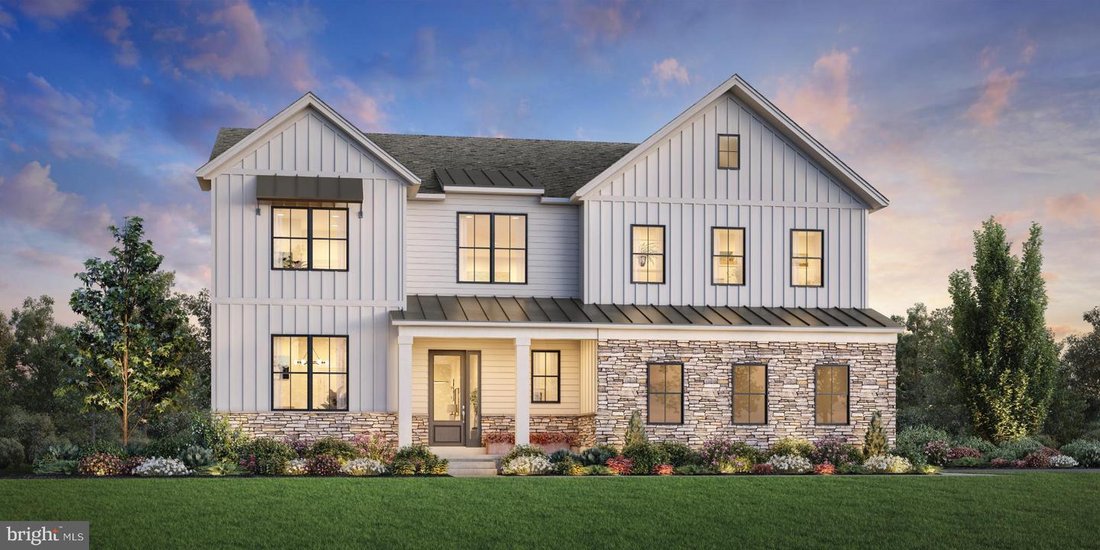
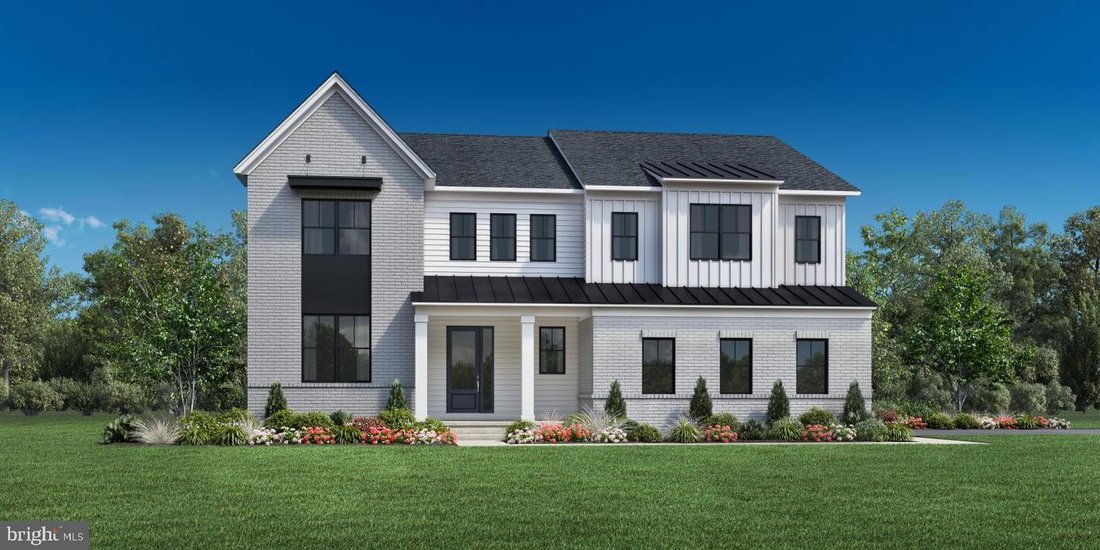
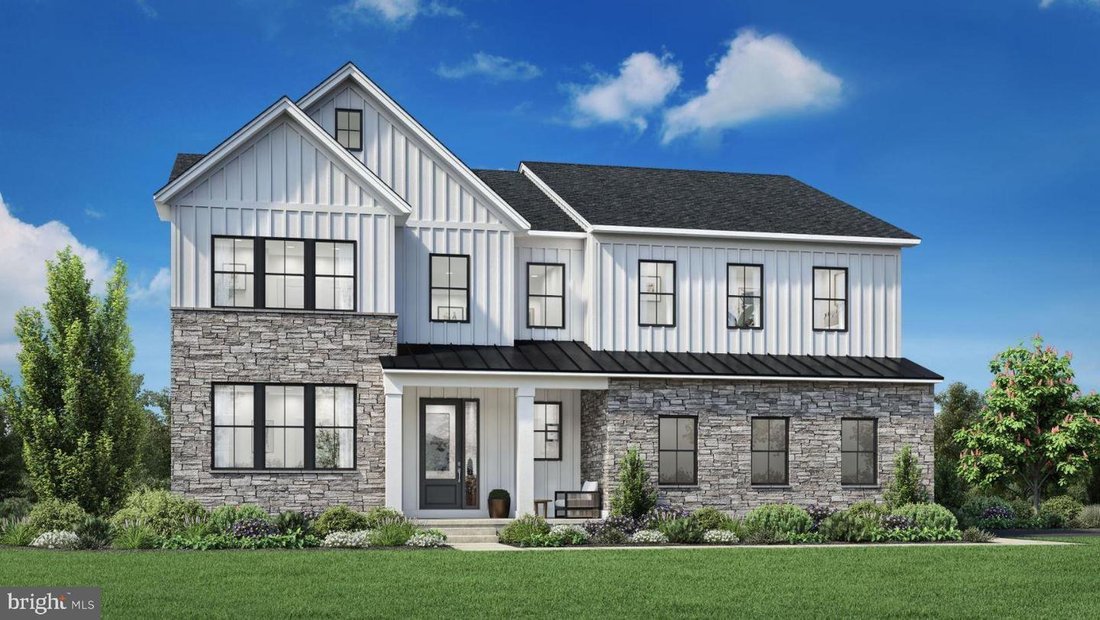
Discover a luxurious lifestyle in this exquisite new construction home. This traditional-style residence offers an unparalleled blend of elegance and comfort, perfect for those who appreciate high-end living. Step inside to experience an open floor plan that seamlessly connects the living spaces, creating an inviting atmosphere ideal for both relaxation and entertaining. The gourmet kitchen is a c
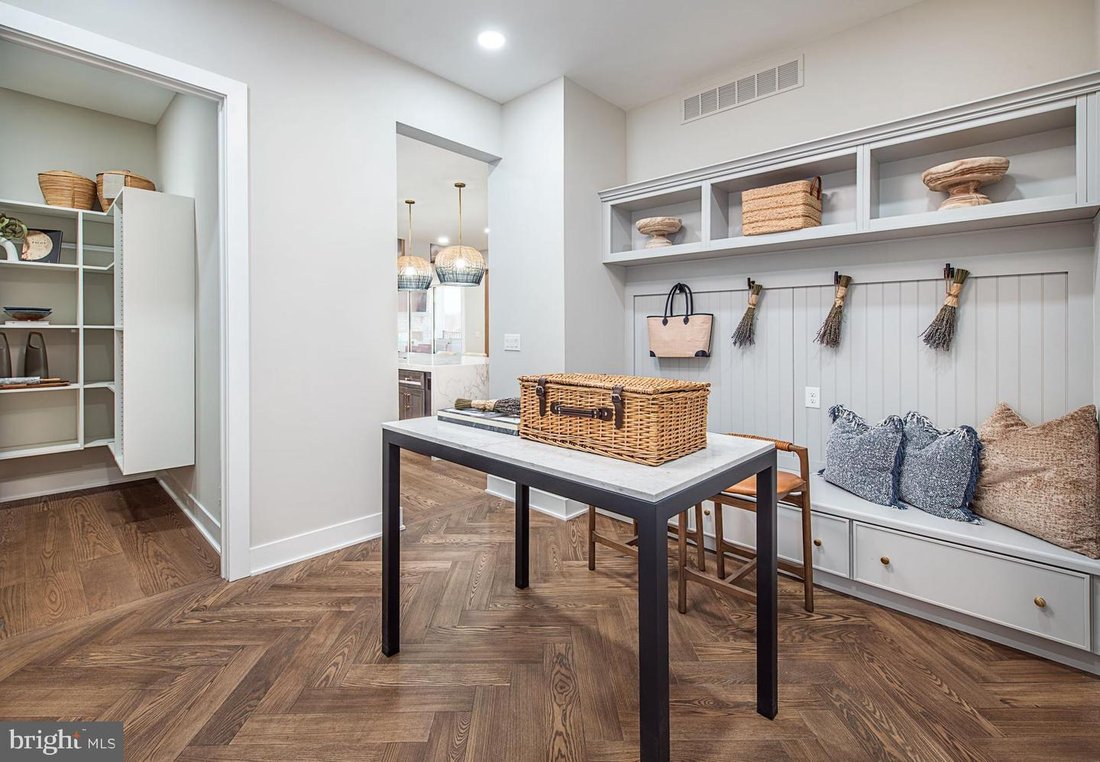
Discover a luxurious lifestyle in this exquisite new construction home. This traditional-style residence offers an unparalleled blend of elegance and comfort, perfect for those who appreciate high-end living. Step inside to experience an open floor plan that seamlessly connects the living spaces, creating an inviting atmosphere ideal for both relaxation and entertaining. The gourmet kitchen is a chef’s dream, featuring top-of-the-line stainless steel appliances, including a built-in microwave, cooktop, and wall oven. The spacious pantry provides ample storage, ensuring that your culinary adventures are always well-equipped. The heart of the home is the cozy living area, complete with a fireplace that promises warmth and charm during cooler evenings. With four generously sized bedrooms, including an entry-level bedroom, this home is designed for comfort and convenience. Each bedroom features walk-in closets, providing ample space for your wardrobe and personal belongings. Indulge in the luxurious primary bath, designed as a personal retreat with modern fixtures and finishes. The additional three full bathrooms and one half bath ensure that everyone has their own space, making mornings a breeze. This property is not just about the interior; it also boasts energy-efficient windows that contribute to a sustainable lifestyle. The unfinished basement offers endless possibilities, whether you envision a home gym, entertainment area, or additional living space. Outside, the side-entry garage accommodates two vehicles, with additional driveway space for guests. The community amenities include a scenic jog/walk path, perfect for leisurely strolls or invigorating runs. This home is more than just a residence; it’s a sanctuary where luxury meets comfort, offering an exclusive lifestyle that is hard to resist. Embrace the opportunity to make this stunning property your own and experience the joy of living in a beautifully crafted home designed for modern living.
-
Tipo de propiedad
Casa
-
Año de construcción
2026
-
Precio/pie²
$335
Características
- Chimenea
- Garaje
- Jardín
- Vestidor
- Gimnasio
- Obras nuevas
- Estufa de gas
- Techo alto
- Isla de cocina
Características
Lote
Interior
- Techo alto
- Chimenea
- Aire Acondicionado
- Isla de cocina
- Estufa de gas
- Bar
- Sótano
- Encimeras de piedra
- Vestidor
- Gimnasio
Outdoor
- Garaje
- Jardín
Explorar la zona
Stony Road Unit CLOVERFIELD, Warminster, PA 18974, Ivyland, Pensilvania, Estados Unidos
Ver en Google Maps
Precio por sqft
Bajo
Alto
Se unió hace 6 años
Usted ha preguntado por esta propiedad
El agente se comunicará con usted pronto por
Publicado por
20
Anuncios
2021
Se unió
Reserva una visita con the agent
Elija una fecha y si prefiere una visita virtual o presencial con el agente.
Fecha preferida
Tipo de tour

Coldwell Banker Realty - Blue Bell
686 Dekalb Pike, 19422, Blue Bell, Pennsylvania, United States
Ver perfil de la agencia
Última actualización
Septiembre 14
Primera publicación
Septiembre 14
Referencia del anuncio
47s8cj
Propiedades similares cercanas
Nuevos anuncios en Ivyland




Explorar más viviendas en venta
Ivyland, PA, Estados Unidos tipos de propiedad
Ivyland, PA, Estados Unidos búsquedas populares
- Propiedades con Piscina en Ivyland, PA, Estados Unidos
- Propiedades con Gimnasio en Ivyland, PA, Estados Unidos
- Propiedades con Terraza en Ivyland, PA, Estados Unidos
- Propiedades Obras nuevas en Ivyland, PA, Estados Unidos
- Propiedades con Sala de juegos en Ivyland, PA, Estados Unidos
- Propiedades con Cocina exterior en Ivyland, PA, Estados Unidos
- Propiedades con Piscina cubierta en Ivyland, PA, Estados Unidos
- Propiedades Comunidad Cerrada en Ivyland, PA, Estados Unidos
- Propiedades Ecuestre en Ivyland, PA, Estados Unidos
- Propiedades con Cancha de Tenis en Ivyland, PA, Estados Unidos
- Propiedades con Biblioteca en Ivyland, PA, Estados Unidos
Guías e historias relacionadas
La confianza de los mejores brokers del mundo
Los agentes tras las propiedades más excepcionales del mundo publican en JamesEdition.
- Anuncios de Sotheby's, Christie's, BARNES y Engel & Völkers
- Cada anuncio se revisa antes de publicarse
- Conecte directamente con agentes verificados
Al continuar, acepta nuestros Términos y la Política de Privacidad.
brokerages we
partnered with
partnered with