$650,000
Single Family Residence in Wake Forest
- 3 Hab.
- 3 Baños
- 2,667 Sqft
- 9,584 Sqft lot
- Actualizado: Hoy
- Fuente: Triangle MLS (Doorify) MLS#10204239
Sobre la propiedad
La descripción se tradujo automáticamente.
La descripción se muestra en el idioma original.
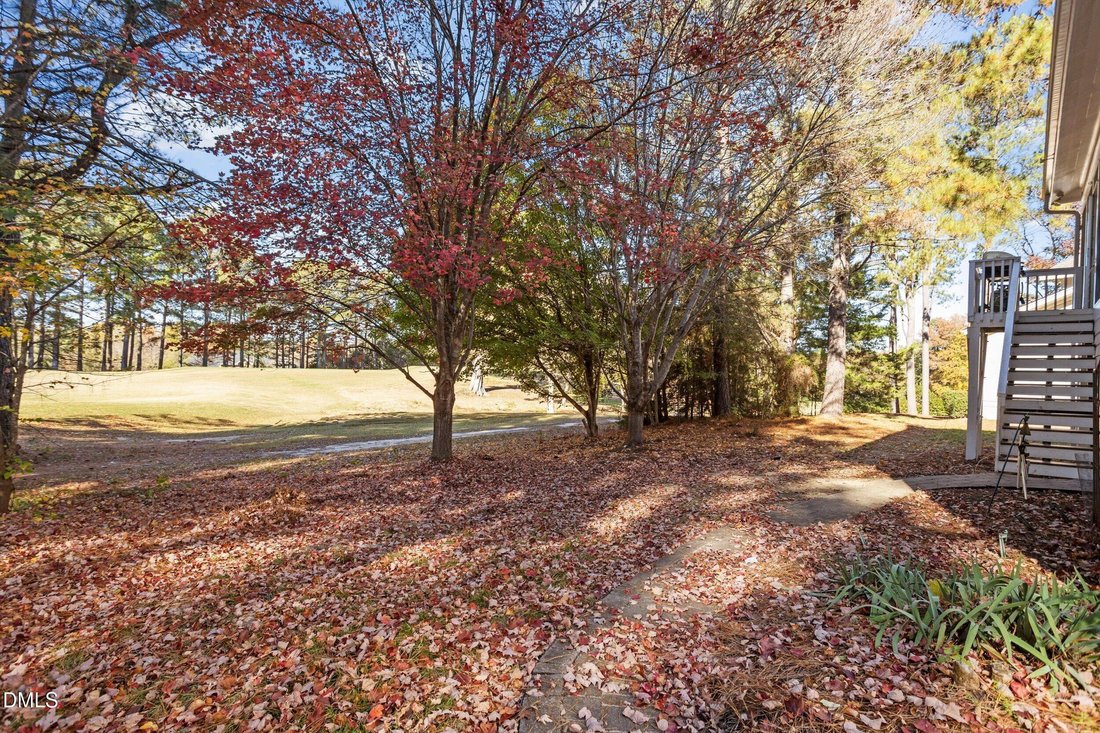
Golf course frontage in the Heritage community, end of the road by the cul-de-sac — minimal traffic, maximum quiet. Seasonal landscaping gives you shade and privacy in summer without blocking postcard sunsets straight across the fairway through fall and winter. You can watch someone putt on seven, hear the tee shot on eight, from the biggest wraparound porch on a house this size. It’s both screene
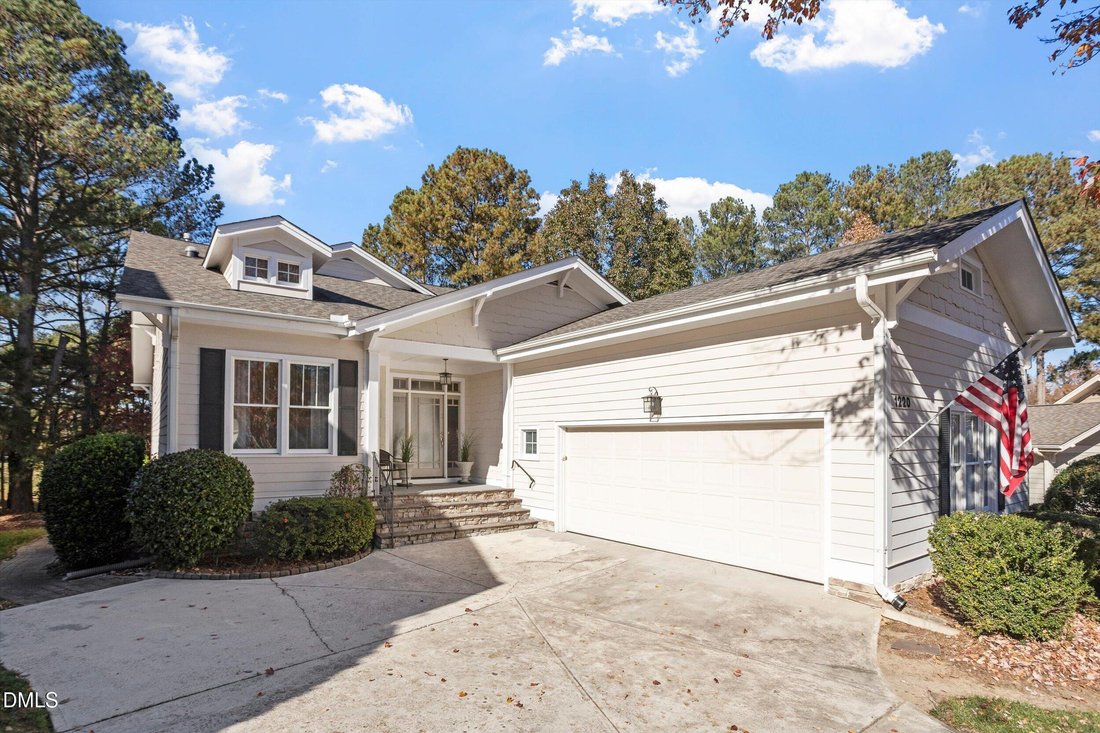
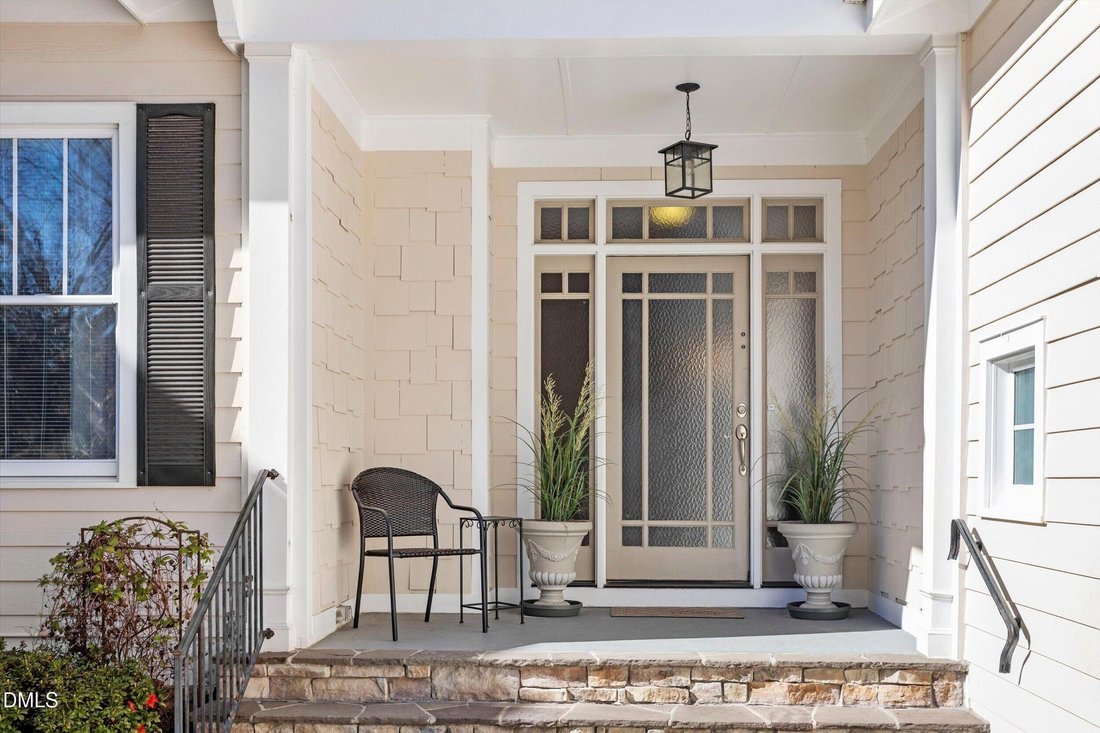
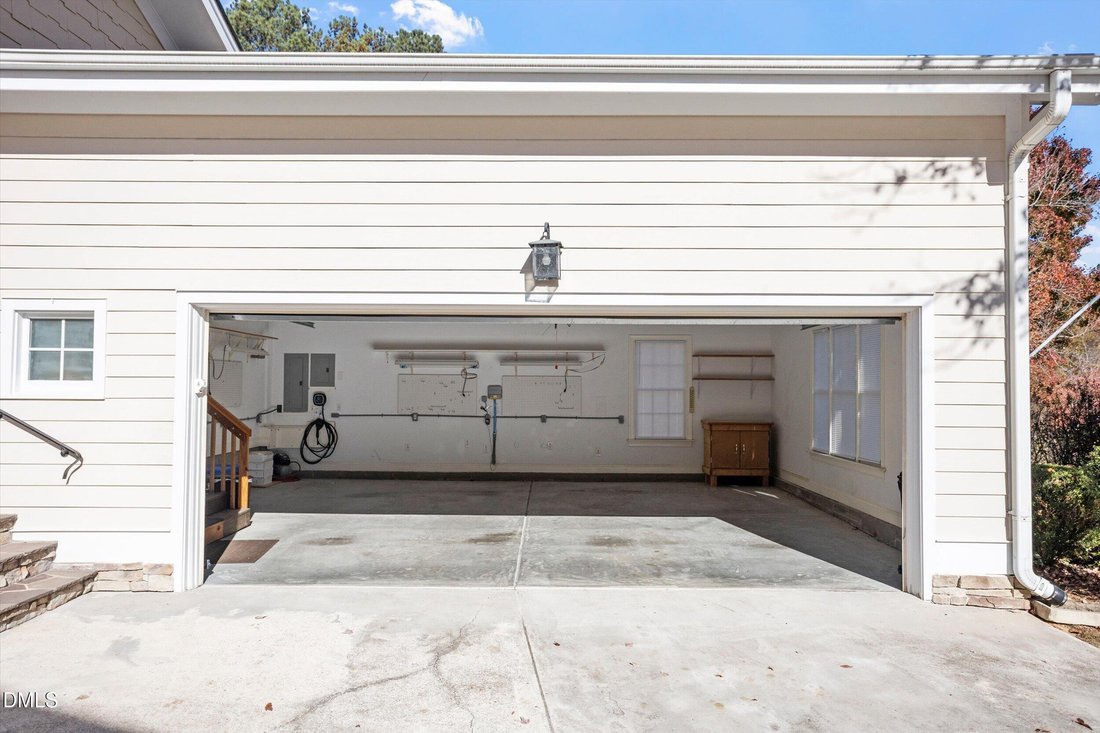
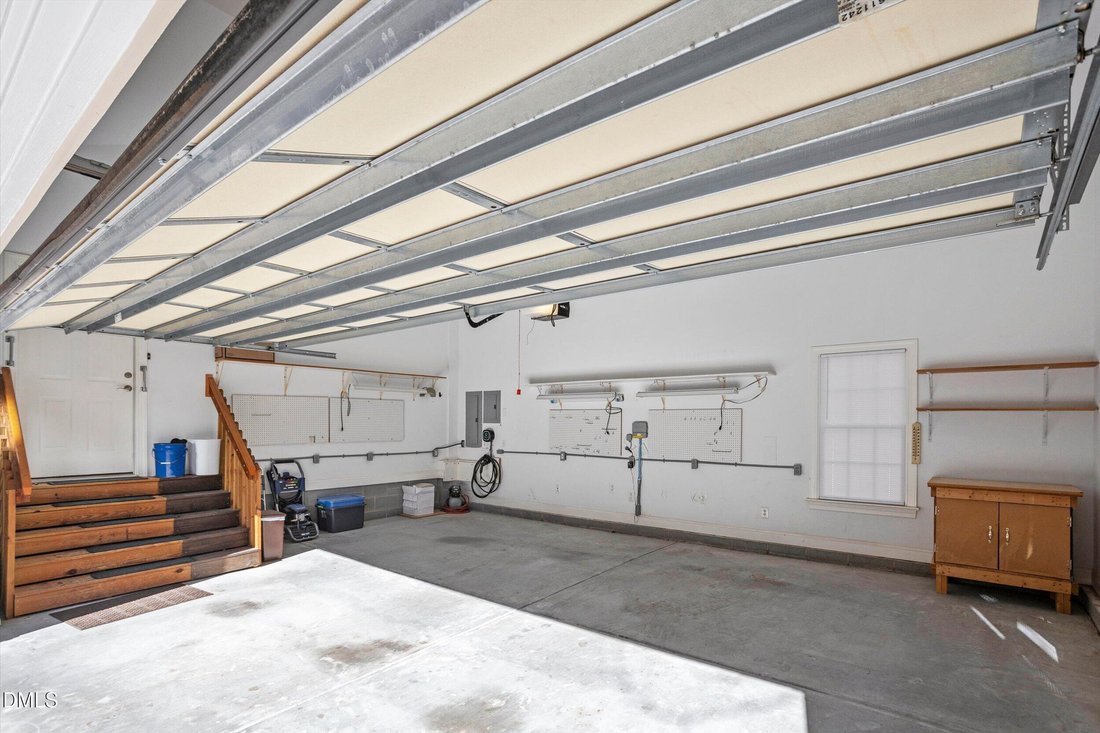
Golf course frontage in the Heritage community, end of the road by the cul-de-sac — minimal traffic, maximum quiet. Seasonal landscaping gives you shade and privacy in summer without blocking postcard sunsets straight across the fairway through fall and winter. You can watch someone putt on seven, hear the tee shot on eight, from the biggest wraparound porch on a house this size. It’s both screened-in and open-air, with two entrances and even screened flooring underneath so nothing crawls up from below. One door opens privately off the primary suite, which has a large walk-in closet. The other sits off the sunroom by the kitchen, in the large private corner of the porch. Roll-down sun shades and bamboo breeze screens let you shade any section you want, though the way that sun sets, most evenings you won’t need them. Inside, elegant folding glass doors partition the sunroom and kitchen from the main living space. Hardwoods run through the massive living and dining area, set off from a proper foyer. Brand new carpet in both downstairs bedrooms, another upstairs along with a large bonus room. Upstairs attic holds an immense amount of unfinished square footage and a huge closet staged with shelves that maximizes the space. Wooded backyard looks out onto the golf course. Generously sized garage, with cathedral ceilings finished beautifully and incredible additions that would almost require a mechanic to appreciate — different workstations throughout for woodworking or whatever project you have, an extra mini parking spot for all of it, wiring across the wall, pegboard set up strategically, overhead lamp lights. Large walk-in crawl space — standing height, its own workstation set up. Lennox top-of-the-line HVAC system, installed only a couple years ago.
-
Tipo de propiedad
Casa
-
Pisos
1
-
Año de construcción
2004
-
Precio/pie²
$243
Características
- Garaje
- Vestidor
- Jardín
- Piscina
- Privacidad
- Encimeras de piedra
- Techo alto
- Lavadero
Explorar la zona
1220 Sky Hill Place, Wake Forest, Carolina del Norte, Estados Unidos
Ver en Google Maps
Precio por sqft
Bajo
Alto
Se unió hace 12 meses
Usted ha preguntado por esta propiedad
El agente se comunicará con usted pronto por
Publicado por
4
Anuncios
2025
Se unió
Reserva una visita con the agent
Elija una fecha y si prefiere una visita virtual o presencial con el agente.
Fecha preferida
Tipo de tour
Robbins and Associates Realty - Raleigh
Raleigh, North Carolina, United States
Ver perfil de la agencia
Última actualización
Hoy
Primera publicación
Noviembre 20
Referencia del anuncio
10204239
Estado del anuncio
Listings marked with an icon are provided courtesy of the Triangle MLS, Inc. of North Carolina, Internet Data Exchange Database. Information Not Guaranteed. Copyright 2026 Triangle MLS, Inc. of North Carolina. All rights reserved.
Propiedades similares cercanas
Nuevos anuncios en Wake Forest


Explorar más viviendas en venta
Wake Forest, NC, Estados Unidos tipos de propiedad
Wake Forest, NC, Estados Unidos búsquedas populares
- Propiedades con Cocina abierta en Wake Forest, NC, Estados Unidos
- Propiedades con Cancha de Tenis en Wake Forest, NC, Estados Unidos
- Propiedades Vista al Agua en Wake Forest, NC, Estados Unidos
- Propiedades Moderno en Wake Forest, NC, Estados Unidos
- Propiedades Propiedad de Inversión en Wake Forest, NC, Estados Unidos
- Propiedades Vista al Campo de Golf en Wake Forest, NC, Estados Unidos
- Propiedades Frente al Agua en Wake Forest, NC, Estados Unidos
- Propiedades Vista al Lago en Wake Forest, NC, Estados Unidos
- Propiedades con Piscina cubierta en Wake Forest, NC, Estados Unidos
Guías e historias relacionadas
La confianza de los mejores brokers del mundo
Los agentes tras las propiedades más excepcionales del mundo publican en JamesEdition.
- Anuncios de Sotheby's, Christie's, BARNES y Engel & Völkers
- Cada anuncio se revisa antes de publicarse
- Conecte directamente con agentes verificados
Al continuar, acepta nuestros Términos y la Política de Privacidad.
Brokerages we
partnered with
partnered with