$775,000
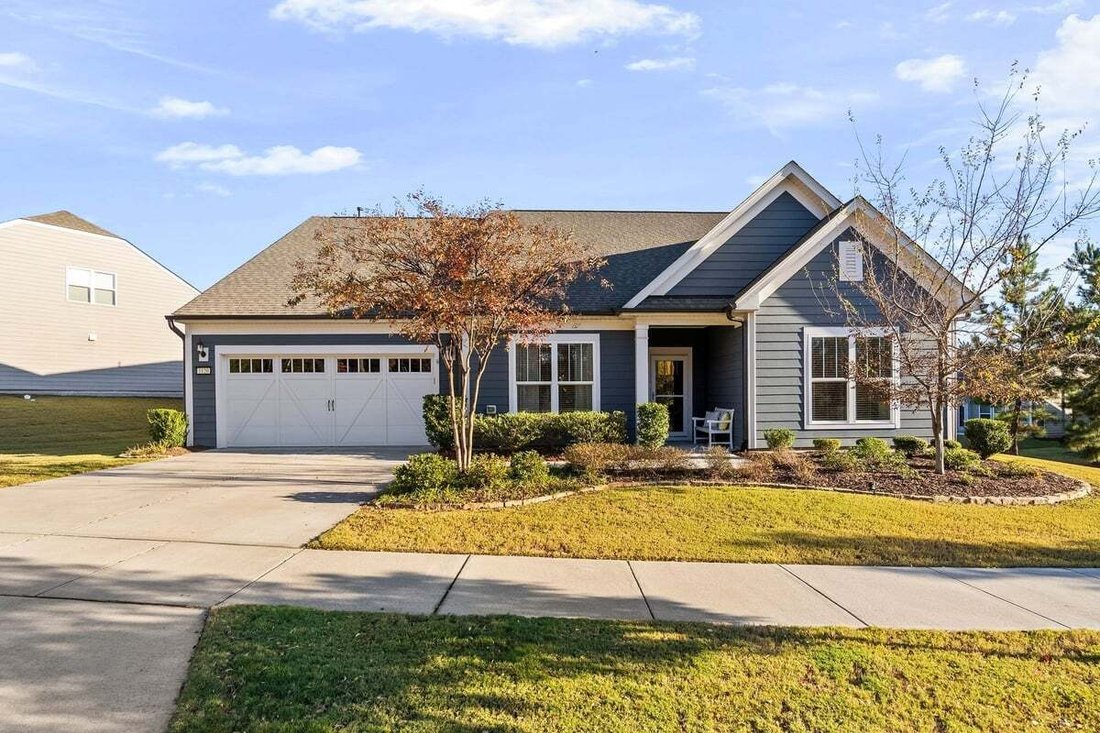
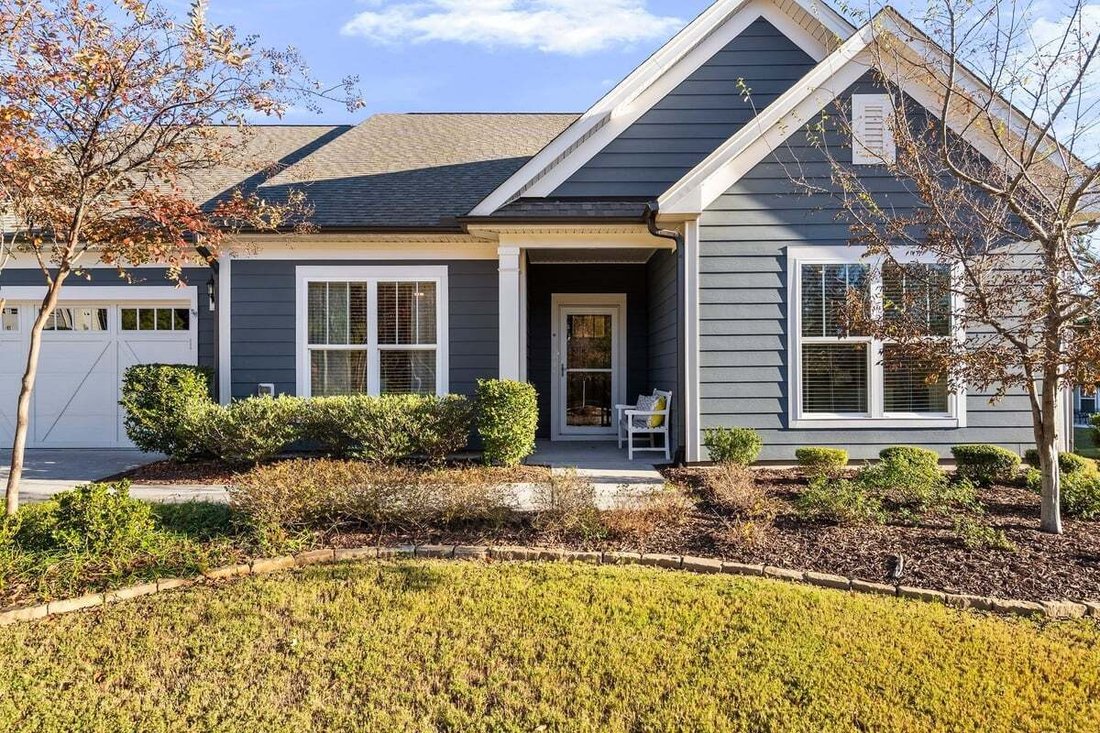
Single Family Residence in Wake Forest
- 3 Hab.
- 4 Baños
- 3,307 Sqft
- 11,762 Sqft lot
- Actualizado: Ayer
- Fuente: Triangle MLS (Doorify) MLS#10203771
Sobre la propiedad
La descripción se tradujo automáticamente.
La descripción se muestra en el idioma original.
Designed for effortless everyday living, this popular Chandler floor plan features both a primary retreat and a full guest suite on the main level. Natural light fills the central gathering room, highlighted by a stunning 60-inch luxury electric fireplace, featuring ultra-realistic flame technology and a built-in heater that delivers genuine warmth and instant ambiance at the touch of a button—all
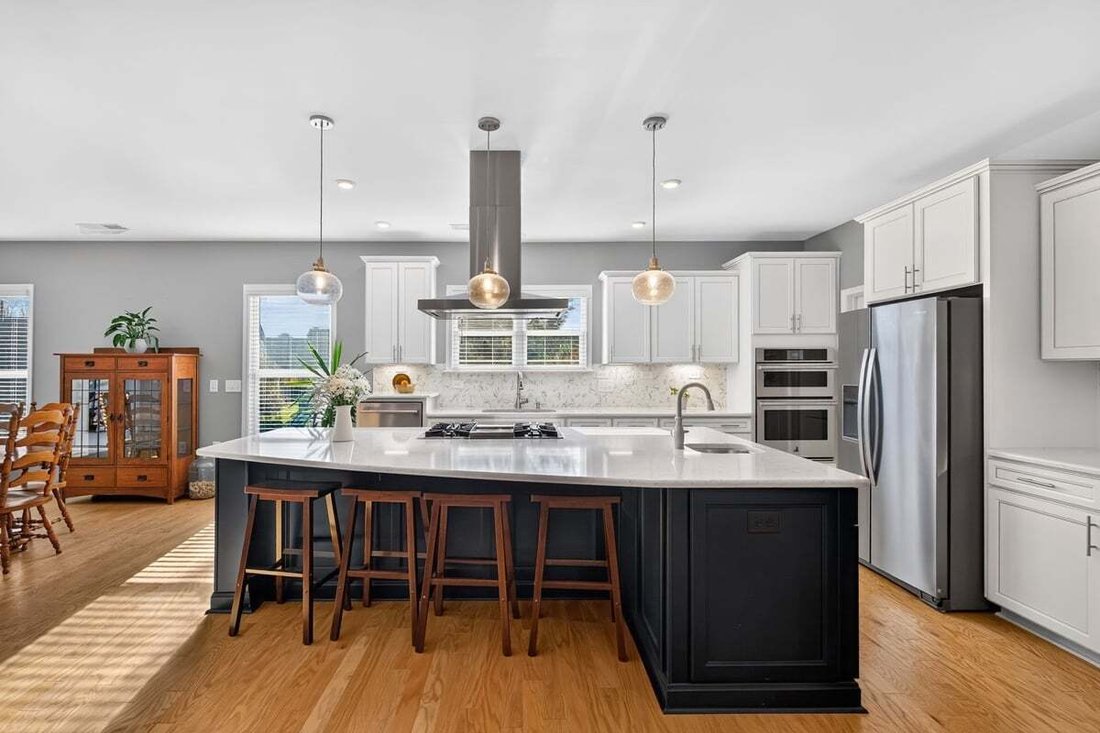
Designed for effortless everyday living, this popular Chandler floor plan features both a primary retreat and a full guest suite on the main level. Natural light fills the central gathering room, highlighted by a stunning 60-inch luxury electric fireplace, featuring ultra-realistic flame technology and a built-in heater that delivers genuine warmth and instant ambiance at the touch of a button—all year round. The gourmet kitchen serves as an impressive centerpiece, equipped with high-end JenAir appliances, a central gas cooktop with a stainless steel vented hood, a raised dishwasher, and an expansive prep island with counter seating. A walk-in pantry provides generous organized storage, while the dining area flows directly into the sunroom, creating an ideal setting for morning coffee or casual entertaining.
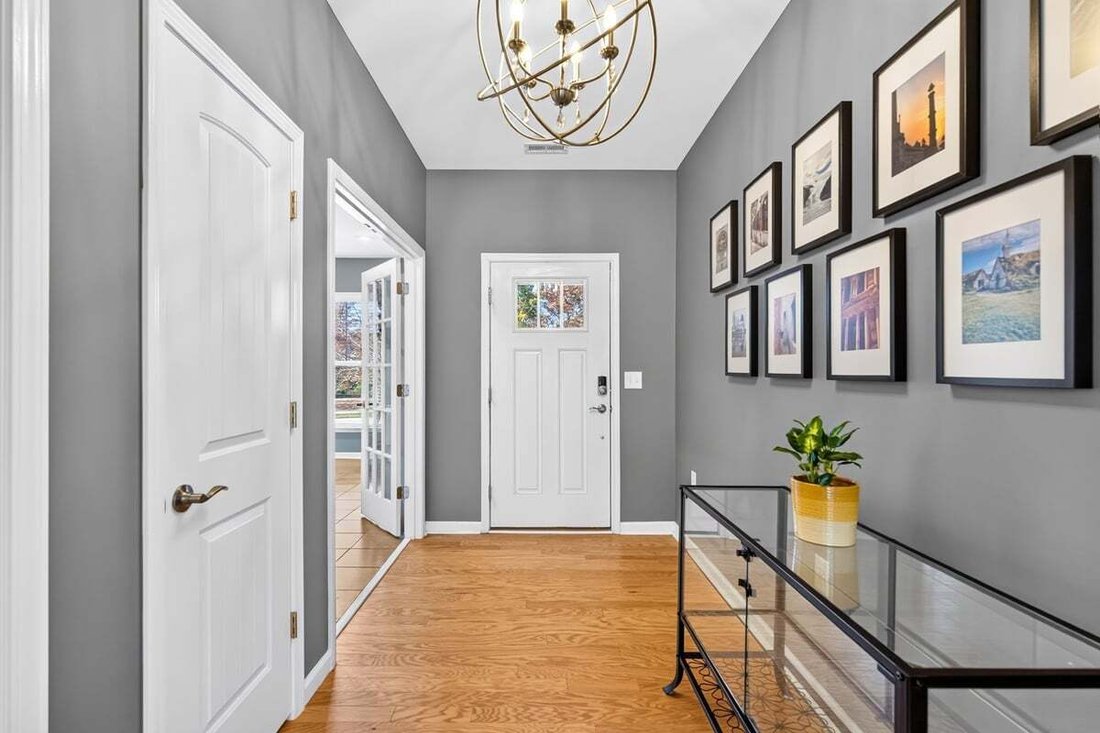
Main-level accommodations provide exceptional convenience and privacy. The secondary main-floor bedroom functions as a private guest suite with its own tiled ensuite bath. Tucked privately into the rear corner, the primary suite features dual vanities, a walk-in tile shower, and a custom-organized walk-in closet outfitted by Closets by Design. Near the front entrance, a versatile flex room adapts easily into an executive office, hobby studio, or craft space.
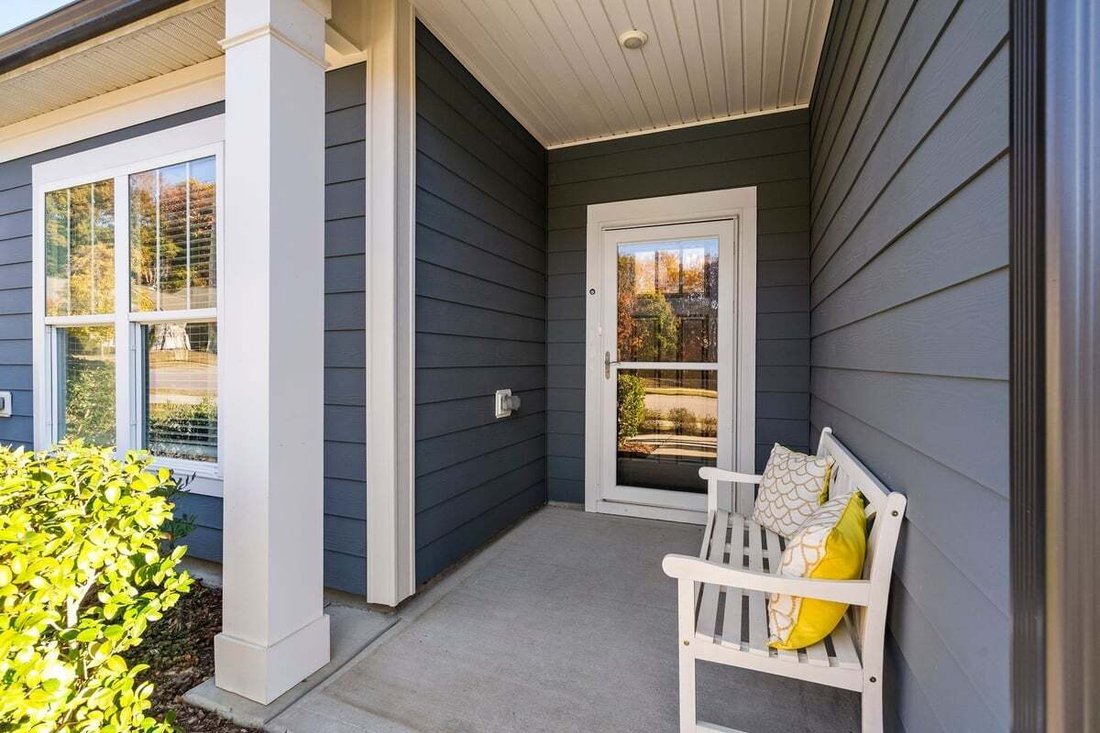
Upstairs, an expansive bonus room paired with a third bedroom and built-in Murphy bed creates an ideal guest retreat or secondary media lounge. Modern tech enhancements include smart Ecobee thermostats and Brightspeed 1 GIG high-speed internet capability. Rounded out by walk-in, climate-controlled attic storage. Step outside to the screened porch and extended patio, complete with a dedicated gas line for outdoor grilling. Situated directly across from preserved neighborhood greenspace, the homesite offers immediate access to the scenic Dunn Creek walking trails.
Beyond the home, the 18,000-square-foot Regency Manor clubhouse anchors an active social lifestyle. Residents enjoy an indoor swimming pool, fitness center, coffee bar, dance studio, and versatile social rooms. Outdoor community amenities include lighted tennis and pickleball courts, bocce ball, horseshoes, a dog park, a community garden, and an outdoor kitchen pavilion with gas grills. Combining dual main-level suites with refined finishes and premier resort amenities, this residence delivers an exceptional lifestyle in an unmatched setting.
Main-level accommodations provide exceptional convenience and privacy. The secondary main-floor bedroom functions as a private guest suite with its own tiled ensuite bath. Tucked privately into the rear corner, the primary suite features dual vanities, a walk-in tile shower, and a custom-organized walk-in closet outfitted by Closets by Design. Near the front entrance, a versatile flex room adapts easily into an executive office, hobby studio, or craft space.
Upstairs, an expansive bonus room paired with a third bedroom and built-in Murphy bed creates an ideal guest retreat or secondary media lounge. Modern tech enhancements include smart Ecobee thermostats and Brightspeed 1 GIG high-speed internet capability. Rounded out by walk-in, climate-controlled attic storage. Step outside to the screened porch and extended patio, complete with a dedicated gas line for outdoor grilling. Situated directly across from preserved neighborhood greenspace, the homesite offers immediate access to the scenic Dunn Creek walking trails.
Beyond the home, the 18,000-square-foot Regency Manor clubhouse anchors an active social lifestyle. Residents enjoy an indoor swimming pool, fitness center, coffee bar, dance studio, and versatile social rooms. Outdoor community amenities include lighted tennis and pickleball courts, bocce ball, horseshoes, a dog park, a community garden, and an outdoor kitchen pavilion with gas grills. Combining dual main-level suites with refined finishes and premier resort amenities, this residence delivers an exceptional lifestyle in an unmatched setting.
-
Tipo de propiedad
Casa
-
Año de construcción
2020
-
Precio/pie²
$234
Características
- Garaje
- Vestidor
- Chimenea
- Piscina
- Piscina cubierta
- Cocina exterior
- Cancha de Tenis
- Gimnasio
- Estufa de gas
Características
Interior
- Techo alto
- Oficina
- Chimenea
- Isla de cocina
- Estufa de gas
- Piscina cubierta
- Vestidor
- Gimnasio
Outdoor
- Piscina
- Garaje
- Cocina exterior
- Cancha de Tenis
Explorar la zona
1120 Santa Cruz Street, Wake Forest, Carolina del Norte, Estados Unidos
Ver en Google Maps
Precio por sqft
Bajo
Alto
Se unió hace 10 meses
Usted ha preguntado por esta propiedad
El agente se comunicará con usted pronto por
Publicado por
80
Anuncios
2026
Se unió
Reserva una visita con the agent
Elija una fecha y si prefiere una visita virtual o presencial con el agente.
Fecha preferida
Tipo de tour
Última actualización
Ayer
Primera publicación
Noviembre 19
Referencia del anuncio
10203771
Estado del anuncio
Listings marked with an icon are provided courtesy of the Triangle MLS, Inc. of North Carolina, Internet Data Exchange Database. Information Not Guaranteed. Copyright 2026 Triangle MLS, Inc. of North Carolina. All rights reserved.
Propiedades similares cercanas
Nuevos anuncios en Wake Forest


Explorar más viviendas en venta
Wake Forest, NC, Estados Unidos tipos de propiedad
Wake Forest, NC, Estados Unidos búsquedas populares
- Propiedades con Cocina abierta en Wake Forest, NC, Estados Unidos
- Propiedades con Cancha de Tenis en Wake Forest, NC, Estados Unidos
- Propiedades Vista al Agua en Wake Forest, NC, Estados Unidos
- Propiedades Moderno en Wake Forest, NC, Estados Unidos
- Propiedades Propiedad de Inversión en Wake Forest, NC, Estados Unidos
- Propiedades Vista al Campo de Golf en Wake Forest, NC, Estados Unidos
- Propiedades Frente al Agua en Wake Forest, NC, Estados Unidos
- Propiedades Vista al Lago en Wake Forest, NC, Estados Unidos
- Propiedades con Piscina cubierta en Wake Forest, NC, Estados Unidos
Guías e historias relacionadas
La confianza de los mejores brokers del mundo
Los agentes tras las propiedades más excepcionales del mundo publican en JamesEdition.
- Anuncios de Sotheby's, Christie's, BARNES y Engel & Völkers
- Cada anuncio se revisa antes de publicarse
- Conecte directamente con agentes verificados
Al continuar, acepta nuestros Términos y la Política de Privacidad.
Brokerages we
partnered with
partnered with