$516,557
Duplex T4 De 90m² En Dernier étage Avec 60 M² D'extérieurs Patio Privatif
- 3 Hab.
- 1 Baños
- 969 Sqft
- Actualizado: Hoy
Sobre la propiedad
La descripción se tradujo automáticamente.
La descripción se muestra en el idioma original.
Top-Floor T4 Duplex with 60 m² of Outdoor Space and Private Patio!
Recent / High-End Residence
KEY FEATURES OF THE PROPERTY:
A unique living experience on the top floor with unobstructed views and plenty of natural light.
• 60.8 m² of outdoor spaces on multiple levels:
o A private, intimate 9.9 m² patio at the heart of the duplex.
o A 6.9 m² loggia acces
Recent / High-End Residence
KEY FEATURES OF THE PROPERTY:
A unique living experience on the top floor with unobstructed views and plenty of natural light.
• 60.8 m² of outdoor spaces on multiple levels:
o A private, intimate 9.9 m² patio at the heart of the duplex.
o A 6.9 m² loggia acces
Top-Floor T4 Duplex with 60 m² of Outdoor Space and Private Patio!
Recent / High-End Residence
KEY FEATURES OF THE PROPERTY:
A unique living experience on the top floor with unobstructed views and plenty of natural light.
• 60.8 m² of outdoor spaces on multiple levels:
o A private, intimate 9.9 m² patio at the heart of the duplex.
o A 6.9 m² loggia accessible from one of the bedrooms.
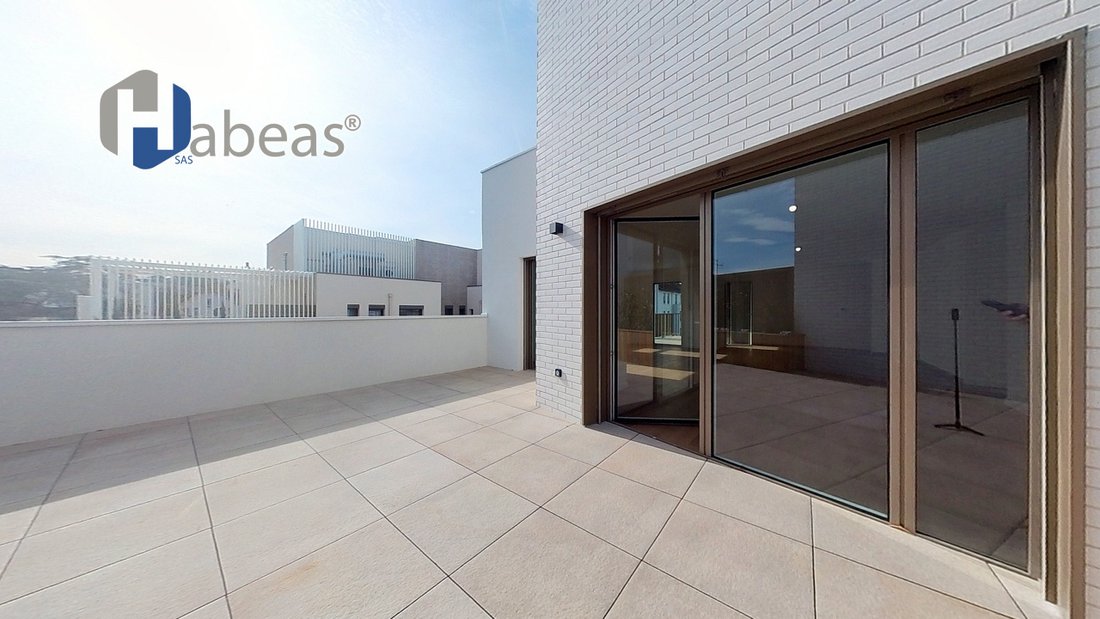
o An exceptional rooftop including a 32.6 m² terrace (with space for a pergola) and a 10.8 m² green terrace.
• Optimized duplex layout: Perfect separation between the large living area on the upper floor and the private sleeping area below.
DETAILED PROPERTY DESCRIPTION:
With a living area of 90.9 m² (151.7 m² total usable space including outdoors), this duplex is arranged as follows:
Level 10 — Private Sleeping Area:
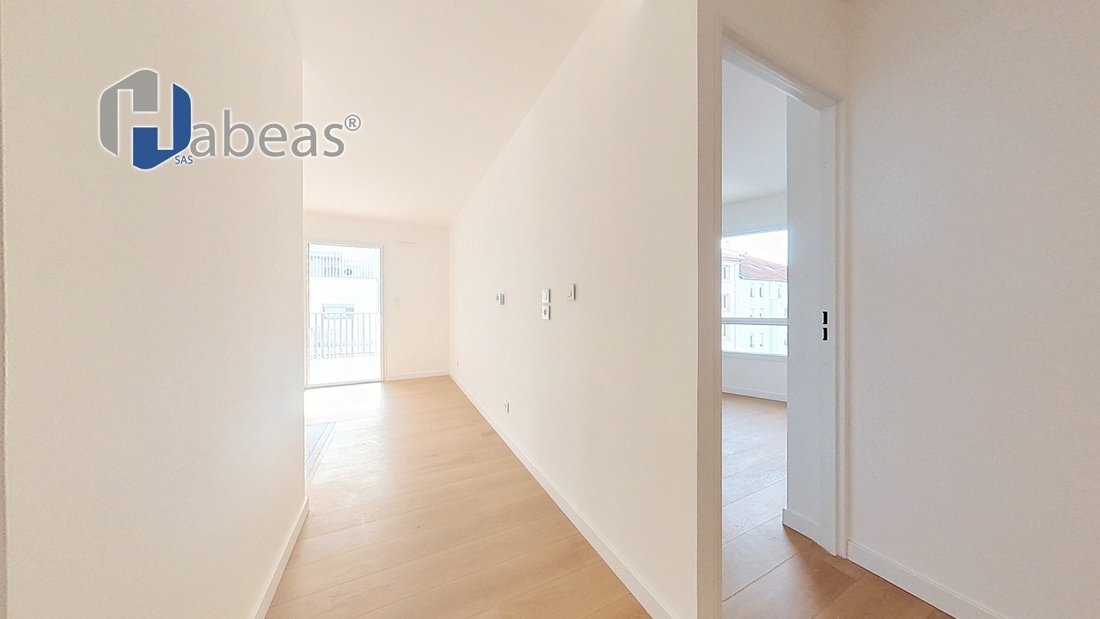
• Bedroom 1 (11.1 m²) with direct access to the 6.9 m² loggia.
• Bedroom 2 (10.0 m²) and Bedroom 3 (11.2 m²), spacious and bright.
• Large bathroom (4.2 m²) and separate WC.
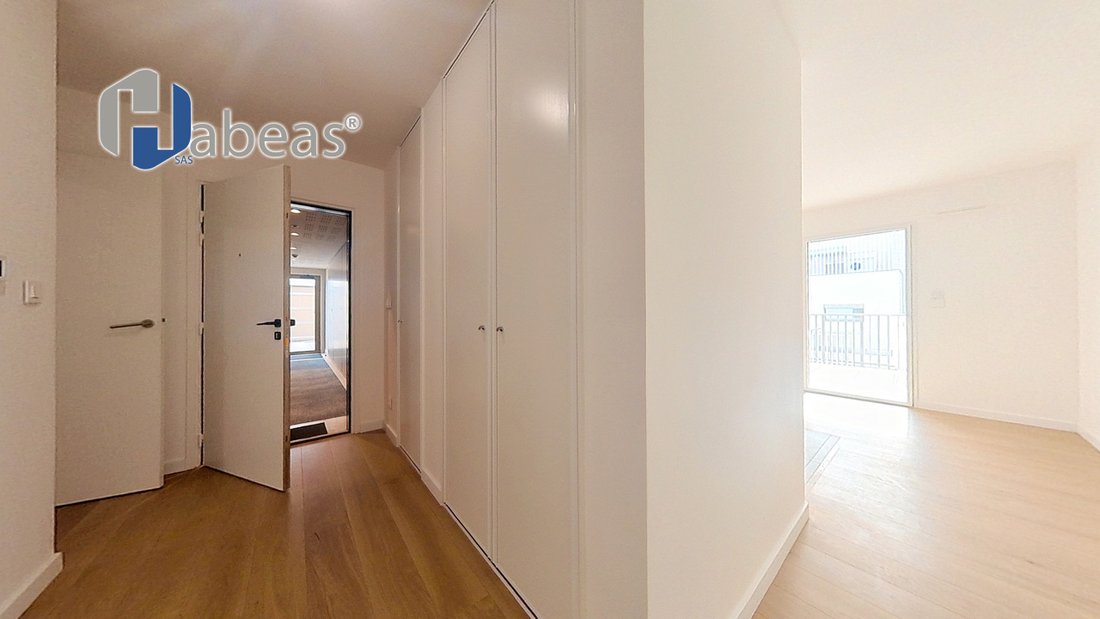
• Hallways with storage (13.7 m² total) ensuring smooth circulation.
Level 11 — Living Space and Patio:
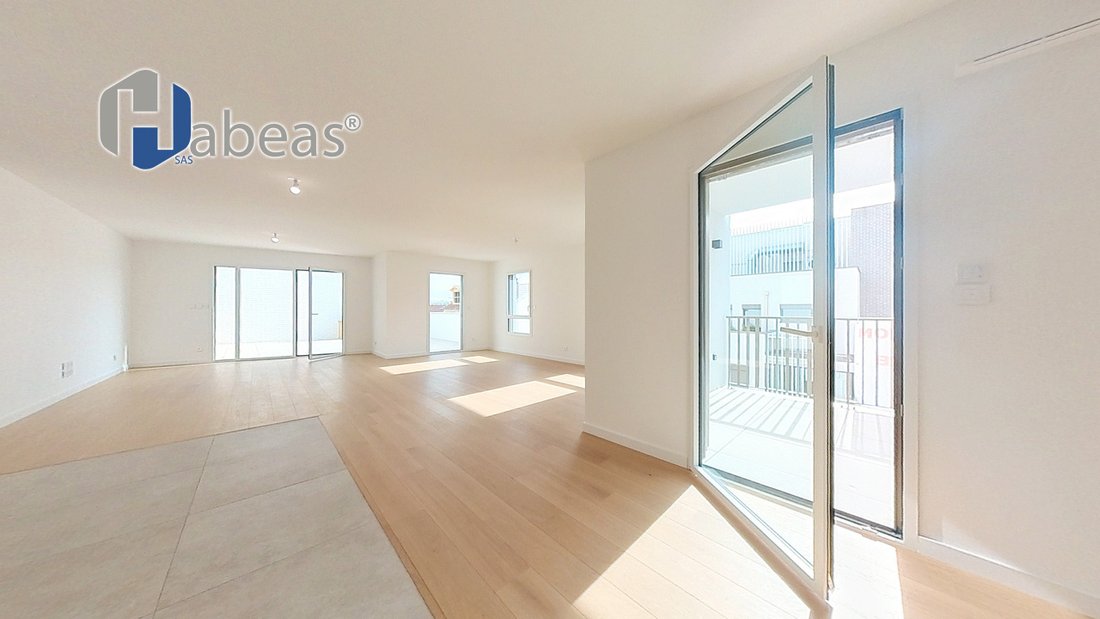
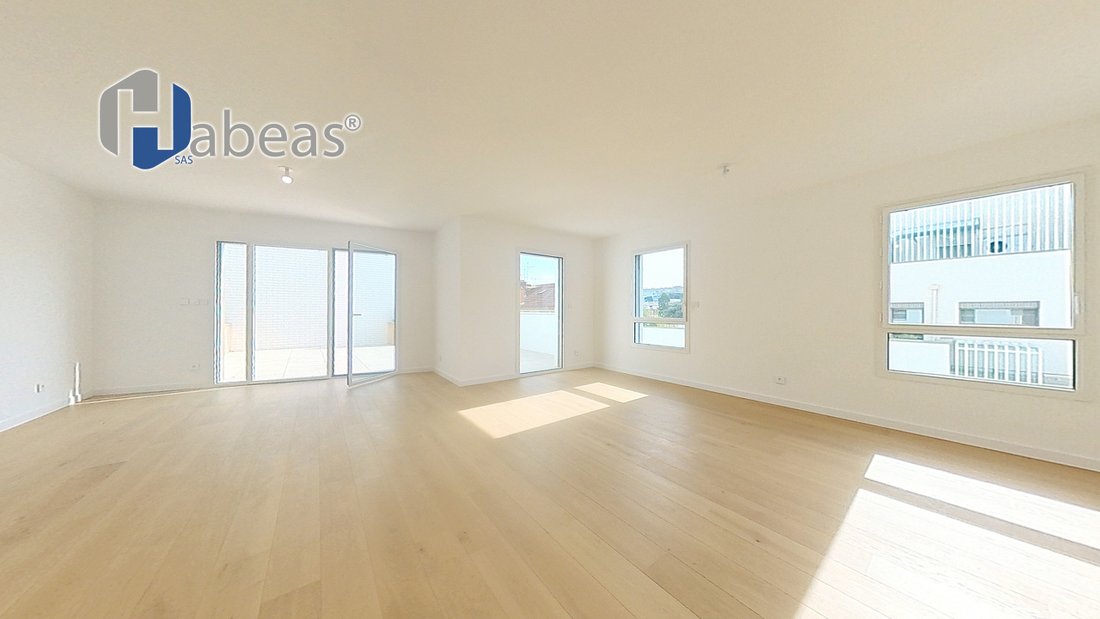
• Open-plan living room/kitchen (39.4 m²): A beautiful, bright, through space ideal for entertaining.
• Private patio (9.9 m²): Directly accessible from the living area, this sheltered outdoor space creates a refreshing oasis.
Level 12 — Private Rooftop:
• Direct stair access to the rooftop/open-air terrace of 32.6 m² (equipped with privacy screens and space for a pergola) bordered by a 10.8 m² green area.
TECHNICAL DETAILS & SURFACES:
• Type: T4 Duplex (4 rooms)
• Levels: 10th, 11th, and 12th floors (with elevator) — Building C
• Living area: 90.9 m²
• Total outdoor area: 60.8 m² (Terrace: 32.6 m² + Green terrace: 10.8 m² + Patio: 9.9 m² + Loggia: 6.9 m²)
• Accessibility compliance: Adaptable housing (PMR reversibility planned)
A rare opportunity on the market! Contact us now for more information or to schedule a visit.
La información sobre los riesgos a los que está expuesta esta propiedad está disponible en el sitio web de Géorisques: https://www.georisques.gouv.fr/
Recent / High-End Residence
KEY FEATURES OF THE PROPERTY:
A unique living experience on the top floor with unobstructed views and plenty of natural light.
• 60.8 m² of outdoor spaces on multiple levels:
o A private, intimate 9.9 m² patio at the heart of the duplex.
o A 6.9 m² loggia accessible from one of the bedrooms.
o An exceptional rooftop including a 32.6 m² terrace (with space for a pergola) and a 10.8 m² green terrace.
• Optimized duplex layout: Perfect separation between the large living area on the upper floor and the private sleeping area below.
DETAILED PROPERTY DESCRIPTION:
With a living area of 90.9 m² (151.7 m² total usable space including outdoors), this duplex is arranged as follows:
Level 10 — Private Sleeping Area:
• Bedroom 1 (11.1 m²) with direct access to the 6.9 m² loggia.
• Bedroom 2 (10.0 m²) and Bedroom 3 (11.2 m²), spacious and bright.
• Large bathroom (4.2 m²) and separate WC.
• Hallways with storage (13.7 m² total) ensuring smooth circulation.
Level 11 — Living Space and Patio:
• Open-plan living room/kitchen (39.4 m²): A beautiful, bright, through space ideal for entertaining.
• Private patio (9.9 m²): Directly accessible from the living area, this sheltered outdoor space creates a refreshing oasis.
Level 12 — Private Rooftop:
• Direct stair access to the rooftop/open-air terrace of 32.6 m² (equipped with privacy screens and space for a pergola) bordered by a 10.8 m² green area.
TECHNICAL DETAILS & SURFACES:
• Type: T4 Duplex (4 rooms)
• Levels: 10th, 11th, and 12th floors (with elevator) — Building C
• Living area: 90.9 m²
• Total outdoor area: 60.8 m² (Terrace: 32.6 m² + Green terrace: 10.8 m² + Patio: 9.9 m² + Loggia: 6.9 m²)
• Accessibility compliance: Adaptable housing (PMR reversibility planned)
A rare opportunity on the market! Contact us now for more information or to schedule a visit.
La información sobre los riesgos a los que está expuesta esta propiedad está disponible en el sitio web de Géorisques: https://www.georisques.gouv.fr/
-
Tipo de propiedad
Apartamento
-
Pisos
12
-
Año de construcción
2026
-
Precio/pie²
$533
-
Emisiones
A
-
Consumo
A
Explorar la zona
36, Rue Poizat, Yvours, Irigny, Francia
Ver en Google Maps
Precio por sqft
Bajo
Alto
Se unió hace 1 mes
Usted ha preguntado por esta propiedad
El agente se comunicará con usted pronto por
Publicado por
38
Anuncios
2026
Se unió
Reserva una visita con the agent
Elija una fecha y si prefiere una visita virtual o presencial con el agente.
Fecha preferida
Tipo de tour
Última actualización
Hoy
Primera publicación
Sep 16
Referencia del anuncio
10-C103A-ATP
Propiedades similares cercanas
Nuevos anuncios en Yvours

Explorar más viviendas en venta
Yvours, Irigny, Francia tipos de propiedad
Yvours, Irigny, Francia búsquedas populares
- Propiedades con Terraza en Yvours, Irigny, Francia
- Propiedades con Bar en Yvours, Irigny, Francia
- Propiedades con Oficina en Yvours, Irigny, Francia
- Propiedades con Jardín en Yvours, Irigny, Francia
- Propiedades Duplex en Yvours, Irigny, Francia
- Propiedades Comunidad Cerrada en Yvours, Irigny, Francia
- Propiedades Privacidad en Yvours, Irigny, Francia
- Propiedades Moderno en Yvours, Irigny, Francia
- Propiedades Ecuestre en Yvours, Irigny, Francia
- Propiedades con Gimnasio en Yvours, Irigny, Francia
- Propiedades con Aire Acondicionado en Yvours, Irigny, Francia
- Propiedades con Chimenea en Yvours, Irigny, Francia
- Propiedades con Piscina en Yvours, Irigny, Francia
- Propiedades con Garaje en Yvours, Irigny, Francia
- Propiedades con Cocina abierta en Yvours, Irigny, Francia
- Propiedades Renovado en Yvours, Irigny, Francia
Guías e historias relacionadas
La confianza de los mejores brokers del mundo
Los agentes tras las propiedades más excepcionales del mundo publican en JamesEdition.
- Anuncios de Sotheby's, Christie's, BARNES y Engel & Völkers
- Cada anuncio se revisa antes de publicarse
- Conecte directamente con agentes verificados
Al continuar, acepta nuestros Términos y la Política de Privacidad.