$605,291
Casa Adosada En Vila Nova De Gaia
- 3 Hab.
- 4 Baños
- 3,391 Sqft
- Actualizado: Abril 13
-
1
Vistas de los últimos 30 días
Sobre la propiedad
La descripción se tradujo automáticamente.
La descripción se muestra en el idioma original.
(Ref.: JS456AC - Opinião Plural - Mediação Imobiliária, Lda)
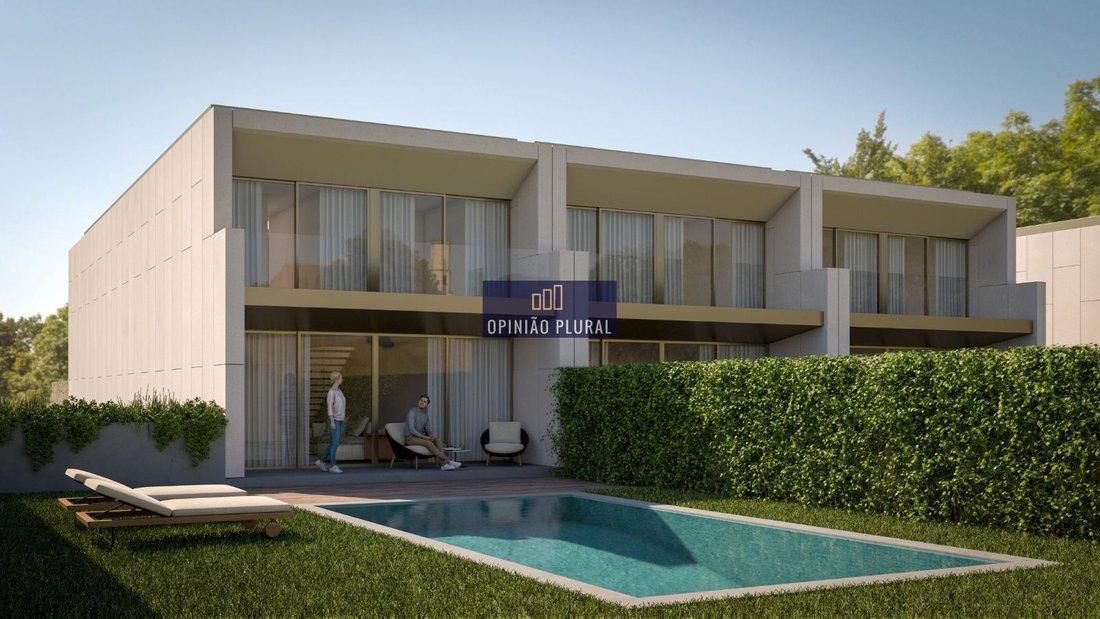
T3 Type Villa with three suites and the possibility of a pool.
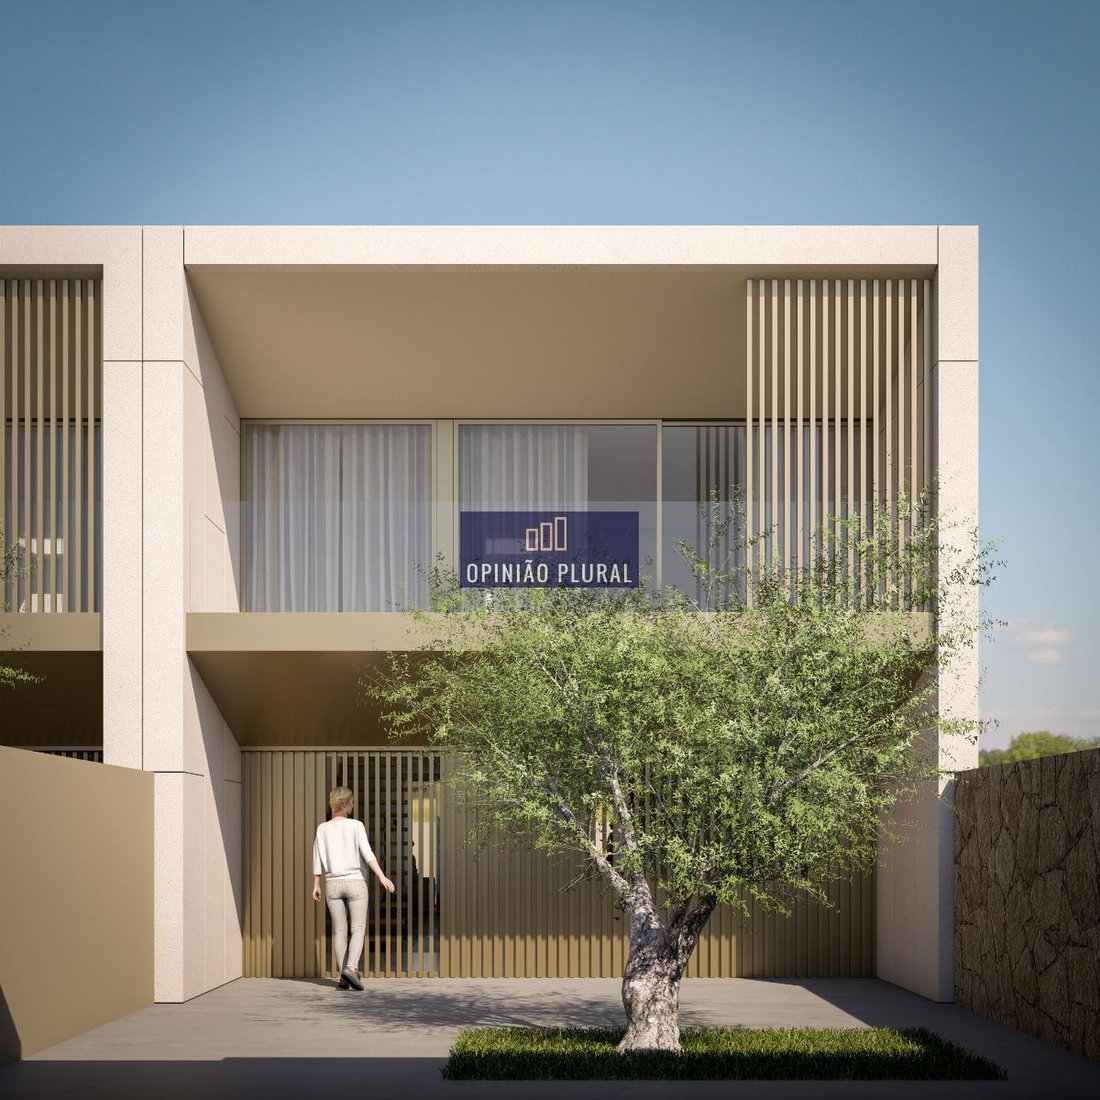
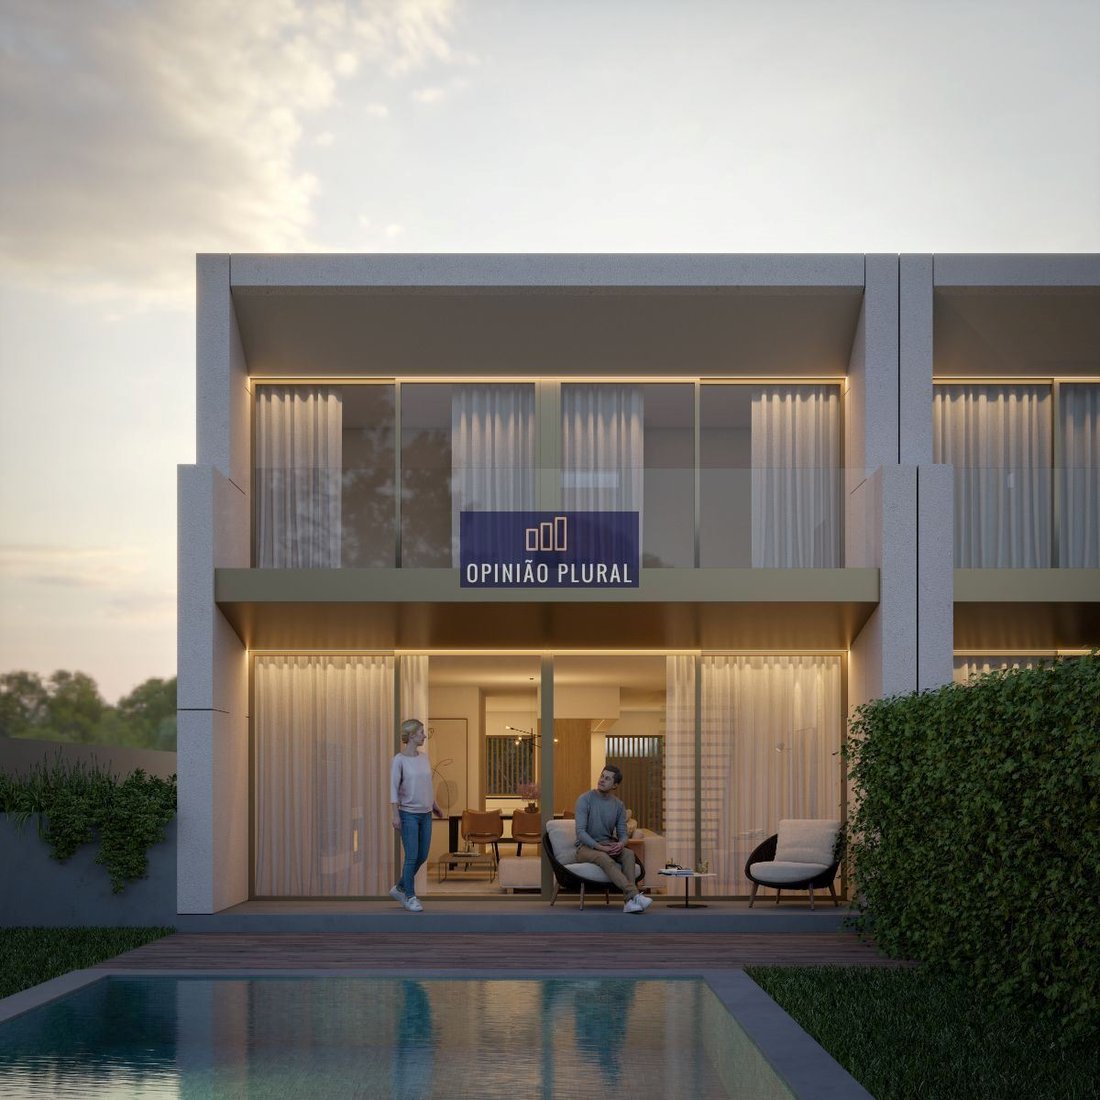
Premium finishes of superior quality and good taste, resulting in a villa where the interior space coexists with natural light, and the exterior space, garden, and yard reveal contemporary amenities.
Genuíno S. Félix Villas is an exclusive gated com
T3 Type Villa with three suites and the possibility of a pool.
Premium finishes of superior quality and good taste, resulting in a villa where the interior space coexists with natural light, and the exterior space, garden, and yard reveal contemporary amenities.
Genuíno S. Félix Villas is an exclusive gated com
(Ref.: JS456AC - Opinião Plural - Mediação Imobiliária, Lda)
T3 Type Villa with three suites and the possibility of a pool.
Premium finishes of superior quality and good taste, resulting in a villa where the interior space coexists with natural light, and the exterior space, garden, and yard reveal contemporary amenities.
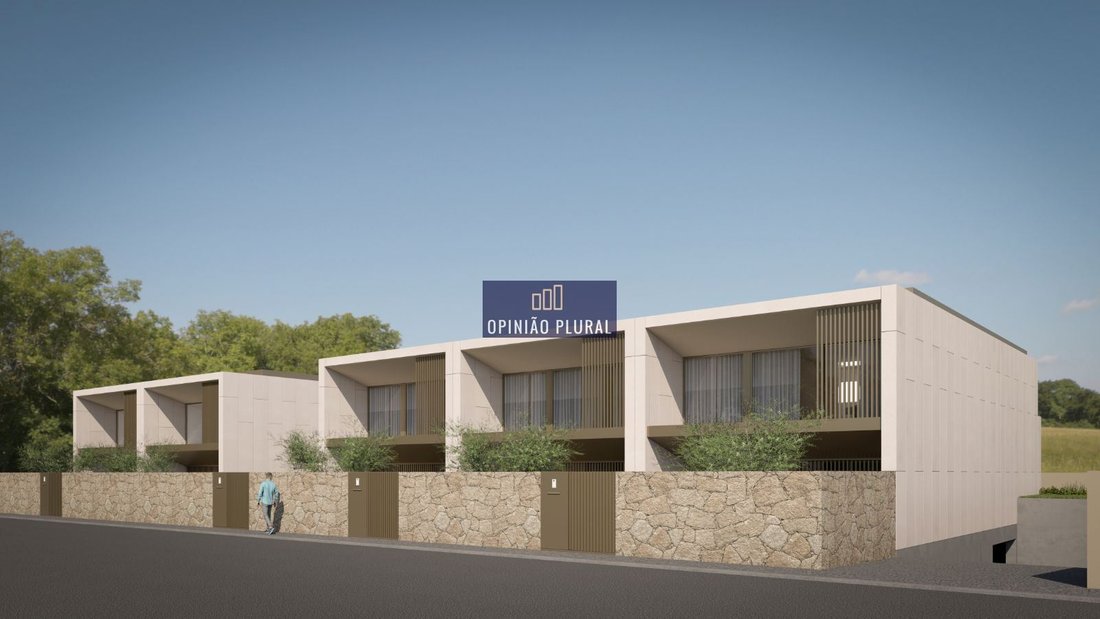
Genuíno S. Félix Villas is an exclusive gated community, distinguished by its modern and extravagant architecture, located in the serene area of Félix da Marinha. This development, consisting of only 5 villas of T3 and T4 types, promises a lifestyle of luxury and comfort. Each villa offers spacious areas and perfect harmony with the peaceful surroundings of the region.
- Located in the Parish of Serzedo, Municipality of Vila Nova de Gaia.
- Situated in a calm residential area, close to commerce and services within 1.5 km, 3 km from E.N.1 and Colégio dos Carvalhos, and 3 km from the beaches of Aguda and Granja.
- Unique seaside walking path supported by beach cafes and bars.
- Easy access to roadways A29 and A41 (CREP), providing multiple travel options to major centers Porto/Gaia/Lisbon.
- Excellent east/west solar orientation with plenty of natural light.
The villa is currently under construction, with completion expected in the first quarter of 2027.
An added advantage at this construction stage is the possibility to customize the finishes.
Luxury finishes and spacious areas characterize this villa, marked by elements that combine elegance and functionality, favoring natural raw materials such as natural stone, wood, and equipment that promote well-being, safety, and eco-efficiency, including:
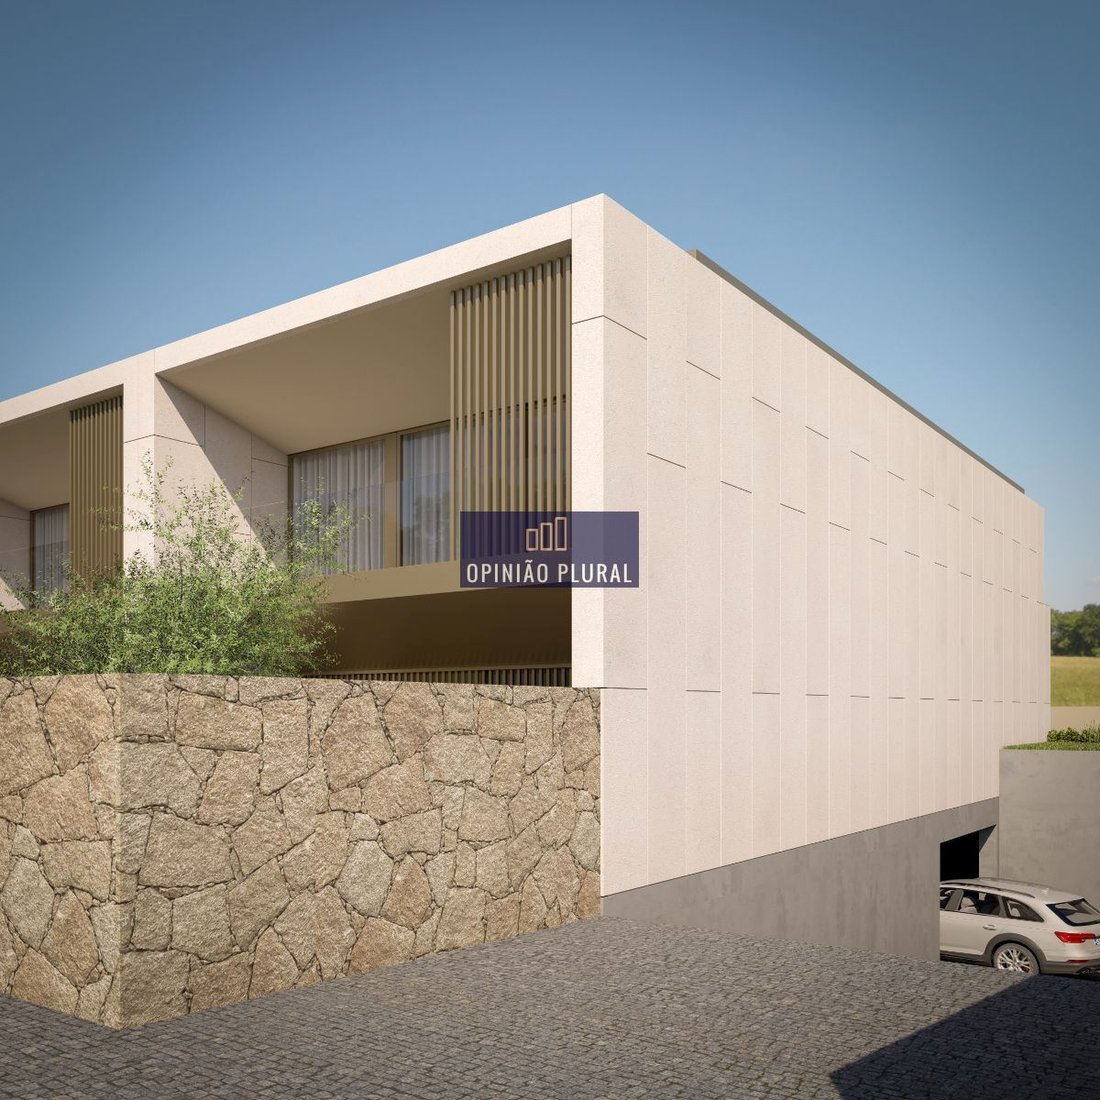
- Ventilated facades with composite panels like Alucobond.
- Flat roof system.
- Automatic irrigation system.
- Sliding aluminum frames with textured lacquer, double glazing, and thermal break.
- Acoustic insulation with polyethylene acoustic membrane between floors, mineral wool insulation between villas, and thermal insulation on exterior walls with extruded polystyrene.
- Home automation system with CCTV.
- Integrated sound system.
- Security system alerting against intrusion via video surveillance, flooding, fire, and gas leaks.
- Ducted air conditioning.
- Water heating with accumulator and heat pump.
- Robotic vacuum with Wi-Fi connection and intelligent mapping.
- Thermal lacquered blinds with electric motorization.
- False ceilings with coves for curtains and embedded LED lighting.
- Flooring in hall, bedrooms, and living room in laminated or vinyl wood.
- Lacquered carpentry with full-height doors and hidden hinges.
- Spacious and well-distributed interior areas with excellent space functionality; 3 bedrooms all en-suite with built-in wardrobes and closets, balconies facing east/west.
- Four bathrooms with rectified ceramic tiles.
- Wall-hung sanitary ware and built-in flush systems.
- Extra-flat shower base with tempered glass enclosures.
- Lacquered suspended furniture and single-lever mixers.
- Large, comfortable open-plan living room facing east with direct access to the pool, yard, and garden.
- Kitchen with lacquered cabinets, equipped with Bosch appliances and Silestone countertop.
- Laundry room equipped with washing machine.
- Energy rating A.
- Garage for 2 cars with electric vehicle charging outlets.
- Sectional gate with lacquered thermal panels and electric motorization.
The perfect villa for those seeking peace, comfort, and quality of life near the sea.
Schedule your visit now!
T3 Type Villa with three suites and the possibility of a pool.
Premium finishes of superior quality and good taste, resulting in a villa where the interior space coexists with natural light, and the exterior space, garden, and yard reveal contemporary amenities.
Genuíno S. Félix Villas is an exclusive gated community, distinguished by its modern and extravagant architecture, located in the serene area of Félix da Marinha. This development, consisting of only 5 villas of T3 and T4 types, promises a lifestyle of luxury and comfort. Each villa offers spacious areas and perfect harmony with the peaceful surroundings of the region.
- Located in the Parish of Serzedo, Municipality of Vila Nova de Gaia.
- Situated in a calm residential area, close to commerce and services within 1.5 km, 3 km from E.N.1 and Colégio dos Carvalhos, and 3 km from the beaches of Aguda and Granja.
- Unique seaside walking path supported by beach cafes and bars.
- Easy access to roadways A29 and A41 (CREP), providing multiple travel options to major centers Porto/Gaia/Lisbon.
- Excellent east/west solar orientation with plenty of natural light.
The villa is currently under construction, with completion expected in the first quarter of 2027.
An added advantage at this construction stage is the possibility to customize the finishes.
Luxury finishes and spacious areas characterize this villa, marked by elements that combine elegance and functionality, favoring natural raw materials such as natural stone, wood, and equipment that promote well-being, safety, and eco-efficiency, including:
- Ventilated facades with composite panels like Alucobond.
- Flat roof system.
- Automatic irrigation system.
- Sliding aluminum frames with textured lacquer, double glazing, and thermal break.
- Acoustic insulation with polyethylene acoustic membrane between floors, mineral wool insulation between villas, and thermal insulation on exterior walls with extruded polystyrene.
- Home automation system with CCTV.
- Integrated sound system.
- Security system alerting against intrusion via video surveillance, flooding, fire, and gas leaks.
- Ducted air conditioning.
- Water heating with accumulator and heat pump.
- Robotic vacuum with Wi-Fi connection and intelligent mapping.
- Thermal lacquered blinds with electric motorization.
- False ceilings with coves for curtains and embedded LED lighting.
- Flooring in hall, bedrooms, and living room in laminated or vinyl wood.
- Lacquered carpentry with full-height doors and hidden hinges.
- Spacious and well-distributed interior areas with excellent space functionality; 3 bedrooms all en-suite with built-in wardrobes and closets, balconies facing east/west.
- Four bathrooms with rectified ceramic tiles.
- Wall-hung sanitary ware and built-in flush systems.
- Extra-flat shower base with tempered glass enclosures.
- Lacquered suspended furniture and single-lever mixers.
- Large, comfortable open-plan living room facing east with direct access to the pool, yard, and garden.
- Kitchen with lacquered cabinets, equipped with Bosch appliances and Silestone countertop.
- Laundry room equipped with washing machine.
- Energy rating A.
- Garage for 2 cars with electric vehicle charging outlets.
- Sectional gate with lacquered thermal panels and electric motorization.
The perfect villa for those seeking peace, comfort, and quality of life near the sea.
Schedule your visit now!
-
Tipo de propiedad
Casa
-
Precio/pie²
$178
-
Emisiones
X
-
Consumo
A
Características
Características
Lote
Interior
- Chimenea
- Aire Acondicionado
- Estufa de gas
- Ascensor
- Encimeras de piedra
Outdoor
Explorar la zona
Serzedo, Porto, Vila Nova de Gaia, Serzedo e Perosinho, Distrito de Oporto, Portugal
Ver en Google Maps
Precio por sqft
Bajo
Alto
Se unió hace 3 años
Usted ha preguntado por esta propiedad
El agente se comunicará con usted pronto por
Publicado por
11
Anuncios
2023
Se unió
Reserva una visita con the agent
Elija una fecha y si prefiere una visita virtual o presencial con el agente.
Fecha preferida
Tipo de tour
Última actualización
Abril 13
Primera publicación
Sep 4, 2025
Referencia del anuncio
JS456AC
La confianza de los mejores brokers del mundo
Los agentes tras las propiedades más excepcionales del mundo publican en JamesEdition.
- Anuncios de Sotheby's, Christie's, BARNES y Engel & Völkers
- Cada anuncio se revisa antes de publicarse
- Conecte directamente con agentes verificados
Al continuar, acepta nuestros Términos y la Política de Privacidad.