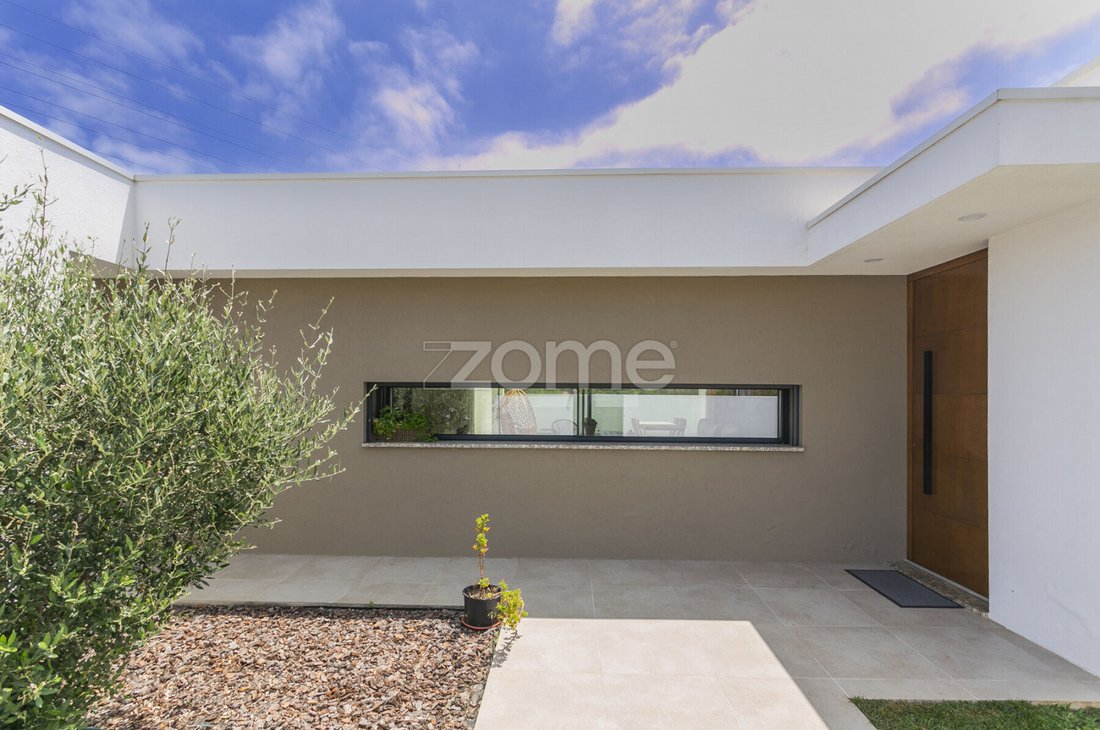
$745,559
Vila Nova De Gaia House
- 4 Hab.
- 2 Baños
- 1,873 Sqft
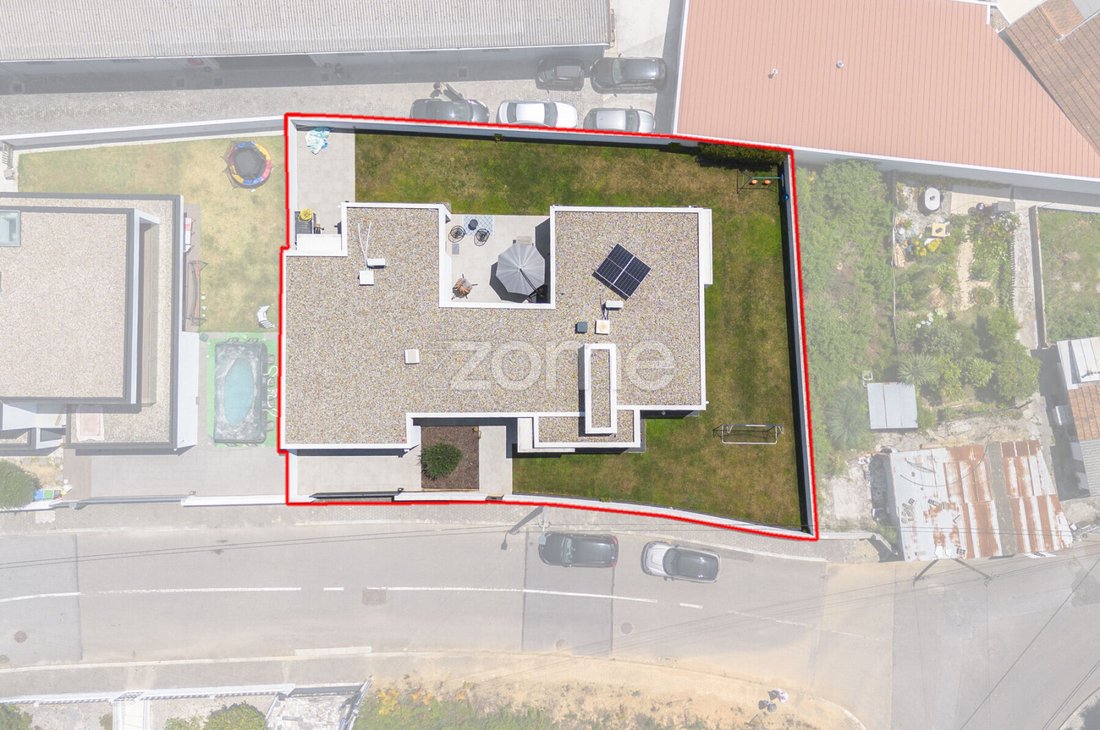
- 6,340 Sqft lot
- Actualizado: Julio 14
Sobre la propiedad
La descripción se tradujo automáticamente.
La descripción se muestra en el idioma original.
Property ID: ZMPT590954
Semi-new 2025 Single-story Detached 3-Bedroom + Office House in Serzedo, VNG
Short Description:
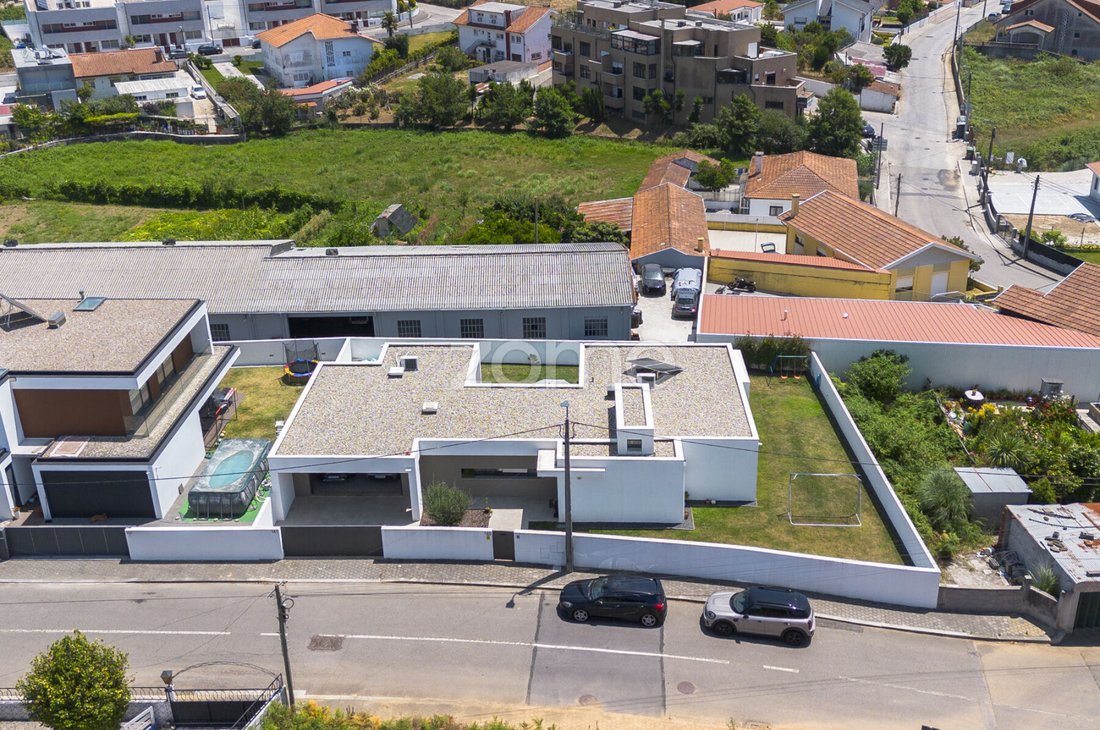
3-bedroom + 1 (office) detached house with four exposures, semi-new from 2025, on a 589 m2 plot, with north, south, east, and west sunlight exposure. Single-story, garage for 2 vehicles plus parking for 1 vehicle, located in Serzedo, Vila Nova de Gaia.
Semi-new 2025 Single-story Detached 3-Bedroom + Office House in Serzedo, VNG
Short Description:
3-bedroom + 1 (office) detached house with four exposures, semi-new from 2025, on a 589 m2 plot, with north, south, east, and west sunlight exposure. Single-story, garage for 2 vehicles plus parking for 1 vehicle, located in Serzedo, Vila Nova de Gaia.
Property ID: ZMPT590954
Semi-new 2025 Single-story Detached 3-Bedroom + Office House in Serzedo, VNG
Short Description:
3-bedroom + 1 (office) detached house with four exposures, semi-new from 2025, on a 589 m2 plot, with north, south, east, and west sunlight exposure. Single-story, garage for 2 vehicles plus parking for 1 vehicle, located in Serzedo, Vila Nova de Gaia.
Full Description:
- Gross construction area: 213.25 m²
- Detached type (4 exposures)
- Semi-new / Year registered: 2025
- Height: 1 floor (ground floor) / Single-story house
- West-facing garden
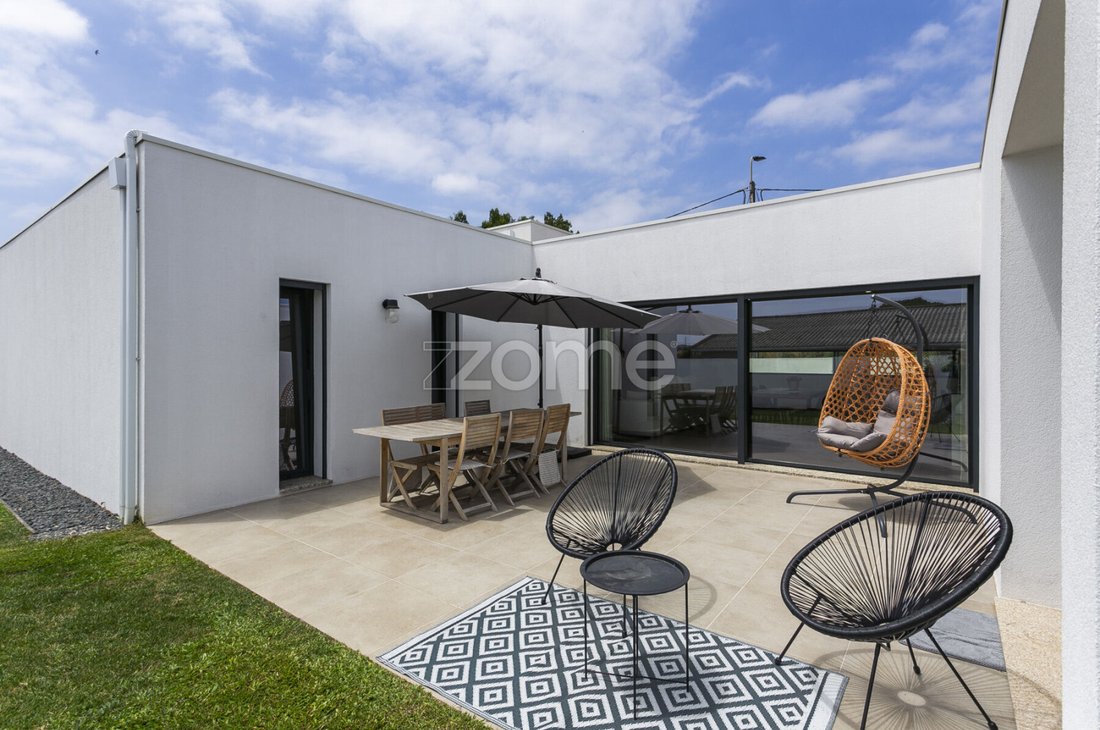
- South-facing terrace and garden
- Very bright, with four exposures
- Interior layout:
> - Social area: entrance hall, open-plan living and dining room with island kitchen, guest bathroom, office with garden access, access to garage for two vehicles and laundry room, access to south-facing terrace/patio and garden
> - Private area: full bathroom with natural light, 2 bedrooms with built-in wardrobes, master suite with closet (suite bathroom with natural light), all west-facing with direct garden access.
> - Garden of 351.2 m²
> - 2 covered parking spaces (garage) + 1 uncovered parking space.
The house offers spacious and highly functional areas, characterized by abundant natural light throughout.
The entire house is equipped with air conditioning for cooling and/or heating. The living room also features a biomass-wood heat recovery heating system.
Interior room descriptions:
Note: Below are the usable areas of each room.
> Social area:
- Entrance hall (3.10 m²): Spacious reception area with access to the living and dining room, kitchen, and private bedroom area. Includes a very practical storage closet/shoe cabinet. Flooring is floating wood.
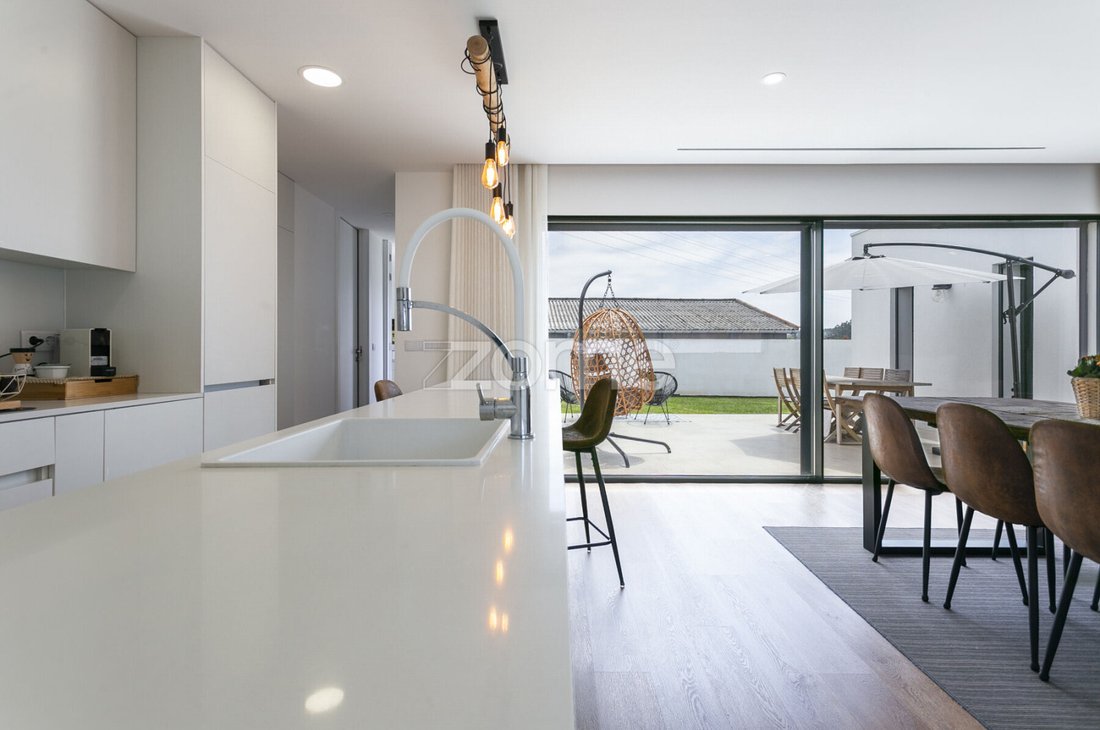
- Living room (34.40 m²): Combined living and dining room facing north and south (fixed window to the north and sliding doors to the south), with direct access to the south-facing terrace/patio and garden, receiving plenty of sunlight. The view is unobstructed. Also features a biomass-wood heat recovery fireplace. Flooring is floating wood.
- Kitchen (12.40 m²): Well-sized with continuous countertops and cabinets, served by an island with space for quick meals. Access to garage and laundry room.
- Garage (38.85 m²): Closed garage for 2 vehicles with storage space. Electric gate. Outdoor parking for one more vehicle.
- Laundry room (3.80 m²): Laundry space with access to an exterior terrace. Contains the electric heat pump for water heating.
- Guest bathroom (2.25 m²): Bathroom with sink and vanity.
- Office (9.20 m²): Room with direct access to south-facing terrace and abundant natural light.
- Exterior patio/terrace (24.85 m²): Outdoor dining area facing south, with direct access from kitchen, living room, and office.
> Private area:
- Full bathroom (6.05 m²): Bathroom with shower base and tempered glass enclosure, sink with vanity. Features a tilt window providing ample natural light.
- Hallway to bedrooms (5.45 m²): Circulation space connecting bedrooms, bathroom, and living room. Flooring is floating wood.
- Bedroom 1 (12.00 m²): Bright room receiving west sunlight. Floating wood flooring for comfort and a large built-in wardrobe. Access to west-facing garden.
- Bedroom 2 (12.00 m²): Bright room receiving west sunlight. Floating wood flooring for comfort and a large built-in wardrobe. Access to west-facing garden.
- Master suite (17.40 m²) + Closet (3.40 m²): Spacious bedroom with good natural light, receiving sunlight...
Semi-new 2025 Single-story Detached 3-Bedroom + Office House in Serzedo, VNG
Short Description:
3-bedroom + 1 (office) detached house with four exposures, semi-new from 2025, on a 589 m2 plot, with north, south, east, and west sunlight exposure. Single-story, garage for 2 vehicles plus parking for 1 vehicle, located in Serzedo, Vila Nova de Gaia.
Full Description:
- Gross construction area: 213.25 m²
- Detached type (4 exposures)
- Semi-new / Year registered: 2025
- Height: 1 floor (ground floor) / Single-story house
- West-facing garden
- South-facing terrace and garden
- Very bright, with four exposures
- Interior layout:
> - Social area: entrance hall, open-plan living and dining room with island kitchen, guest bathroom, office with garden access, access to garage for two vehicles and laundry room, access to south-facing terrace/patio and garden
> - Private area: full bathroom with natural light, 2 bedrooms with built-in wardrobes, master suite with closet (suite bathroom with natural light), all west-facing with direct garden access.
> - Garden of 351.2 m²
> - 2 covered parking spaces (garage) + 1 uncovered parking space.
The house offers spacious and highly functional areas, characterized by abundant natural light throughout.
The entire house is equipped with air conditioning for cooling and/or heating. The living room also features a biomass-wood heat recovery heating system.
Interior room descriptions:
Note: Below are the usable areas of each room.
> Social area:
- Entrance hall (3.10 m²): Spacious reception area with access to the living and dining room, kitchen, and private bedroom area. Includes a very practical storage closet/shoe cabinet. Flooring is floating wood.
- Living room (34.40 m²): Combined living and dining room facing north and south (fixed window to the north and sliding doors to the south), with direct access to the south-facing terrace/patio and garden, receiving plenty of sunlight. The view is unobstructed. Also features a biomass-wood heat recovery fireplace. Flooring is floating wood.
- Kitchen (12.40 m²): Well-sized with continuous countertops and cabinets, served by an island with space for quick meals. Access to garage and laundry room.
- Garage (38.85 m²): Closed garage for 2 vehicles with storage space. Electric gate. Outdoor parking for one more vehicle.
- Laundry room (3.80 m²): Laundry space with access to an exterior terrace. Contains the electric heat pump for water heating.
- Guest bathroom (2.25 m²): Bathroom with sink and vanity.
- Office (9.20 m²): Room with direct access to south-facing terrace and abundant natural light.
- Exterior patio/terrace (24.85 m²): Outdoor dining area facing south, with direct access from kitchen, living room, and office.
> Private area:
- Full bathroom (6.05 m²): Bathroom with shower base and tempered glass enclosure, sink with vanity. Features a tilt window providing ample natural light.
- Hallway to bedrooms (5.45 m²): Circulation space connecting bedrooms, bathroom, and living room. Flooring is floating wood.
- Bedroom 1 (12.00 m²): Bright room receiving west sunlight. Floating wood flooring for comfort and a large built-in wardrobe. Access to west-facing garden.
- Bedroom 2 (12.00 m²): Bright room receiving west sunlight. Floating wood flooring for comfort and a large built-in wardrobe. Access to west-facing garden.
- Master suite (17.40 m²) + Closet (3.40 m²): Spacious bedroom with good natural light, receiving sunlight...
-
Tipo de propiedad
Casa
-
Año de construcción
2025
-
Precio/pie²
$398
Características
- Jardín
- Terraza
- Garaje
- Chimenea
- Cocina abierta
- Ascensor
- Vestidor
- Vista al Agua
- Plano de planta 2D
Características
Lote
Interior
- Oficina
- Chimenea
- Aire Acondicionado
- Isla de cocina
- Bar
- Lavadero
- Ascensor
- Cocina abierta
- Encimeras de piedra
- Vestidor
Outdoor
Explorar la zona
Travessa de Castelães 149, Serzedo e Perosinho, Distrito de Oporto, Portugal
Ver en Google Maps
Precio por sqft
Bajo
Alto
Se unió hace 4 años
Usted ha preguntado por esta propiedad
El agente se comunicará con usted pronto por
Publicado por
2050
Anuncios
2022
Se unió
Reserva una visita con the agent
Elija una fecha y si prefiere una visita virtual o presencial con el agente.
Fecha preferida
Tipo de tour
Última actualización
Julio 14
Primera publicación
Jul 14
Referencia del anuncio
ZMPT590954
La confianza de los mejores brokers del mundo
Los agentes tras las propiedades más excepcionales del mundo publican en JamesEdition.
- Anuncios de Sotheby's, Christie's, BARNES y Engel & Völkers
- Cada anuncio se revisa antes de publicarse
- Conecte directamente con agentes verificados
Al continuar, acepta nuestros Términos y la Política de Privacidad.