$1,020,424
Vente Longère 10 Pièces
- 6 Hab.
- 2 Baños
- 2,982 Sqft
- 2.61 Ac lot
- Actualizado: Septiembre 13
Sobre la propiedad
La descripción se tradujo automáticamente.
La descripción se muestra en el idioma original.
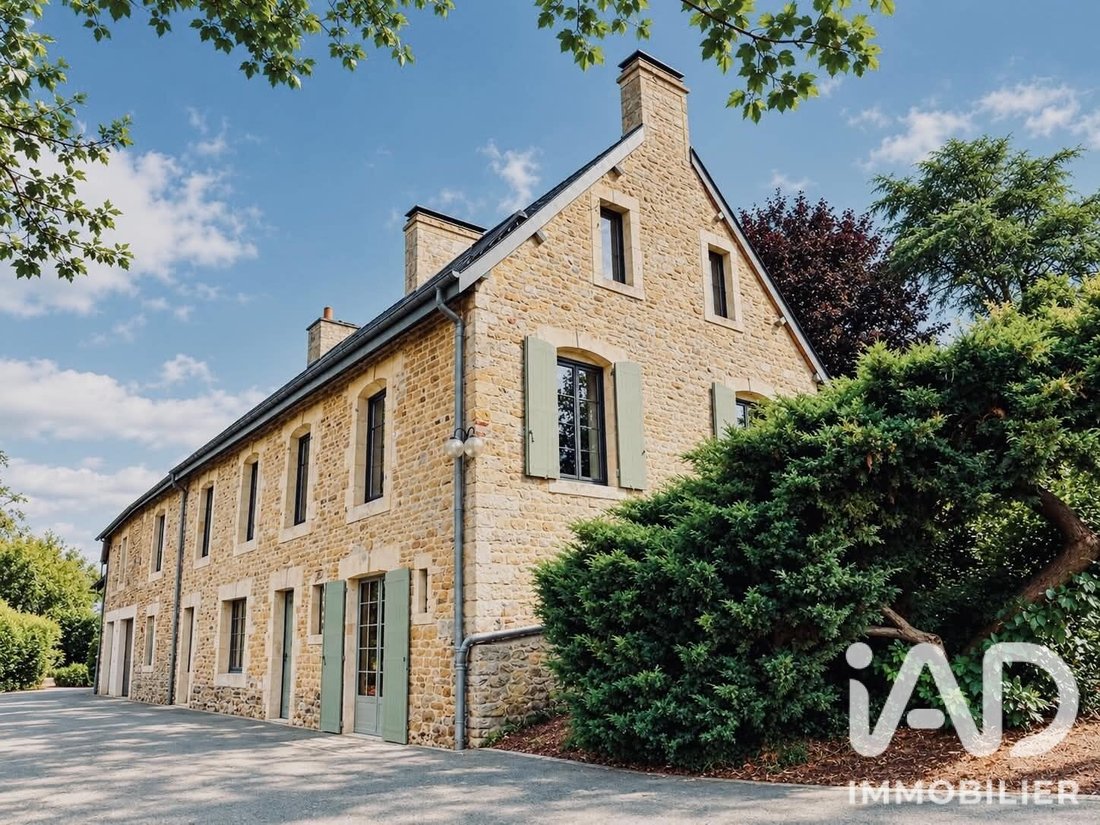
iad France - Elisabeth Dubosc offers you: CHARMING PROPERTY 277M2 – ONE-HECTARE PARK – ADDITIONAL POTENTIAL OF ABOUT 200M2
”There are properties that captivate you from the very first moments… this is one of them!
An intimate, almost secret address, rarely found!”
In the heart of a protected natural site, a superb farmhouse shaped by time and full of history, where time seems
”There are properties that captivate you from the very first moments… this is one of them!
An intimate, almost secret address, rarely found!”
In the heart of a protected natural site, a superb farmhouse shaped by time and full of history, where time seems
iad France - Elisabeth Dubosc offers you: CHARMING PROPERTY 277M2 – ONE-HECTARE PARK – ADDITIONAL POTENTIAL OF ABOUT 200M2
”There are properties that captivate you from the very first moments… this is one of them!
An intimate, almost secret address, rarely found!”
In the heart of a protected natural site, a superb farmhouse shaped by time and full of history, where time seems suspended with incredibly clear views of nature, giving the impression of living both inside and outside!
High-quality finishes and materials, about 200m2 of additional potential, and outdoor spaces that ensure complete privacy make this property RARE, UNIQUE, and AUTHENTIC.
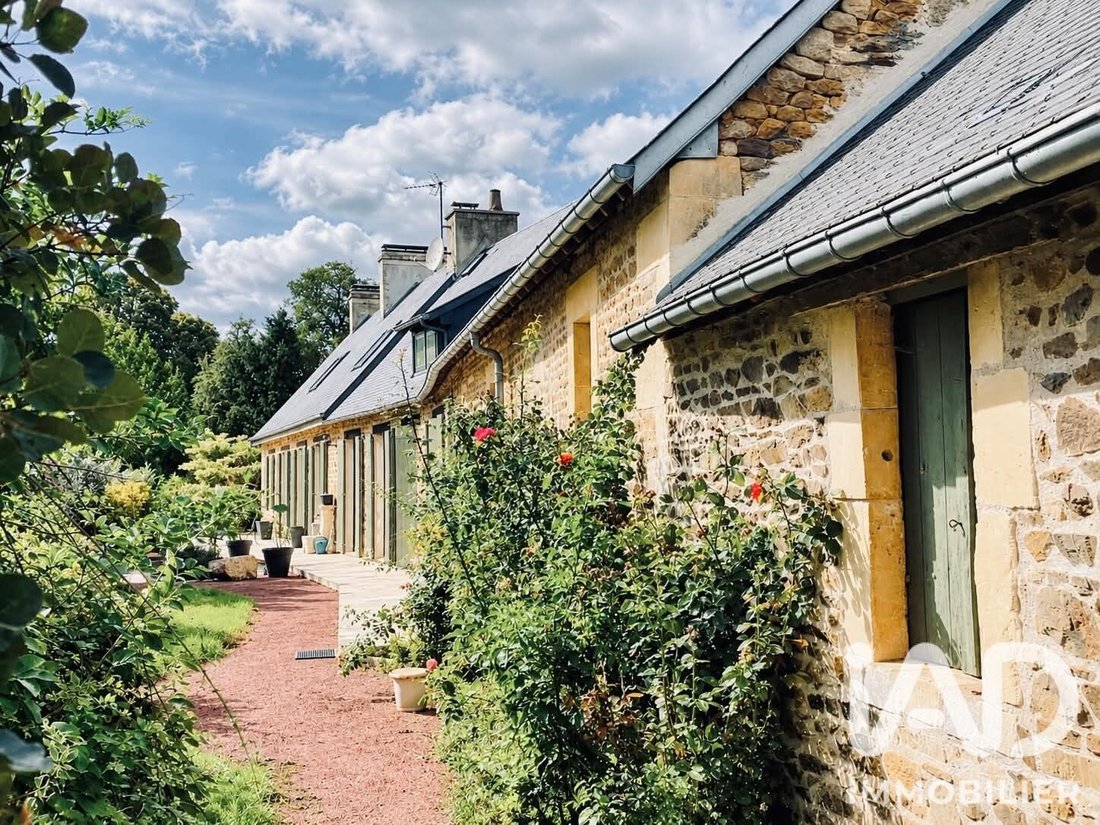
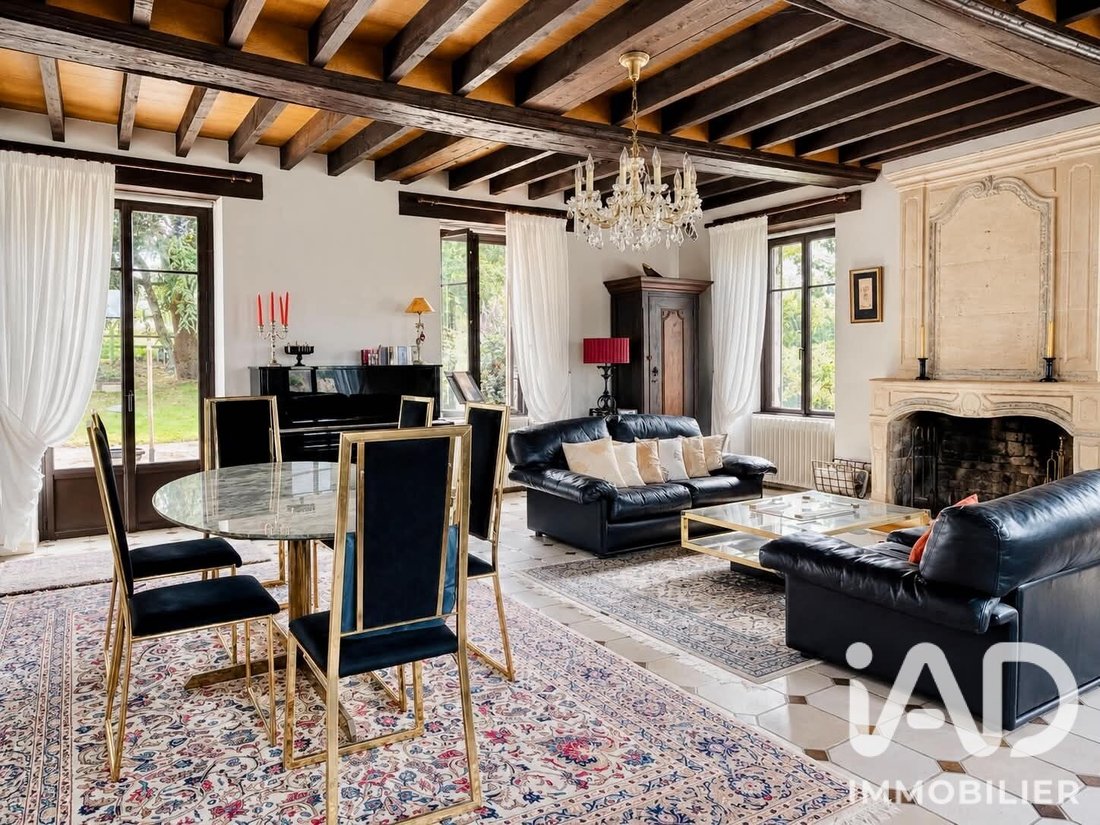
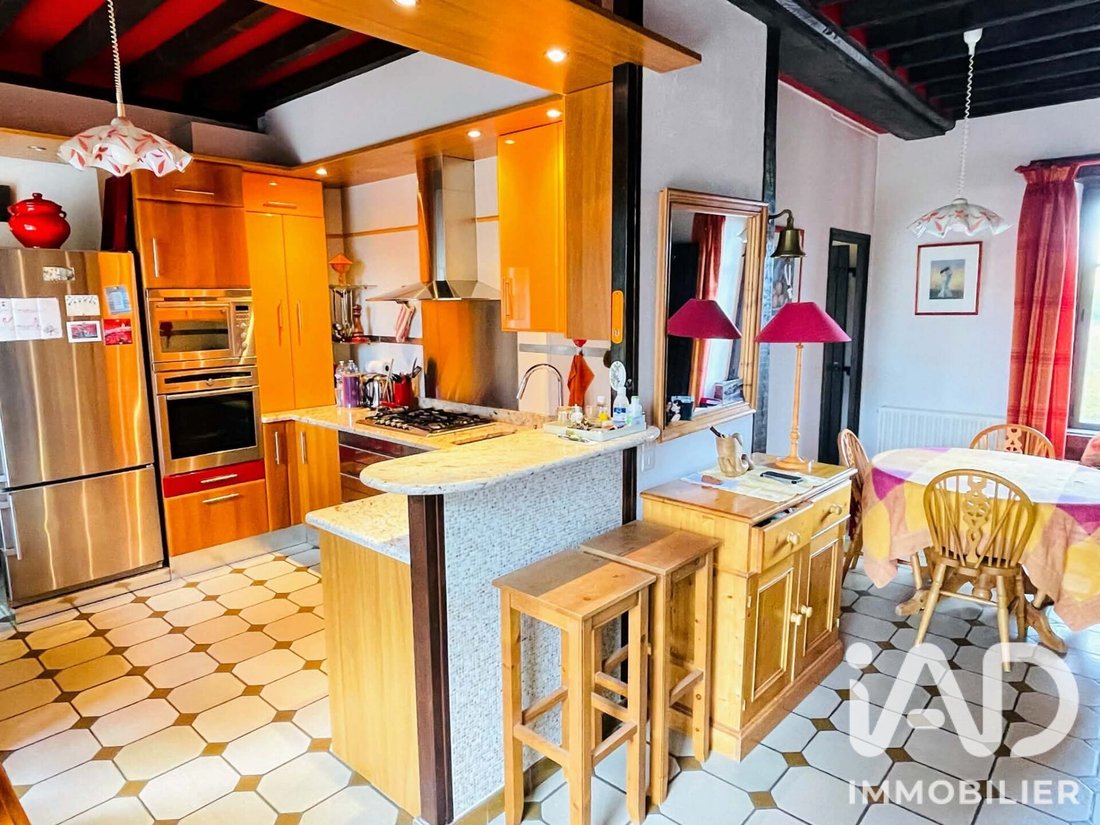
A preserved heritage with charming details such as the front door and its knocker, an unusual door hiding a smokehouse, a fireplace dated 1847, exposed beams and stones, and vintage tiles as we love them…
Less than 10 minutes from the southwest ring road of Caen, particularly quiet, in the lovely village of Vieux.
LIVING SPACE, all on one level, garden level:
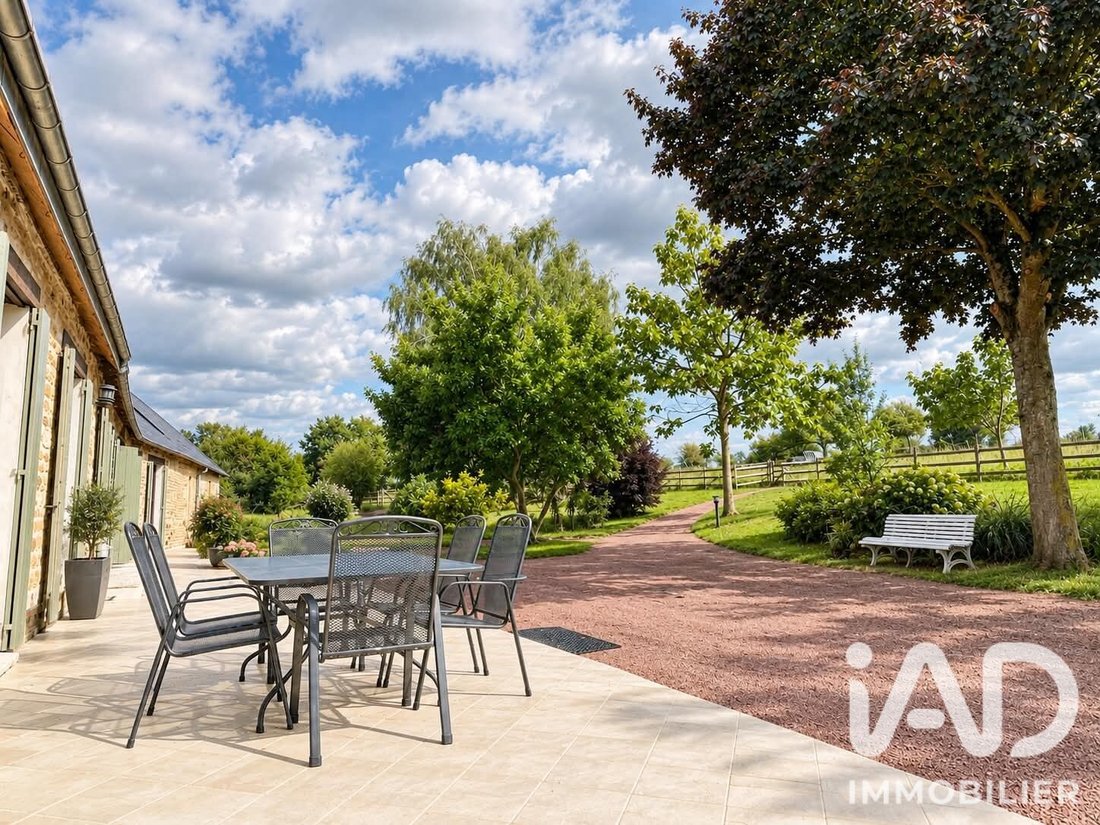
Bright and airy, with each room opening widely onto the south-facing terrace…
* Reception room of 40m2 with triple exposure and fireplace.
* Double access to a dining kitchen of about 32m2 with an insert fireplace.
* Three bright bedrooms, each with its own washbasin and dressing room.
* Fourth spacious bedroom with an adjoining bathroom.
* Dressing room and laundry room.
* Upstairs, two bright and spacious attic rooms of 32m2 each… plus additional attic space to develop.
GROUND FLOOR:
Various spaces to customize, some already fitted out, others not...
* Entrance serving the whole area.
* 40m2 office with exposed stones.
* Bedroom with shower room, currently used as a gym.
* Double garage – Boiler room – Cellars – Various storage.
* Raw room of about 30m2, with attic space to convert.
OUTSIDE:
On more than one hectare, various outdoor spaces for lovely shared moments!
A south-facing terrace overlooking century-old trees and beautiful spring colors. A vegetable garden area to revive, a horse pasture with two stone stalls.
On the courtyard side, a stone outbuilding, a well, and ample parking space.
TECHNICAL FEATURES:
Aluminum double glazing - Oil heating - Accessible for people with reduced mobility - Connected to the sewer system
MY PROFESSIONAL VIEW:
I must admit I was impressed upon arrival! You don’t just pass by by chance, it’s impossible… you cross the ford and it overlooks you, elegant and reassuring… like the feeling of dominating the valley, touching a piece of history.
A true soul, a sense of serenity, incredible views that kept calling me from every window!
A property that can adapt to your needs and desires! A perfect family home to create beautiful memories, but also flexible for a professional project (holiday rental, long-term rental, liberal profession…). More than 470m2 of living space possible!
I look forward to showing it to you after reviewing your serious and motivated request! A real project on which I will be delighted to support and advise you!
Additional photos and video available on request. First visit possible via video call!
Agency fees payable by the seller.
Presentation of a valid ID will be required at the visit, in accordance with article [hidden information] of the Monetary and Financial Code. Information on risks to which this property is exposed, including the legal obligation for brush clearing, is available on the Géorisques website: [hidden information]
This real estate listing was written under the editorial responsibility of Ms. Elisabeth Dubosc, independent real estate agent (without holding funds), commercial agent of SAS [hidden information] France registered with the Caen RSAC under number [hidden information], holder of the real estate canvassing card on behalf of the company [hidden information] France SAS.
La información sobre los riesgos a los que está expuesta esta propiedad está disponible en el sitio web de Géorisques: https://www.georisques.gouv.fr/
”There are properties that captivate you from the very first moments… this is one of them!
An intimate, almost secret address, rarely found!”
In the heart of a protected natural site, a superb farmhouse shaped by time and full of history, where time seems suspended with incredibly clear views of nature, giving the impression of living both inside and outside!
High-quality finishes and materials, about 200m2 of additional potential, and outdoor spaces that ensure complete privacy make this property RARE, UNIQUE, and AUTHENTIC.
A preserved heritage with charming details such as the front door and its knocker, an unusual door hiding a smokehouse, a fireplace dated 1847, exposed beams and stones, and vintage tiles as we love them…
Less than 10 minutes from the southwest ring road of Caen, particularly quiet, in the lovely village of Vieux.
LIVING SPACE, all on one level, garden level:
Bright and airy, with each room opening widely onto the south-facing terrace…
* Reception room of 40m2 with triple exposure and fireplace.
* Double access to a dining kitchen of about 32m2 with an insert fireplace.
* Three bright bedrooms, each with its own washbasin and dressing room.
* Fourth spacious bedroom with an adjoining bathroom.
* Dressing room and laundry room.
* Upstairs, two bright and spacious attic rooms of 32m2 each… plus additional attic space to develop.
GROUND FLOOR:
Various spaces to customize, some already fitted out, others not...
* Entrance serving the whole area.
* 40m2 office with exposed stones.
* Bedroom with shower room, currently used as a gym.
* Double garage – Boiler room – Cellars – Various storage.
* Raw room of about 30m2, with attic space to convert.
OUTSIDE:
On more than one hectare, various outdoor spaces for lovely shared moments!
A south-facing terrace overlooking century-old trees and beautiful spring colors. A vegetable garden area to revive, a horse pasture with two stone stalls.
On the courtyard side, a stone outbuilding, a well, and ample parking space.
TECHNICAL FEATURES:
Aluminum double glazing - Oil heating - Accessible for people with reduced mobility - Connected to the sewer system
MY PROFESSIONAL VIEW:
I must admit I was impressed upon arrival! You don’t just pass by by chance, it’s impossible… you cross the ford and it overlooks you, elegant and reassuring… like the feeling of dominating the valley, touching a piece of history.
A true soul, a sense of serenity, incredible views that kept calling me from every window!
A property that can adapt to your needs and desires! A perfect family home to create beautiful memories, but also flexible for a professional project (holiday rental, long-term rental, liberal profession…). More than 470m2 of living space possible!
I look forward to showing it to you after reviewing your serious and motivated request! A real project on which I will be delighted to support and advise you!
Additional photos and video available on request. First visit possible via video call!
Agency fees payable by the seller.
Presentation of a valid ID will be required at the visit, in accordance with article [hidden information] of the Monetary and Financial Code. Information on risks to which this property is exposed, including the legal obligation for brush clearing, is available on the Géorisques website: [hidden information]
This real estate listing was written under the editorial responsibility of Ms. Elisabeth Dubosc, independent real estate agent (without holding funds), commercial agent of SAS [hidden information] France registered with the Caen RSAC under number [hidden information], holder of the real estate canvassing card on behalf of the company [hidden information] France SAS.
La información sobre los riesgos a los que está expuesta esta propiedad está disponible en el sitio web de Géorisques: https://www.georisques.gouv.fr/
-
Tipo de propiedad
Casa
-
Pisos
3
-
Año de construcción
1850
-
Precio/pie²
$342
-
Emisiones
E
-
Consumo
E
Explorar la zona
Distrito de Caen, Normandía, Francia
Ver en Google Maps
Precio por sqft
Bajo
Alto
Se unió hace 3 años
Usted ha preguntado por esta propiedad
El agente se comunicará con usted pronto por
Publicado por
11292
Anuncios
2023
Se unió
Reserva una visita con the agent
Elija una fecha y si prefiere una visita virtual o presencial con el agente.
Fecha preferida
Tipo de tour
Última actualización
Septiembre 13
Primera publicación
Sep 12
Referencia del anuncio
2107406
Propiedades similares cercanas
Nuevos anuncios en Distrito de Caen

Explorar más viviendas en venta
Distrito de Caen, Normandía, Francia ciudades
- Casas en venta en Caen, Normandía, Francia
- Casas en venta en La Verte Vallée, Caen, Francia
- Casas en venta en Ouistreham, Normandía, Francia
- Casas en venta en Hastings, Caen, Francia
- Casas en venta en Puerto, Ouistreham, Francia
- Casas en venta en Biéville-Beuville, Normandía, Francia
- Casas en venta en Courseulles-sur-Mer, Normandía, Francia
- Casas en venta en Douvres-la-Délivrande, Normandía, Francia
- Casas en venta en Luc-sur-Mer, Normandía, Francia
- Casas en venta en Mathieu, Normandía, Francia
- Casas en venta en Benouville, Normandía, Francia
- Casas en venta en Falaise, Normandía, Francia
- Casas en venta en Bernières-sur-Mer, Normandía, Francia
- Casas en venta en Blainville-sur-Orne, Normandía, Francia
- Casas en venta en Bourg Sud, Ouistreham, Francia
- Casas en venta en Lion-sur-Mer, Normandía, Francia
- Casas en venta en Saint-Aubin-d'Arquenay, Normandía, Francia
- Casas en venta en Thaon, Normandía, Francia
- Casas en venta en Basly, Normandía, Francia
- Casas en venta en Bretteville-sur-Laize, Normandía, Francia
Distrito de Caen, Normandía, Francia tipos de propiedad
- Casas en venta en Distrito de Caen, Normandía, Francia
- Apartamentos en venta en Distrito de Caen, Normandía, Francia
- Villas en venta en Distrito de Caen, Normandía, Francia
- Fincas en venta en Distrito de Caen, Normandía, Francia
- Castillos en venta en Distrito de Caen, Normandía, Francia
- Terreno en venta en Distrito de Caen, Normandía, Francia
- Chateaus en venta en Distrito de Caen, Normandía, Francia
- Casas de campo en venta en Distrito de Caen, Normandía, Francia
- Casas adosadas en venta en Distrito de Caen, Normandía, Francia
Distrito de Caen, Normandía, Francia búsquedas populares
- Propiedades Vista Panorámica en Distrito de Caen, Normandía, Francia
- Propiedades Vista al Mar en Distrito de Caen, Normandía, Francia
- Propiedades Vista al Lago en Distrito de Caen, Normandía, Francia
- Propiedades con Terraza en Distrito de Caen, Normandía, Francia
- Propiedades con Bar en Distrito de Caen, Normandía, Francia
- Propiedades con Sala de juegos en Distrito de Caen, Normandía, Francia
- Propiedades con Oficina en Distrito de Caen, Normandía, Francia
- Propiedades Vista al Río en Distrito de Caen, Normandía, Francia
- Propiedades con Ascensor en Distrito de Caen, Normandía, Francia
- Propiedades Vista a la Montaña en Distrito de Caen, Normandía, Francia
- Propiedades con Jardín en Distrito de Caen, Normandía, Francia
- Propiedades con Cocina exterior en Distrito de Caen, Normandía, Francia
- Propiedades Duplex en Distrito de Caen, Normandía, Francia
- Propiedades Frente al mar en Distrito de Caen, Normandía, Francia
- Propiedades Comunidad Cerrada en Distrito de Caen, Normandía, Francia
- Propiedades Privacidad en Distrito de Caen, Normandía, Francia
- Propiedades Frente al Agua en Distrito de Caen, Normandía, Francia
- Propiedades Propiedad de Inversión en Distrito de Caen, Normandía, Francia
- Propiedades Moderno en Distrito de Caen, Normandía, Francia
- Propiedades Ecuestre en Distrito de Caen, Normandía, Francia
- Propiedades Obras nuevas en Distrito de Caen, Normandía, Francia
- Propiedades con Gimnasio en Distrito de Caen, Normandía, Francia
- Propiedades con Sauna en Distrito de Caen, Normandía, Francia
- Propiedades con Biblioteca en Distrito de Caen, Normandía, Francia
- Propiedades con Aire Acondicionado en Distrito de Caen, Normandía, Francia
- Propiedades con Bodega en Distrito de Caen, Normandía, Francia
- Propiedades con Jacuzzi en Distrito de Caen, Normandía, Francia
- Propiedades con Chimenea en Distrito de Caen, Normandía, Francia
- Propiedades con Piscina en Distrito de Caen, Normandía, Francia
- Propiedades con Garaje en Distrito de Caen, Normandía, Francia
- Propiedades con Balcón en Distrito de Caen, Normandía, Francia
- Propiedades con Cancha de Tenis en Distrito de Caen, Normandía, Francia
- Propiedades Mansión en Distrito de Caen, Normandía, Francia
- Propiedades con Cocina abierta en Distrito de Caen, Normandía, Francia
- Propiedades Renovado en Distrito de Caen, Normandía, Francia
- Propiedades con Cine en Distrito de Caen, Normandía, Francia
- Propiedades Frente al río en Distrito de Caen, Normandía, Francia
- Propiedades con Piscina cubierta en Distrito de Caen, Normandía, Francia
- Propiedades Vista al Agua en Distrito de Caen, Normandía, Francia
- Propiedades Vista al Mar en Distrito de Caen, Normandía, Francia
Guías e historias relacionadas
La confianza de los mejores brokers del mundo
Los agentes tras las propiedades más excepcionales del mundo publican en JamesEdition.
- Anuncios de Sotheby's, Christie's, BARNES y Engel & Völkers
- Cada anuncio se revisa antes de publicarse
- Conecte directamente con agentes verificados
Al continuar, acepta nuestros Términos y la Política de Privacidad.